The return of Voysey: Morris & Co. reimagines a design icon
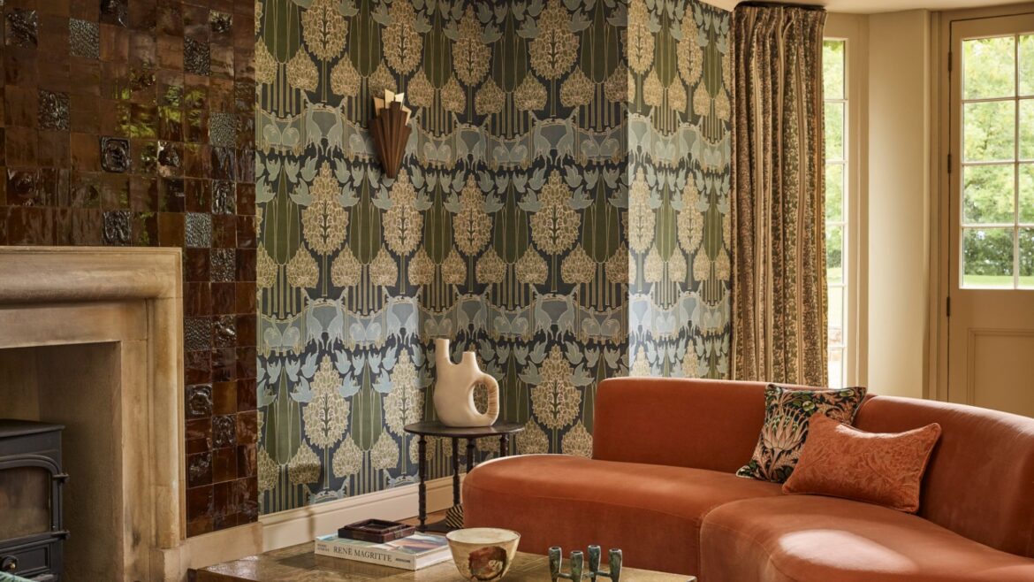
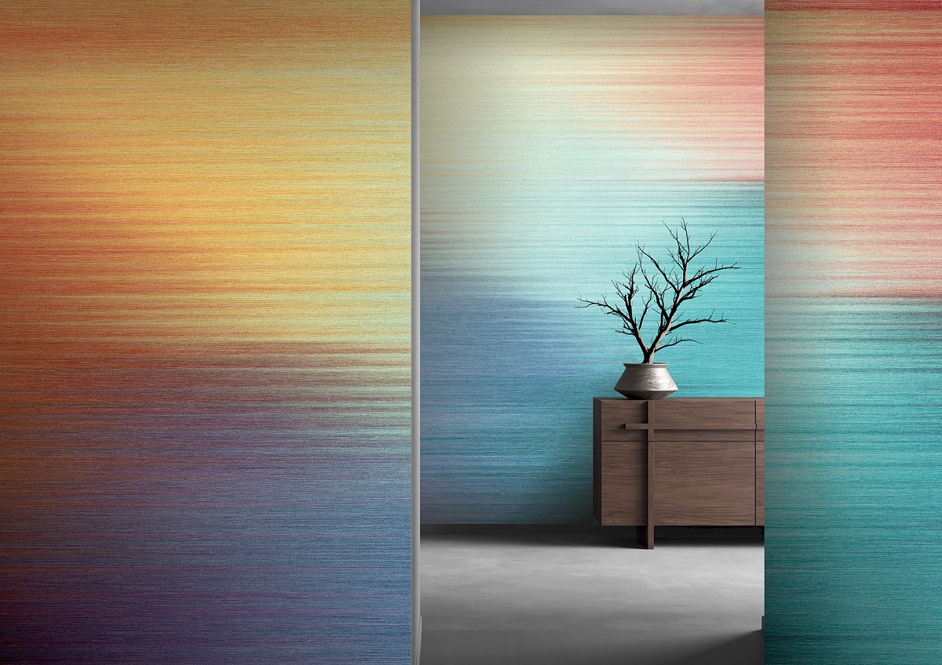
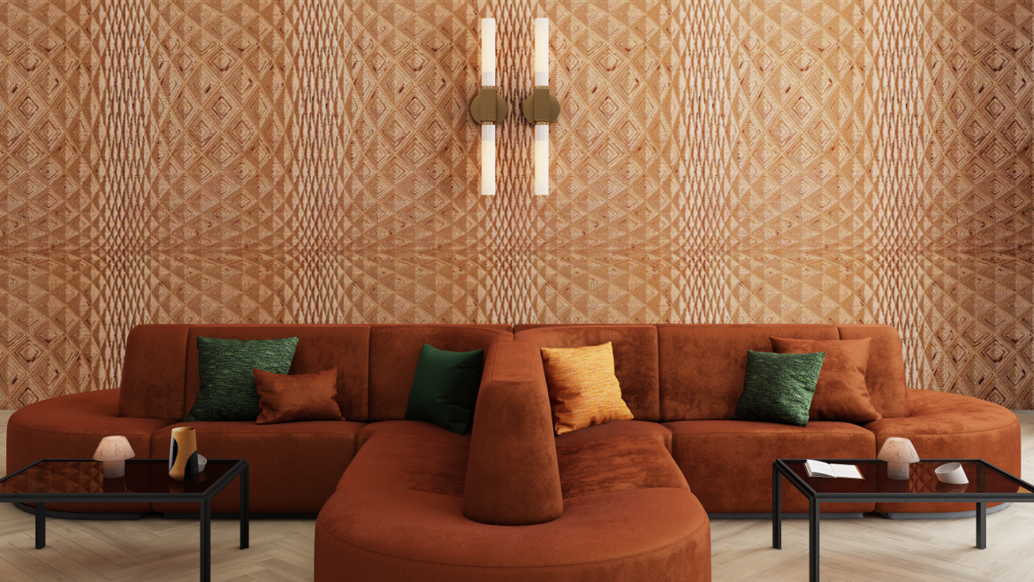
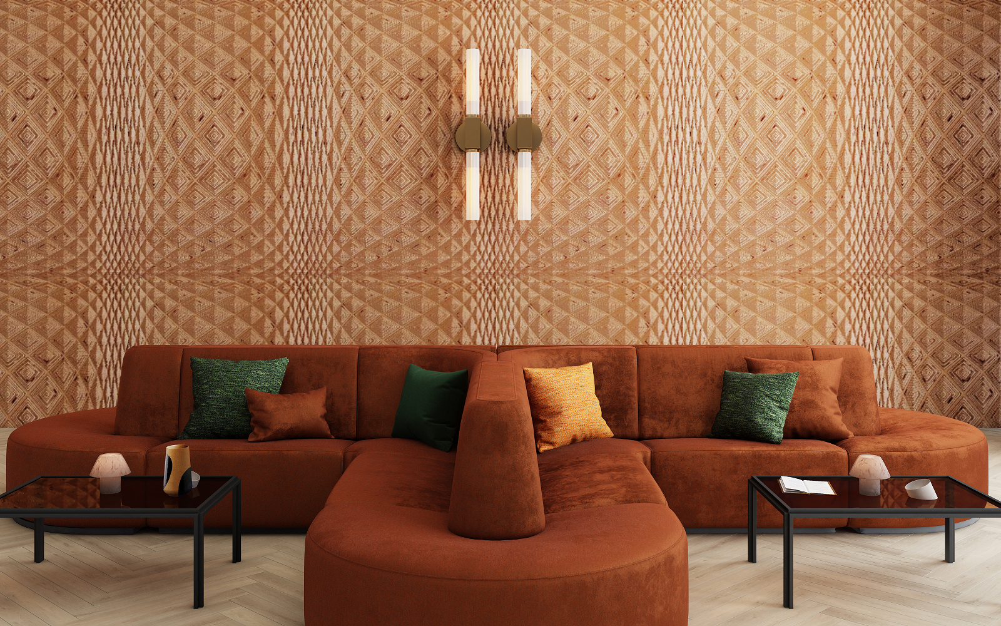
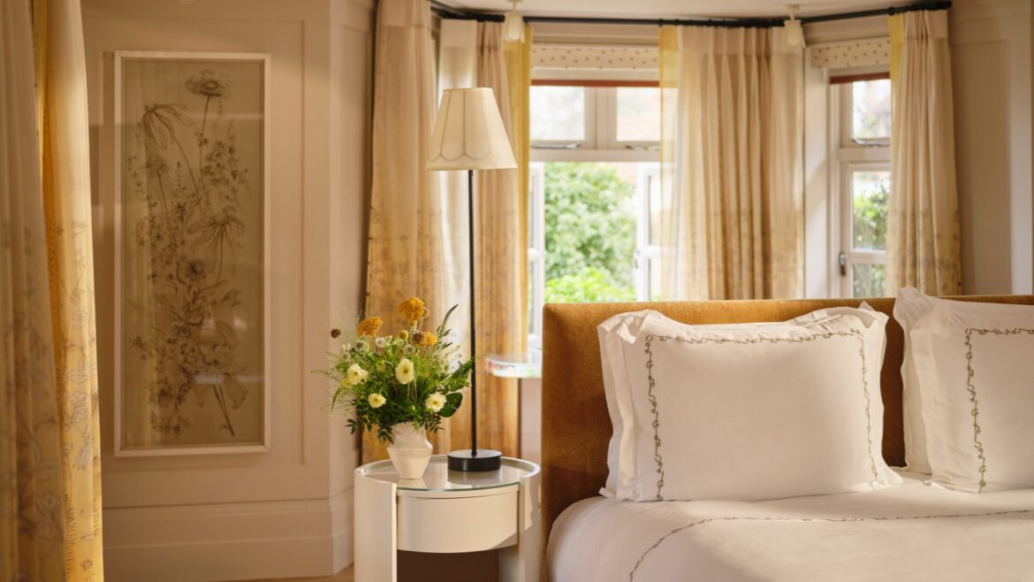
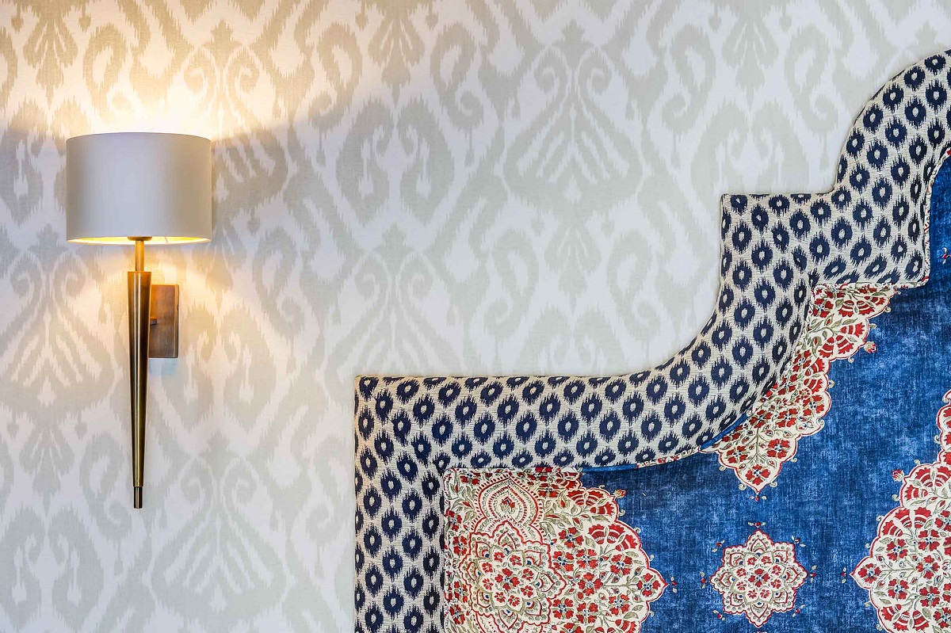
Voysey House Volume I brings the work of Arts & Crafts pioneer C.F.A. Voysey into contemporary interiors, combining archival patterns, modern colour palettes and British craftsmanship in a new wallpaper collection…
The landmark wallpaper collection celebrates the enduring influence of the visionary architect and designer who, alongside William Morris, defined the soul of the Arts & Crafts movement.
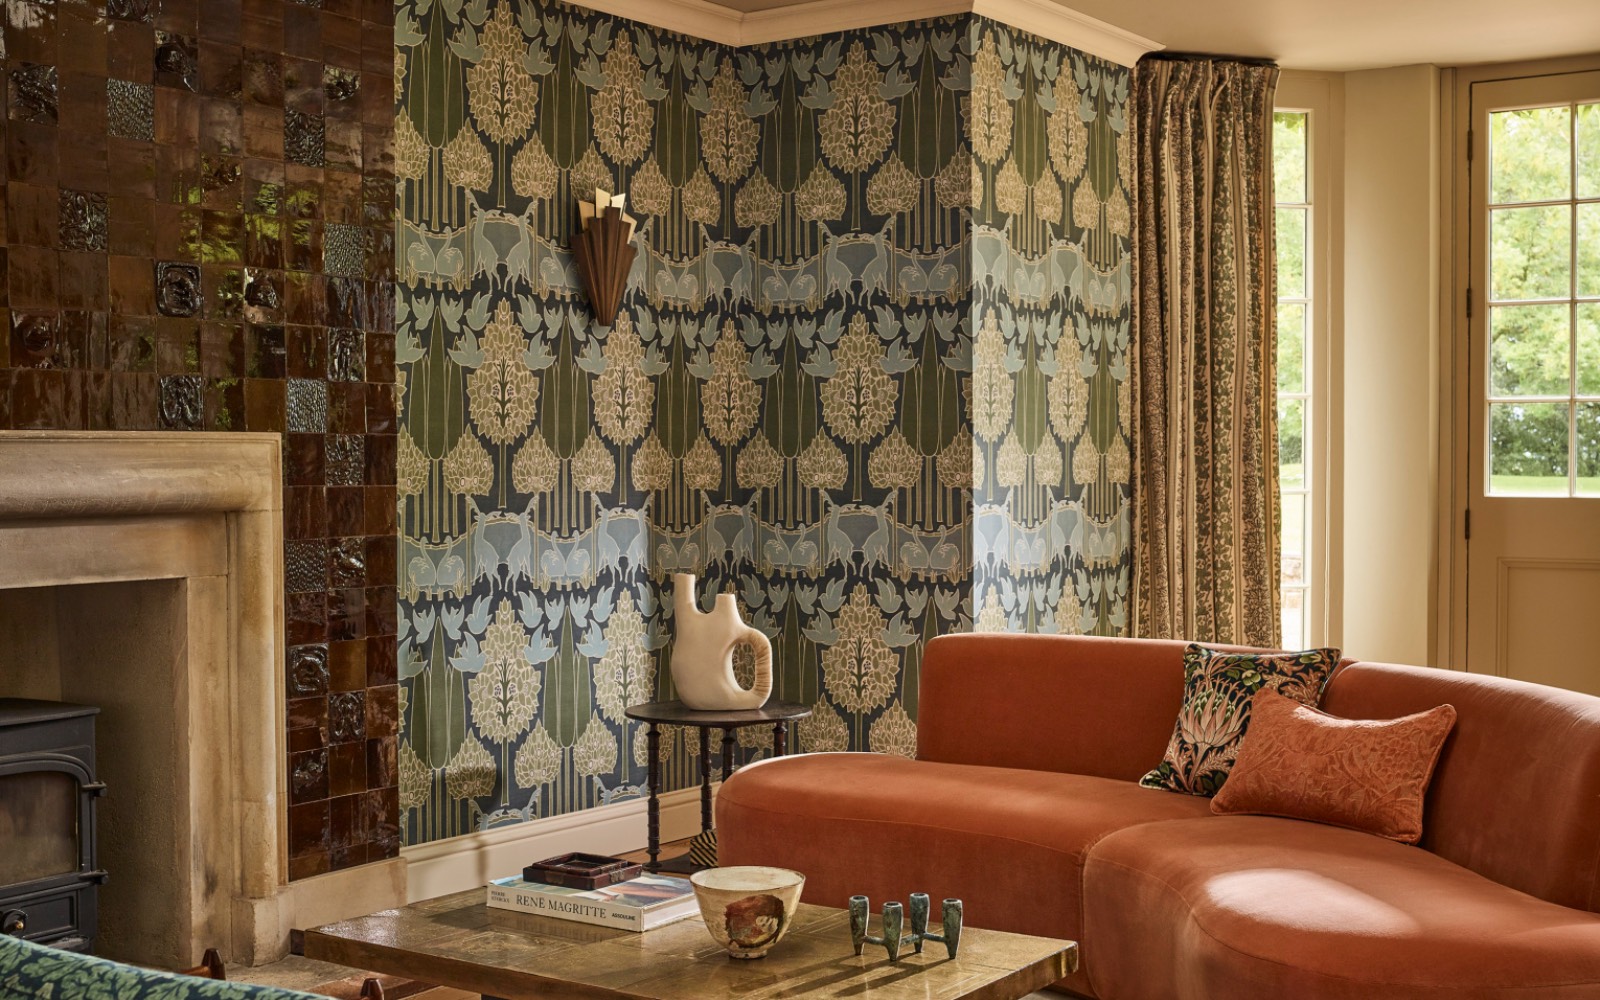
The collection offers a sophisticated reimagining of C.F.A. Voysey’s unmistakable style. Known for his ability to blend whimsical charm with a disciplined, architectural structure, Voysey’s work remains as compelling today as it was at the turn of the 20th century. These designs bridge the gap between traditional and contemporary papers by exploring heritage through an unexpected lens.
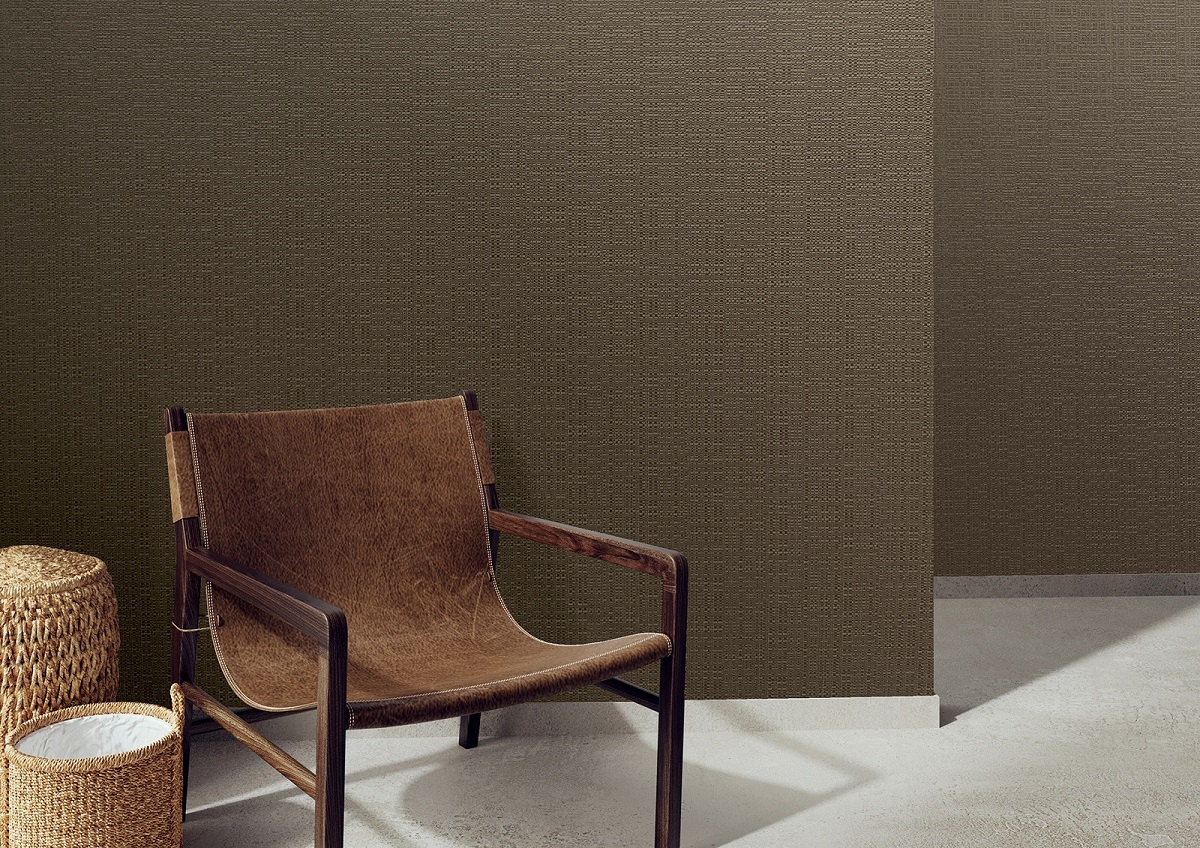
Voysey House Volume I | Image credit: Sanderson Design Group
True to the principles of the Arts & Crafts movement, this launch is built upon a foundation of exceptional craftsmanship and British heritage. Each design is developed at Voysey House – the Grade II* Morris & Co. studio is C.F.A. Voysey’s only commercial building and was originally constructed as a wallpaper factory in 1902.
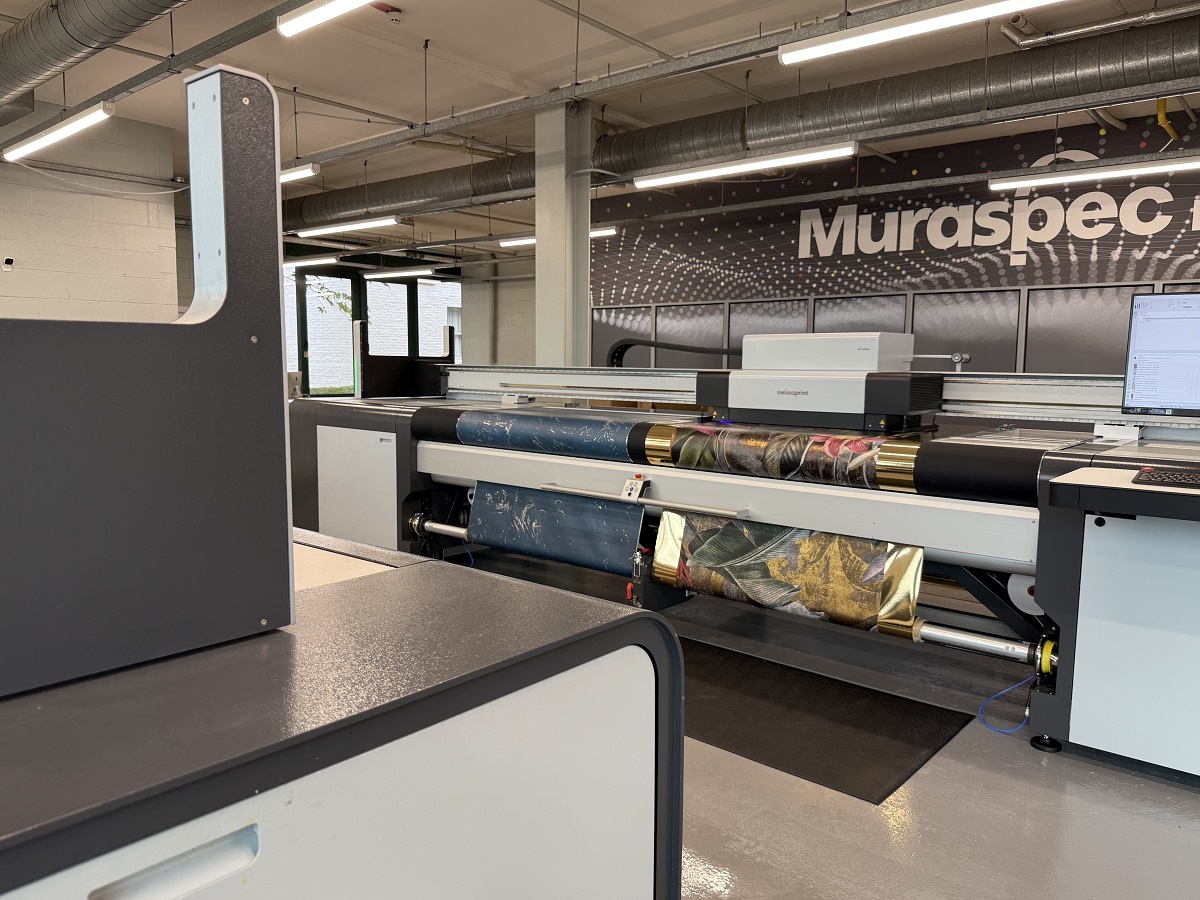
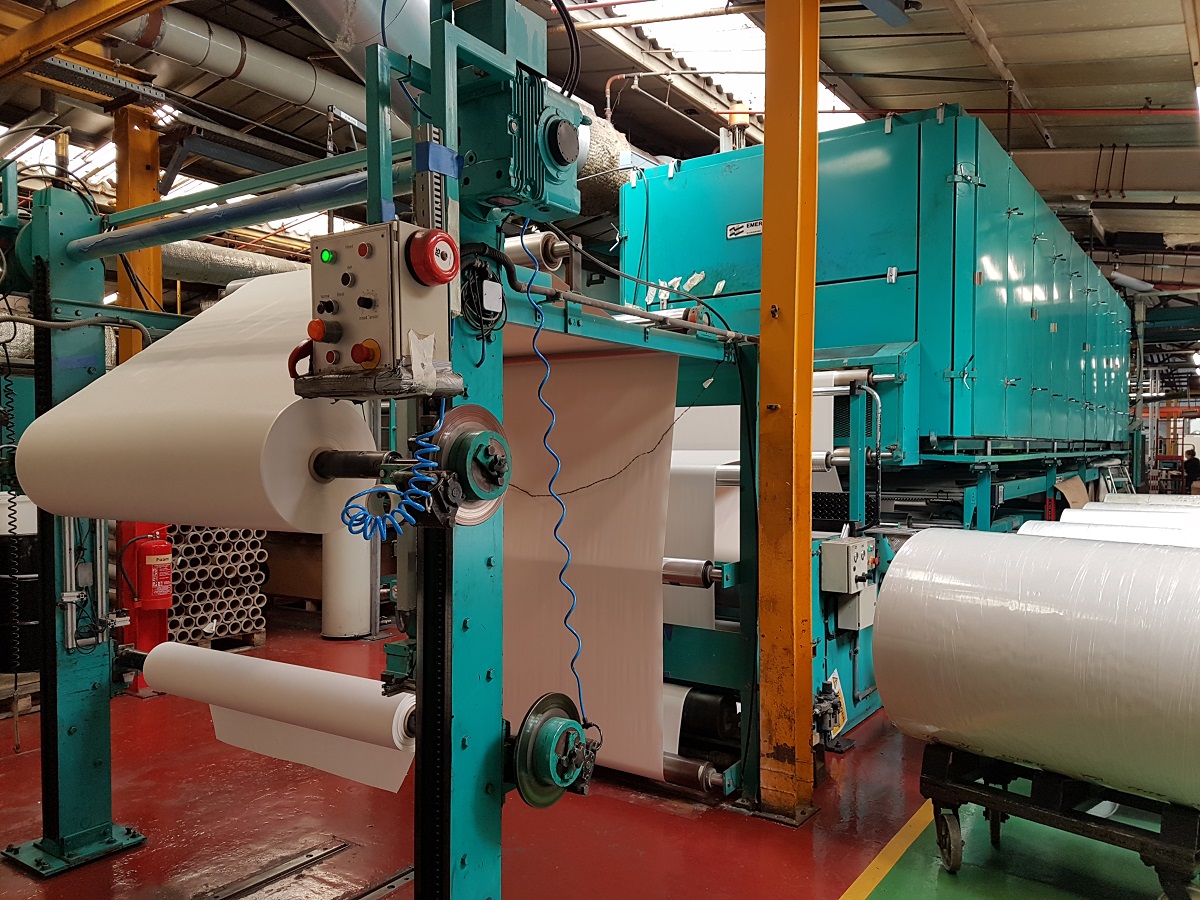
Honouring this legacy, the patterns are brought to life at the brand’s historic Anstey factory using new digital printing methods. This commitment to artistic rigour ensures every roll possesses the rich texture and creative integrity synonymous with the Morris & Co. name.
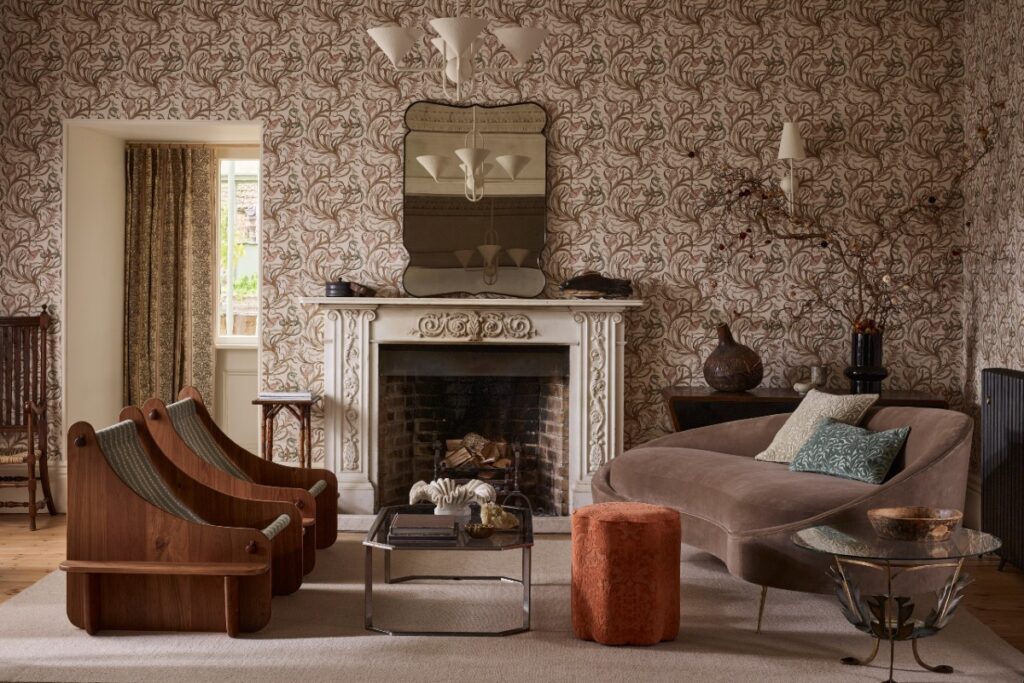
Voysey House Volume I | Image credit: Sanderson Design Group
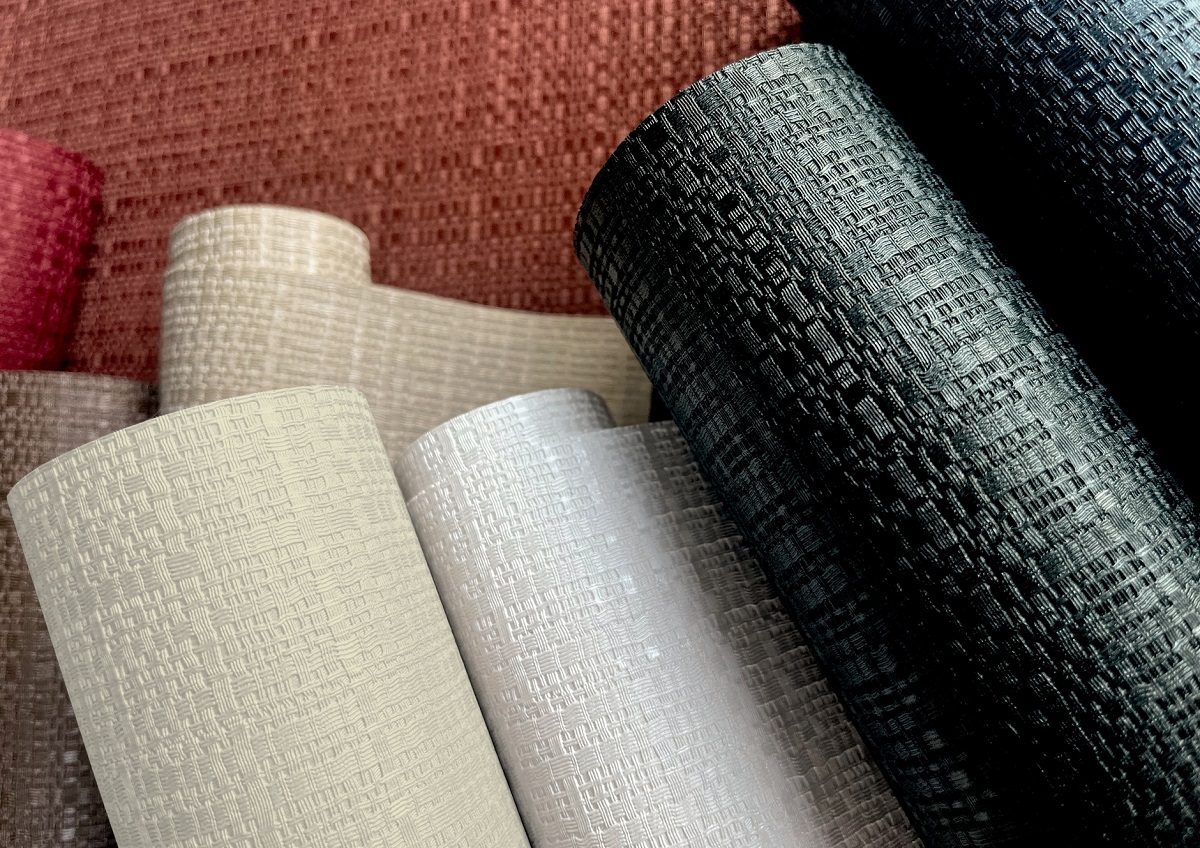
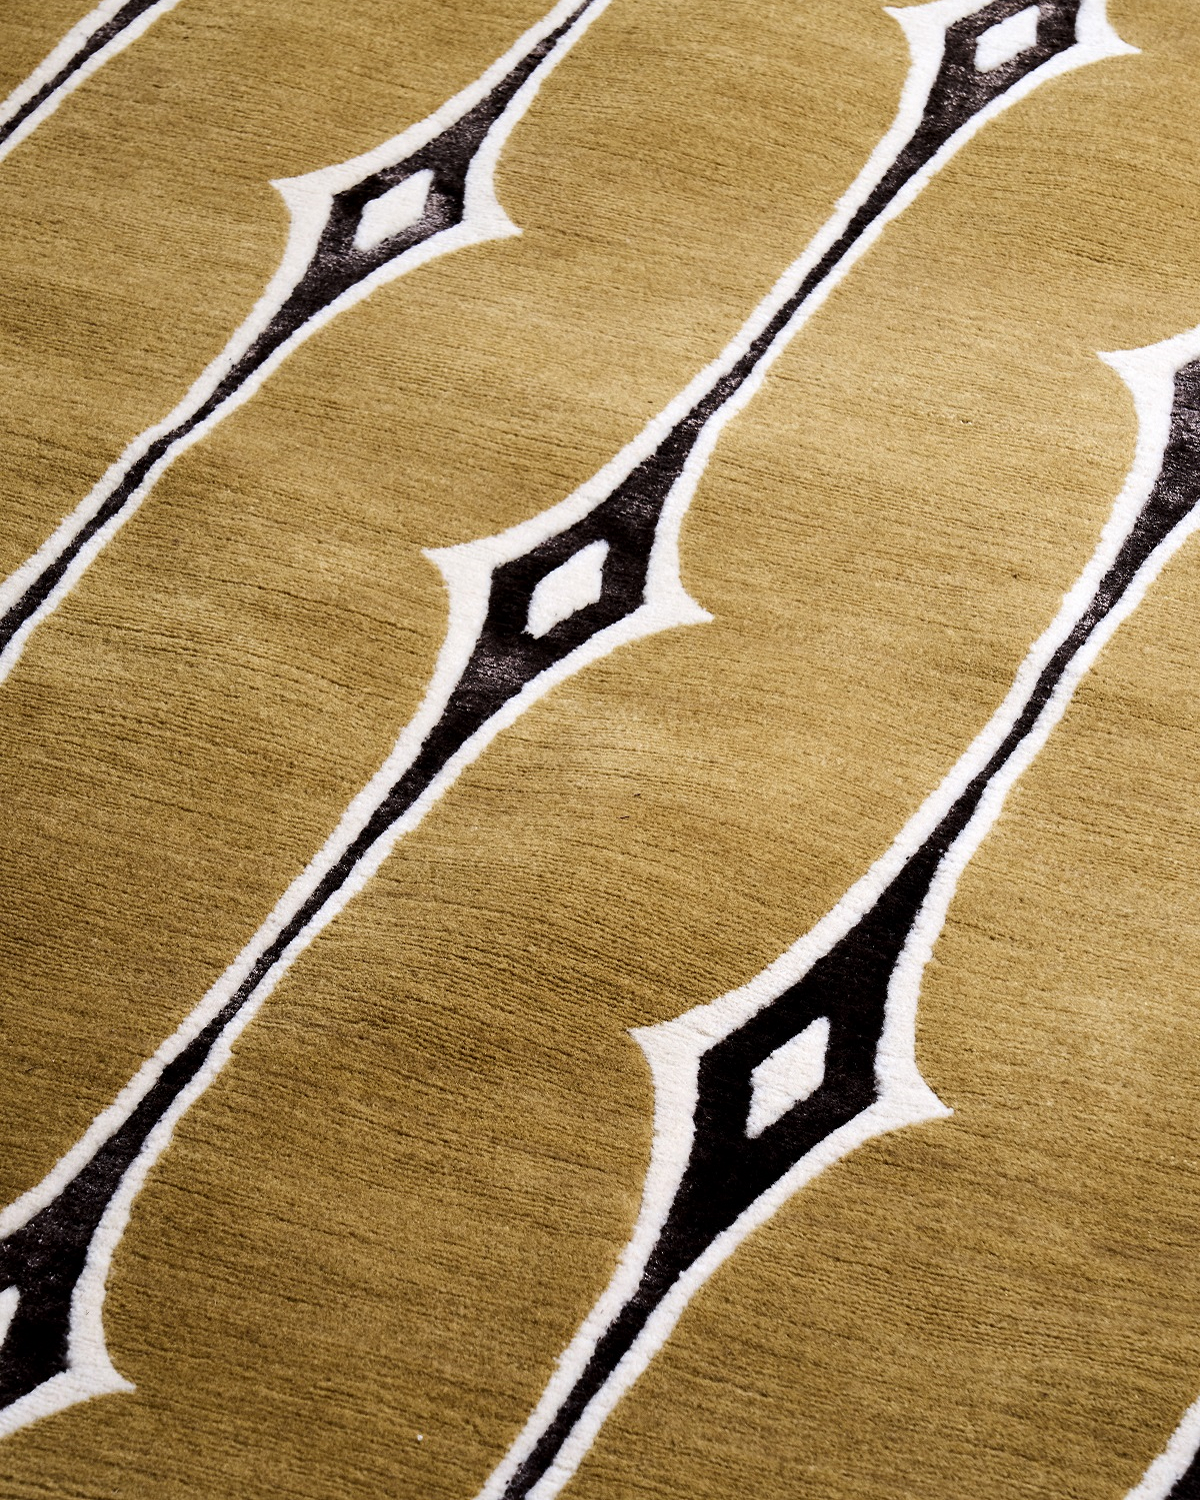
Artfully translated with new base papers and metallic grounds, his nature-inspired drawings become a suite of recoloured and contemporised patterns. By balancing his signature flattened forms and rhythmic motifs with a fresh, modern palette, Morris & Co. has created a series of designs that feel both historically significant and current.
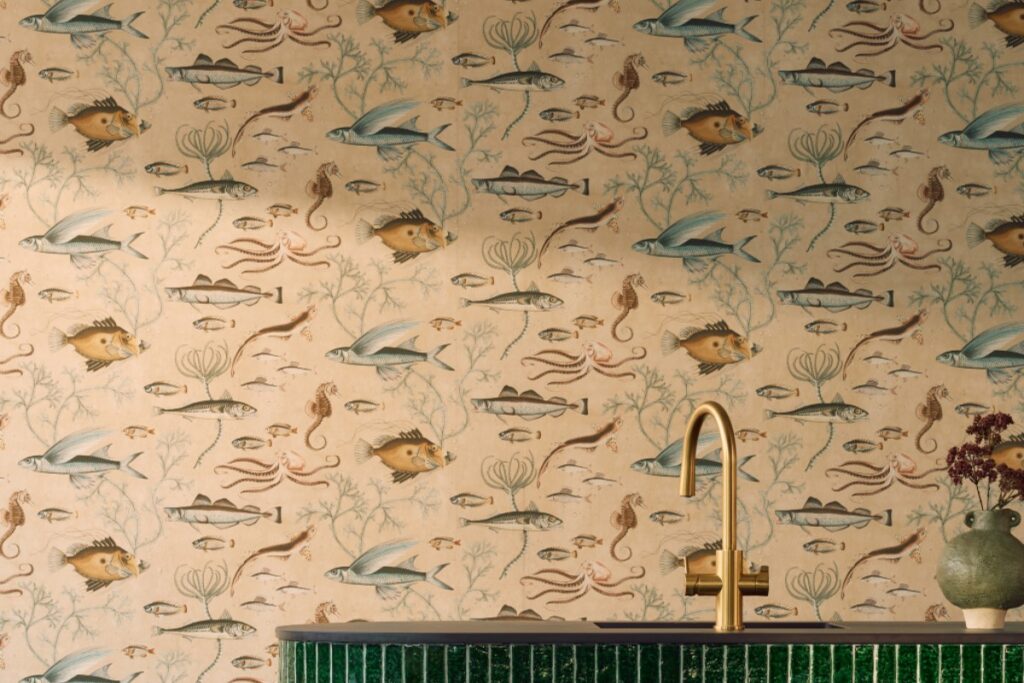
Playful and shimmering, his archival Dory fish has been reworked in an etched style with exquisite hand-drawn pen-and-ink techniques. River has been painted on papyrus paper to achieve a uniquely textured appearance.
Rebecca Craig, Head of Design at Morris & Co, said: “This collection reimagines the original designs of C.F.A. Voysey and adapts them for today’s interiors. We’ve taken the essence of his work – his stylised nature, narrative charm, and strong graphic structure – and refined it through contemporary scale, colour, and materials. It’s a visual crossroads between both heritage and modern wallpapers.”
NHAAN Resort & Spa Hoi An – a tranquil riverside sanctuary in central Vietnam
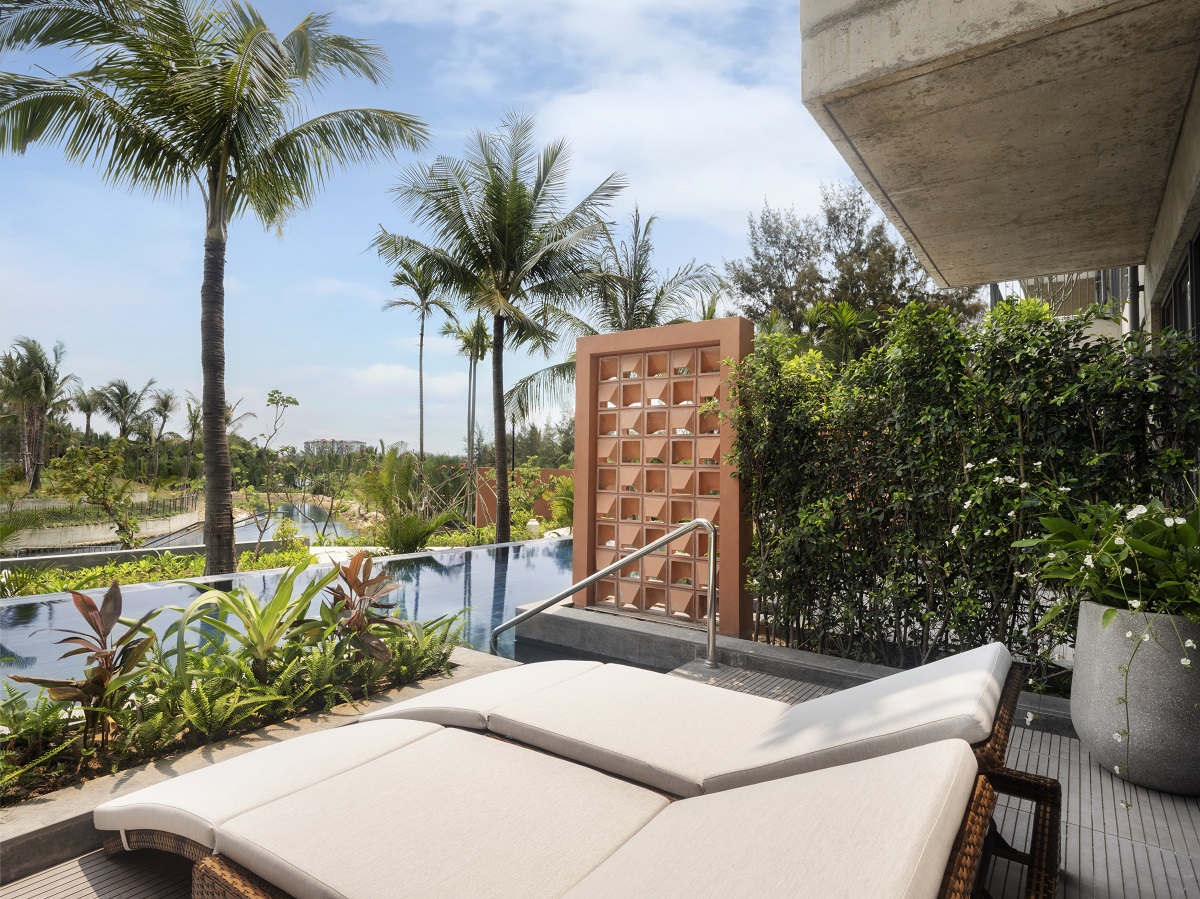
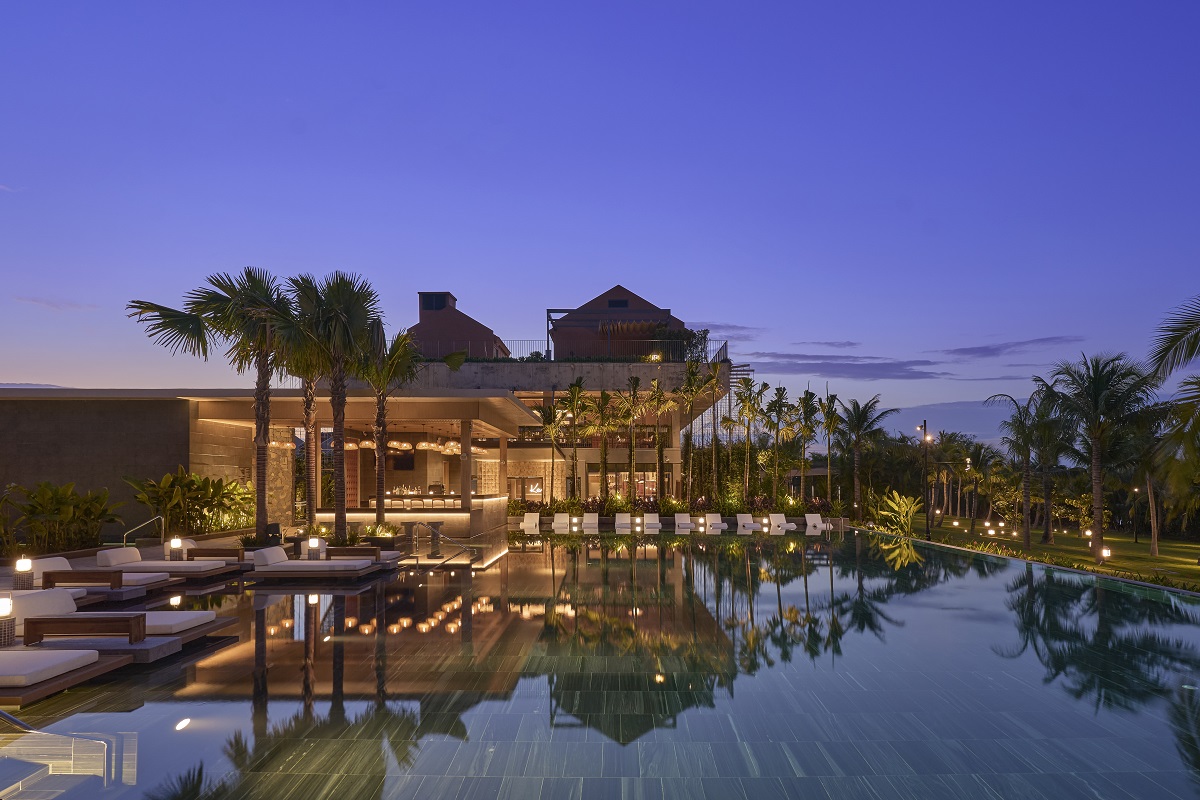
Hilton has opened NHAAN Resort & Spa Hoi An – located in a UNESCO World Heritage-listed port town, which is famed for its cobbled streets and winding waterways, the property marks the debut of Tapestry Collection by Hilton in Vietnam…
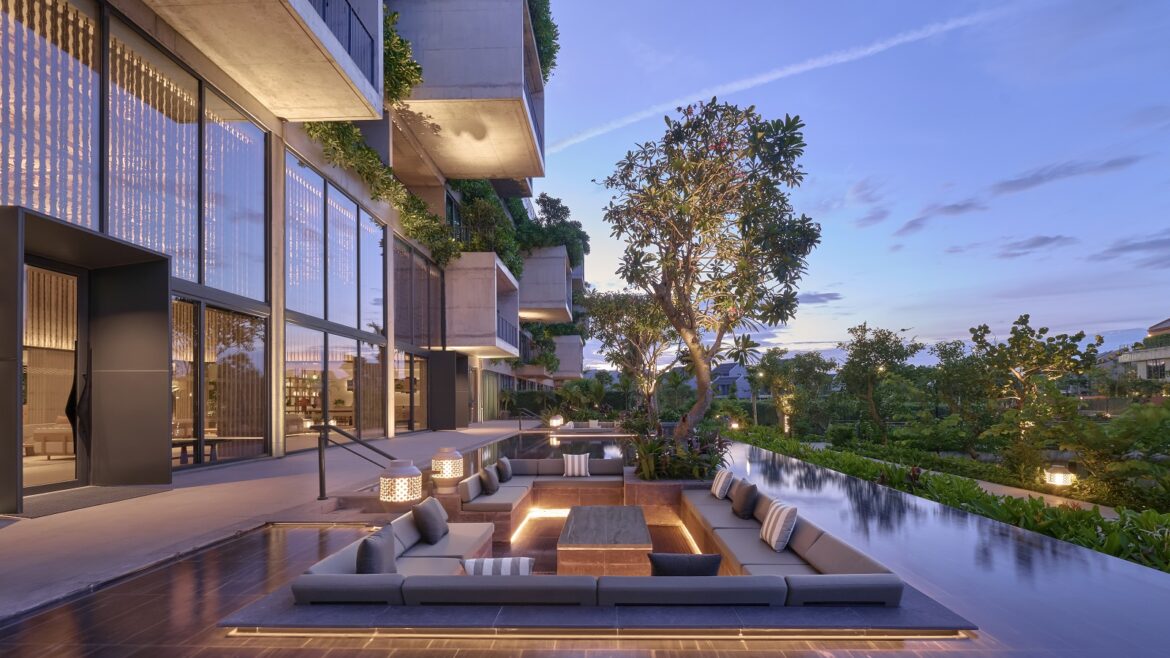
Located along the Co Co River within Cam Thanh village, the 174-room resort serves as a peaceful gateway to Hoi An Ancient Town, Cua Dai Beach, and the lush Cam Thanh Nipa Forest. Grounded in the spirit of slow, intentional travel, NHAAN Resort & Spa Hoi An invites travellers to immerse themselves in local craft heritage, regional gastronomy, and the unhurried rhythms of riverfront living.
Image credit: Tapestry Collection by Hilton
“Vietnam continues to be one of South East Asia’s most compelling travel markets, with destinations like Hoi An resonating strongly with travellers seeking stays that feel personal, culturally rich and connected to their surroundings,” said Alexandra Murray, Area Vice President and Regional Head of South East Asia, Hilton. “The debut of Tapestry Collection by Hilton in Hoi An broadens the lifestyle experiences we offer in the country, with a resort that reflects the pace, heritage and craft of Hoi An while delivering Hilton’s signature hospitality. It also marks another meaningful step in how we are growing our portfolio across South East Asia, with brands and hotels that respond to the character of each destination and the evolving preferences of our guests.”
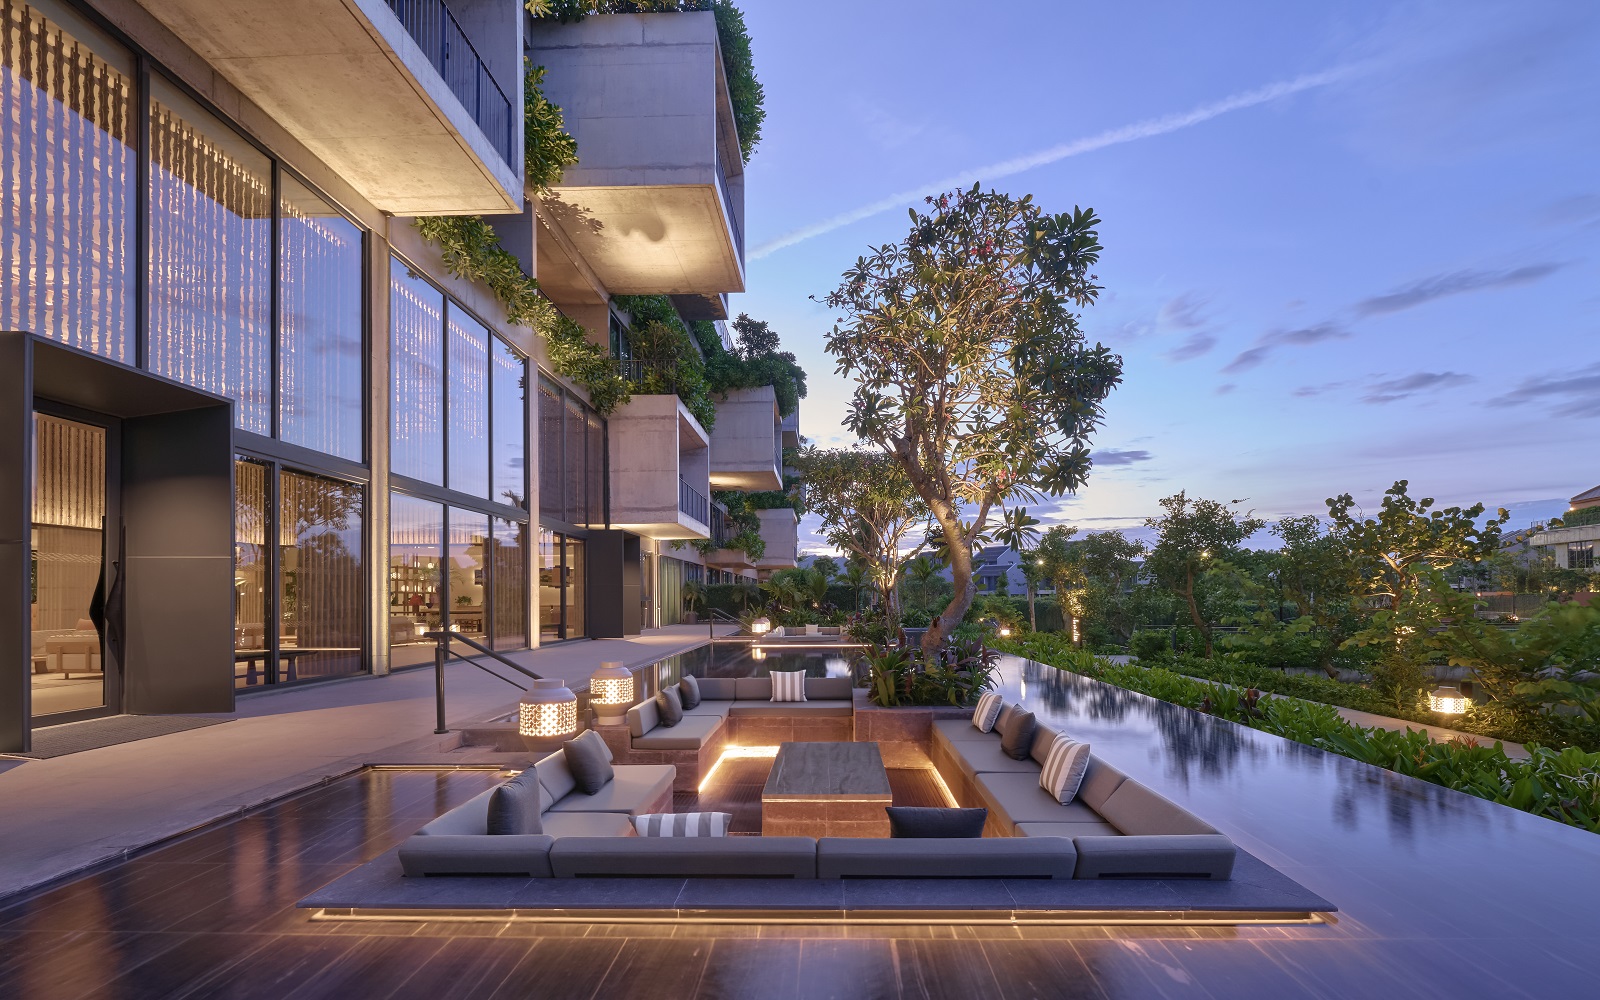
Image credit: Tapestry Collection by Hilton
The resort derives its name from two Vietnamese words: nhà (home) and an (peace). Combined, NHAAN represents a peaceful sanctuary where guests are encouraged to reset, reconnect, and forge an authentic bond with Hoi An’s living traditions.
Designed by world-renowned Vietnamese architect Vo Trong Nghia, the resort’s biophilic architecture seamlessly blends modern sophistication with nature-led design. Expansive panoramic windows, locally sourced stone and timber, and organic textures frame views of the surrounding palm gardens and waterways, creating an open-air sanctuary that melds seamlessly with its environment.
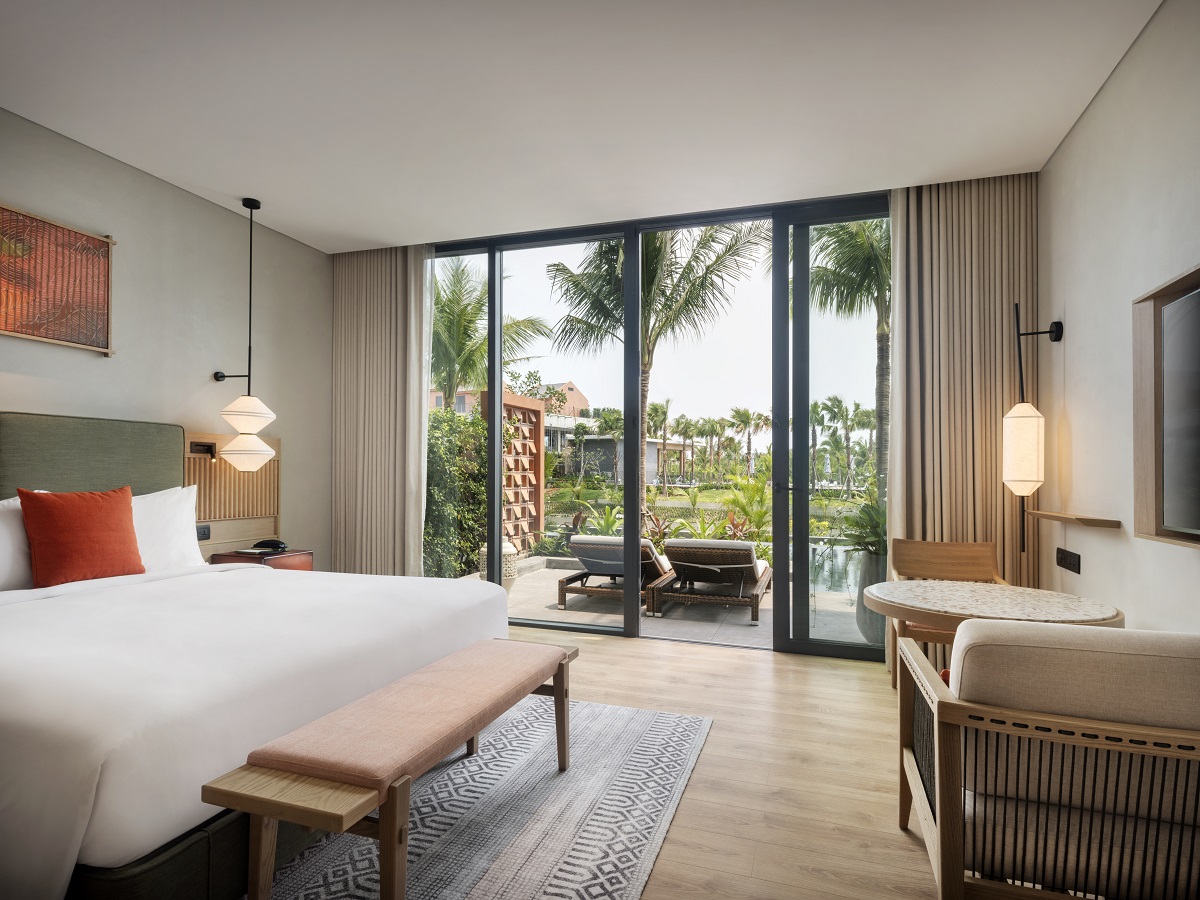
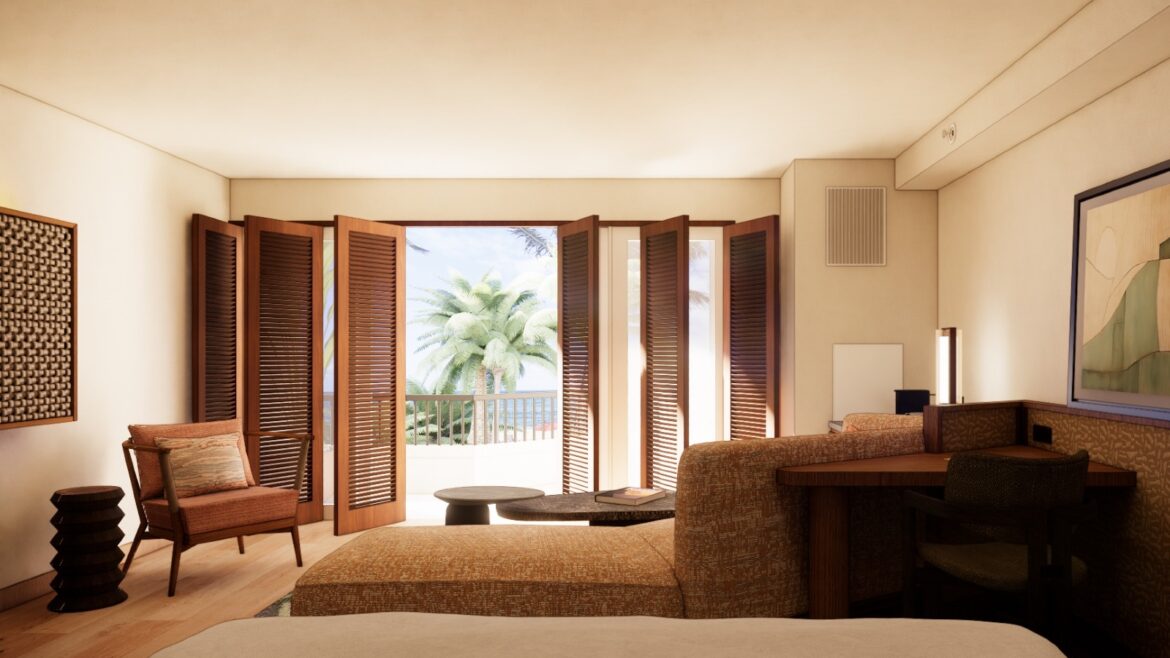
The resort features 174 thoughtfully appointed rooms and suites, ranging from light-filled guest rooms with garden or river views to deluxe and premium rooms with private balconies or direct pool access. Standout options include the spacious one-bedroom Khang Suite and the NHAAN Presidential Suite, while 19 pairs of connecting rooms offer added flexibility for families and groups travelling together. Across the collection, handcrafted details, from native textiles and local lanterns to artisanal pottery, bring the stories of nearby craft villages into the guest experience, creating stays that feel personal, layered and distinctly embedded in Hoi An.
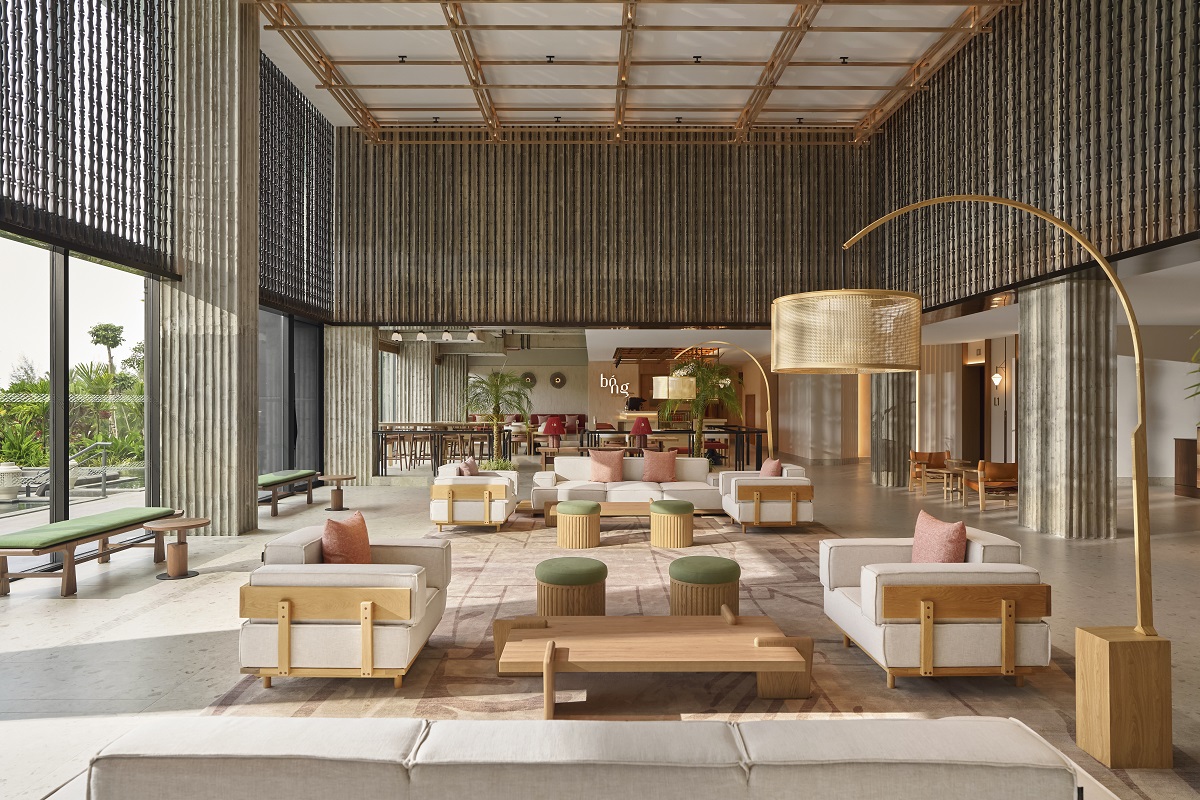
Image credit: Tapestry Collection by Hilton
Four restaurants and bars offer unique expressions of Central Vietnam’s culinary traditions, inspired by the region’s flavours, stories and people. Keng Restaurant is an elevated all-day dining venue serving Vietnamese specialties and international favorites, while Plait Restaurant showcases fresh, locally caught seafood prepared over an open Korean grill in an idyllic riverside setting.
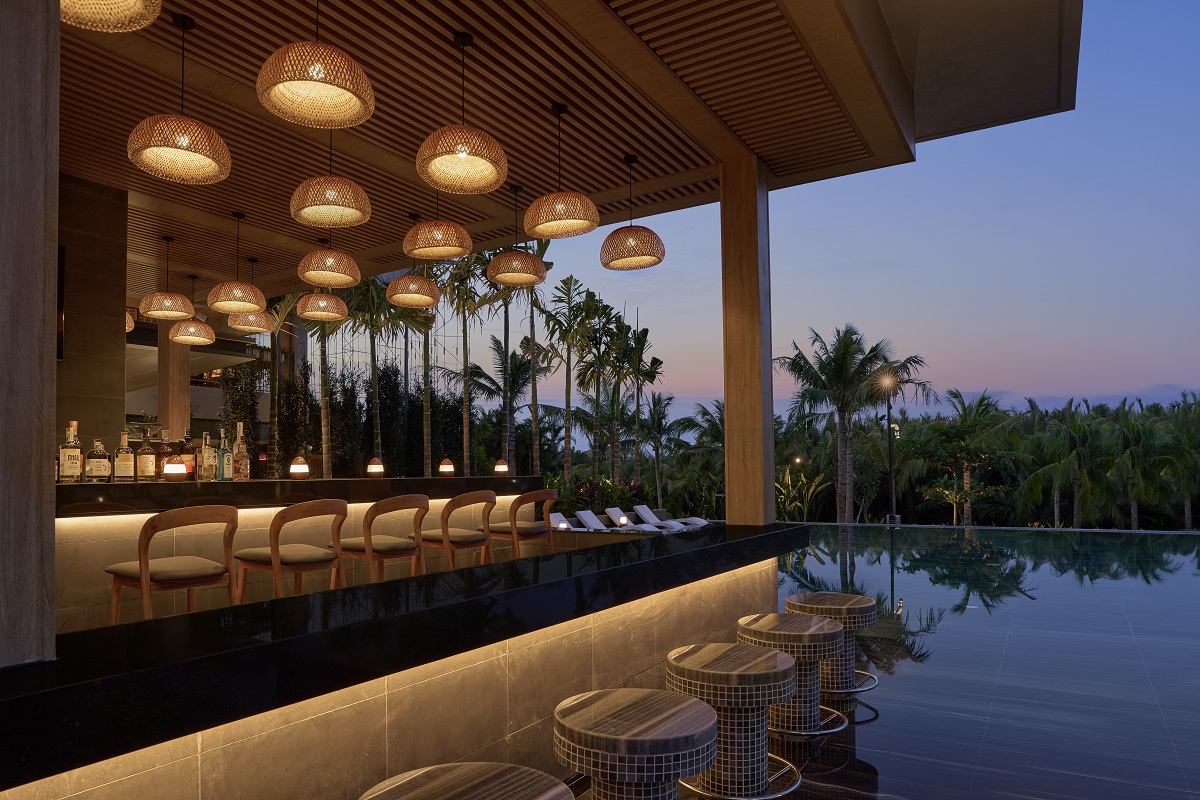
Reflecting the 500-year craft legacy of nearby Kim Bong Carpentry Village, Bong Lounge features hand-carved wood detailing and transforms from a relaxed daytime café into an intimate cocktail lounge by night, where cocktails spotlight the region’s native coconut. Completing the culinary offering, Nipa Pool Bar provides a relaxed poolside retreat for light bites and tropical refreshments framed by palm-fringed views of the Cam Thanh waterways.
Image credit: Tapestry Collection by Hilton
In keeping with Tapestry Collection’s ethos of encouraging guests to explore off-the-beaten-path, NHAAN offers curated activities that spotlight Hoi An’s heritage. Guests can engage in hands-on pottery-throwing, traditional woodcarving, and lantern-making workshops, or explore the countryside on bicycle tours. Couples and families can also enjoy more personal moments through romantic waterfront dinners or private picnics by the beach or rice fields.
For holistic rejuvenation, eforea spa & health club offers a rooftop setting overlooking the Cam Thanh waterscape, featuring treatments that blend modern wellness with native herbs. A 24/7 fitness centre, an outdoor infinity pool, and yoga deck provide diverse ways to unwind, and a Kids’ Club offers craft-based activities for young travelers.
NHAAN Resort & Spa Hoi An also provides bespoke venues for intimate weddings, corporate retreats, and social events. The 200 square metre Hoi An Hall Ballroom can host up to 148 people, complemented by two multi-functional 35 square metre meeting rooms, a light-filled pre-function foyer, and a manicured riverside lawn ideal for sunset cocktail receptions.
Image credit: Tapestry Collection by Hilton
“Tapestry Collection by Hilton is a collection of independent boutique hotels, each woven with an original, vibrant story shaped by its locale,” said Alexander Shockley, Lifestyle and Collection Brands, Asia Pacific, Hilton. “NHAAN Resort & Spa Hoi An is a compelling expression of what makes this brand resonate globally – uplifting design, food and beverage grounded in place, and experiences that invite local exploration and adventure. As we introduce Tapestry Collection to Vietnam, this property brings the soul of Hoi An to life in a way that feels fresh, authentic, and distinctly its own.”
The resort is developed by Dat Phuong Group, a leading Vietnamese developer known for its integrated hospitality and urban developments in Central Vietnam. “Our collaboration with Hilton reflects a shared commitment to delivering world-class hospitality experiences in Vietnam. With NHAAN Resort & Spa Hoi An, we aim to create a distinctive resort that blends international standards with authentic local character,” said Luong Minh Tuan, chairman, Dat Phuong Group.
Sheraton Kauai elevates the guest experience with Deluxe Oceanfront Suites
Sheraton Kauai Coconut Beach Resort has unveiled a new collection of Deluxe Oceanfront Suites following a multi-million-dollar investment, with design, landscape and uninterrupted sunrise views combining to immerse guests in the natural beauty of Hawaii’s Garden Isle…
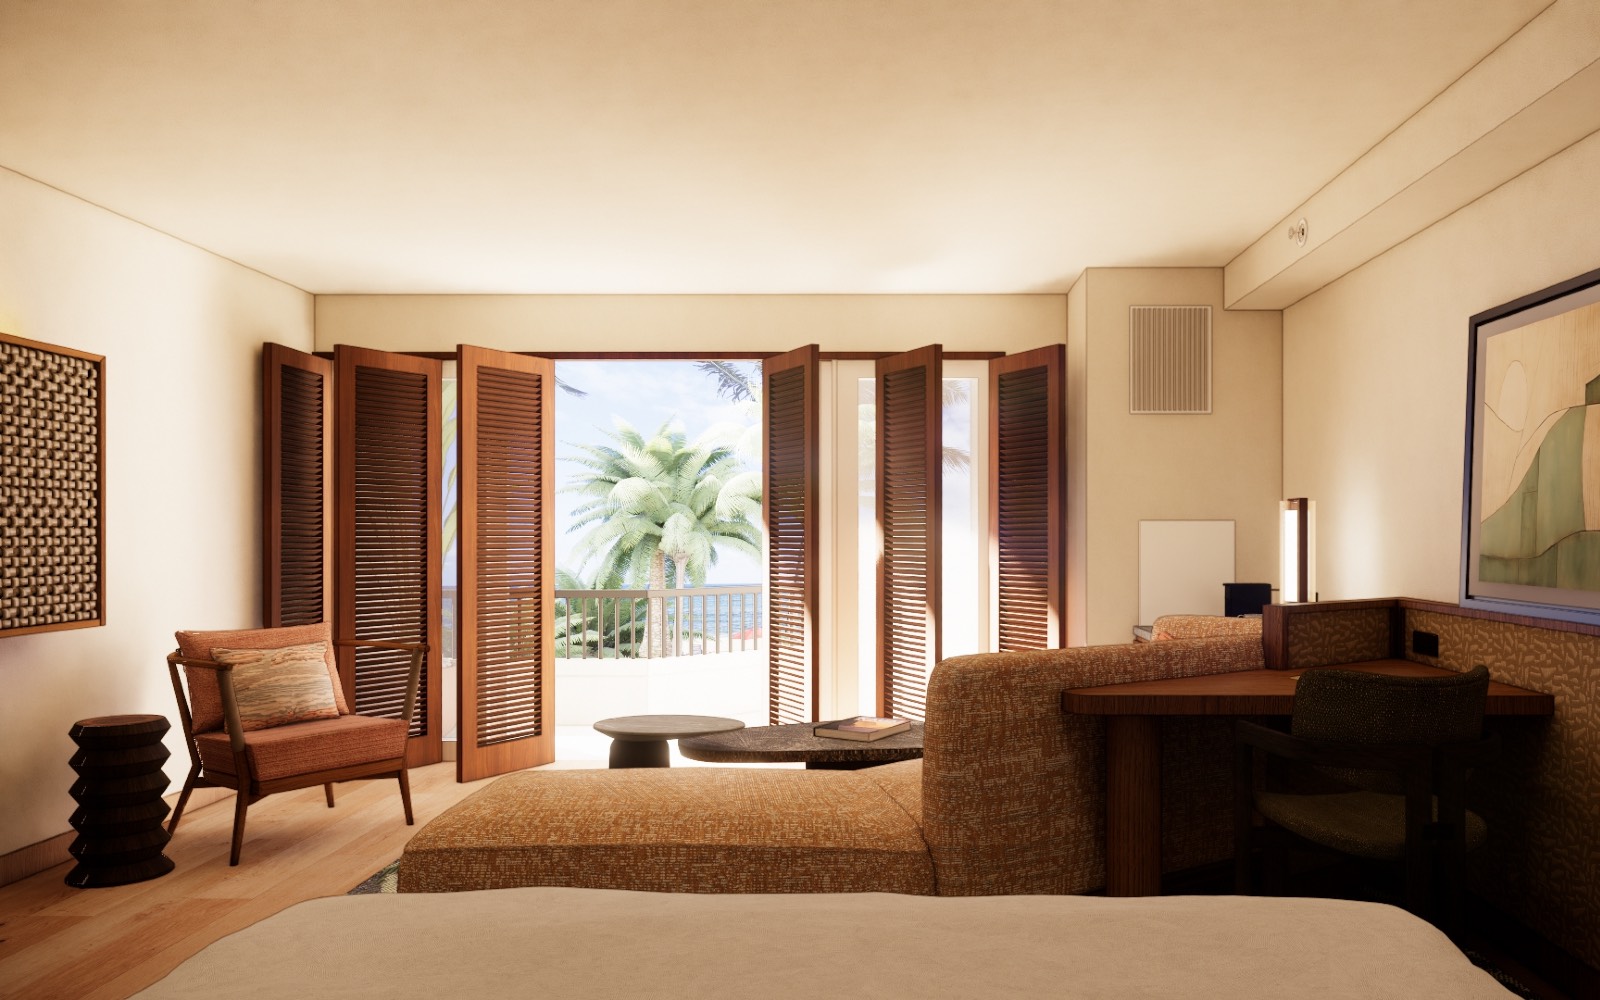
Sheraton Kauai Coconut Beach Resort has unveiled a new collection of 13 Deluxe Oceanfront Suites, introducing a fresh chapter for the Royal Coconut Coast property following a multi-million-dollar investment.
Inspired by the Hawaiian philosophy of ‘From Mauka to Makai’ (the journey from mountain to sea) the new accommodation has been designed to strengthen guests’ connection with Kauai’s remarkable landscape, using natural materials, layered textures and uninterrupted oceanfront views to create an immersive sense of place.
The highly anticipated collection of Deluxe Oceanfront Suites includes 13 new luxury keys that elevate the resort’s room product and offer the best sunrise viewing experience on the island.
Image credit: Sheraton Kauai Coconut Beach Resort
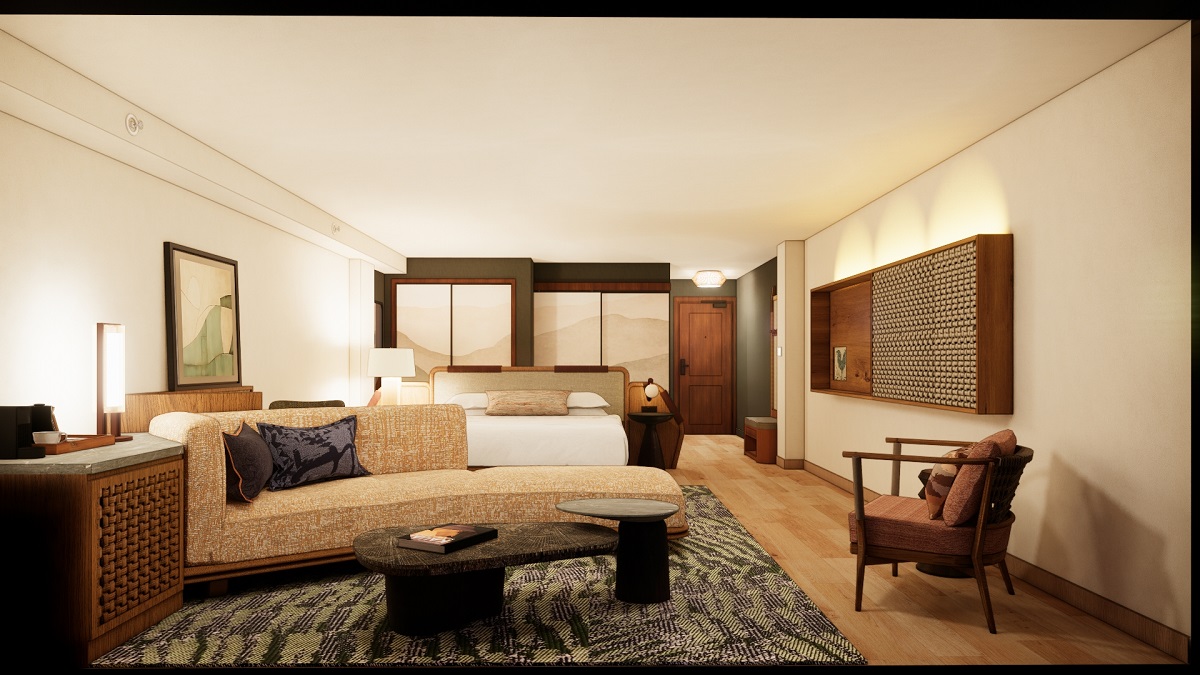
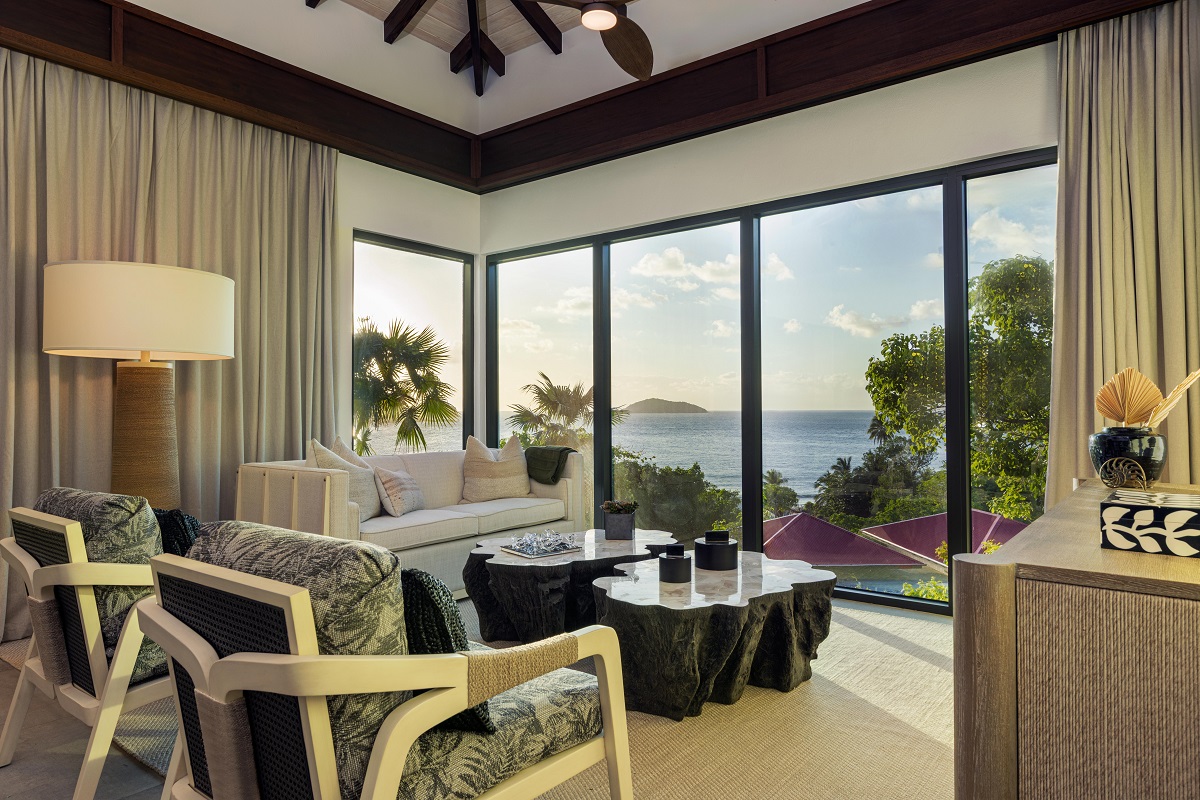
The newly designed 672-square-foot suites tower alongside the palms of Kauai’s Royal Coconut Coast, set just feet from the crashing East Cape. The suites’ interiors are designed as a visual and sensory reflection of Kauai’s diverse landscapes, from the lush forests and volcanic mountains inland to the vibrant Pacific Ocean.
Each Deluxe Oceanfront Suite features a king bed, spacious living area, and private oceanfront lanai with floor-to-ceiling windows that frame sweeping views of Kauai’s eastern shoreline – which famously offer the best viewpoints of the island’s world-renowned multi-colored sunrises.
Designed to immerse travelers within the Garden Isle, the suites blend indoor and outdoor living, with crashing waves omnipresent as the white noise in the room, inviting guests to enjoy the Pacific breeze throughout the day and absorb the magic of the unparalleled views of the first light that can be enjoyed without even getting out of bed.
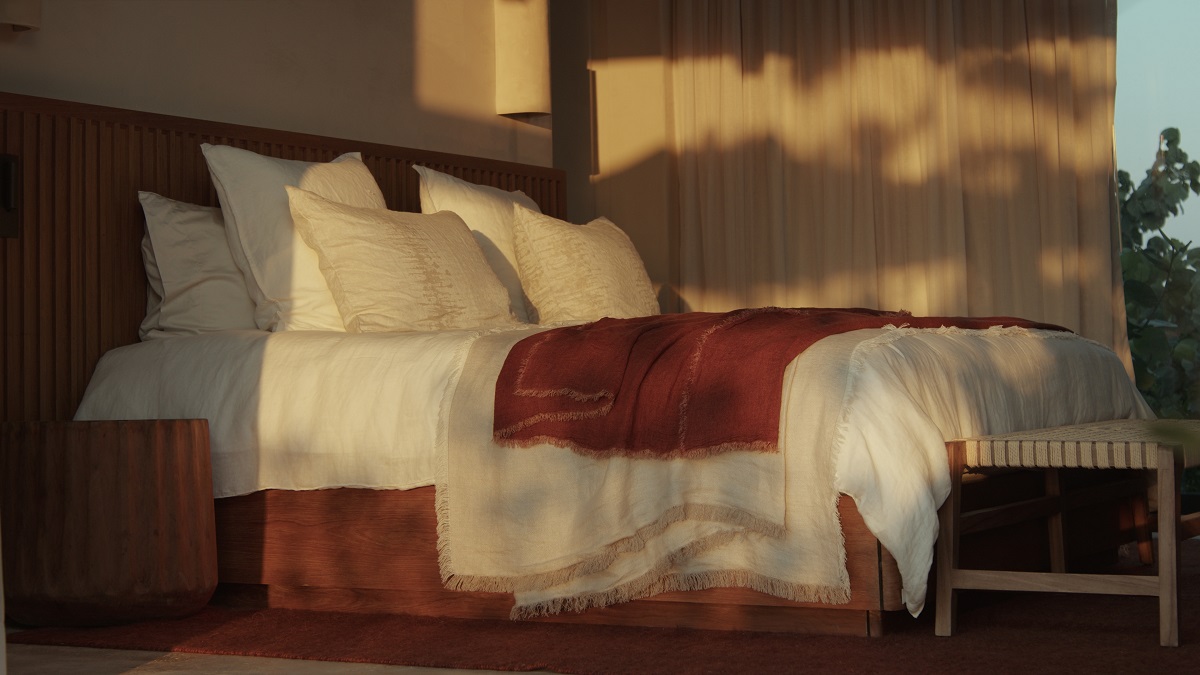
The suite layout is designed to take guests through a journey, pulling them closer to the sea as you move inward from your front door out to the oceanview balcony. The entryway is bathed in rich wood tones, with accents of woven textures and the use of natural materials that evoke Kauai’s verdant mountain landscapes.
Image credit: Sheraton Kauai Coconut Beach Resort
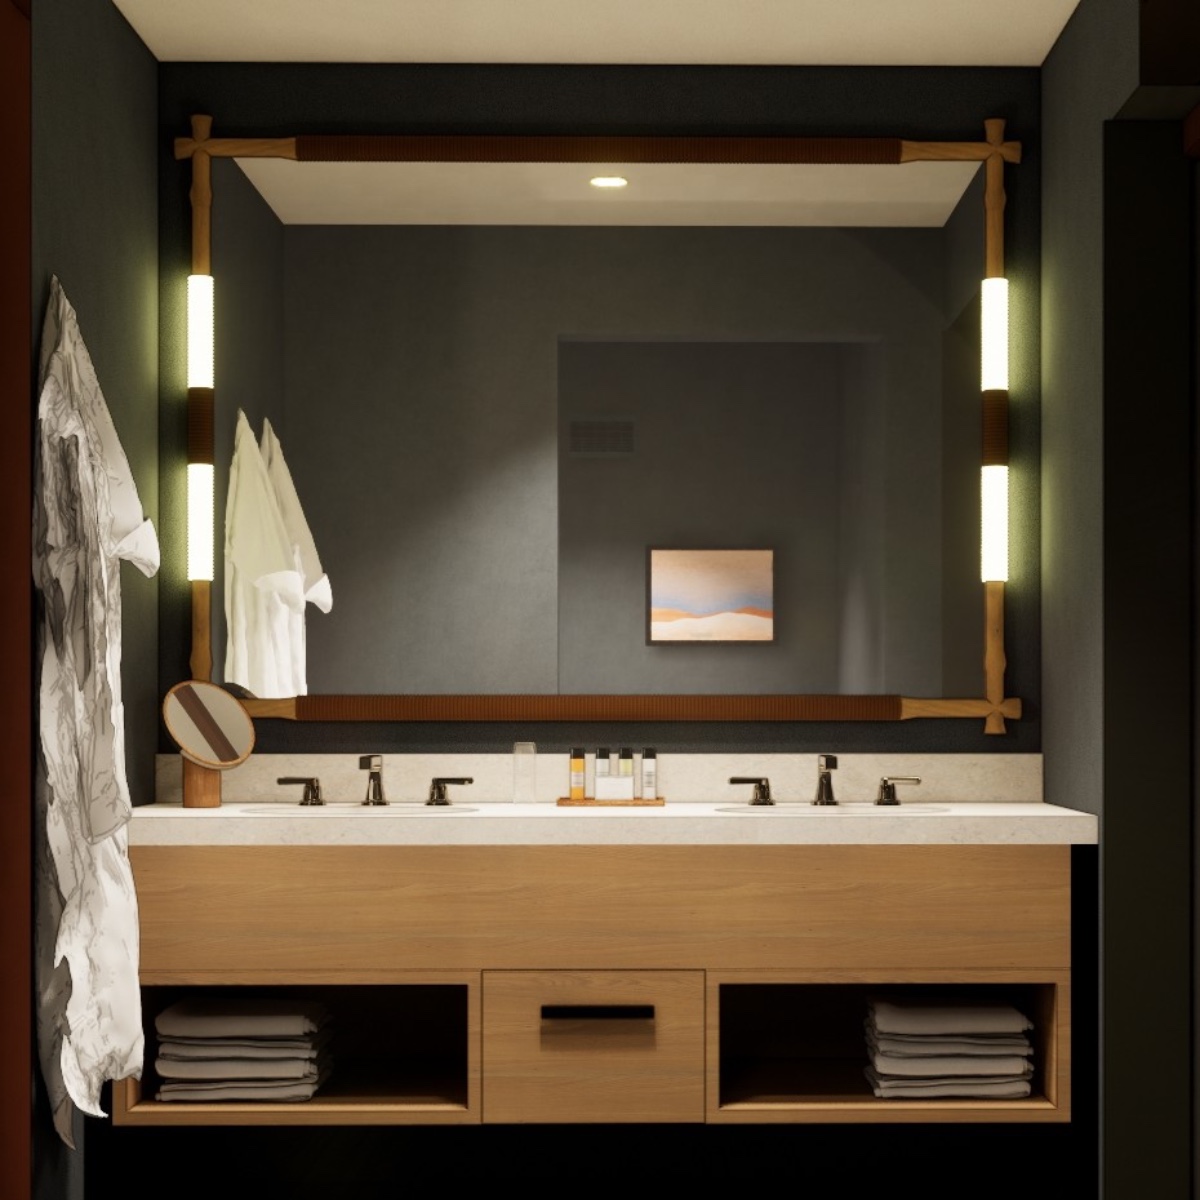
The bathroom is painted in neutral tones, evocative of the earth and volcanic elements that are at the island’s core. In the bedroom, the design transitions into serene sleeping and living areas inspired by the peaceful rhythm of the island’s coastal forests, featuring warm walnut finishes, custom furnishings, handwoven textiles, and organic textures that create a calming sense of place.
Granting a new unique experience, each room’s king bed is positioned at a height and lanai-facing orientation within the room to give guests the ultimate sunrise views over the sweeping horizon. Finally, as guests approach the expansive lanais that extend over the crystal clear waters, guests reach a front-row view of the Pacific.
The debut of the Deluxe Oceanfront Suites Collection reinforces Sheraton Kauai Coconut Beach Resort’s commitment to honoring the island’s natural beauty and heritage while delivering a new standard of comfort and design for today’s travelers.
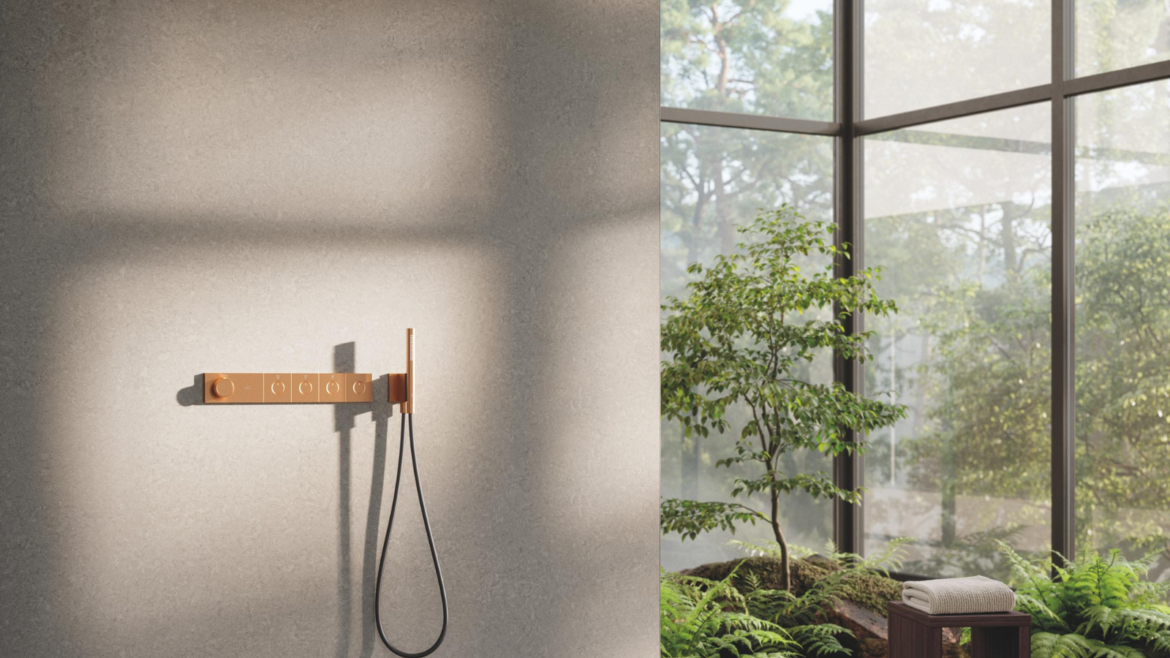
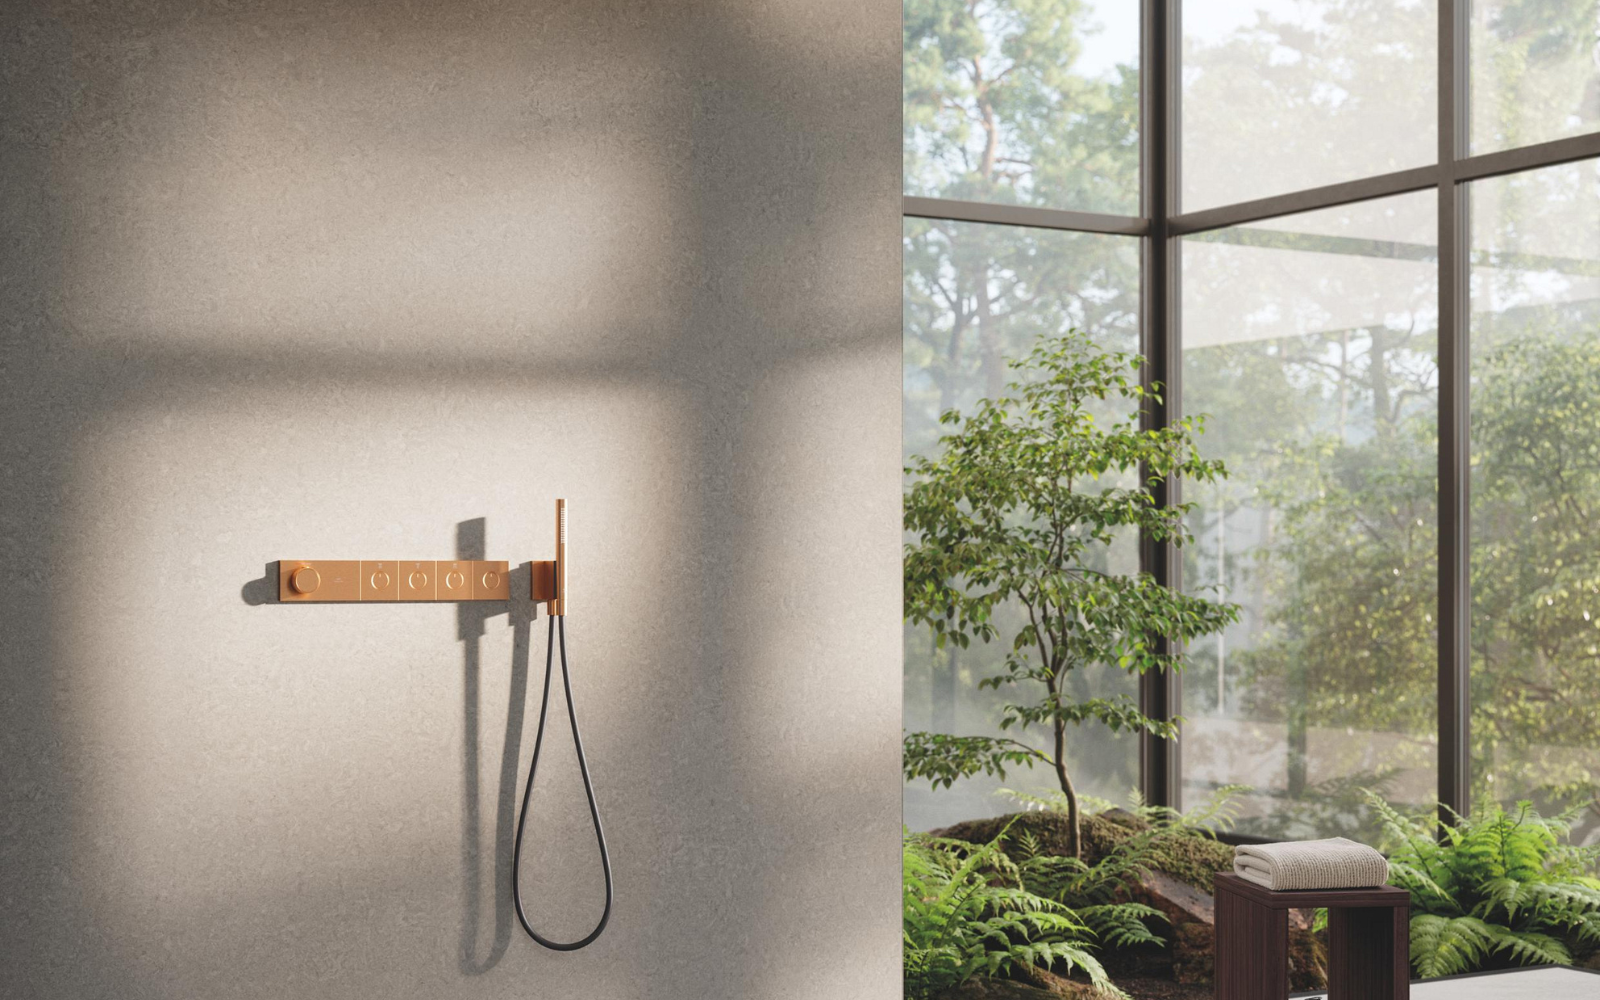
GROHE introduces a new Purefoam sensory shower experience
GROHE Purefoam combines innovative foam technology with fragrance-led body care to transform everyday showering into an immersive wellness ritual, bringing spa-inspired experiences into contemporary bathroom design…
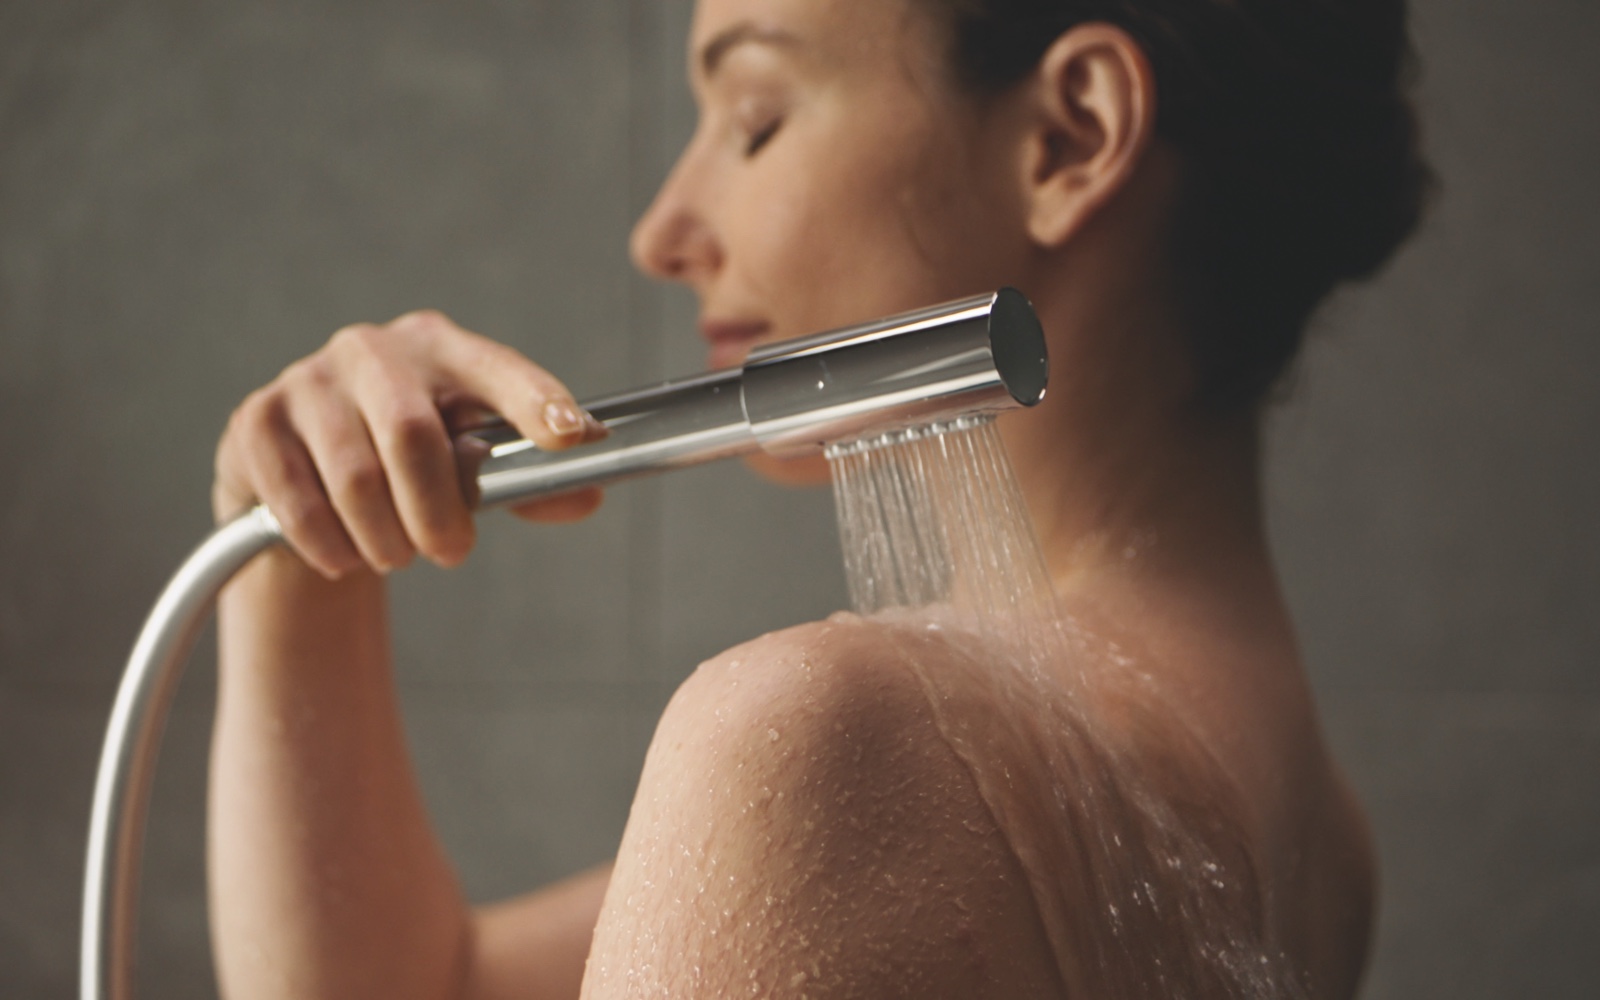
With consumers increasingly moving beyond simply buying products, and valuing experiences that feel meaningful and memorable, there has been a shift that is reshaping everyday routines to feel more intentional and indulgent. Designed to elevate everyday routines through scent, texture and intuitive technology, the Purefoam system introduces a new dimension to showering, combining spa-inspired indulgence with the clean, minimalist design language synonymous with the GROHE SPA collection.
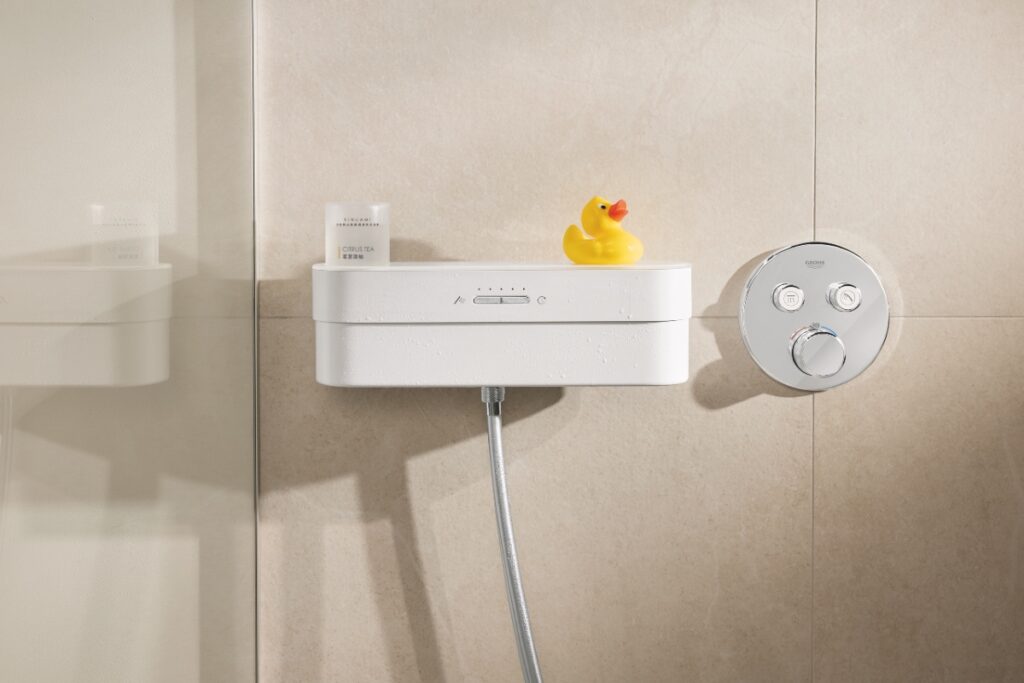
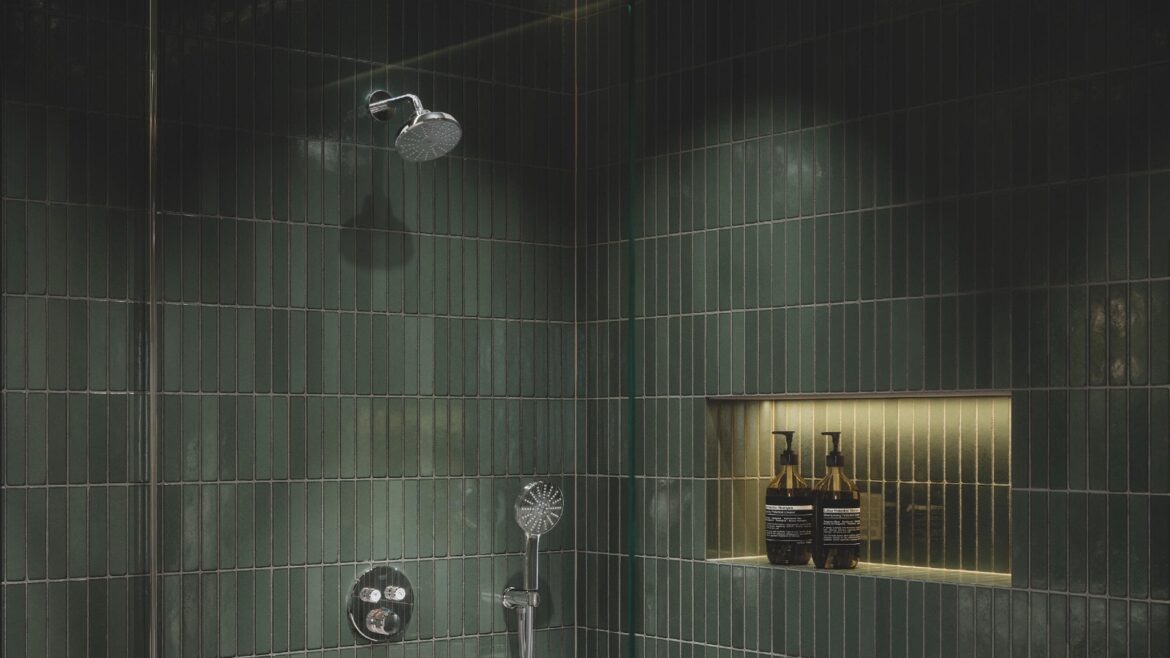
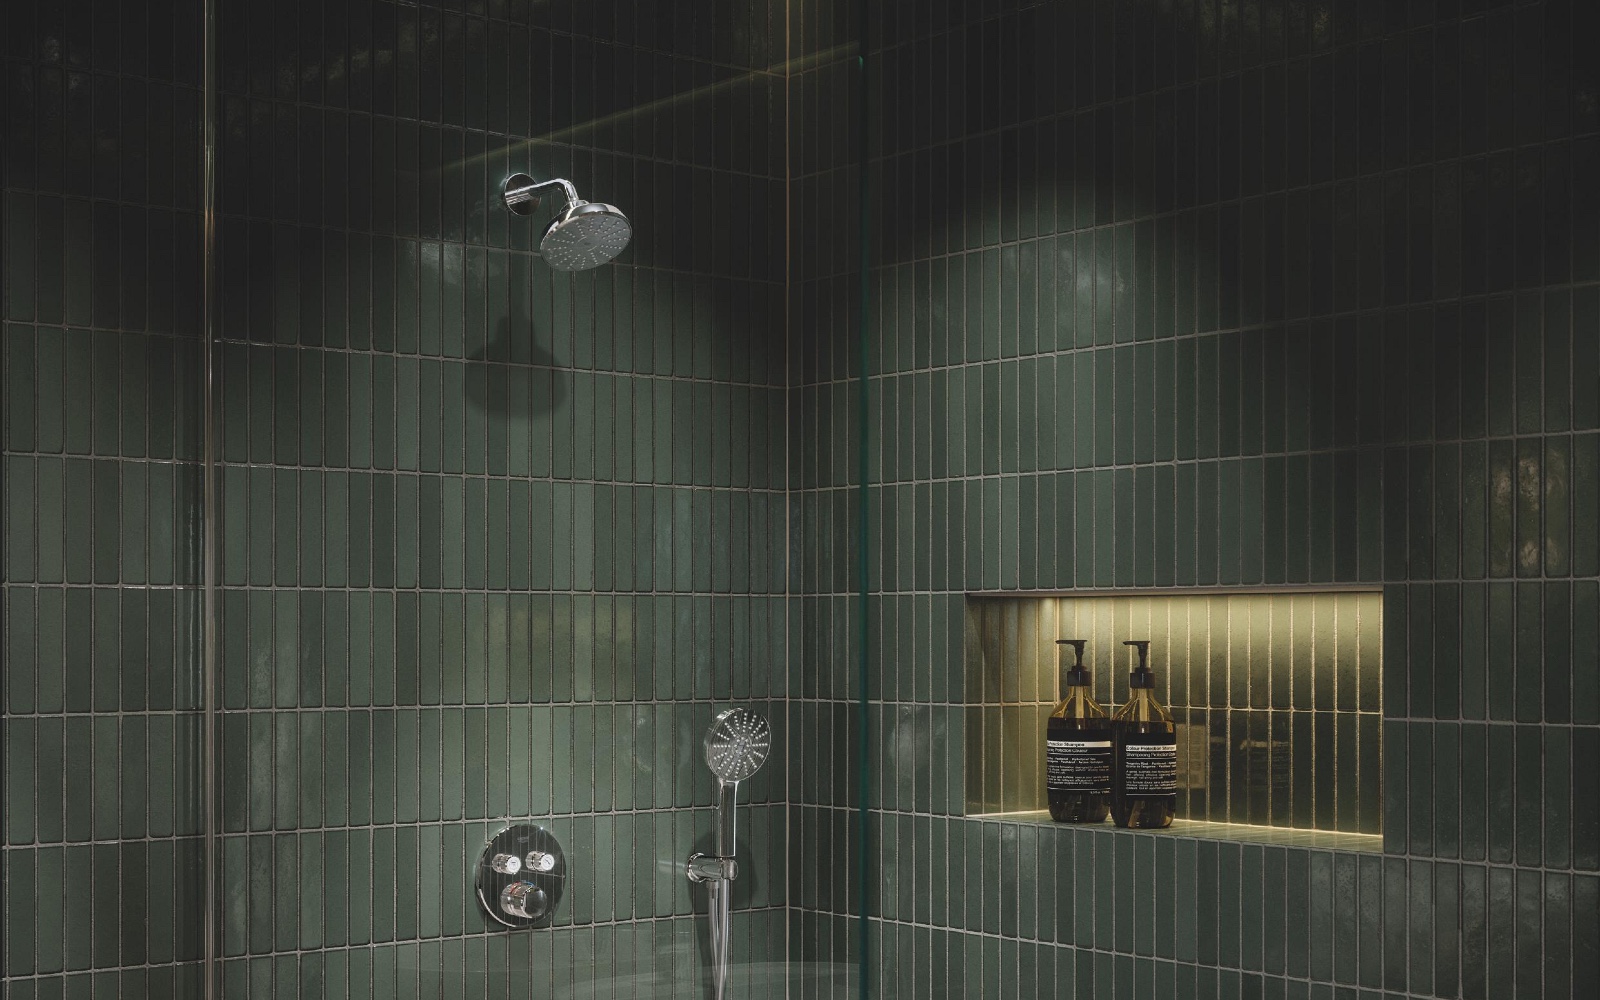
Designed exclusively for GROHE Purefoam, users can also choose from five Kinuami body soaps, each with a distinctive fragrance that enhances an at home wellness moment.
GROHE PureFoam Shower | Image Credit: GROHE
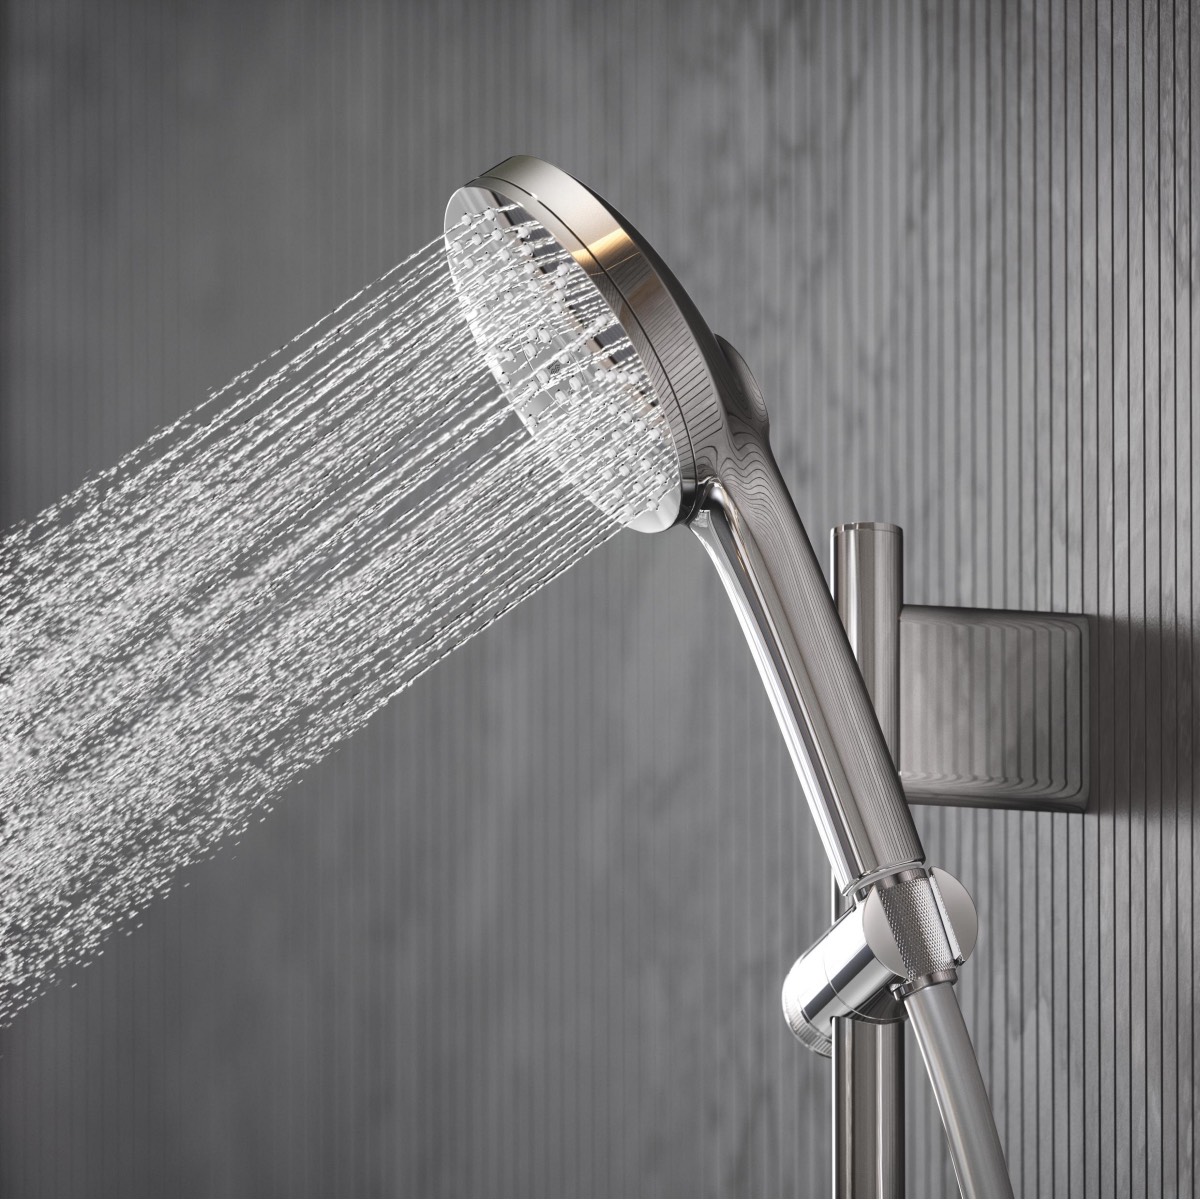
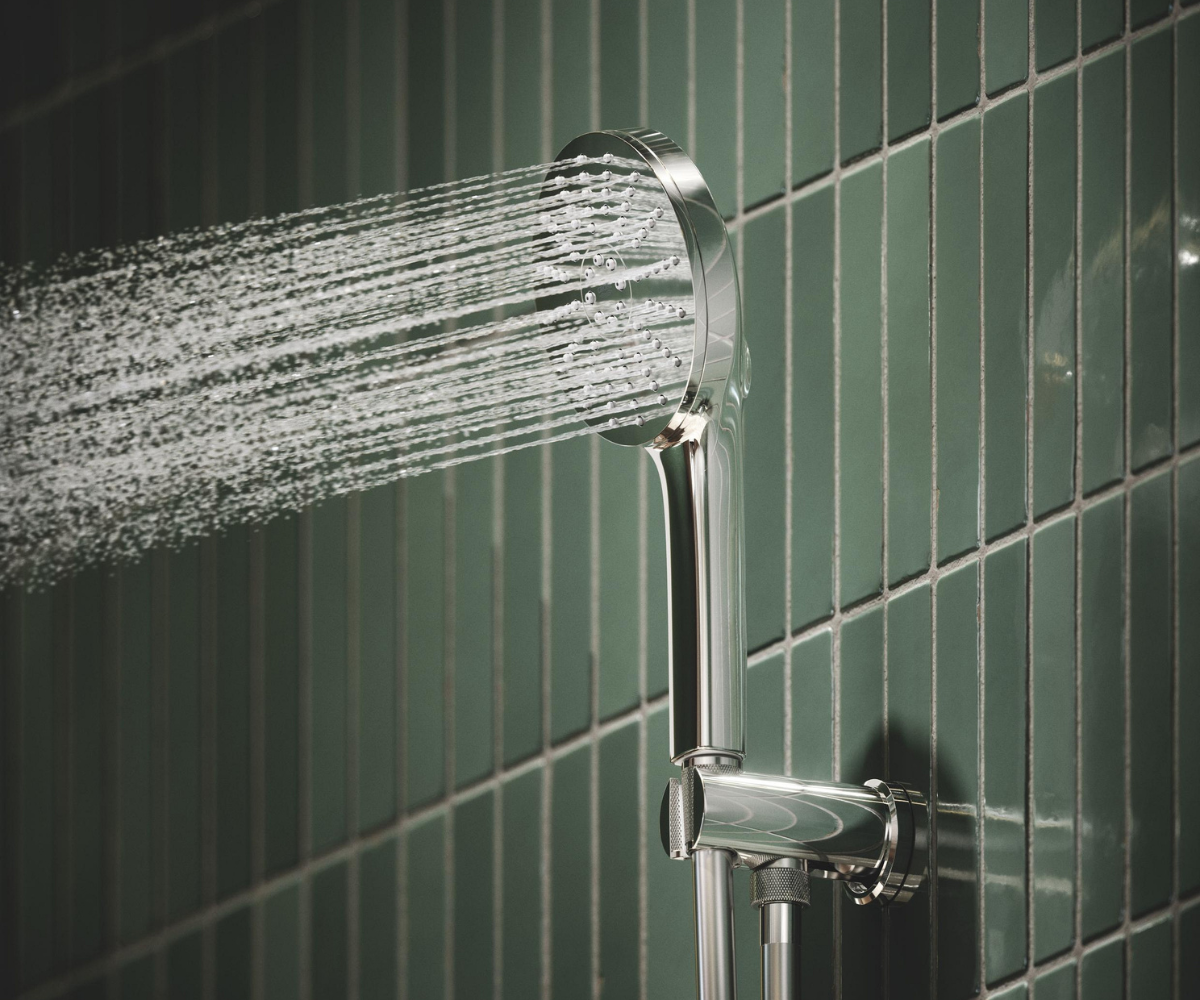
The system works with compatible GROHE hand showers, including the GROHE Purefoam 110 and the Purefoam Stick, and requires minimal setup beyond connecting the water hose and fitting the components. Soap cartridges insert directly into the Pure Foam device and can be replaced quickly and easily.
Foam is activated at the touch of a button and automatically stops after a preselected duration, with five settings ranging from 4 to 15 seconds. For added convenience, GROHE Purefoam features a rechargeable battery with a charge indicator, as well as a self-cleaning mode for easy maintenance.
Available in black or white, the slim design is topped with glass that also functions as a practical shelf.
GROHE Purefoam is available as a standalone solution or paired with GROHE concealed and exposed shower systems to suit different preferences and bathroom styles.
Standalone models and exposed shower system bundles include a round 110 mm hand shower with ShockProof technology — a protective silicone ring designed to help prevent damage if dropped. Two spray options, relaxing Rain and revitalising Jet, enhance the wellness experience. In concealed shower system bundles, GROHE Purefoam is combined with a sleek stick hand shower featuring a Rain spray.
“GROHE Purefoam invites users to rediscover their shower through a one-of-a-kind sensory experience that elevates the daily shower routine,” said Patrick Speck, Leader LIXIL Global Design, EMENA. “Its innovative foam technology is easy to use and can be effortlessly integrated into any existing shower with a thermostat. Users can choose their favourite scent from the selection of Kinuami soaps, creating a special ‘me’ moment of indulgence in the soothing embrace of warm foam while nourishing both body and mind.”
GROHE is one of our Recommended Suppliers and regularly features in our Supplier News section of the website. If you are interested in becoming one of our Recommended Suppliers, please email Katy Phillips.
Canopy Bangkok Sukhumvit – Hilton brings Canopy Hotels to South East Asia
Hilton has opened Canopy Bangkok Sukhumvit,representing another milestone in Hilton’s expanding lifestyle portfolio across Asia Pacific…
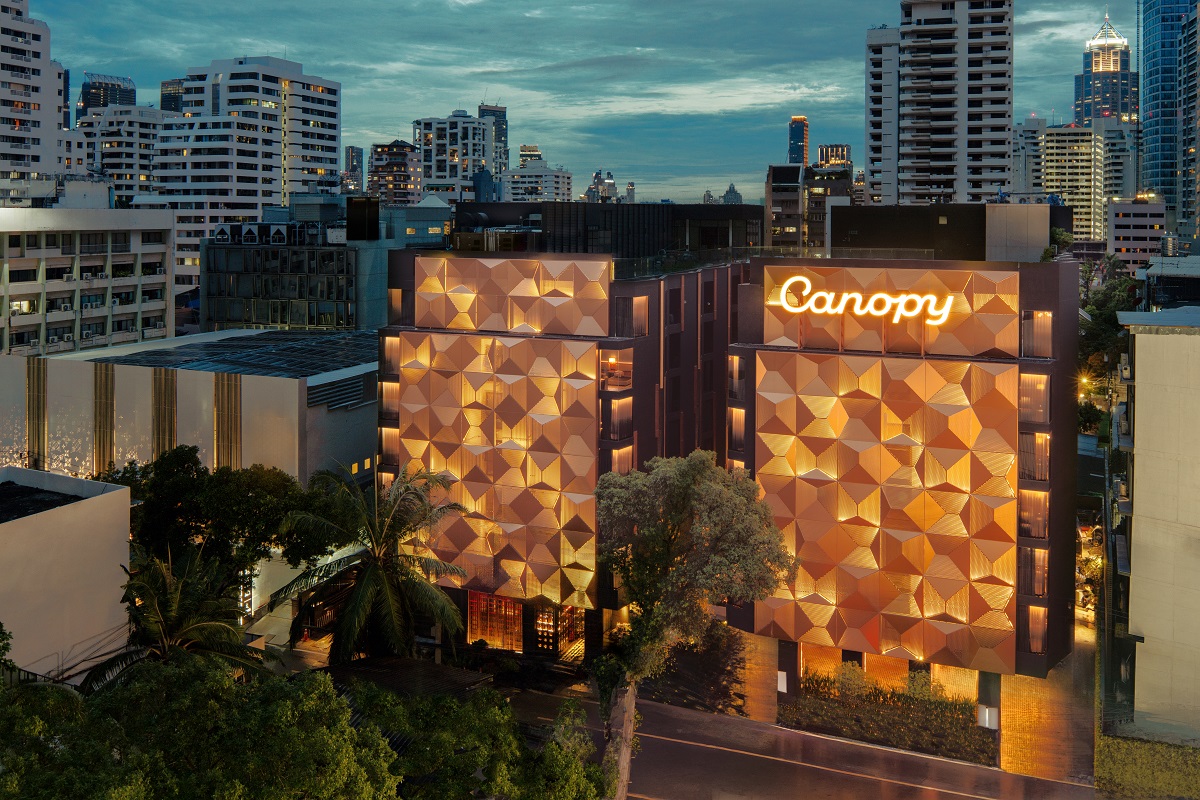
Set in Bangkok’s vibrant Asoke neighbourhood, Canopy Bangkok Sukhumvit brings together public spaces by award-winning interior design studio AvroKO, four distinctive dining concepts and city-curated experiences that reflect Bangkok’s layered character and creative energy.
“Bangkok has long been one of South East Asia’s most compelling cities, and the opening of Canopy Bangkok Sukhumvit adds a new dimension to Hilton’s growing lifestyle portfolio in the region,” said Alexandra Murray, Area Vice President and Regional Head of South East Asia, Hilton. “With its thoughtful design, distinctive dining and city-curated experiences, the hotel introduces a new way for travellers to experience Bangkok – combining the comfort and ease of feeling at home with the inspiration of being somewhere new, delivered with Hilton’s signature hospitality.”
Image credit: Kiattipong Panchee
The hotel’s design story unfolds across its lobby and restaurants, and draws inspiration from Asoke’s many layers, from its industrial heritage and the glamour of nearby Sri Krung Sound Film Studio, one of Thailand’s early sound-film studios, to the contrast between old and new that defines the city today. These references are translated in a contemporary way across the hotel’s arrival and social spaces, from a bronze façade inspired by vintage film cameras, to a central courtyard that leads guests directly from the street into the heart of the property.
The property features 174 guest rooms designed as comfortable retreats that allow guests to settle in, recharge and feel at home while experiencing Bangkok. The room mix spans King and Twin Canopy Rooms, Accessible Rooms, Urban View Rooms, Courtyard Rooms, Courtyard Deluxe Rooms, King Canopy Corner Rooms, and three suites: one King Suk Jai Suite and two King Asoke Suites.
Image credit: Kiattipong Panchee
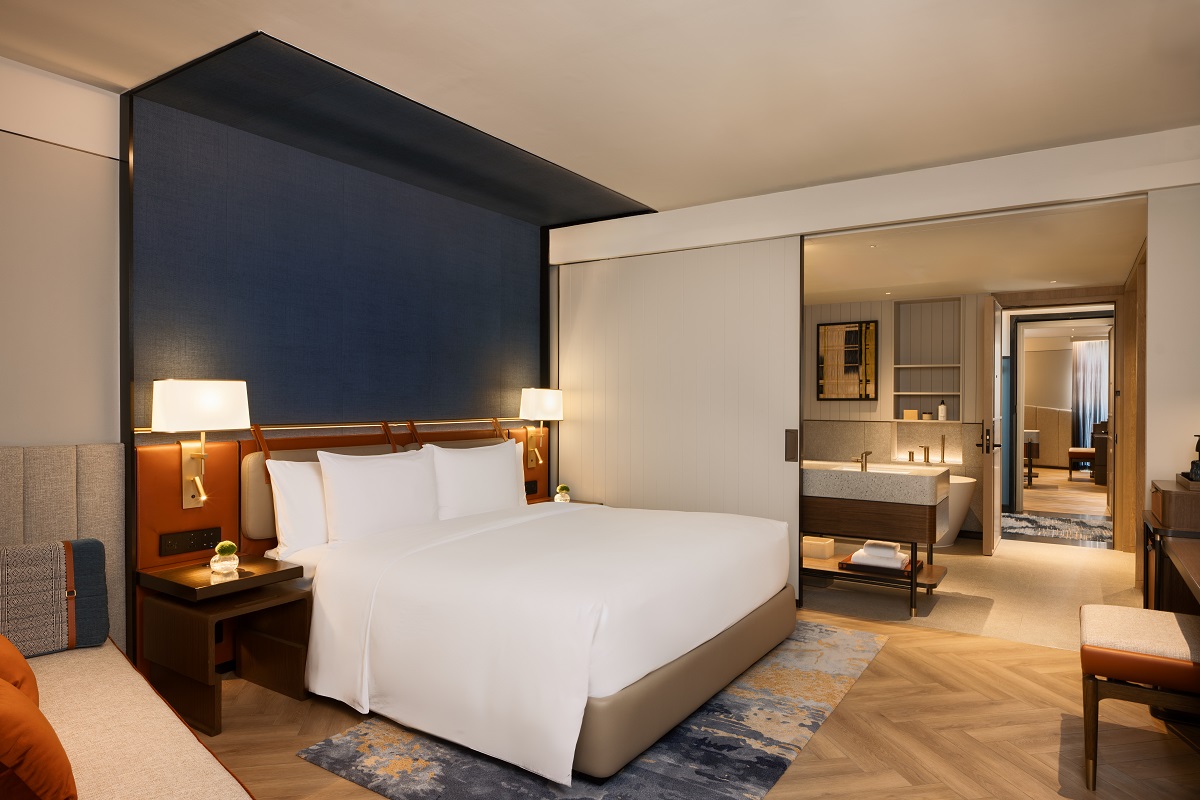
Reflecting Canopy’s high-end boutique approach, the rooms draw inspiration from the warmth and familiarity of Thai family homes once found along Sukhumvit Soi 12, reinterpreted through a contemporary lens. Curved forms, softened edges and warm neutral materials create a calm, residential feel, while industrial-inspired finishes nod to the nearby Klong Toey port district and Asoke’s evolving urban character. A signature blue Paa Khram (ผ้าคราม) fabric canopy above the bed pays tribute to one of Thailand’s oldest handwoven textiles, becoming a defining feature of the room design.
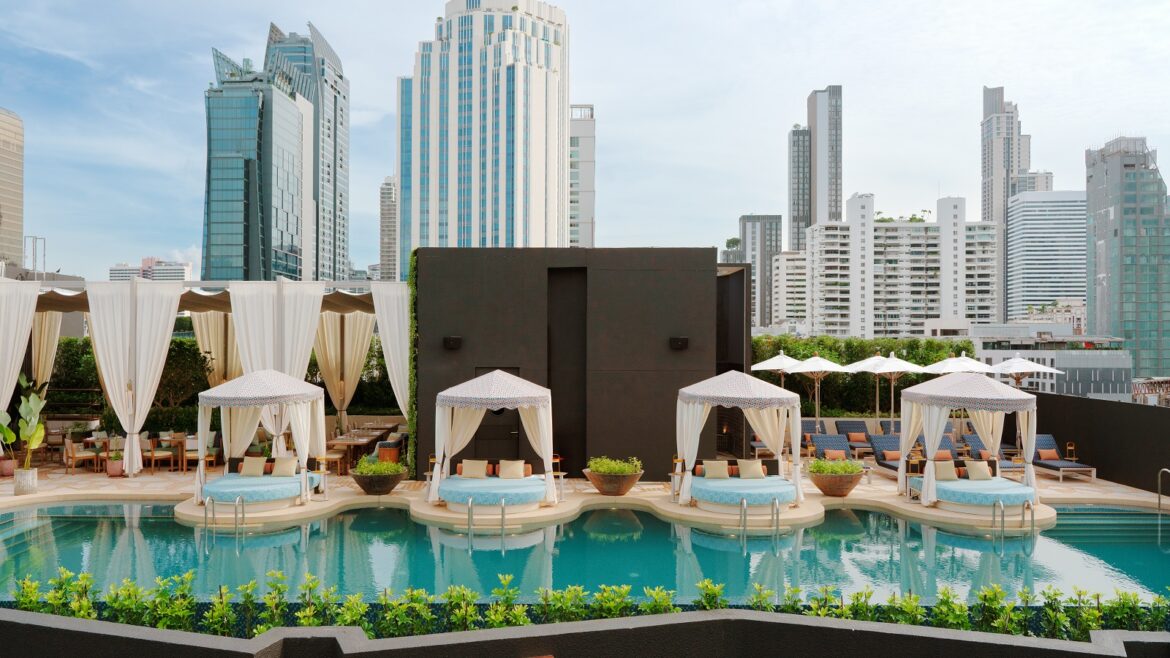
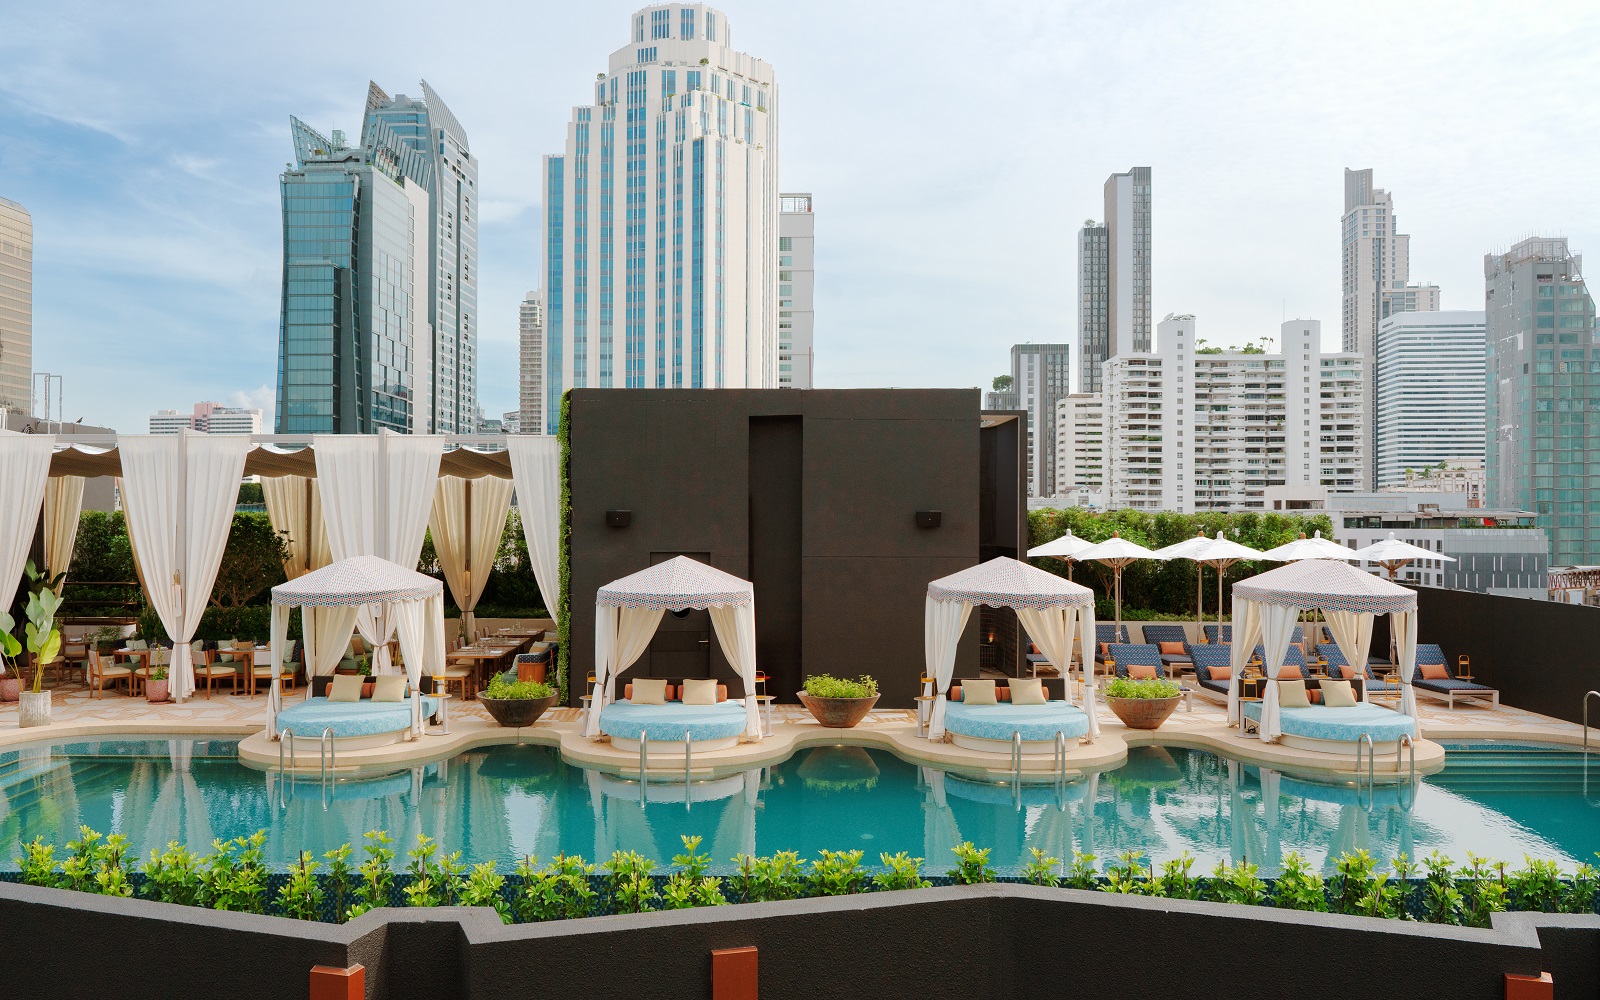
Beyond the rooms, guests can spend time at the rooftop pool, where the hotel’s skyline setting offers a quieter perspective on one of Bangkok’s most energetic districts. The hotel also features a 24-hour fitness centre for guests who want to keep to their routine while travelling.
Image credit: Kiattipong Panchee
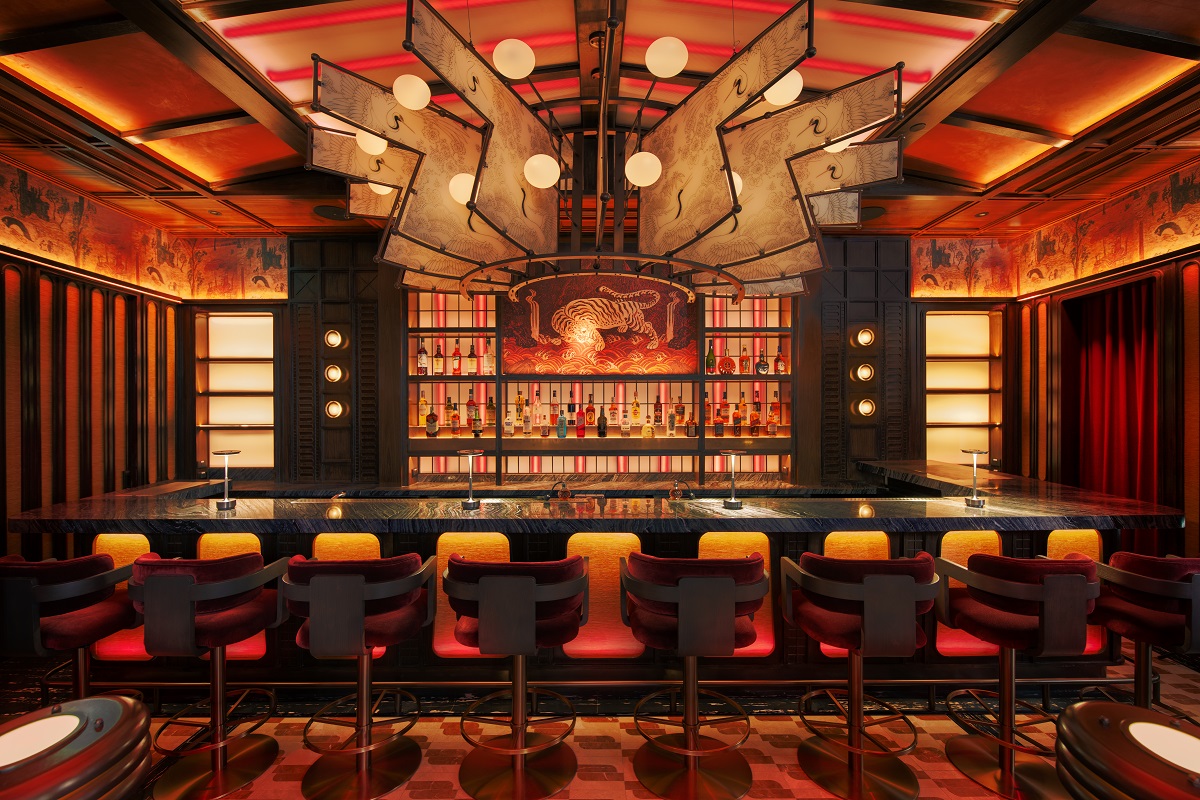
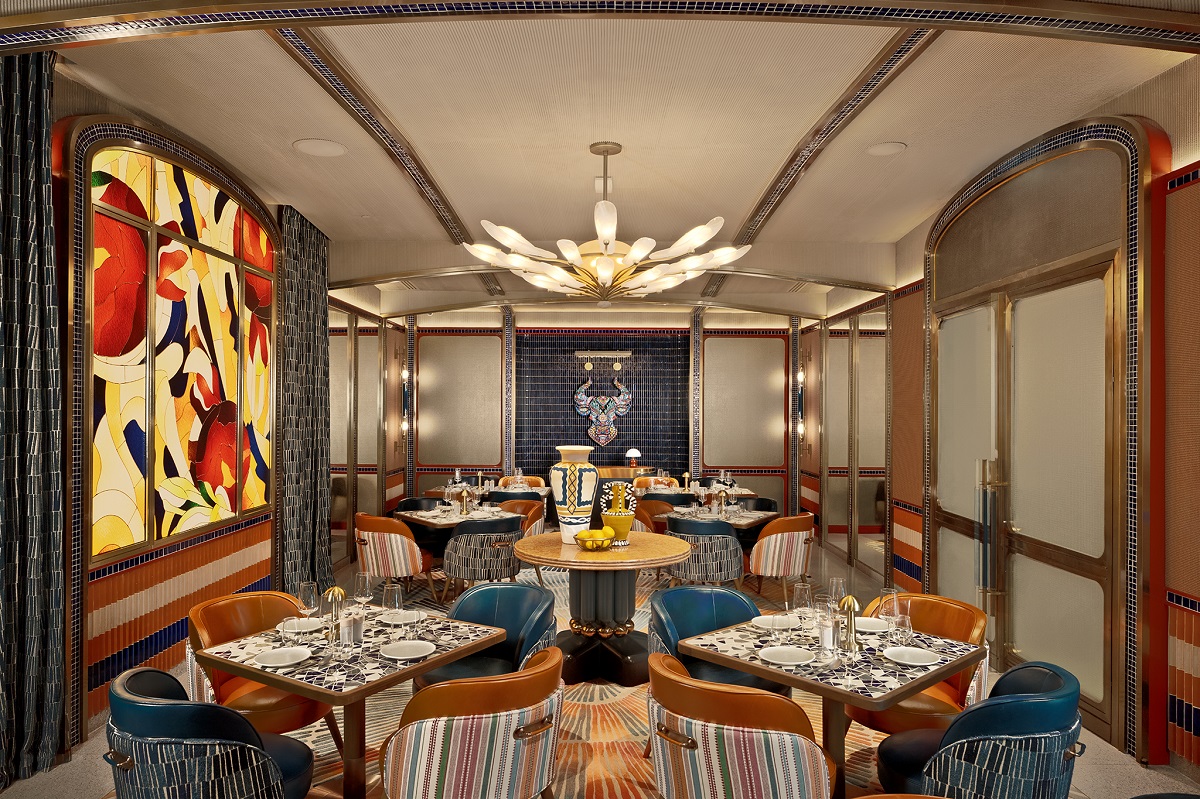
Fire-led cooking, seasonal Thai ingredients, and bold flavours take center stage across Canopy Bangkok Sukhumvit’s four restaurants and bars. Cante, the hotel’s signature Spanish fire grill and taberna, brings together wood-fired dishes and sharing plates inspired by Barcelona, Valencia and Andalusia, with design cues from Southern Spain’s layered cultural heritage that echo the richness and diversity of Asoke. SoolHaus offers a Korean-inspired cocktail bar that will cater to Bangkok’s vibrant and diverse late-night drinking scene, while Luso is an all-day café championing Bangkok-roasted coffees and premium Thai-sourced teas from independent artisan producers. Completing the lineup, rooftop pool bar Glint delivers the city’s spectacular skyline alongside cabanas and craft cocktails.
Image credit: Kiattipong Panchee
Staying true to Canopy’s belief that every destination has its own character, Canopy Bangkok Sukhumvit connects guests to Bangkok through local collaborations and curated experiences that reveal the creativity, culture, and stories that shape the city. The hotel has partnered with Bangkok-based lifestyle brand LalaLove, whose contemporary Thai craftsmanship and creative spirit closely reflect the hotel’s own connection to the city. The collaboration spans across exclusive opening merchandise to a dedicated retail showcase within the hotel, signalling the first in an evolving programme of partnerships with Bangkok’s independent makers and artisans.
“Canopy Hotels are designed to help guests feel at home, wherever they are in the world, through thoughtful design, genuine connections, and experiences inspired by each destination,” said Alex Coleman, Vice President and Global Brand Leader, Canopy Hotels. “Canopy Bangkok Sukhumvit is a strong expression of that vision, drawing from the energy of Asoke and channelling it into every touchpoint, from design and dining to experiences that connect guests to the city beyond the expected. As the brand continues to grow its global footprint, we are proud to welcome Bangkok into a portfolio of hotels that share a genuine commitment to local character.”
Independent Hotel Show Awards 2026 shortlist revealed
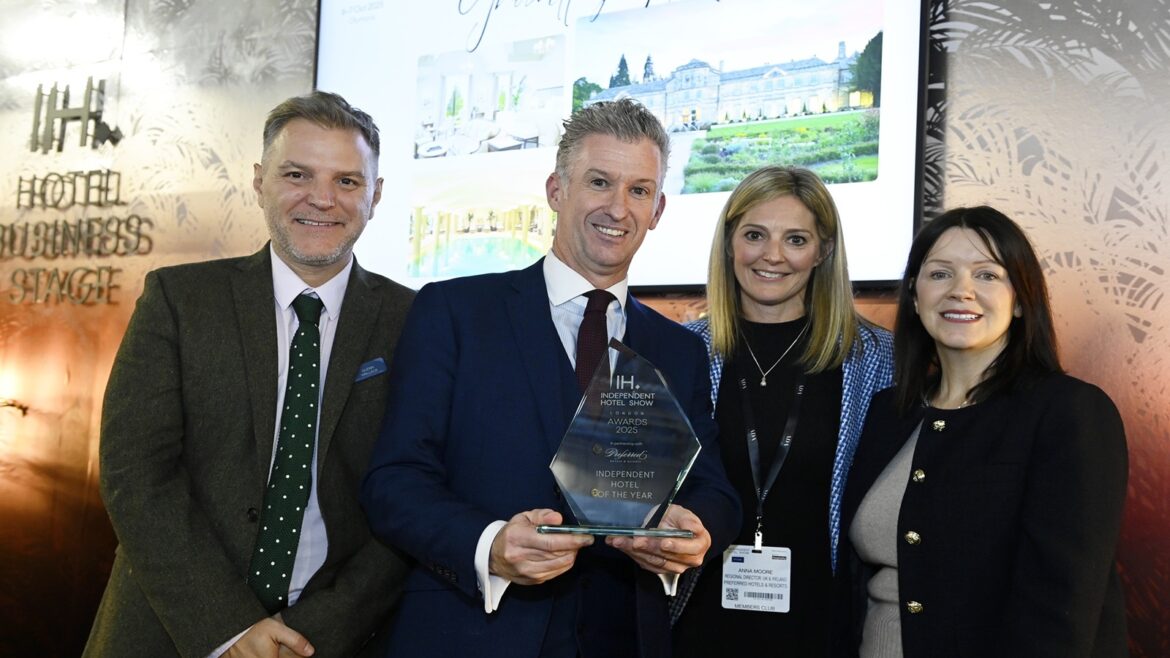
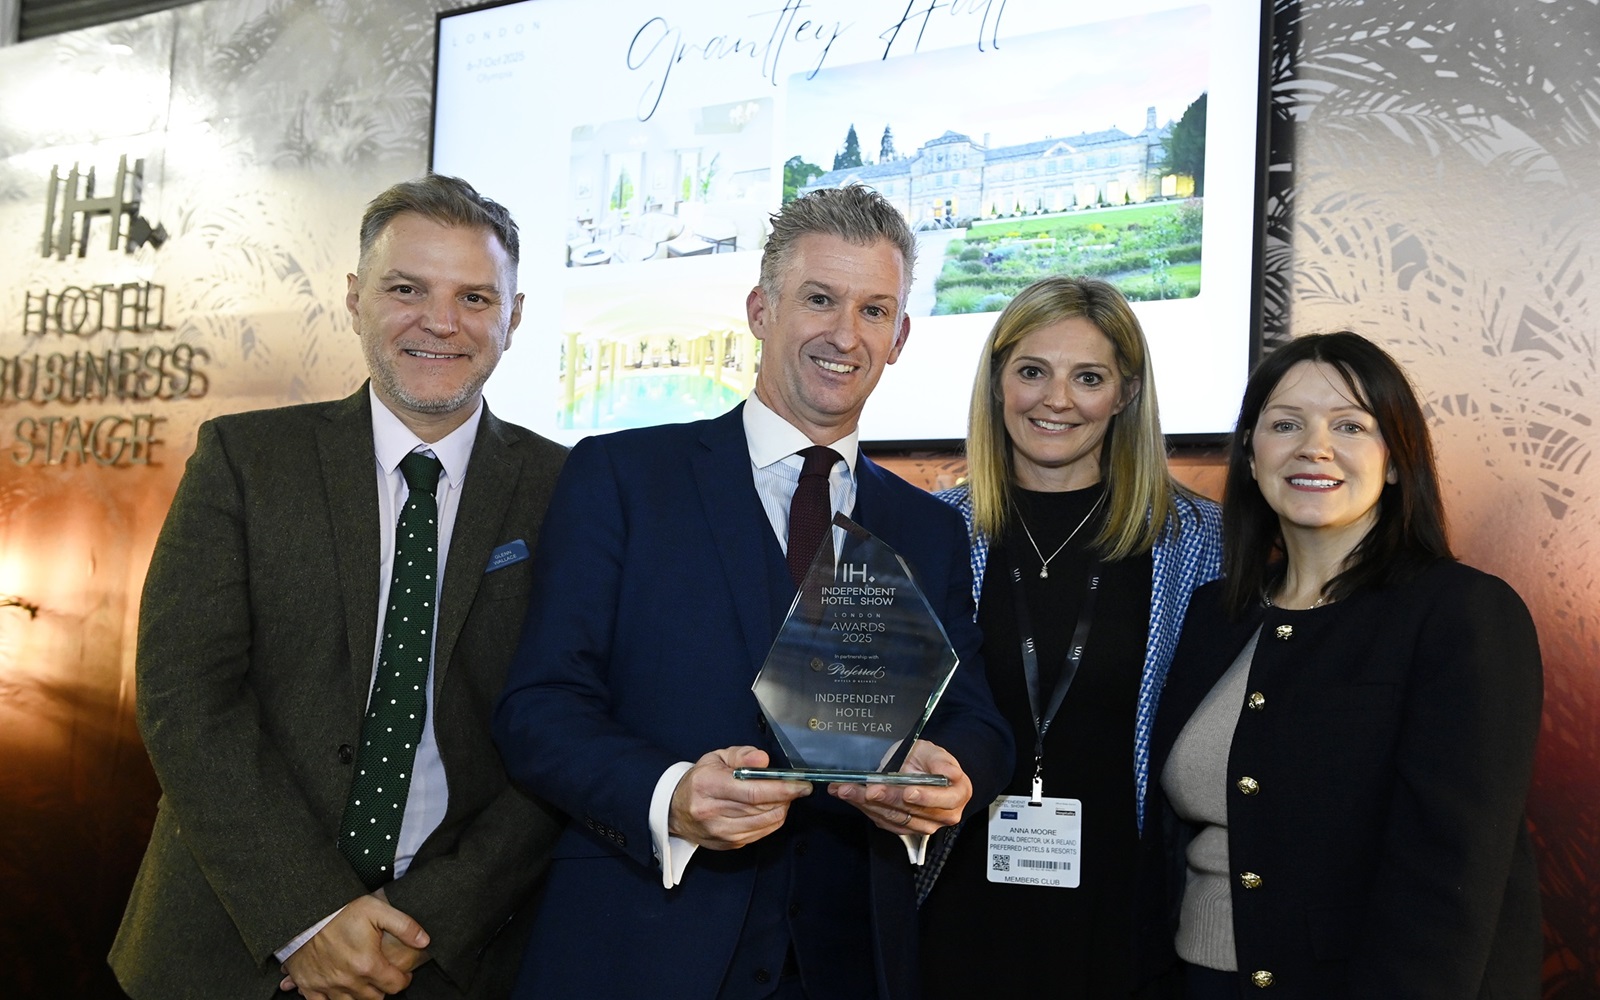
The Independent Hotel Show, in partnership with James Hallam Insurance Brokers, has announced the shortlist for the Independent Hotel Show Awards 2026, in partnership with Preferred Hotels & Resorts, recognising the outstanding people, properties and design projects shaping the UK’s independent luxury hotel sector…
This year’s awards introduce a significant new development, with the flagship Independent Hotel of the Year award now split into two categories: Over 50 Rooms and Under 50 Rooms.
The new format reflects the breadth of the independent hotel market, ensuring hotels are recognised alongside peers of a similar scale while continuing to celebrate excellence across the industry.
The winners will be announced at the Independent Hotel Show Awards during Independent Hotel Show 2026, taking place at Olympia on 5th–6th October 2026.
David Todd, Event Director of the Independent Hotel Show, commented: “The Independent Hotel Show Awards celebrate the businesses and individuals setting new standards for independent hospitality.
“Introducing separate categories for hotels over and under 50 rooms allows us to better reflect the diversity of today’s independent hotel sector and recognise excellence at every scale. Congratulations to all of this year’s shortlisted finalists, whose innovation, dedication and passion continue to inspire the industry.”
Independent Hotel of the Year – Over 50 Rooms
Another Place, The Lake
Horwood House
The Grand, York
The Newman
The Tempus
Independent Hotel of the Year – Under 50 Rooms
Calcot & Spa
Cromlix
Foxhill Manor
The Cavendish at Baslow
The Royal Crescent Hotel & Spa
Hotel Rising Star
Isaac Arikawe, Welcome Host, Grantley Hall
Nicole Johnson, Head of Marketing, The Newman
Sandia Scott, Head of People and Culture, The Newman
Sophie Morgan, Wedding and Events Coordinator, Morgans Hotel
Hotel Design of the Year
Calcot Manor & Spa, Blue Forest
Cromlix, Suzanne Garuda, Garuda Interior Design
Miiro Templeton Garden Hotel, Holland Harvey, Thurstan and garden designer Rupert Muldoon
Penmaenuchaf, Nicola Harding & Co
The Old Bell Hotel, Charlotte Smiley and Kim Hanks
The Independent Hotel Show Awards celebrate the exceptional people, hotels and design projects that continue to raise standards across the independent hospitality sector. Judged by a panel of leading industry experts, the awards recognise innovation, outstanding guest experiences and the individuals making a lasting impact on the UK’s hotel industry.
“Independent hotels continue to set the benchmark for creativity, authenticity and exceptional guest experiences, and this year’s shortlist is a testament to the talent driving the sector forward,” said Brenda Collin, Executive Vice President, Europe, Preferred Hotels & Resorts. “We are proud to support the Independent Hotel Show Awards and congratulate all finalists on this well-deserved recognition.”
Simon Numphud, Managing Director of AA Media and awards judge, commented: “The standard of this year’s entries has been exceptional, making the judging process both inspiring and incredibly competitive.
“Across every category, we’ve seen independent hospitality at its very best, hotels and individuals demonstrating innovation, authenticity, outstanding guest experiences and a genuine commitment to their people, communities and sustainability. Congratulations to every shortlisted finalist; this recognition reflects not only excellence today, but the continued strength and future of our industry.”
This year’s judging panel comprised:
Brenda Collin, Executive Vice President of Europe, Preferred Hotels & Resorts
Dean Culpan, General Manager, Templeton Garden
Petra Clayton, CEO, CUSTARD
Sarah Duncan, ESG Consultant and author of The Sustainable Business Book and The Ethical Business Book
Jade Evans, Editor, The Hotel Magazine
Eloise Hanson, Editor, Boutique Hotel News
Sophie Harper, Editor, Hotel Designs
Peter Hancock, Conference & Awards Host
Kalindi Juneja, CEO, PoB Hotels
Nick Maddox, Head of Risk, James Hallam Hospitality & Leisure
Zoe Monk, Managing Editor, Boutique Hotelier
Simon Numphud, Managing Director, AA Media
Jane Pendlebury, CEO, HOSPA
Robert Richardson, CEO, Institute of Hospitality
The Independent Hotel Show, in partnership with James Hallam Insurance Brokers, is the UK’s only business event dedicated exclusively to the needs of luxury, boutique and independently owned hotels. Bringing together hotel owners, general managers, designers and senior decision-makers, the show provides an unrivalled opportunity to discover innovative suppliers, gain expert insight and build valuable industry connections.
Independent Hotel Show 2026 takes place on 5th-6th October at Olympia London. To register to attend or find out more, visit www.independenthotelshow.co.uk.
Four Seasons Hotel Mykonos – blending timeless luxury with the spirit of the island
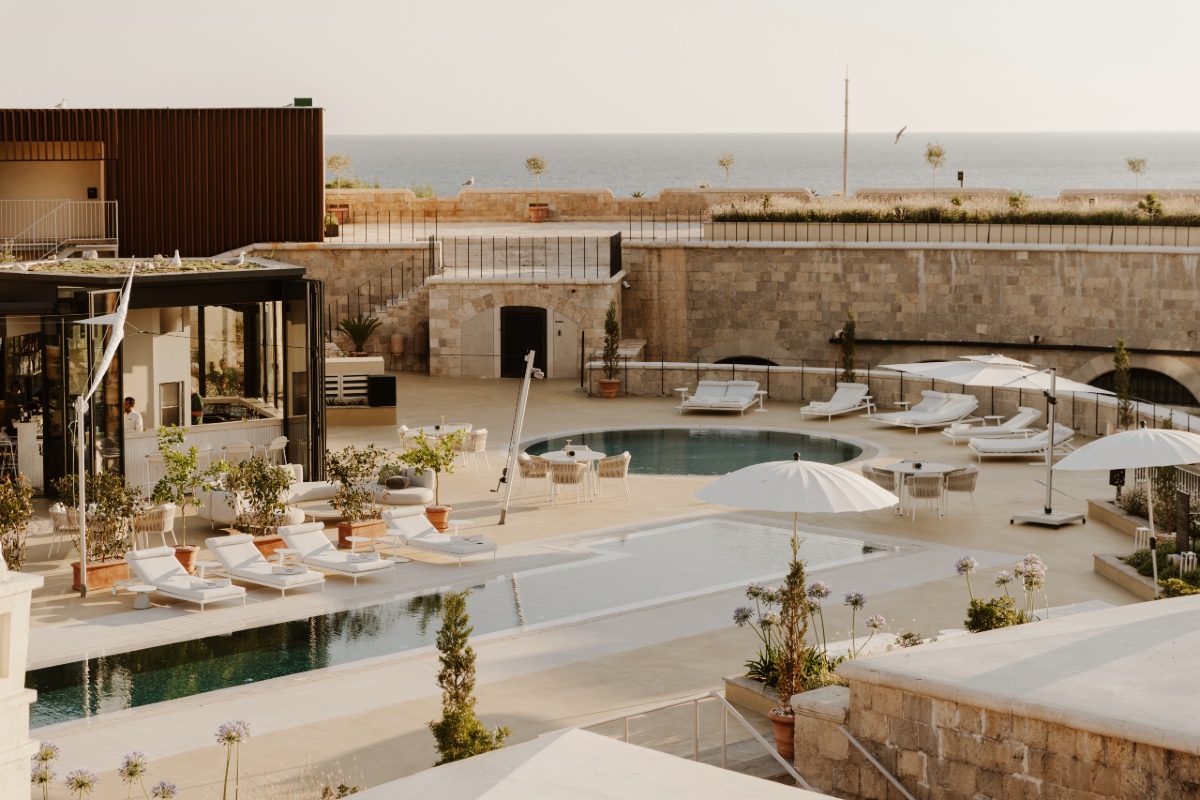
Four Seasons Hotel Mykonos has opened for its inaugural summer season. Set above Kalo Livadi Bay, the hotel features contemporary design, a private beach, dining with sea views and immersive island experiences…
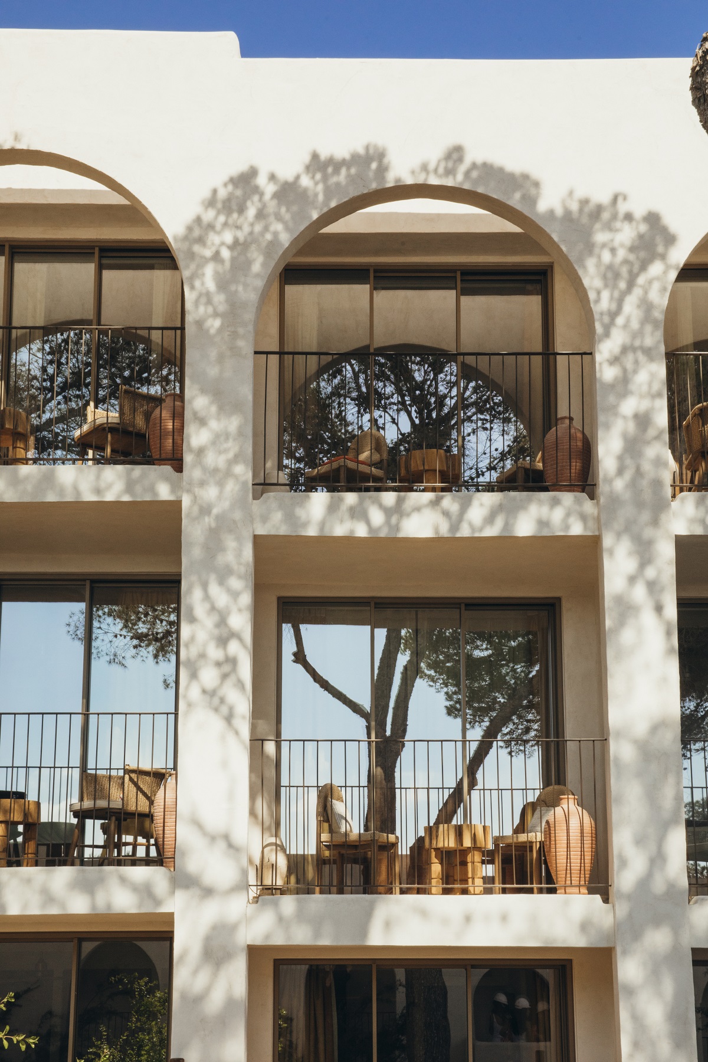
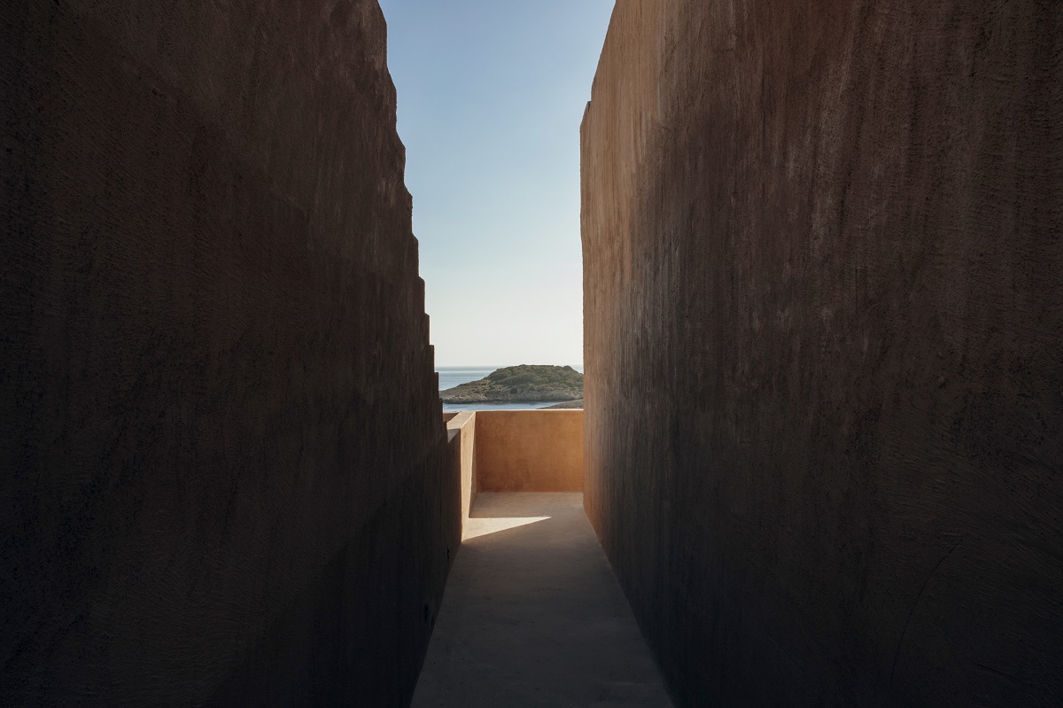
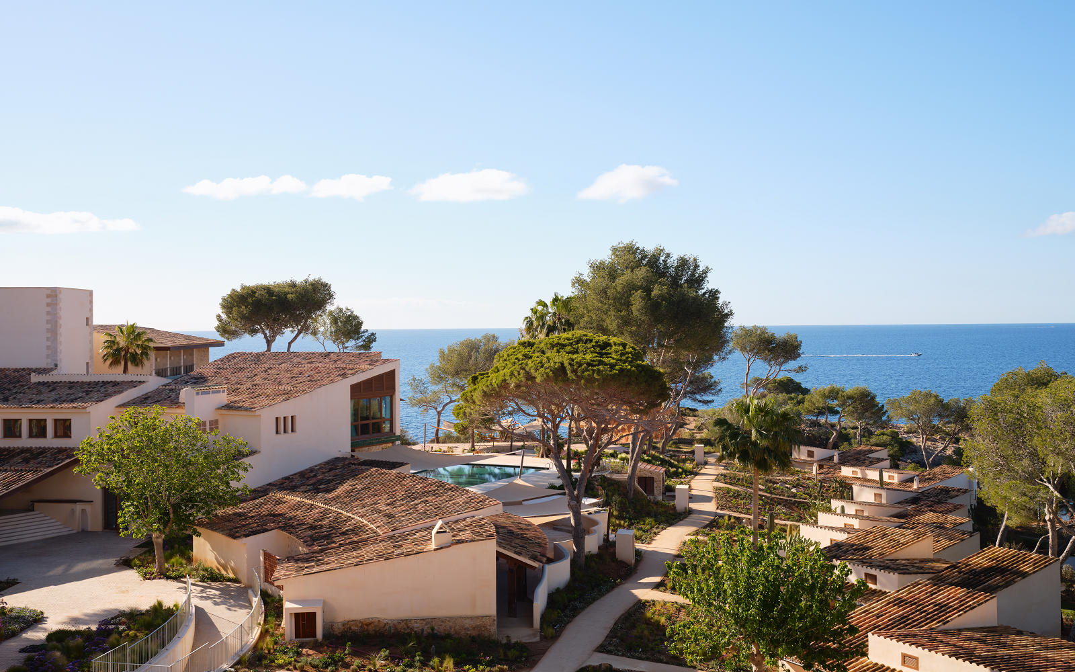
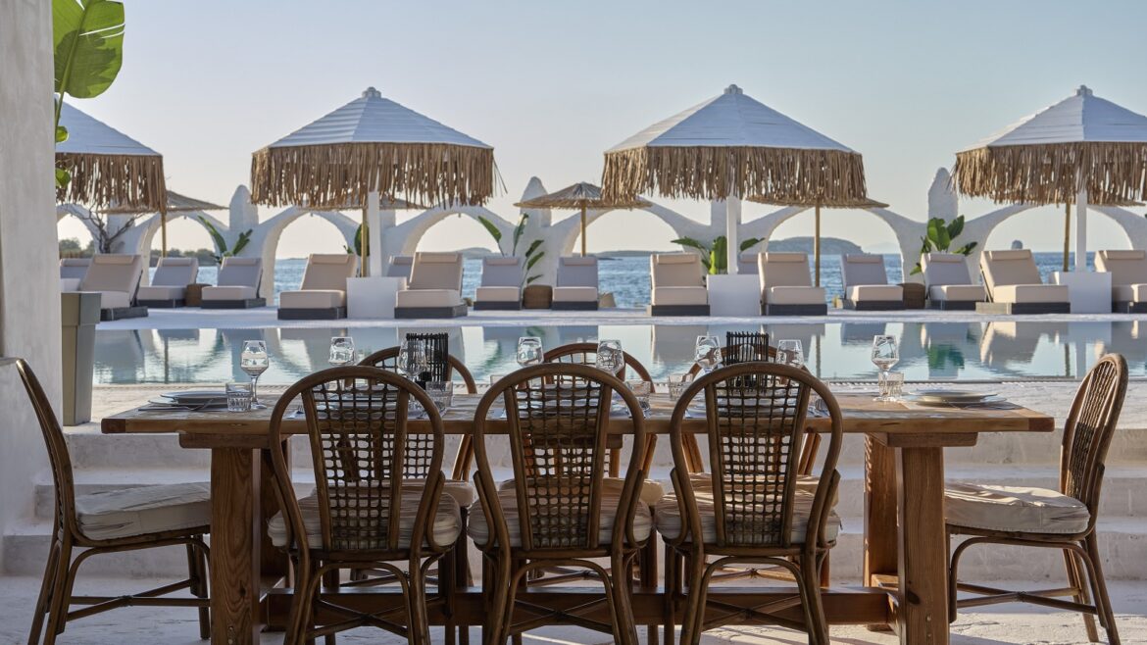
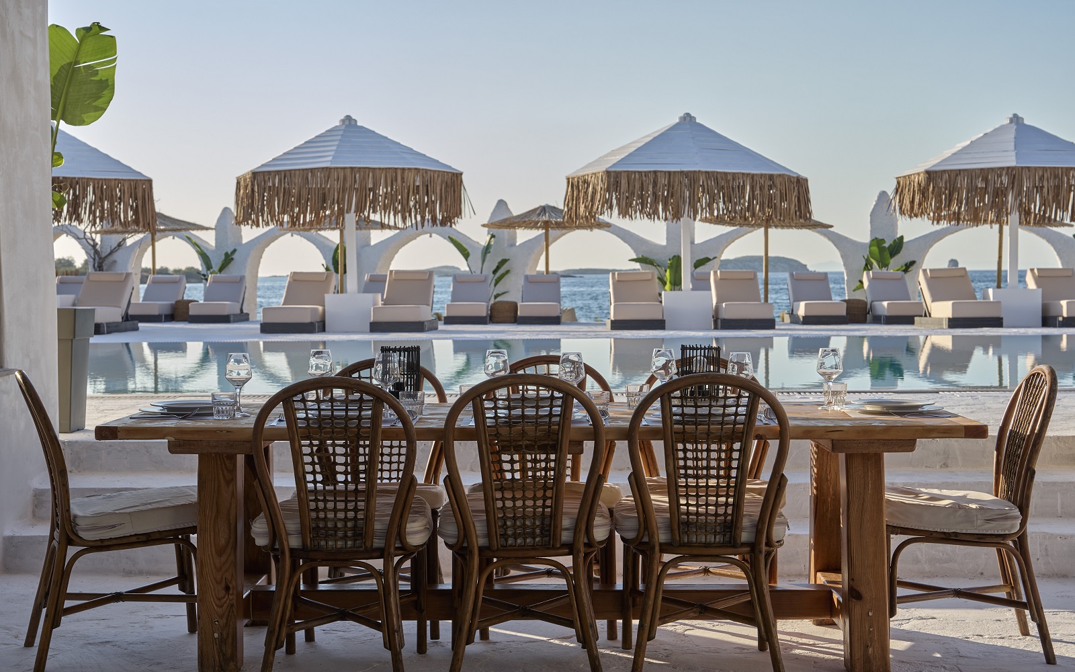
Designed by acclaimed Greek architect Nicos Valsamakis, the hotel’s cliffside location unfolds over six hectares in the style of a Mykonian village, all framed with panoramic views of the Aegean Sea.
“As we welcome a second Four Seasons to Greece, joining our Athens hotel, we introduce a new expression of luxury on one of the Mediterranean’s most iconic islands,” said Rainer Stampfer, Four Seasons President, Global Operations, Hotels and Resorts. “In partnership with AGC Equity Partners, we’ve created an experience that preserves the surrounding environment through thoughtful design and combines the warmth of Greek hospitality with the personalized service that defines Four Seasons.”
Image credit: Four Seasons Hotel Mykonos
Guests can enjoy both slow mornings and vibrant evenings, spending the day relaxing on the private beach or lounging by one of the two infinity pools before heading to Chora (Mykonos Town) for an evening out, with shuttle and private transportation options available.
“Four Seasons Mykonos captures the authentic charm that makes this island so unique,” commented General Manager Ryan Grande. “We’re offering the best of both worlds, where guests can choose to unwind or explore the energy of the island at their own pace.”
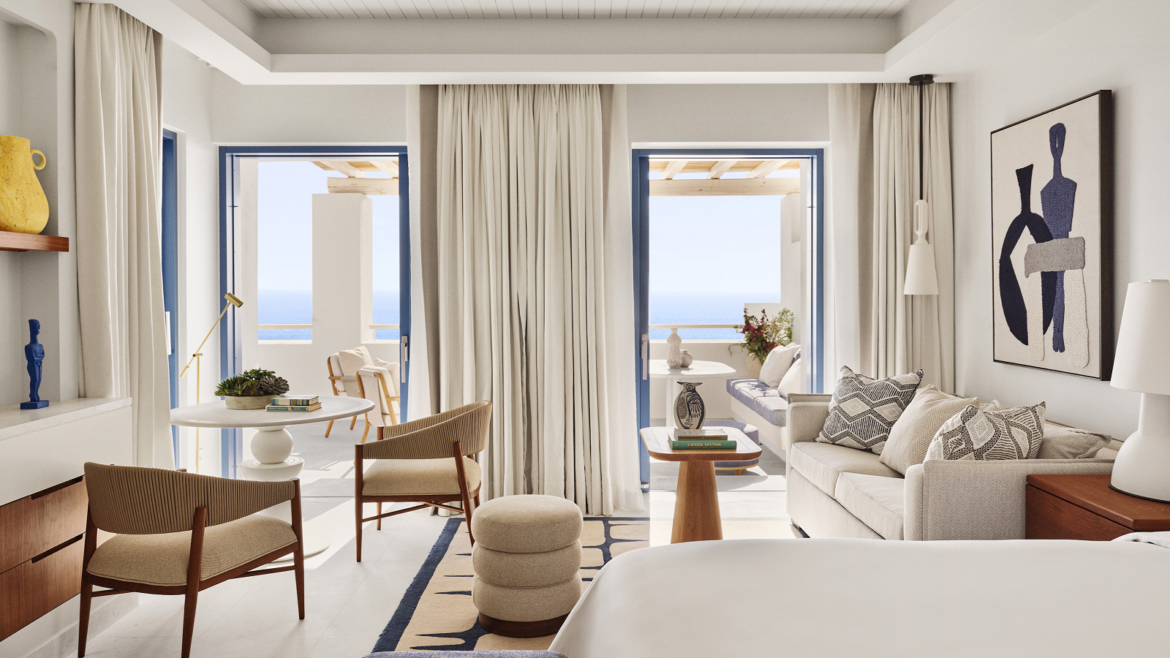
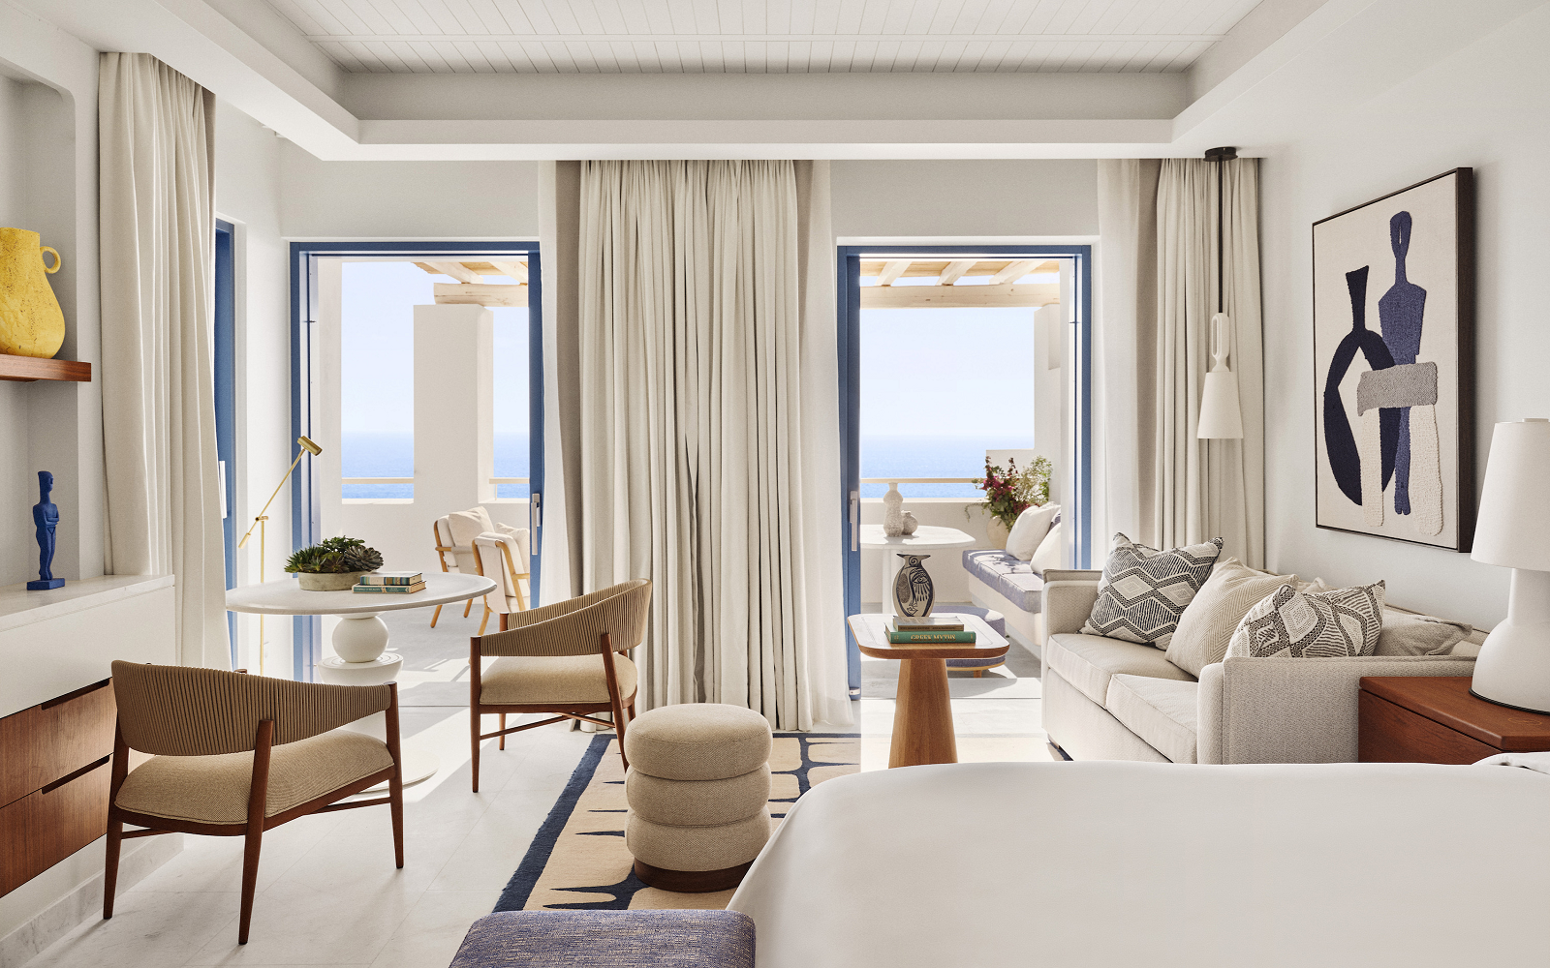
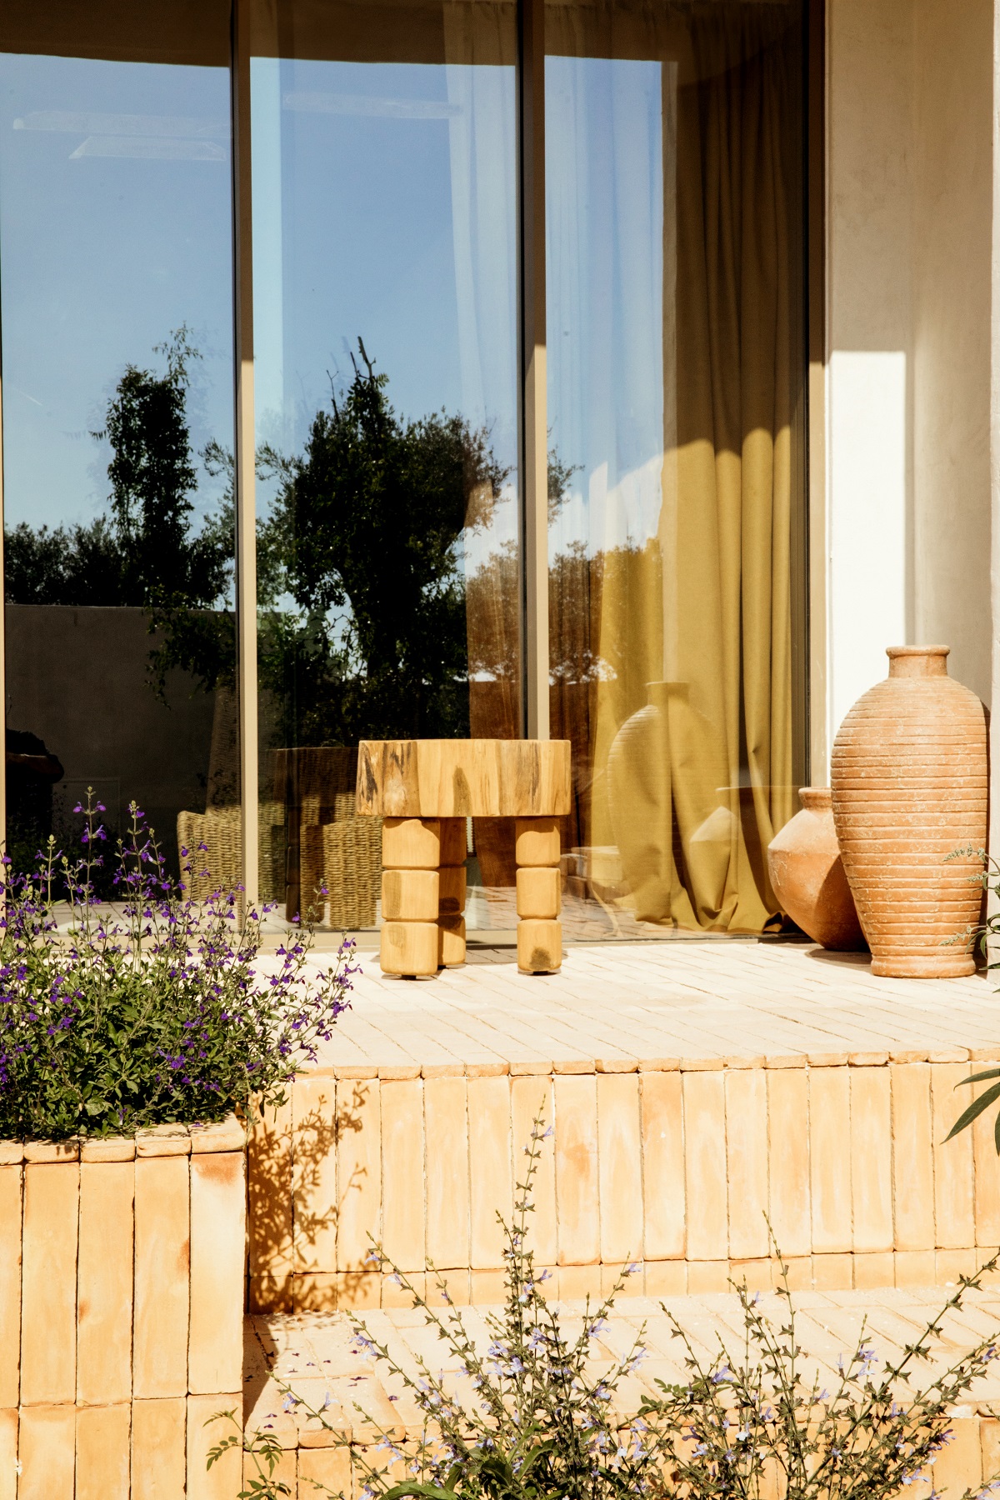
The property, with interiors designed by Wimberly Interiors, shelters a selection of 94 rooms, suites and villas with plunge pools, offering guests the ability to experience a chic beach getaway with locally inspired elements like the island’s signature whitewashed exteriors and minimalist design.
Image credit: Four Seasons Hotel Mykonos
Set among fragrant gardens, the spa features seven treatment rooms, outdoor spa pavilion and a thermal circuit that includes a sauna, steam room and vitality pool. Guests can continue their wellness journey at the 24-hour Fitness Centre, which includes an outdoor spinning studio and a sea-view Fitness Pavilion for yoga or stretching. Personal trainers are also available for customised routines.
Those who wish to go beyond the beach can enhance their stay with day trips that celebrate the beauty of Mykonos, with curated Four Seasons experiences.
In addition the hotel is perfect for all types of celebrations, offering a variety of venues. Outdoor events at the restaurants can accommodate up to 200 guests, while their indoor spaces can also be reserved for private events. For a more intimate celebration, couples can exchange vows in a secluded hillside chapel overlooking the beach, followed by a reception at nearby Álef.
Four Seasons has also announced an upcoming project in Porto Heli in Hinitsa Bay.
Villa Dorothéa – an intimate vision of luxury hospitality in Lisbon
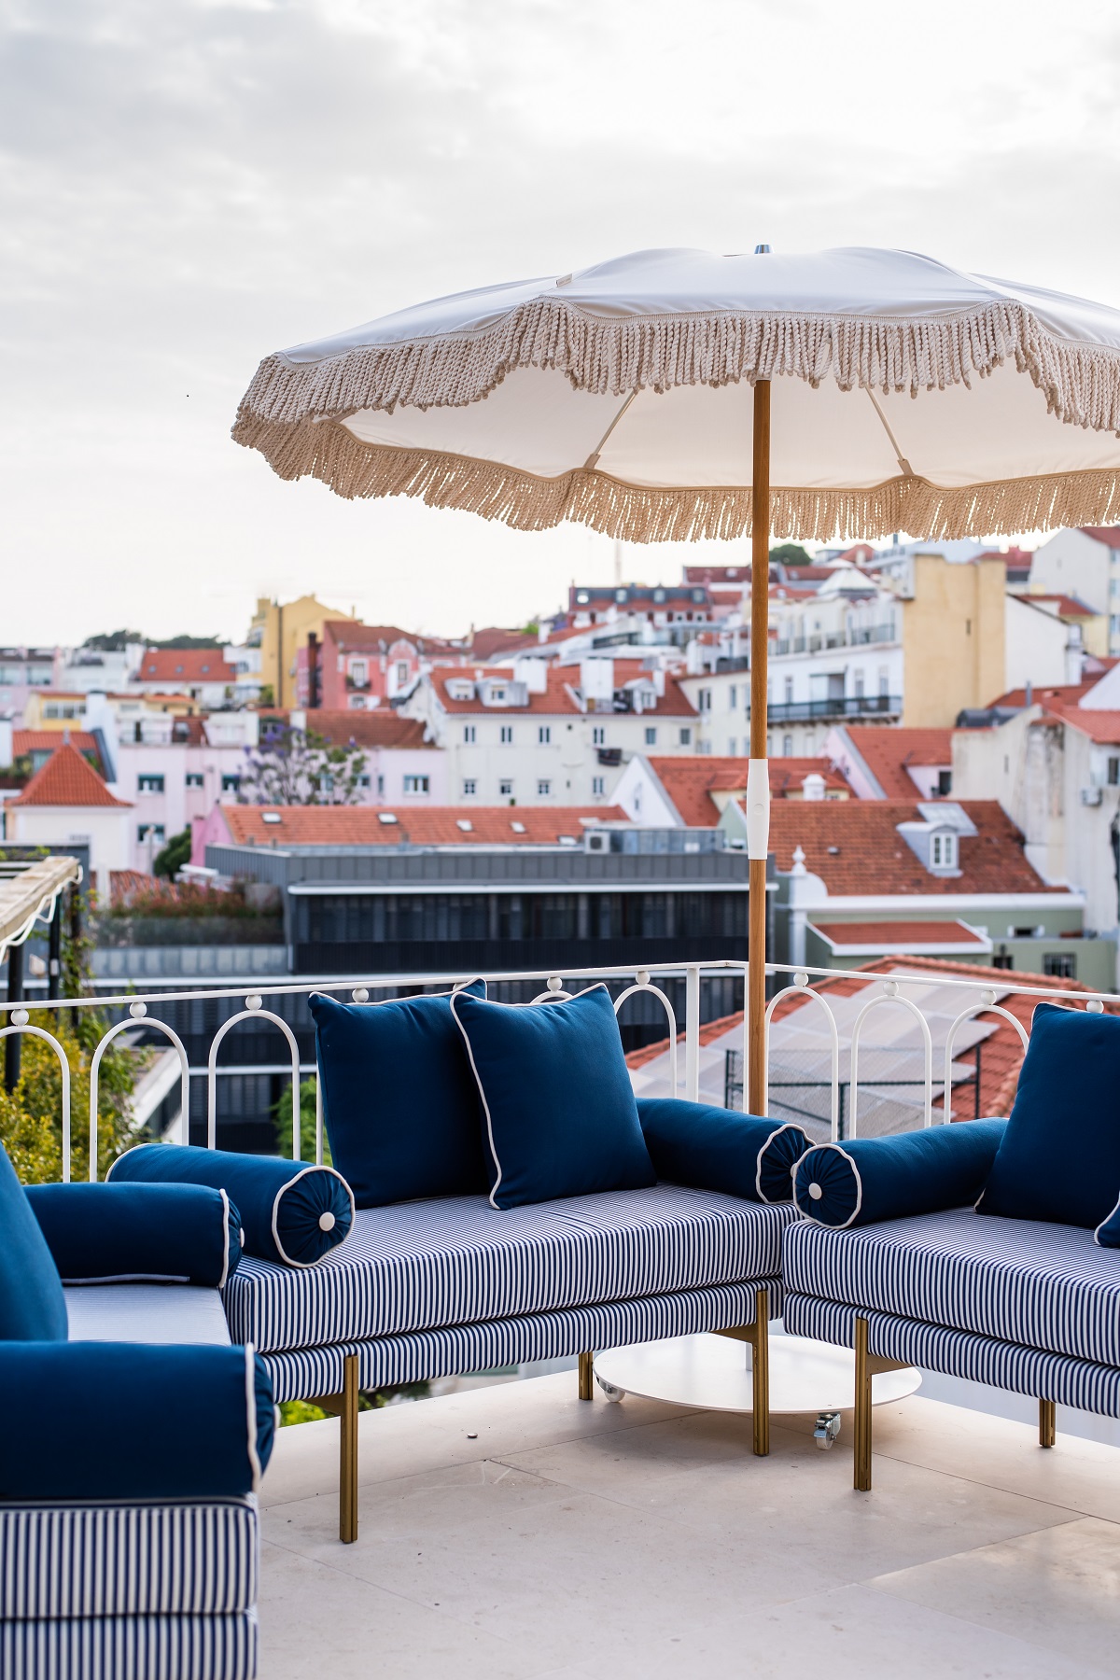
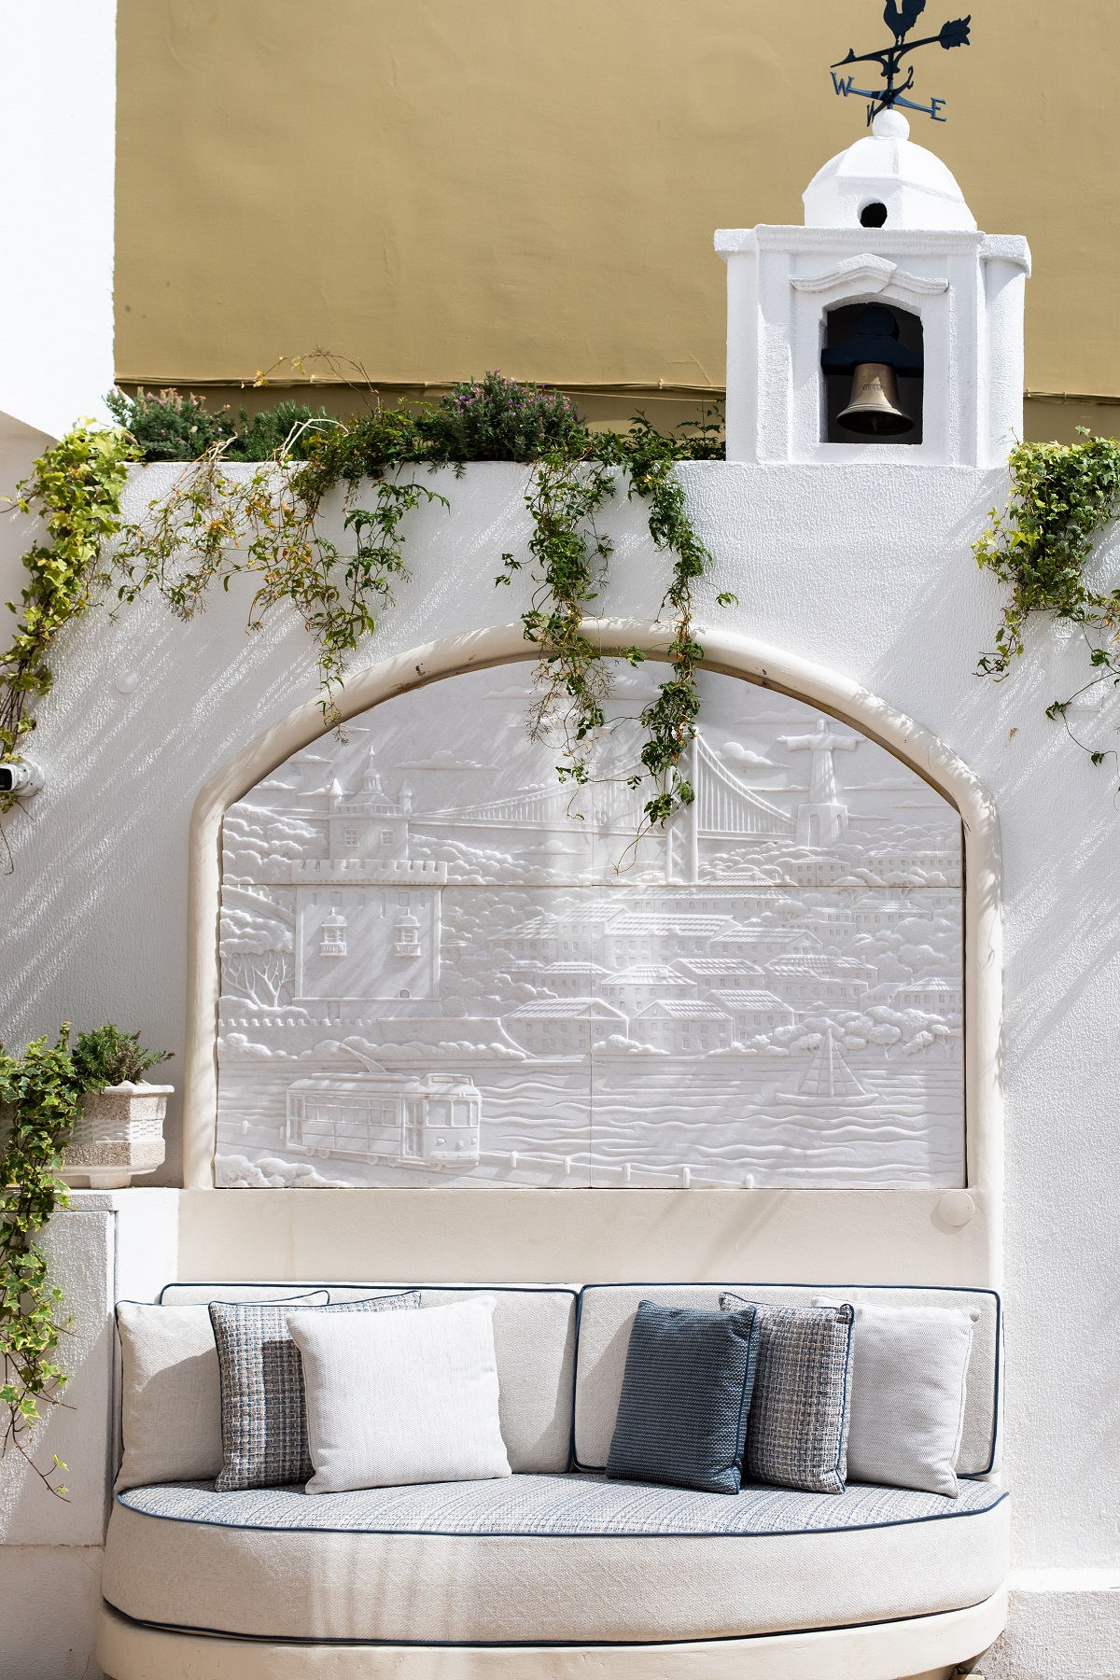
Hidden behind discreet façades between Lapa, Santos, and the Tagus River, Villa Dorothéa – a unique new boutique hotel in Lisbon’s Lapa district, occupying a beautifully restored 19th century hamlet – has now opened its doors in the city…
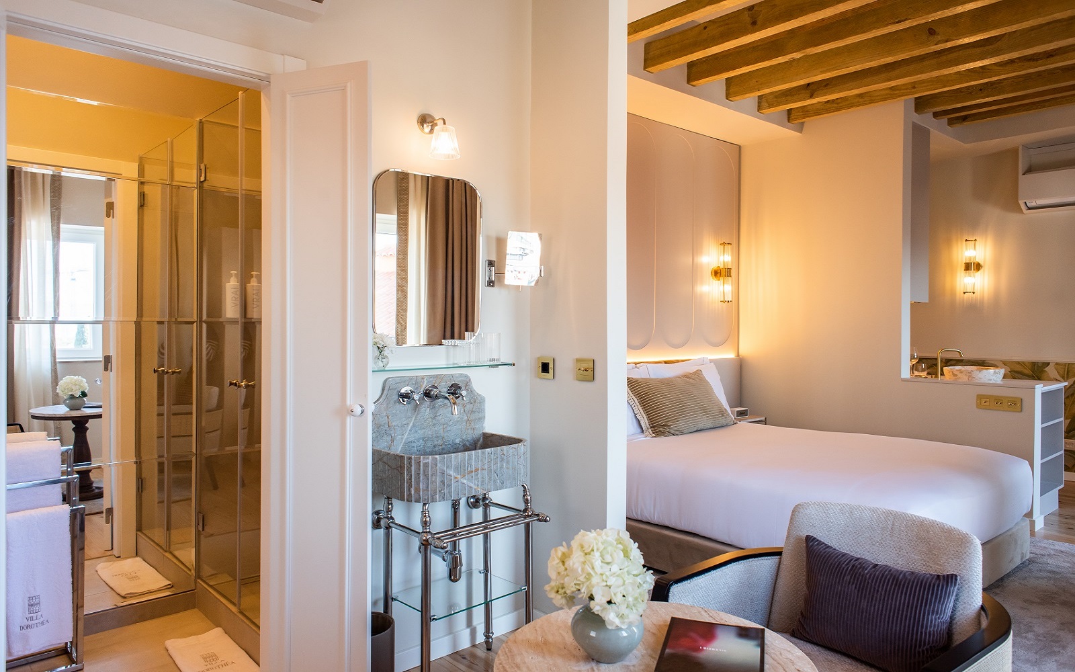
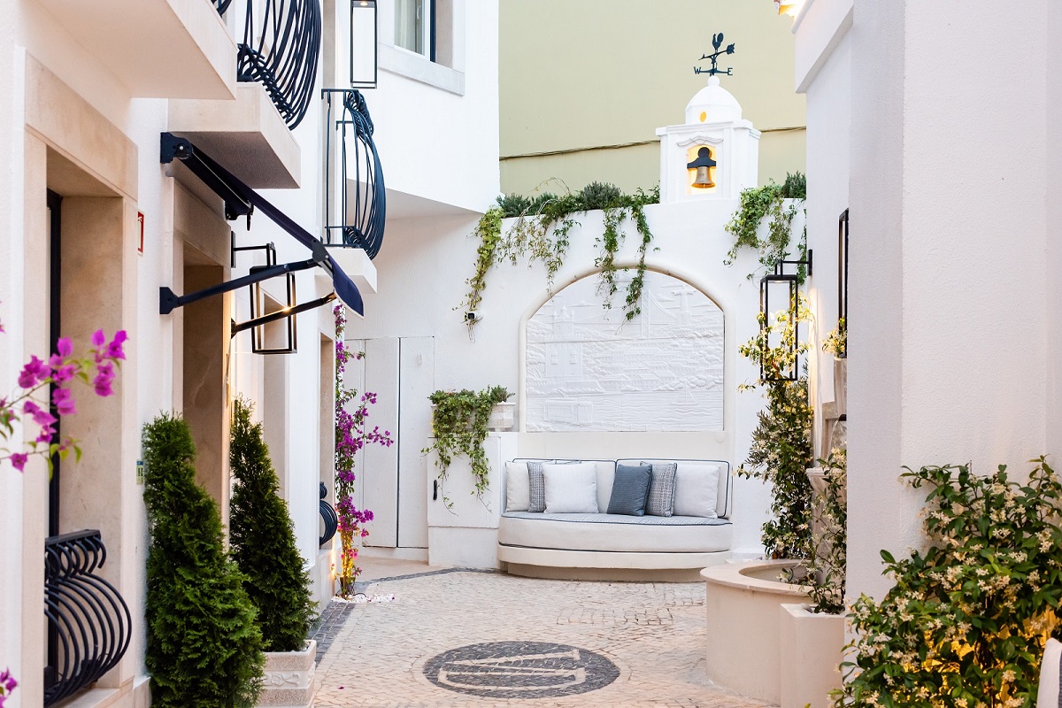
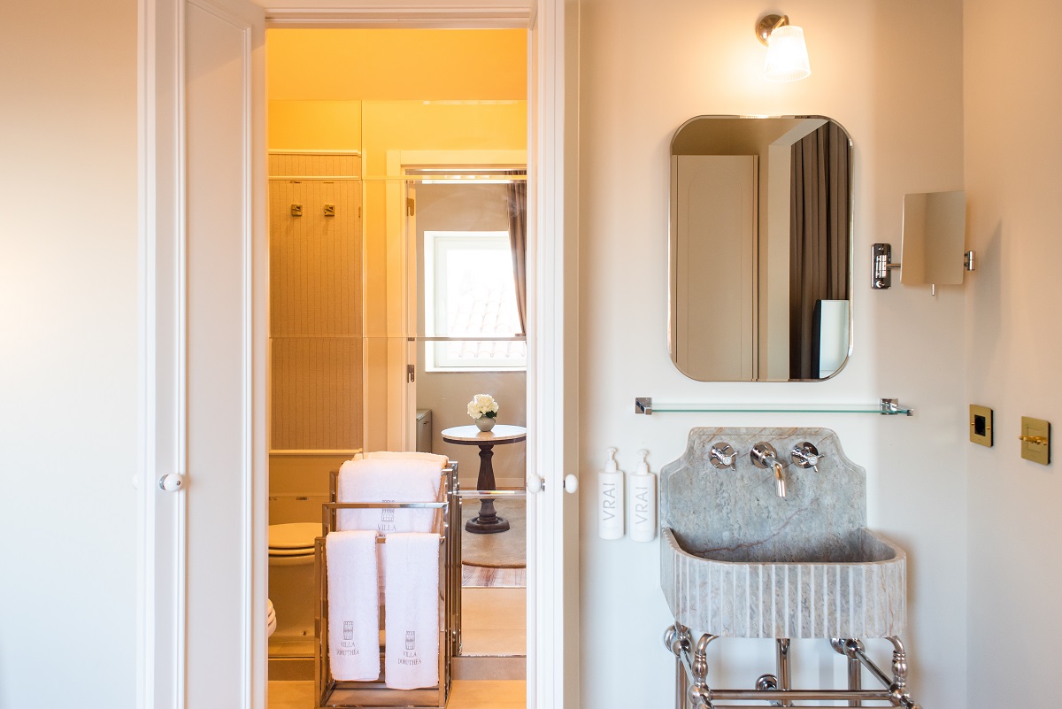
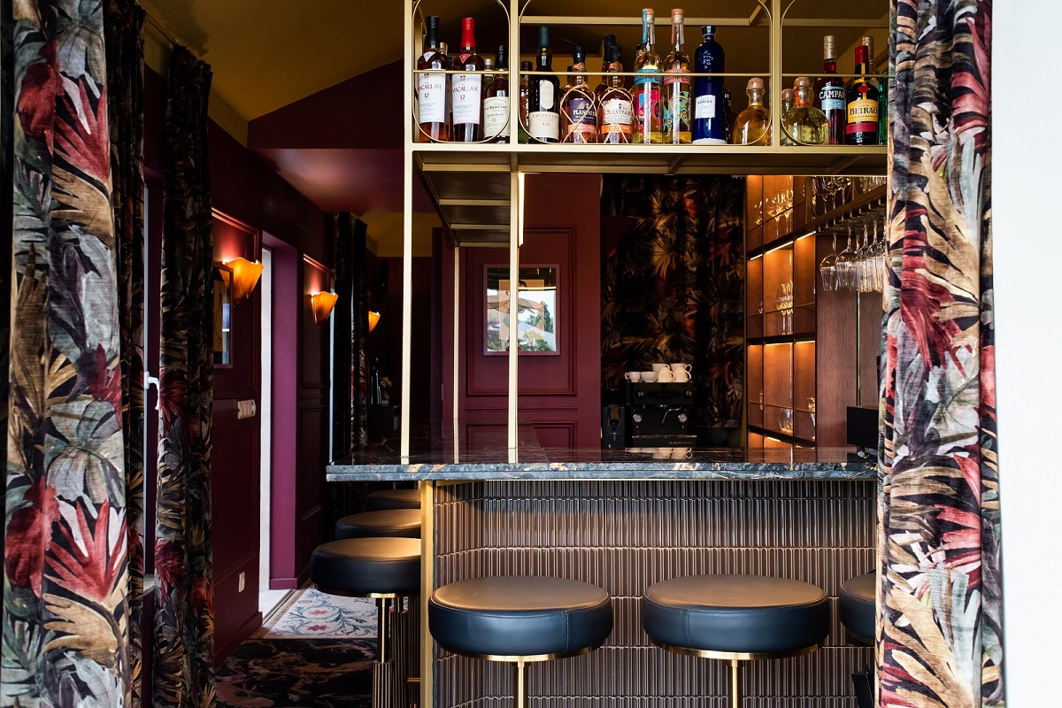
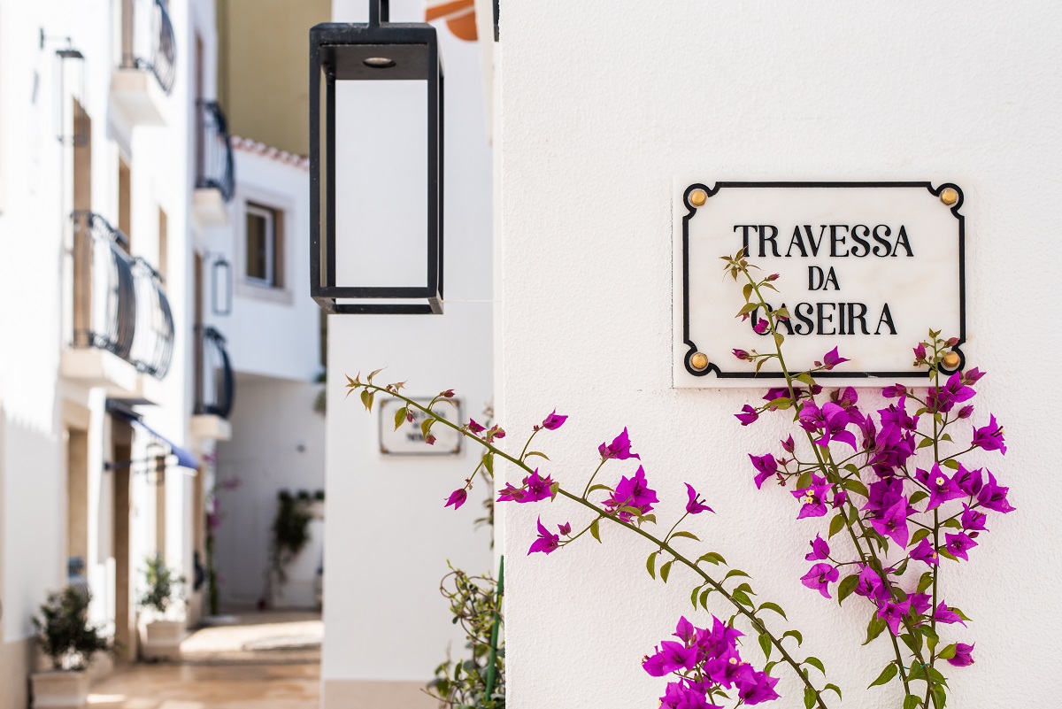
Set across five interconnected houses, the new 20-room residence, designed by LACASTA Interior Design Studio, in partnership with stylist Carla Kottmann, unfolds through cobbled pathways, quiet courtyards, and terraces scented with jasmine and bougainvillea, inviting guests to settle naturally into the pace and rituals of local life. At the centre of Villa Dorothéa sits The Secret, the property’s intimate 25 seat gastrobar extending between a hidden patio and rooftop terrace, a rare feature in this part of Lisbon.
Image credit: Villa Dorothéa
Designed to make guests feel immediately at home, Villa Dorothéa has no formal lobby – instead the hotel invites guests to follow footpaths paved with traditional Portuguese stonework, passing ceramic tributes to the area’s fishing heritage and historic tiled plaques that gently connect the house, hotel, and surrounding city.
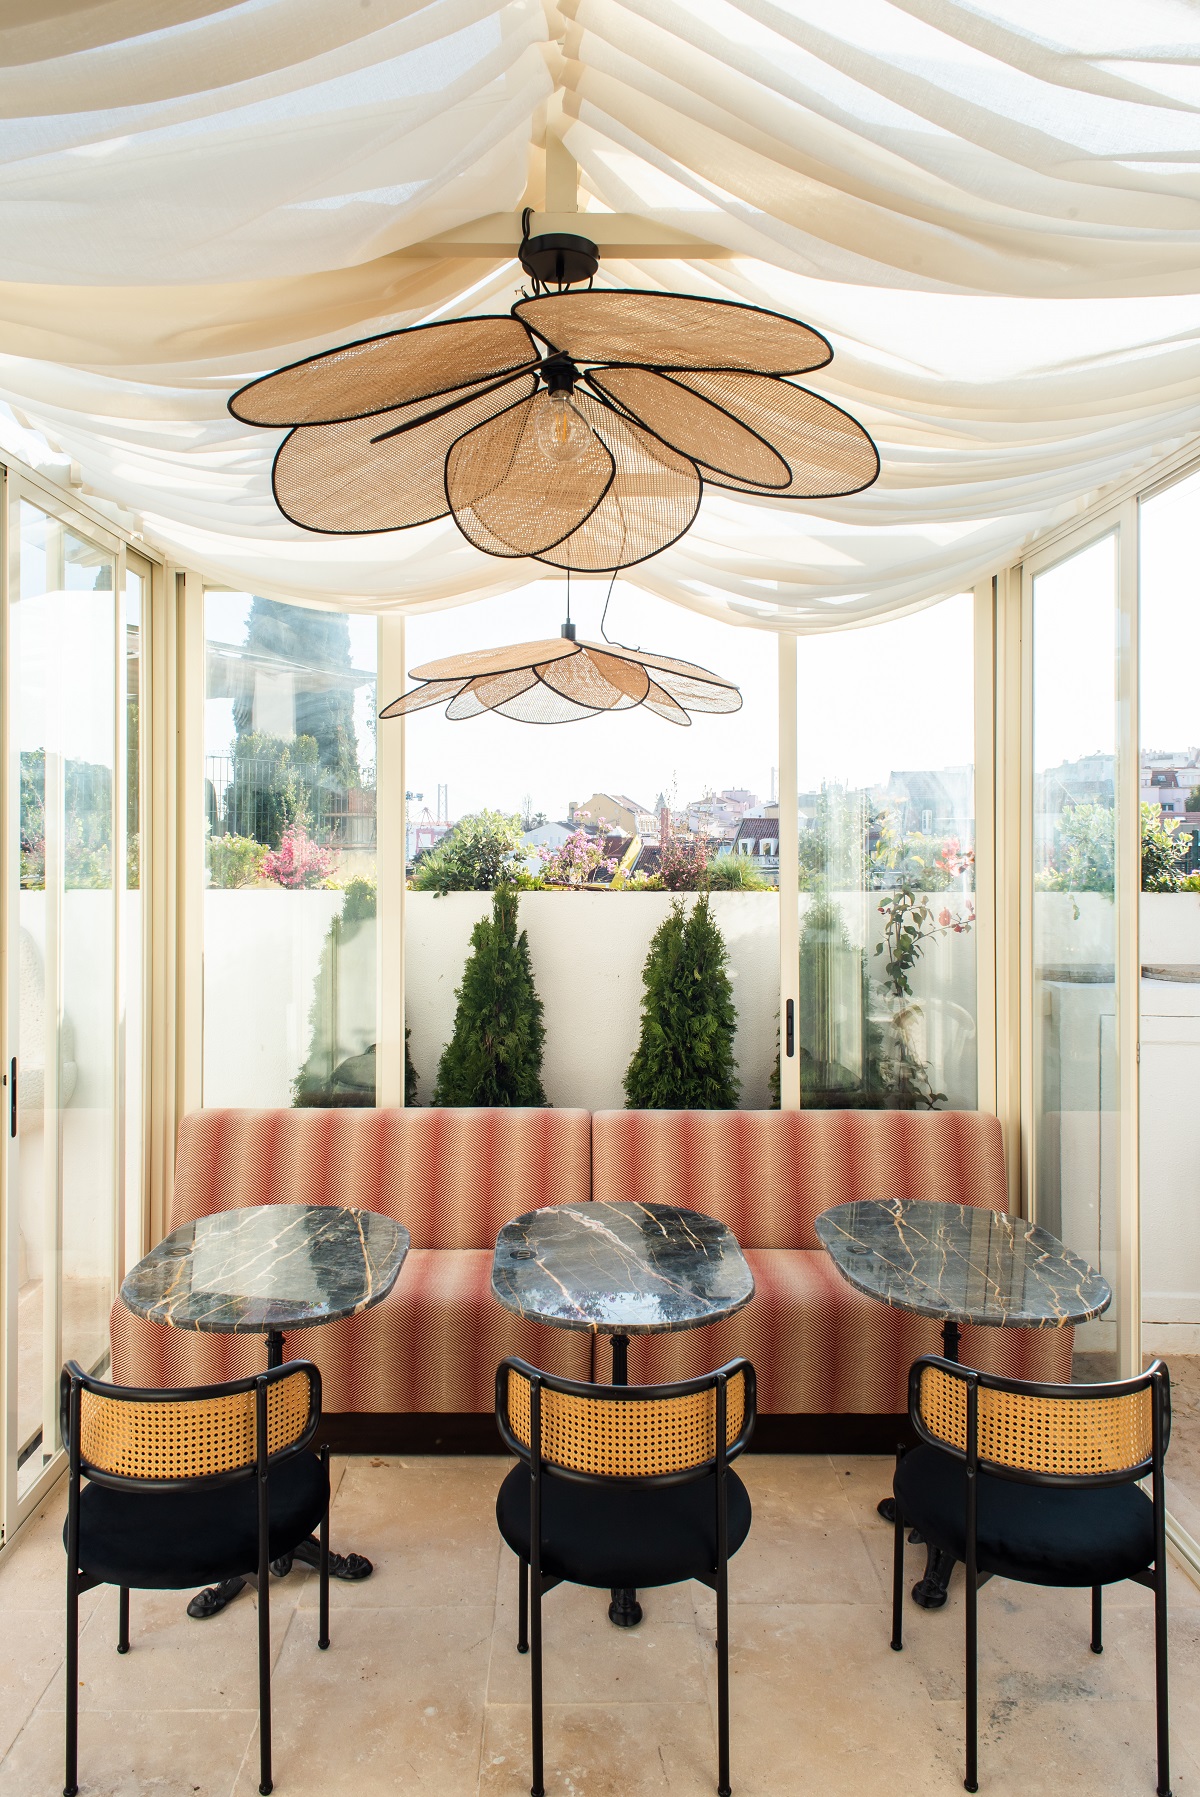
Shadow, texture and Lisbon’s golden evening light shape its intimate atmosphere, from unhurried mornings in the courtyard to candlelit evenings enjoying music, conversation, and, from its rooftop terrace, sunset views across Lisbon’s skyline.
Image credit: Villa Dorothéa
Curated as a private micro-neighbourhood within Lapa, the architecture strikes the perfect balance between privacy and connection. Dating back to 1878, the houses, which reside in one of Lisbon’s oldest historic quarters, were originally home to the families of the city’s fishermen, and its layered history is present within the property, where preserved architectural details and semi-public passageways maintain the feeling of a small village hidden within the city.
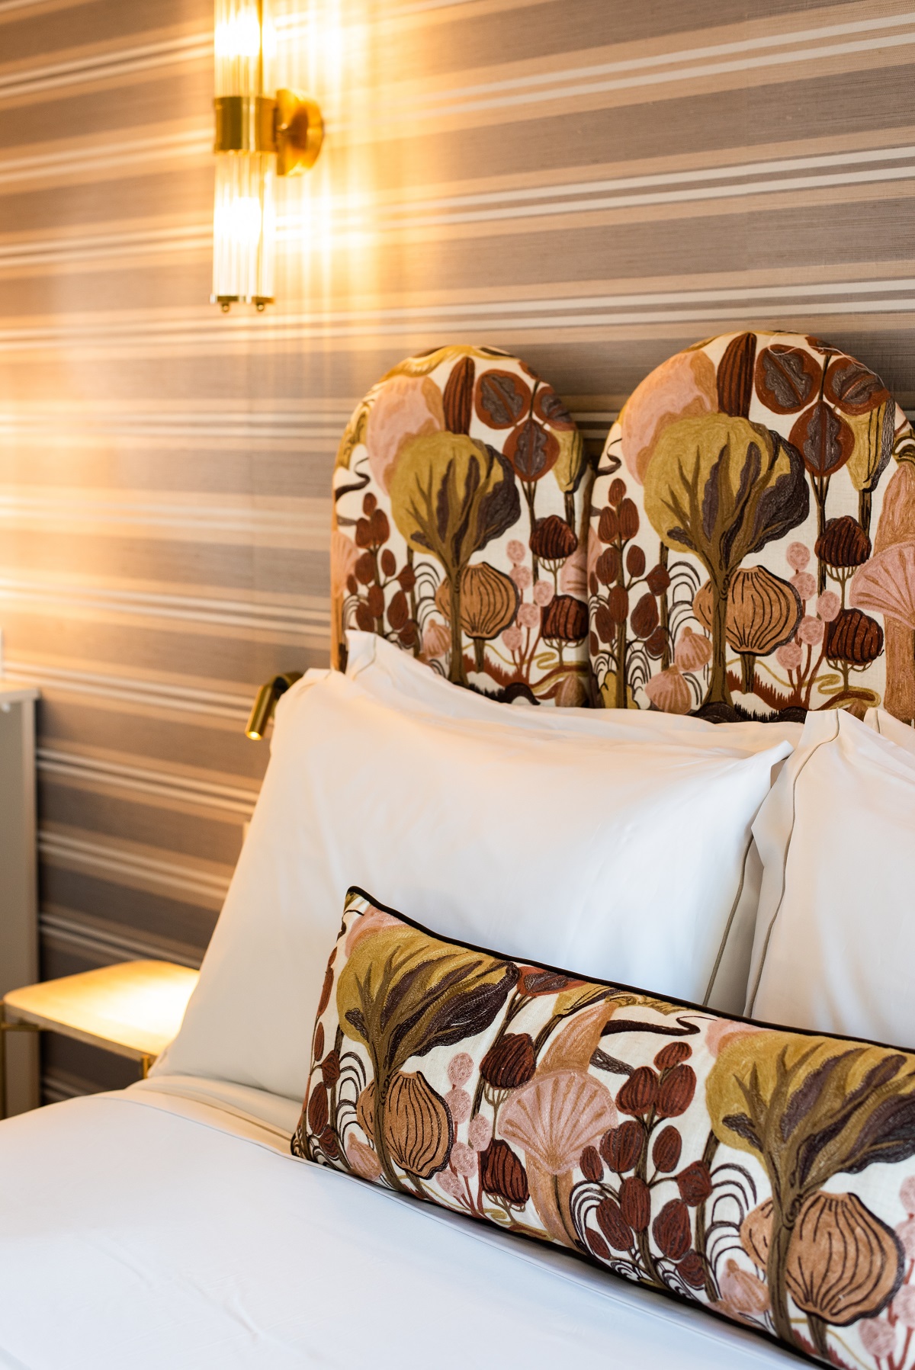
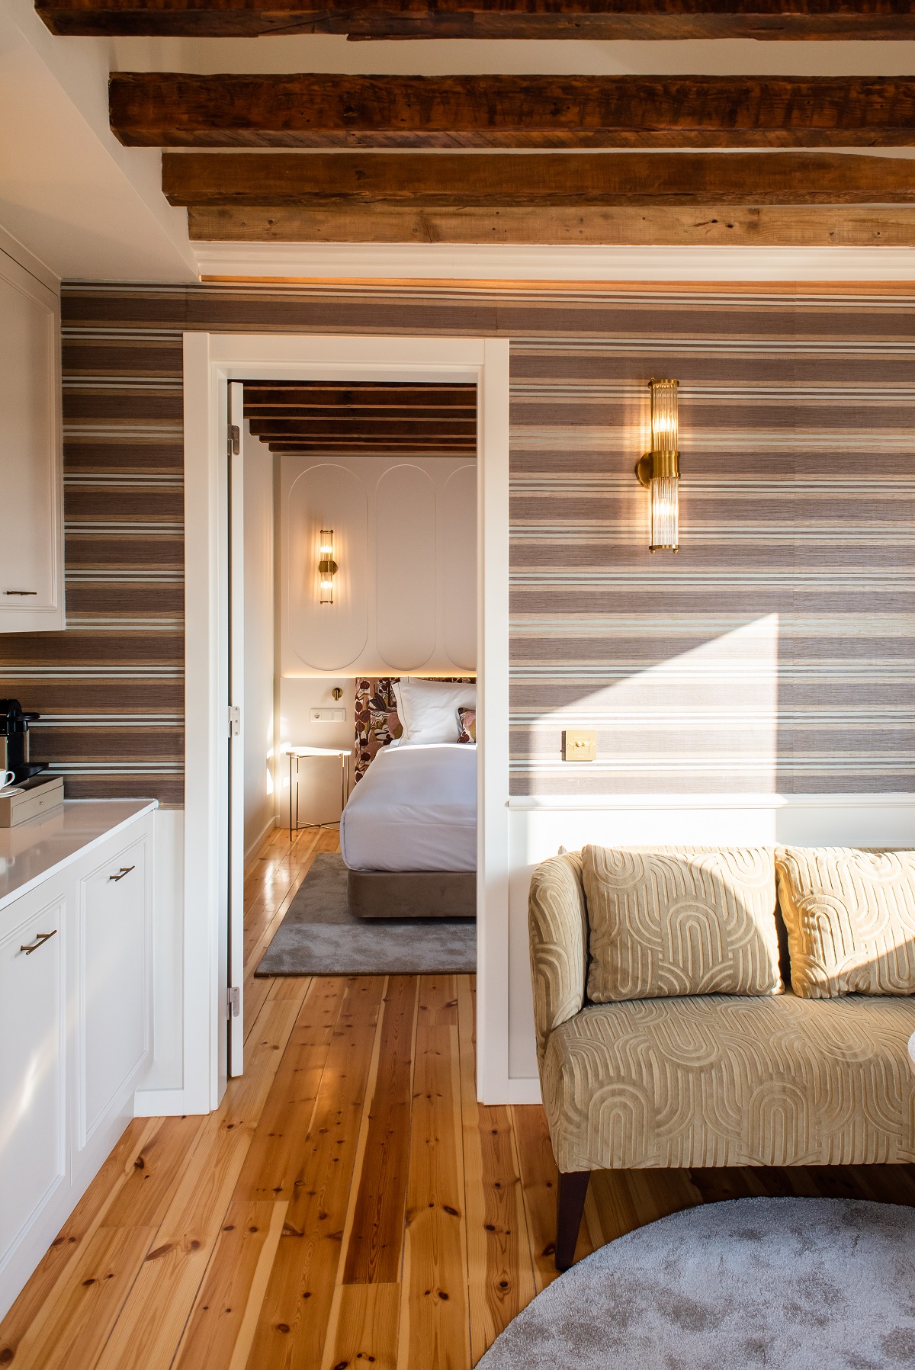
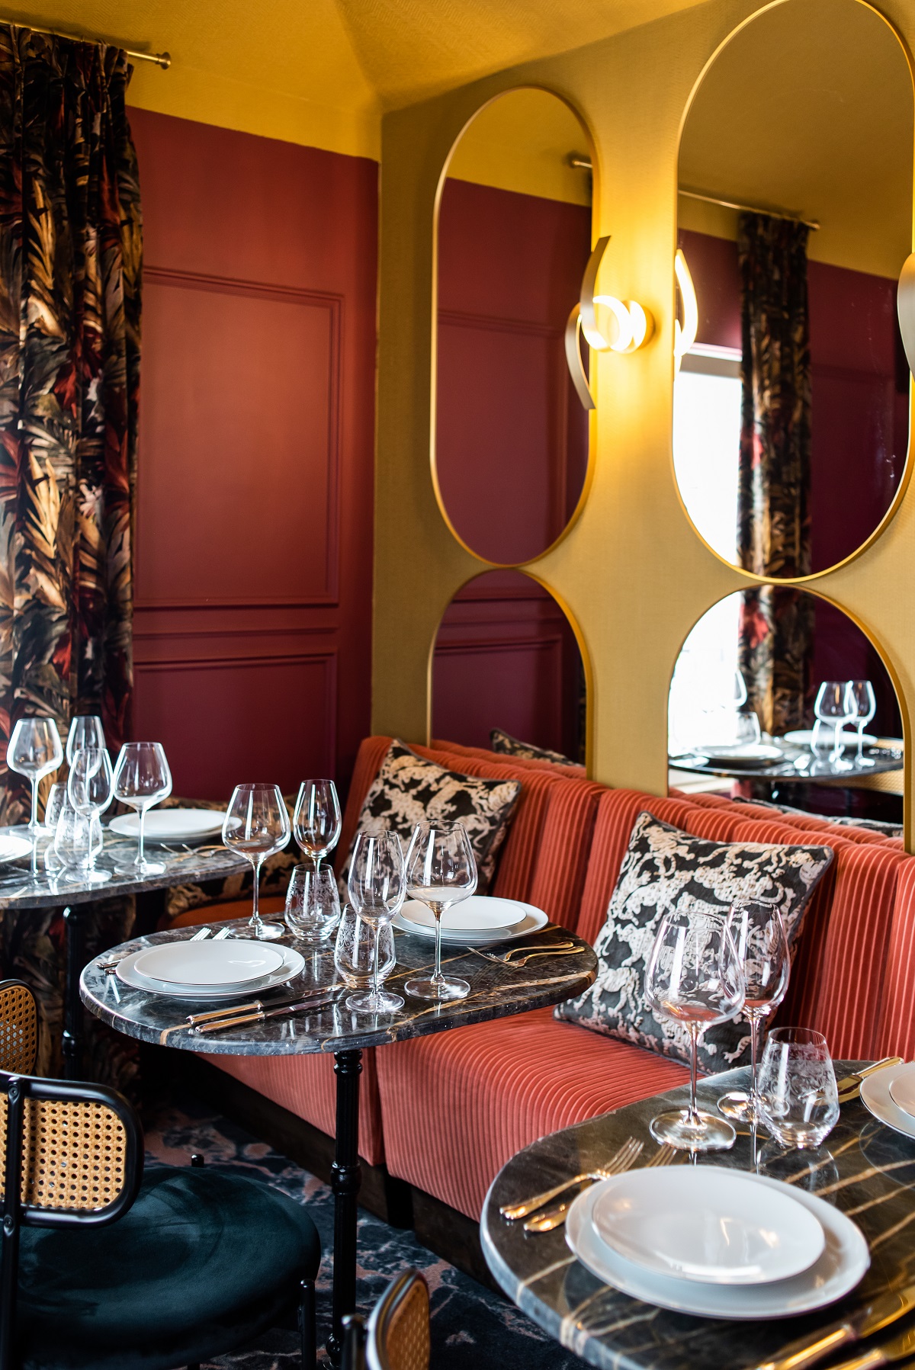
Its residential spirit extends to the interiors. The design narrative, conceived by LACASTA Interior Design Studio and Carla Kottmann, takes its cue from the character of the five original houses and preserves the individual identity of each, allowing the architecture, structure, and light to shape each space. Its soft tones and tactile palette of stone, linen, velvet, wood, and marble, combine with contemporary furnishings that sit alongside collected objects, books, and decorative pieces to create a sense of refined informality, lending the rooms the familiarity and character of a private residence.
Image credit: Villa Dorothéa
Lapa is one of Lisbon’s most distinguished residential neighbourhoods. From the 16th century onwards, the area became known for the palaces and estates of noble families and prosperous merchants, later attracting the Portuguese aristocracy and bourgeoisie. The arrival of embassies and diplomatic residences in the early 20th century further shaped the discreet, cosmopolitan character that Lapa retains today.
Tradition Signature – the boutique hospitality group founded by Jacob Perez Toledano – wanted to preserve the heritage and spirit of the property, creating a hospitality experience centred on human connection. The hotel is named after Dorothéa, the daughter of the building’s original landlord’s, while the pathways crossing the estate remain officially registered within Lisbon’s city cadastre, reinforcing Villa Dorothéa’s connection to its Lapa setting and intrinsically residential character.
Image credit: Villa Dorothéa
Known for its graceful architecture, colourful streets and close proximity to Santos, Estrela and the Tagus River, Villa Dorothéa’s location in Lapa offers guests a truly authentic experience of the city. The laid-back neighbourhood houses some of the city’s most talked about restaurants – including Skizzo, Danoi and Familjen – alongside a host of independent design shops, artists’ studios and artisanal coffee spots. From Villa Dorothéa, guests can immerse themselves in its local creative scene and explore many of Lisbon’s cultural landmarks on foot before returning to the calm of their own home away from home.
At the heart of the property is The Secret, the hotel’s intimate 25-seat gastrobar extending between a secluded courtyard and a rooftop overlooking the city. Conceived as both a gathering place for guests and a discreet address for Lisbon insiders, this cosmopolitan, all-day dining destination draws modern inspiration from the city’s culture of long evenings, shared plates, and conversation.
Image credit: Villa Dorothéa
The culinary programme combines Portuguese products, chic brasserie influences and highly-curated sourcing to deliver an innovative and elevated take on the convivial dining traditions of Lisbon. The locally-led menu is centred on the integrity of produce, seasonality, and technical precision, reinterpreting Portuguese sharing traditions through a refined, contemporary lens, serving up bistronomy style small plates alongside a sophisticated drinks programme.
The curated beverage offering is similarly anchored in Portuguese culture – signature creative cocktails are inspired by Luís de Camões’ Os Lusíadas, reinterpreting the poem’s maritime narratives and mythological figures through smoky, citrus, and floral notes.
At the centre of the house, a library curated in partnership with the Lisbon bookshop Salted Books invites guests to slow down among literary classics – many of which feature surprise notes tucked between their pages – chessboards, backgammon set, and objects collected over time. Launching later this summer, the Villa Suppers will bring guests and Lisbon locals together around long communal tables, drawing inspiration from the tradition of Portuguese family lunches. Its ongoing social calendar will also include a series of events throughout the year such as sunset DJ sessions on the roof terrace, Champagne rituals, and wine tastings with local producers, among other exciting cultural programming.
Image credit: Villa Dorothéa
Wellness features naturally throughout the stay – each room has its own yoga mat and accessories, allowing for private practice, while group classes are available at a preferred rate in partnership with LX Portal Yoga Studio across the street. In-room signature Swedish massages by wellness pioneer Cristina Lobo can also be arranged on request.
Beyond the property itself, Villa Dorothéa remains closely connected to Lapa’s daily rituals. Guests are encouraged to experience Lisbon through independent addresses and local partnerships and its team can offer exclusive access to activities such as private ceramic workshops with local artisans, tastings with boutique Portuguese wine producers, personal shopping accompanied by Lisbon fashion curators, and bespoke fragrance sessions with master perfumers. Its dedicated foodie concierge can secure guests the best tables across the city, while romantic itineraries can be designed for couples.
Image credit: Villa Dorothéa
Speaking about the property’s philosophy, Jacob Perez Toledano, founder of Tradition Signature, said: “We didn’t want to create another luxury hotel designed around protocols and performance. Villa Dorothéa was imagined as a living house, a place of lasting encounters, interesting conversation, long breakfasts, intimate gatherings, and emotional connection. A place that feels inhabited rather than staged.”
At Villa Dorothéa, this philosophy of slow living translates into a series of discreet rituals; mornings that begin leisurely with handwritten poetry welcoming guests at their breakfast tables, and the scent of sourdough bread and pastries drifting through the courtyard. With an emphasis on intimacy, local culture, and gastronomy, Villa Dorothéa offers a more personal approach to hospitality in Lisbon – one shaped by atmosphere, a sense of place, and genuine human connection.
The emotional impact of vintage lighting in hospitality interiors
Loomlight explains why restored industrial, Art Deco and Mid-century lighting is becoming an increasingly popular choice for hotels seeking individuality, sustainability and timeless design…
The most memorable hospitality interiors are rarely remembered for a particular paint colour or flooring specification. Instead, they’re remembered for how they made us feel. Warm. Intimate. Sophisticated. Relaxed. Intriguing.
Lighting is often the element that shapes the atmosphere more than any other.
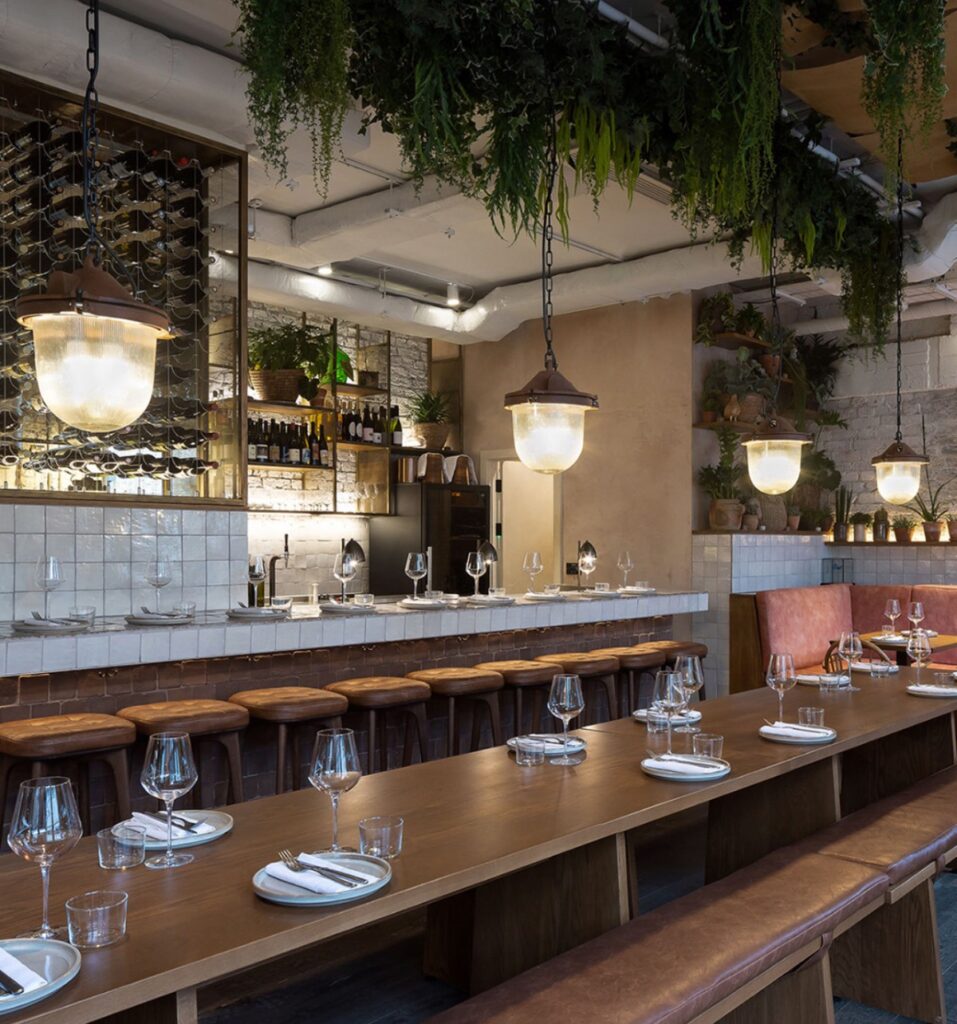
At Loomlight, we’ve spent years sourcing and restoring original vintage lighting from factories, shipyards, workshops and historic glassmakers across Europe. In doing so, we’ve discovered that vintage lighting for hospitality interiors offers something that newly manufactured fittings often struggle to replicate: an authenticity that gives interiors greater depth and emotional resonance.
The vintage lighting we source spans almost a century of design, from the 1920s to the early 2000s, encompassing movements including Mid-century Modern, Art Deco, Bohemian glass and industrial design. Whether defined by exceptional craftsmanship or uncompromising engineering integrity, these fittings reflect a standard of manufacturing and material quality that is increasingly rare today. Rather than simply illuminating a space, they give guests the feeling that the building has evolved naturally over time, creating interiors with a depth, authenticity and personality.
Our collection of vintage lighting offers not only an invaluable design resource but also a sustainable solution, giving designers access to an extraordinary breadth of authentic styles from which to create unique, emotionally engaging interiors.
Original vintage lighting introduces a layer of authenticity that modern reproductions often lack. Whether reclaimed from an industrial factory, a Czech railway station or a historic civic building, every fitting tells a story. Guests may never know where a light originated, but they instinctively recognise that it feels genuine. That authenticity changes how a space is perceived. Rather than appearing newly installed, interiors feel curated, established and full of character—as though every object has earned its place.
At Loomlight, this philosophy underpins every project. Rather than following short-lived design trends, we help designers source lighting that creates atmosphere through provenance and originality.
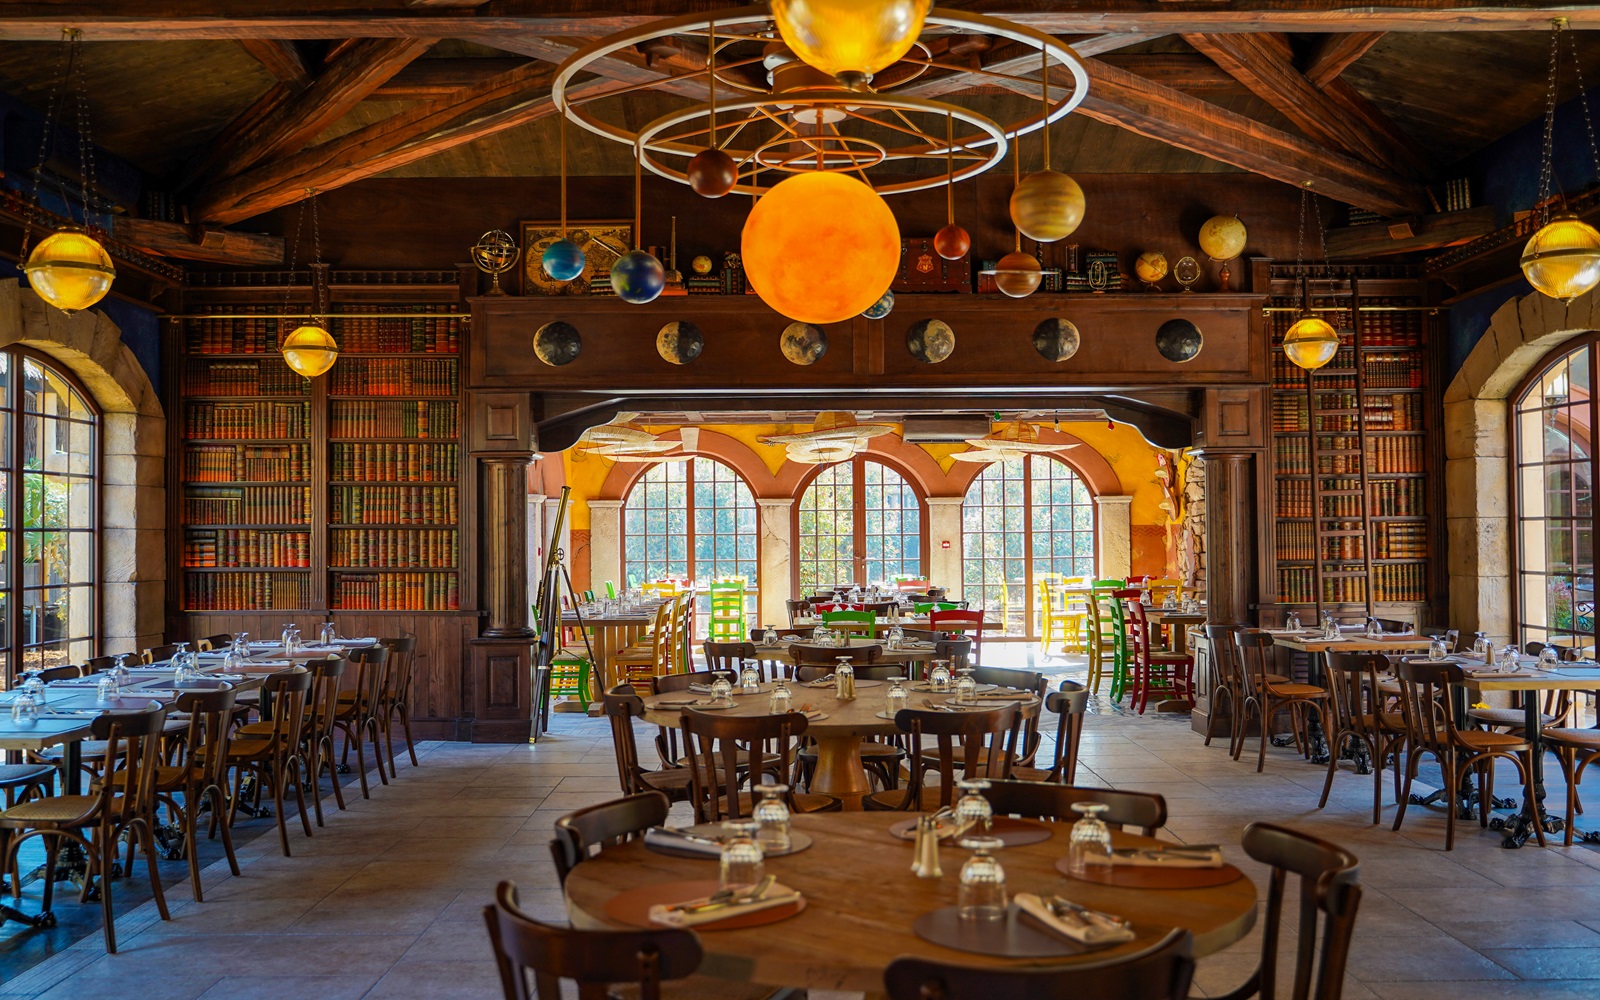
Industrial Prismatic Pendant | Image credit: Loomlight
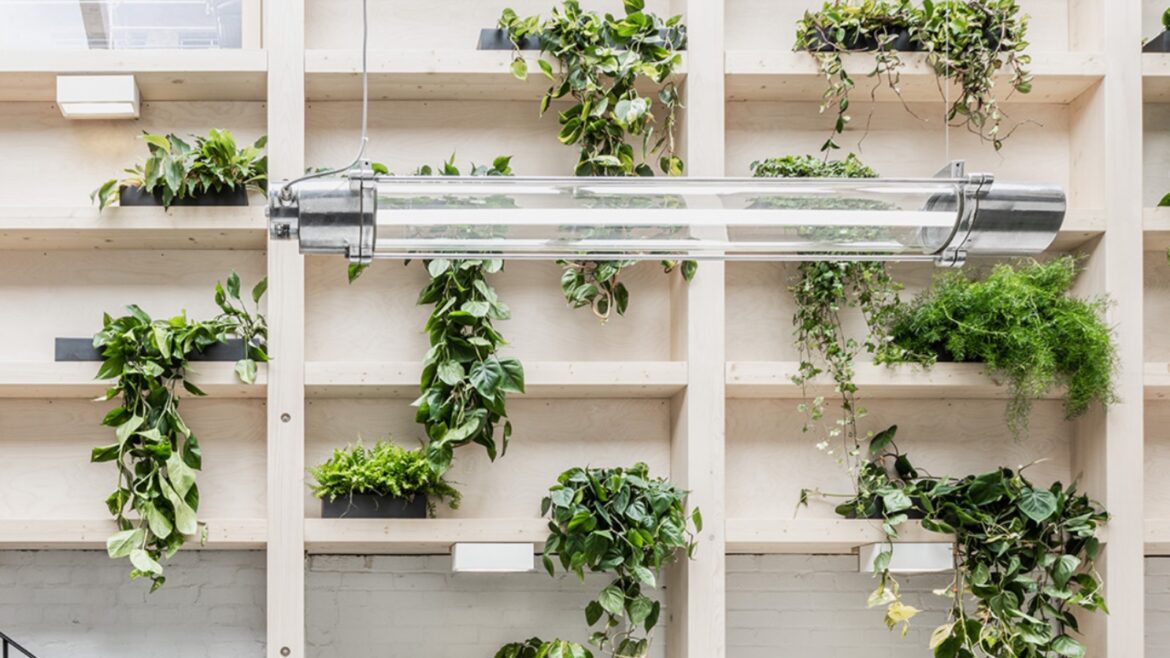
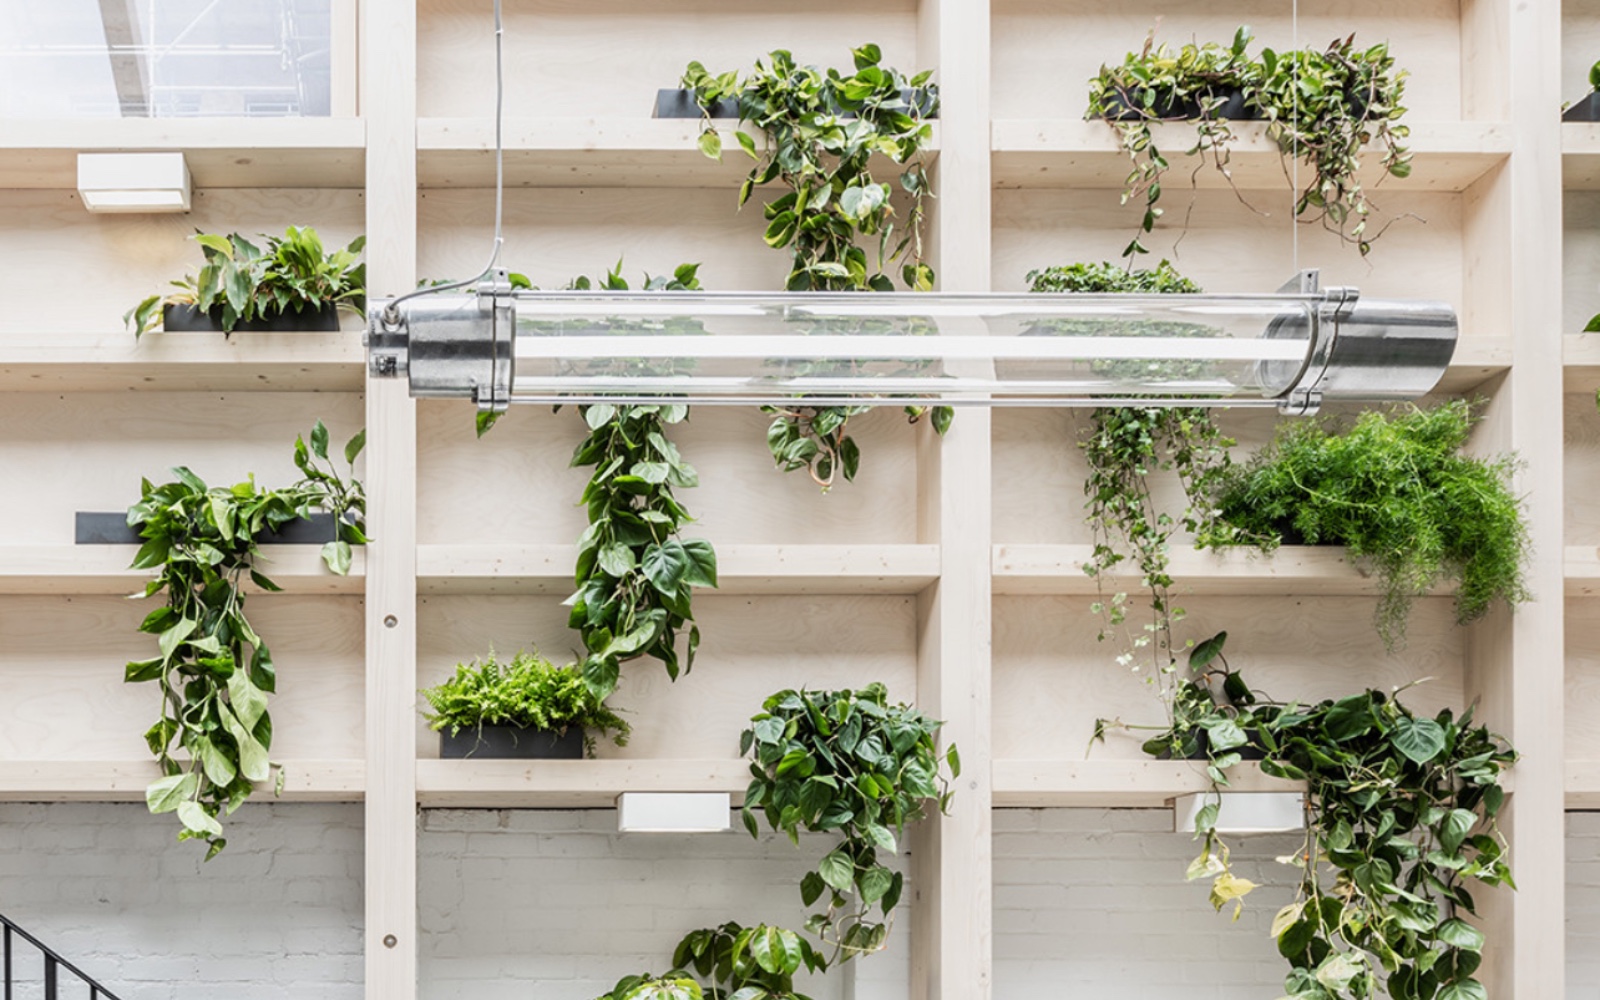
Originally designed for factories, power stations, workshops and shipyards, these fittings were engineered for performance rather than decoration. Thick cast aluminium, steel housings and heavy glass diffusers were built to withstand decades of demanding use. Today, those same qualities bring a sense of authenticity that works beautifully in contemporary hotels, restaurants, bars communal areas.
Boutique hotels, elegant restaurants and refined cocktail bars often call for a softer, more decorative atmosphere.
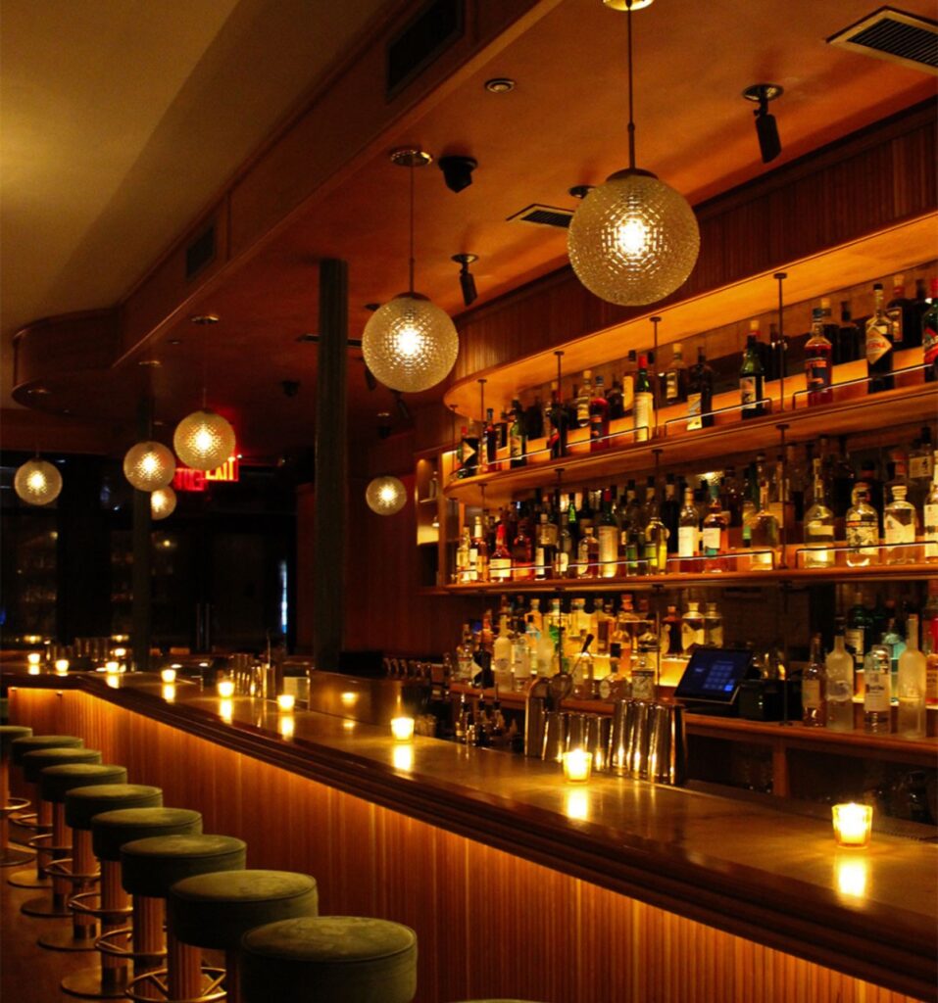
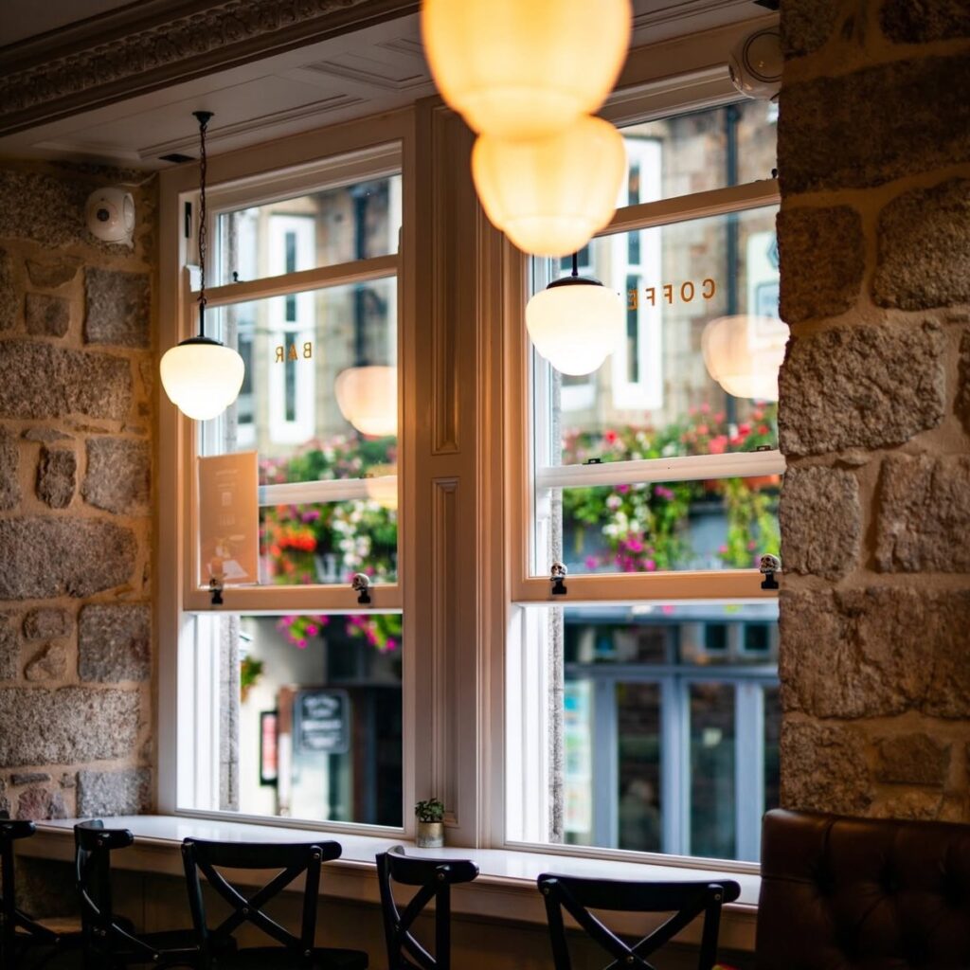
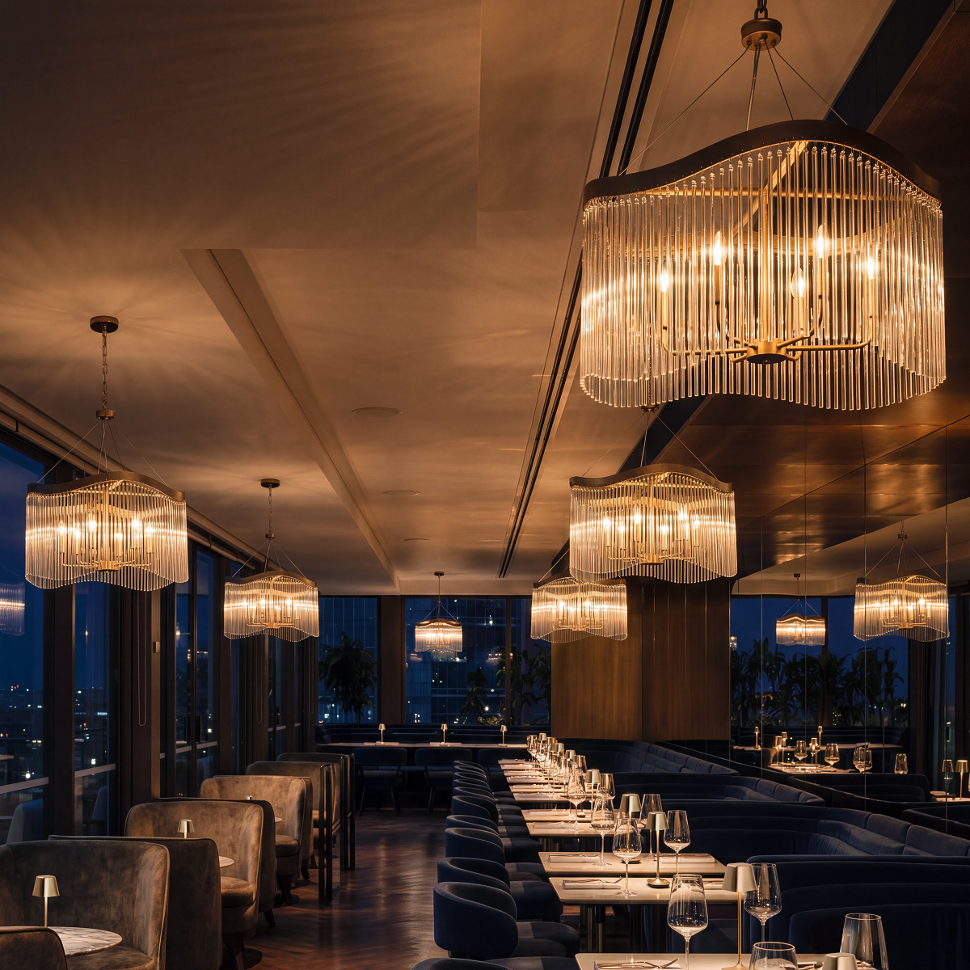
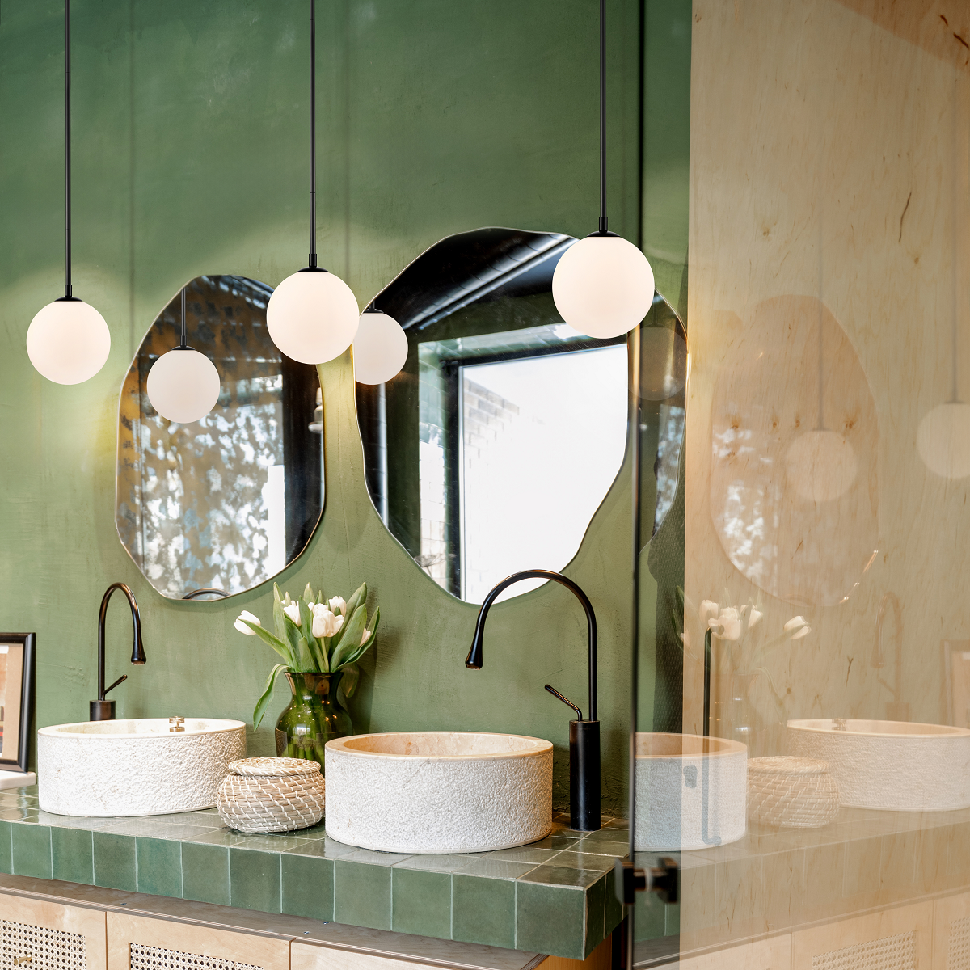
Our wide range of Bohemian crystal chandeliers, vintage opaline globe pendants and beautiful mid-century glass lighting offer striking glass feature lights that elevate an interior while filling the room with warmth and atmosphere. More than decorative features, they anchor the design scheme with a strong sense of personality.
For boutique hotel lighting, few design elements create such an immediate emotional response. They don’t simply illuminate a reception or lounge; they become part of the guest experience itself.
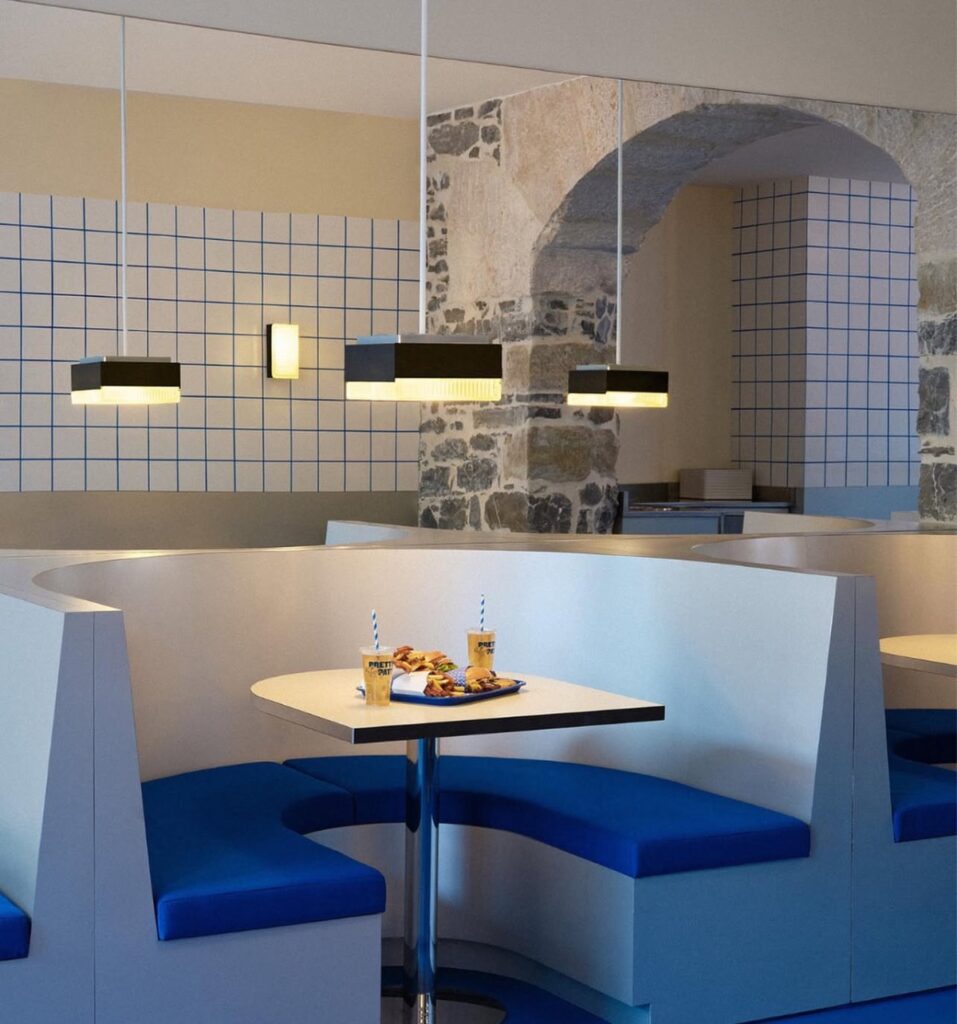
Retro lighting from the 1970s through to the 1990s offers yet another distinctive design language for hospitality interiors. Bold geometric forms, clean lines and sculptural silhouettes create a strong visual identity, allowing hospitality interiors to establish an instantly recognisable aesthetic.
Retro lighting designs bring a confidence that contemporary interpretations often struggle to capture, proving that vintage lighting is full of design inspiration.
At Loomlight, we believe restoring vintage lighting is about preserving great design, not simply recycling old products. Our team continually sources exceptional vintage lighting, carefully restoring every fitting to modern electrical standards while preserving the character that makes it unique. Alongside our extensive collection of vintage lighting, we are constantly searching for rare and unusual pieces, and regularly source specific fittings for architects, interior designers and hospitality projects.
Because the best hospitality spaces don’t simply look beautiful, they evoke emotion through story telling. And every vintage light has one to tell.
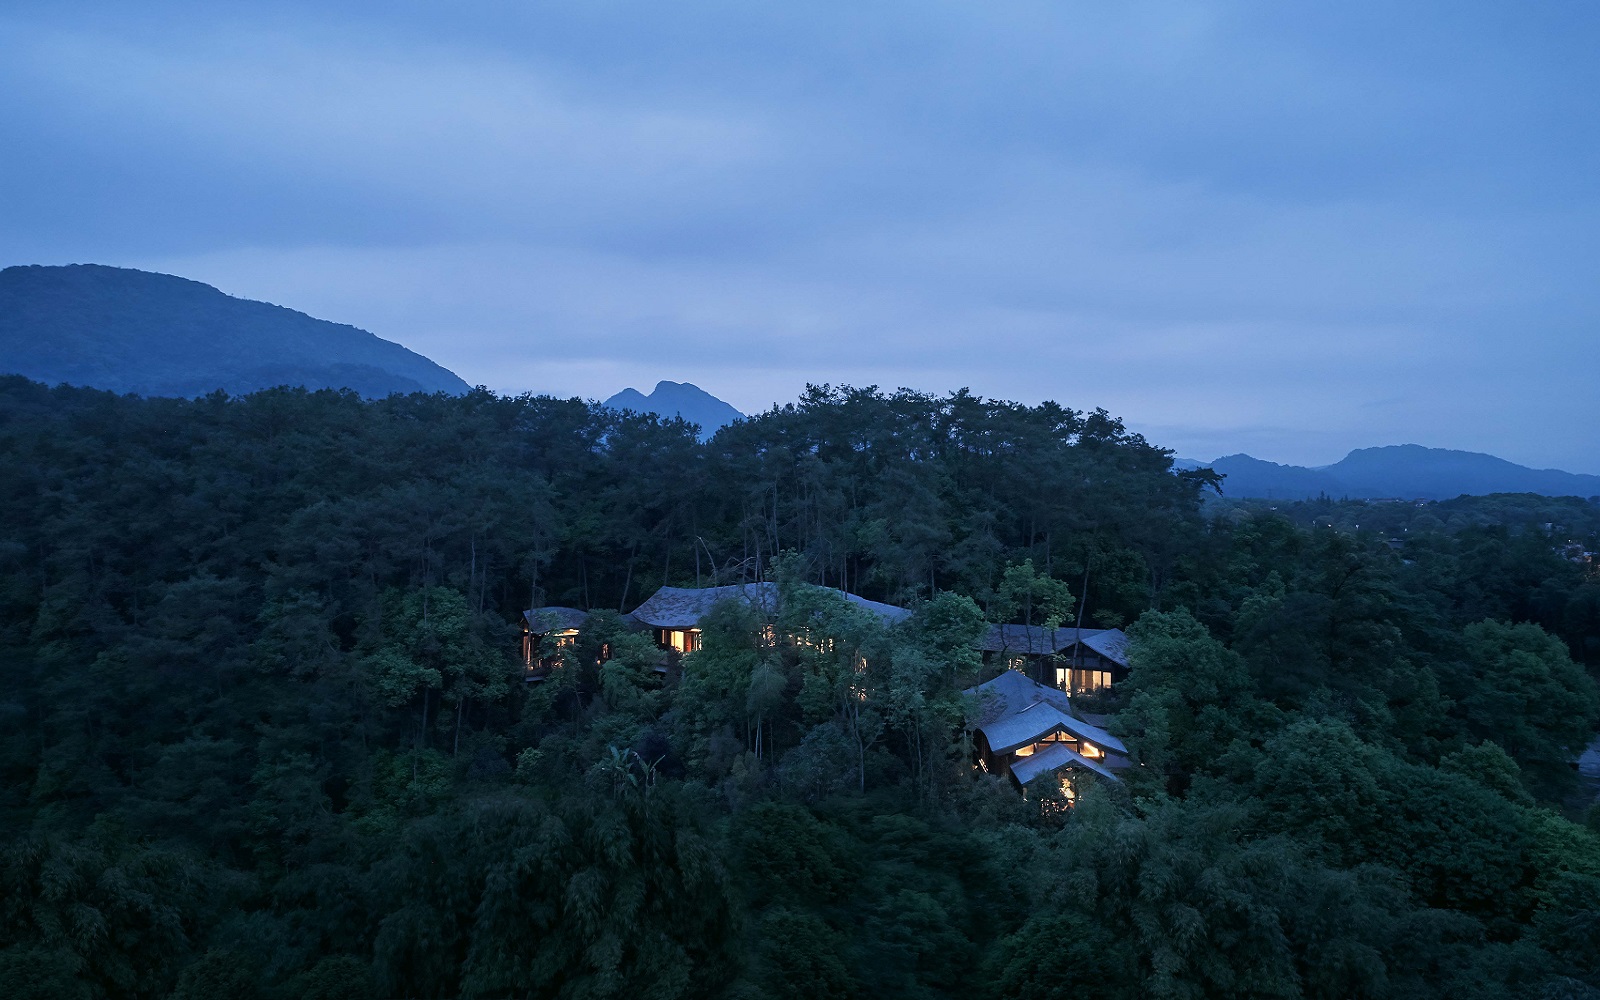
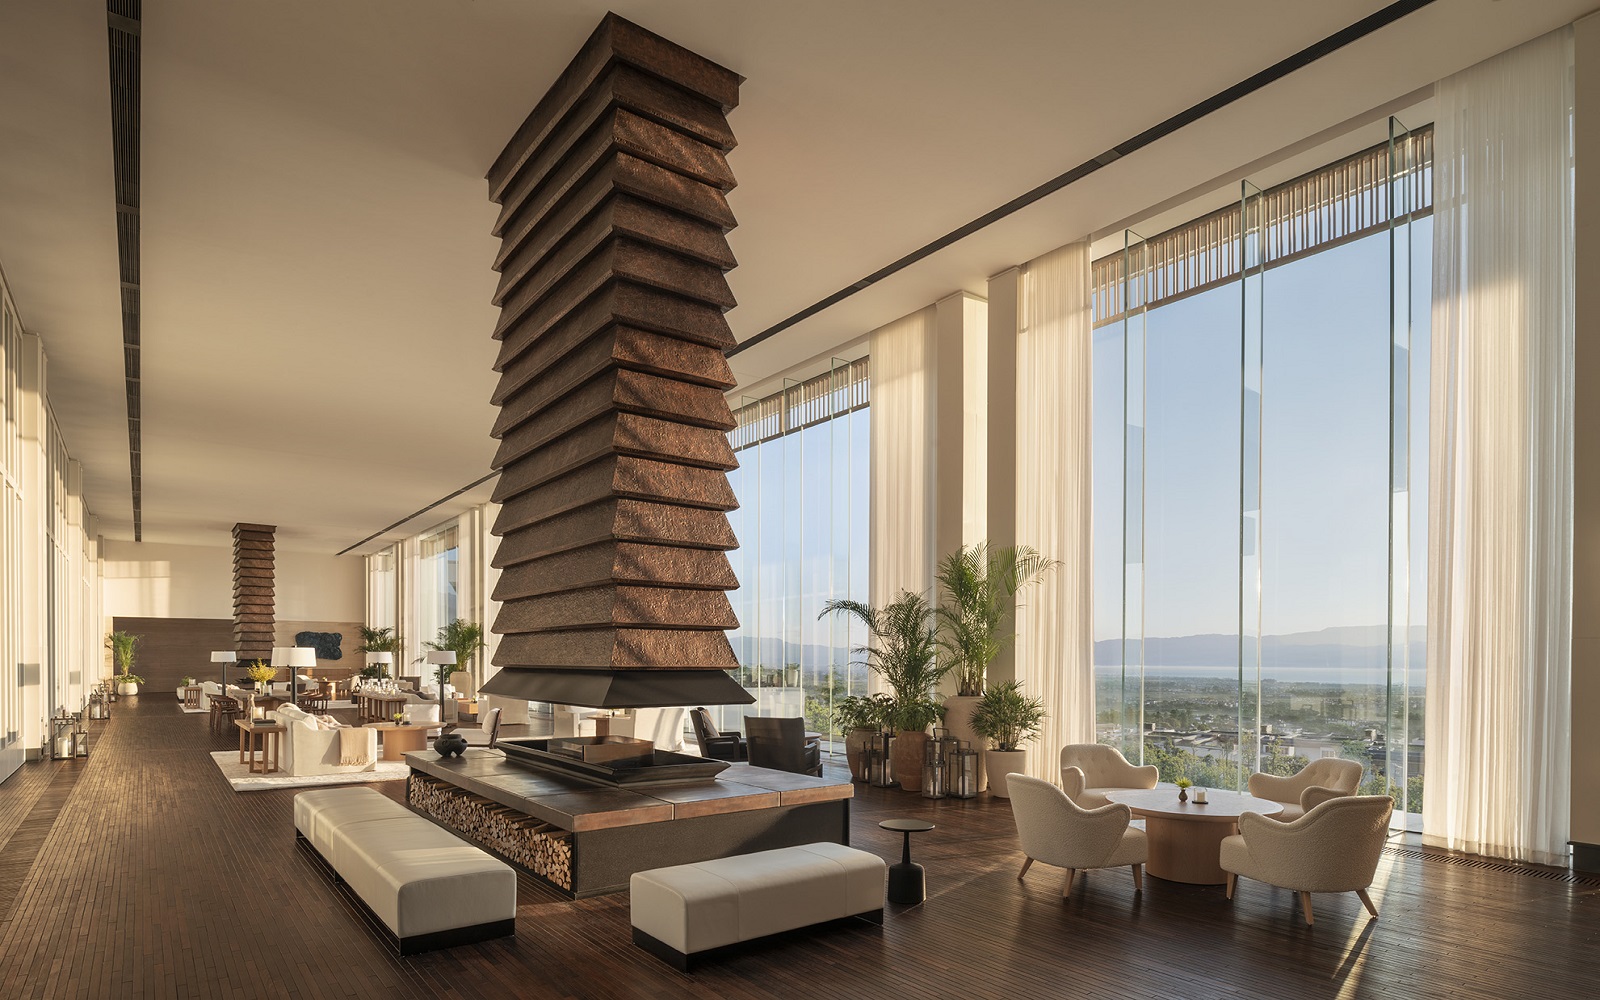
Nestled in the foothills of Mount Emei, the mountainside sanctuary offers access to one of China’s most revered landscapes, defined by mist-shrouded peaks, centuries-old temples and enduring traditions…
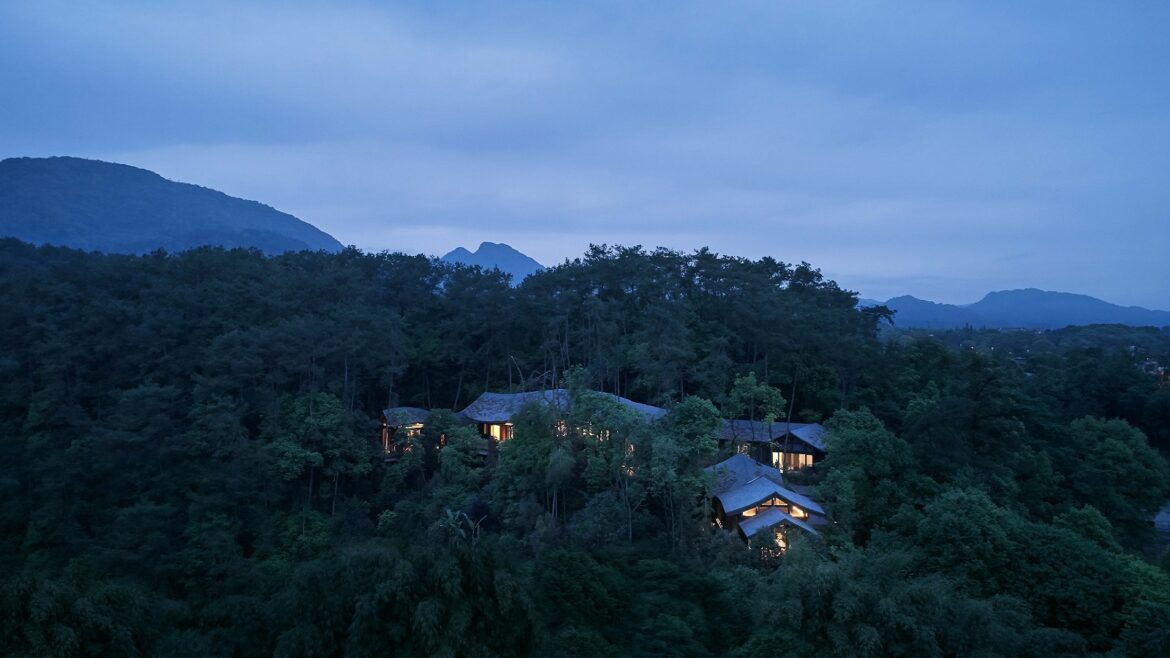
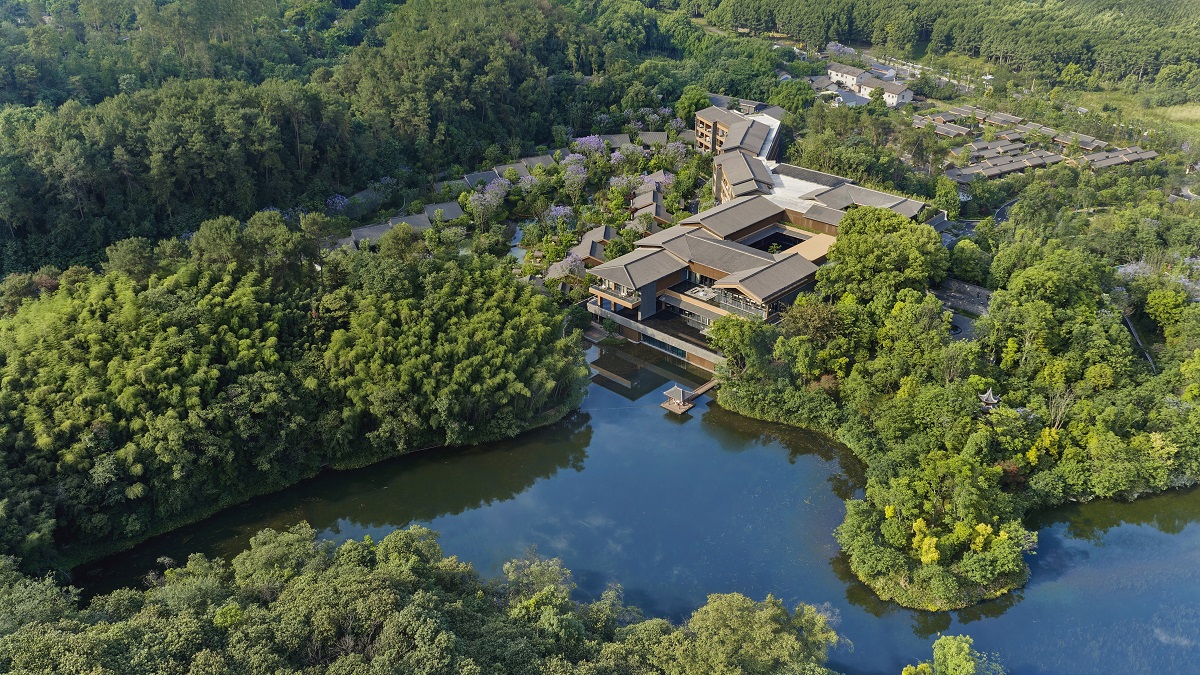
Banyan Group has expanded the presence of its flagship Banyan Tree brand in China with the opening of Banyan Tree Mount Emei in China’s Sichuan Province. Nestled in the foothills of Mount Emei (also known as Emeishan), the resort serves as a gateway to the Mount Emei Scenic Area, part of a UNESCO World Heritage Site inscribed for both its cultural and natural significance and known for its rich biodiversity.
Image credit: Banyan Tree Mount Emei
“Mount Emei holds a distinctive place in China’s cultural and natural heritage. As one of China’s Four Sacred Buddhist Mountains, it brings together centuries of tradition and exceptional ecological value,” said Philip Ding, Senior Vice President, Head of Hotel Operations, Northeast Asia and Business Development, China, Banyan Group. “We look forward to welcoming guests to our mountainside sanctuary as they explore this important destination at an unhurried pace, moving beyond traditional sightseeing to engage more deeply with its landscape, living traditions and natural rhythms.”
Inspired by the traditional courtyard homes of western Sichuan, the resort reinterprets the region’s architecture in a contemporary form that follows the natural contours of a forested valley. Its design, landscaping and guest experiences draw on the surrounding environment and local culture.
During development, seven century-old camphor trees, together with all existing trees measuring more than 10 centimeters in trunk diameter, were retained in their original locations. Pathways through the bamboo forest follow the natural terrain, allowing bamboo to grow through and alongside the walkways while preserving the character of the site.
Image credit: Banyan Tree Mount Emei
The guest arrival, framed by mature camphor trees, leads to an open-air courtyard inspired by the traditional Chinese architectural principle of ‘four waters returning to the hall’ (si shui gui tang), in which pitched roofs channel rainwater into a central courtyard. Throughout the resort, filtered light, mountain air, the sound of water and views across bamboo groves and forested slopes create a quiet dialogue between architecture and nature.
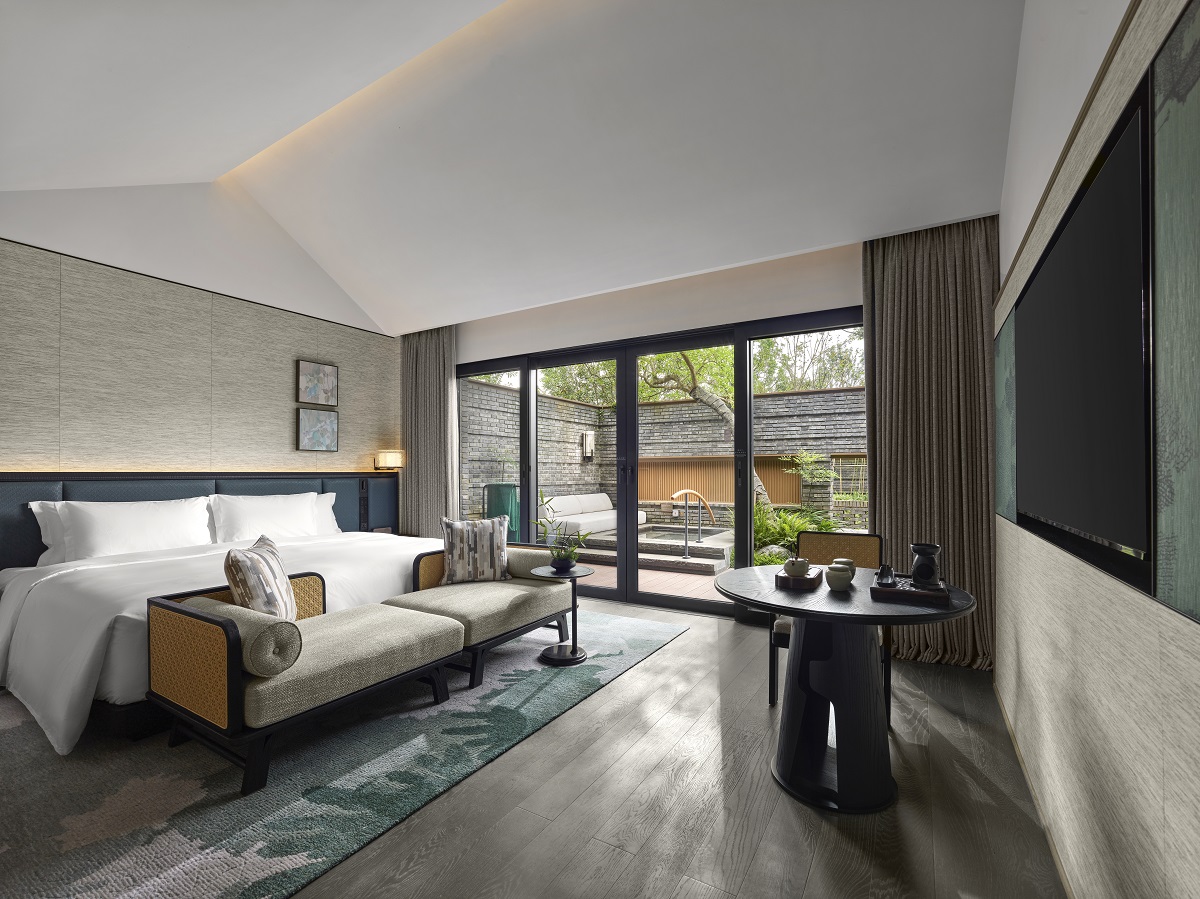
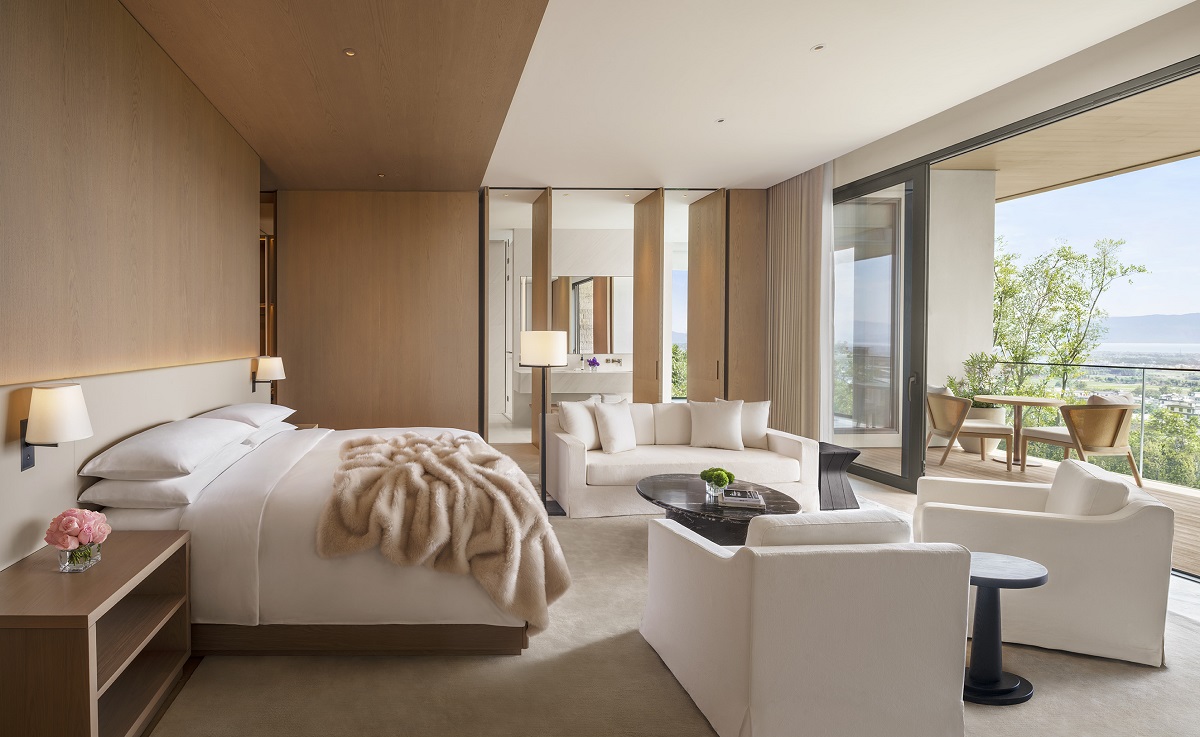
The resort comprises 130 rooms and villas across six categories, each featuring a private outdoor hot spring pool. Mountain View Rooms frame the changing scenery across the seasons, Garden Villas open onto private gardens, and one- and two-bedroom Lakeside Villas feature landscaped courtyards beside the water. The 320-square-metre Presidential Villa is complemented by a private garden of similar size and a terrace overlooking the forest and stream, providing greater privacy for families and small groups.
Image credit: Banyan Tree Mount Emei
At Banyan Tree Mount Emei, wellbeing follows the rhythms of the surrounding landscape. The award-winning Banyan Tree Spa draws on Asian healing traditions and local inspiration, with five private treatment rooms designed for couples. A Rainforest-inspired hydrothermal experience and spa café complement the treatments, allowing guests to move between water, warmth and rest.
Beyond the spa, guests can walk the bamboo forest trail, practise yoga in the morning light or relax with a weightless floating therapy experience. The temperature-controlled swimming pool offers 180-degree views of the bamboo groves and lake, while a dedicated yoga studio and fitness centre provide space for daily movement.
Local culture also informs the guest experience. Banyan Tree Gallery presents a curated selection of local crafts and cultural creations, supporting artisans and makers from the surrounding community. Emei martial arts, traditional tie-dyeing and bamboo weaving invite guests to engage with the region’s living heritage through hands-on participation. For younger guests, the Terra Kids Club brings together nature, exploration and art through discovery, creativity and play.
Image credit: Banyan Tree Mount Emei
Dining at Banyan Tree Mount Emei reflects the culinary traditions of Sichuan, complemented by Cantonese and international influences. Jiayao Chinese Restaurant highlights locally sourced ingredients and regional specialties alongside Cantonese favorites and contemporary interpretations. Mingyue All-Day Dining brings together Chinese and international flavors, with an emphasis on seasonal ingredients and health-conscious choices, framed by lake and mountain views. At the Lobby Lounge, afternoon tea gives way to evening drinks as the light shifts across the landscape.
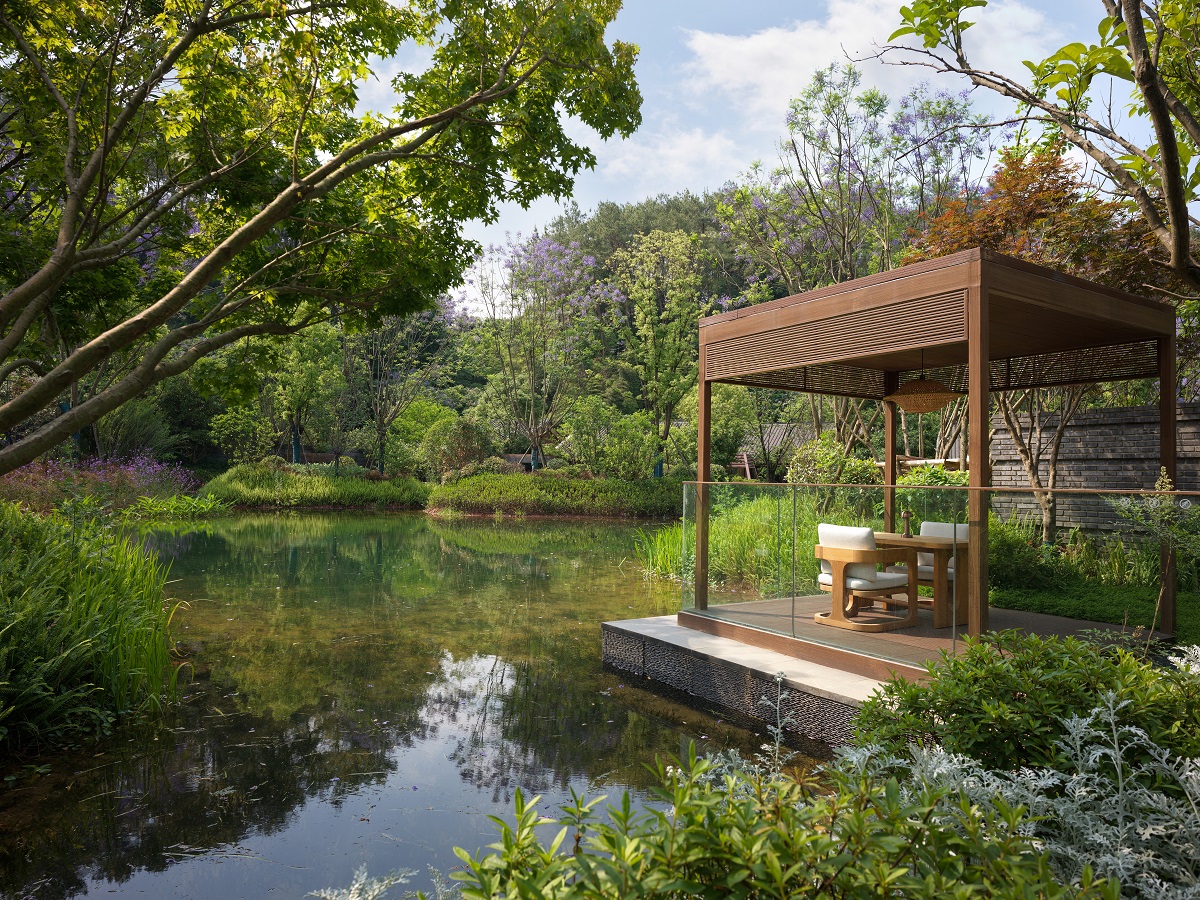
For a more intimate experience, Banyan Tree’s signature Destination Dining offers private settings by the tranquil lake and within the bamboo grove. Guests can enjoy afternoon tea aboard a traditional black-canopy boat, dine in the Mid-Lake Pavilion or among the bamboo forest, or gather in the Study Room for tea and conversation.
More than 1,200 square metres of flexible indoor and outdoor event space provides a natural setting for meetings, celebrations and private gatherings. The pillarless, 500-square-meter Xiangzhang Ballroom is complemented by an approximately 220-square-meter foyer and a garden terrace, allowing events to flow seamlessly between indoor and outdoor spaces.
The Forest Platform spans approximately 500 square meters within the bamboo forest, bordered by bamboo on one side and pine trees on the other. Set apart from the resort’s main buildings, the Study Room takes its name from Huizong Hall, the original name of nearby Baoguo Temple. Designed by contemporary Chinese architect Zhuang Ziyu, the building follows the natural contours of the mountainside and houses six multifunctional rooms for cultural gatherings, private dining, tea rituals and calligraphy.
Schlüter-LIPROTEC: integrated lighting for hospitality environments
In today’s hospitality environment, lighting plays a pivotal role in shaping guest experience, influencing everything from ambience to wellbeing. Designed to integrate seamlessly with tiled surfaces, Schlüter-LIPROTEC offers architects, interior designers and hotel specifiers a versatile lighting solution that combines aesthetics with performance…
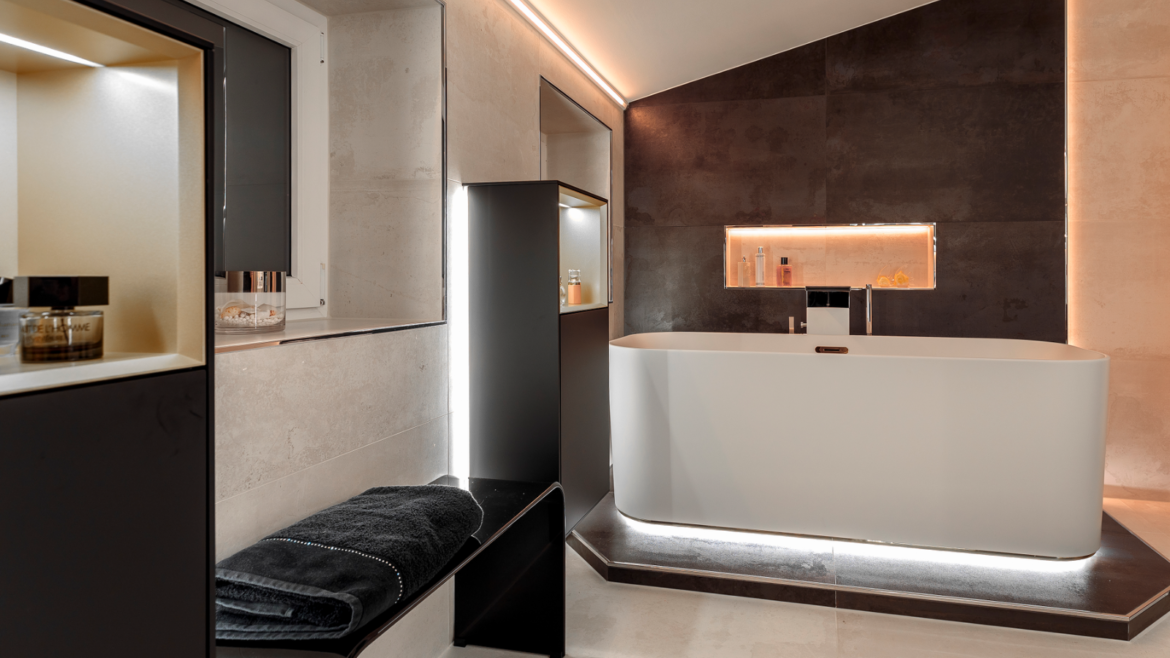
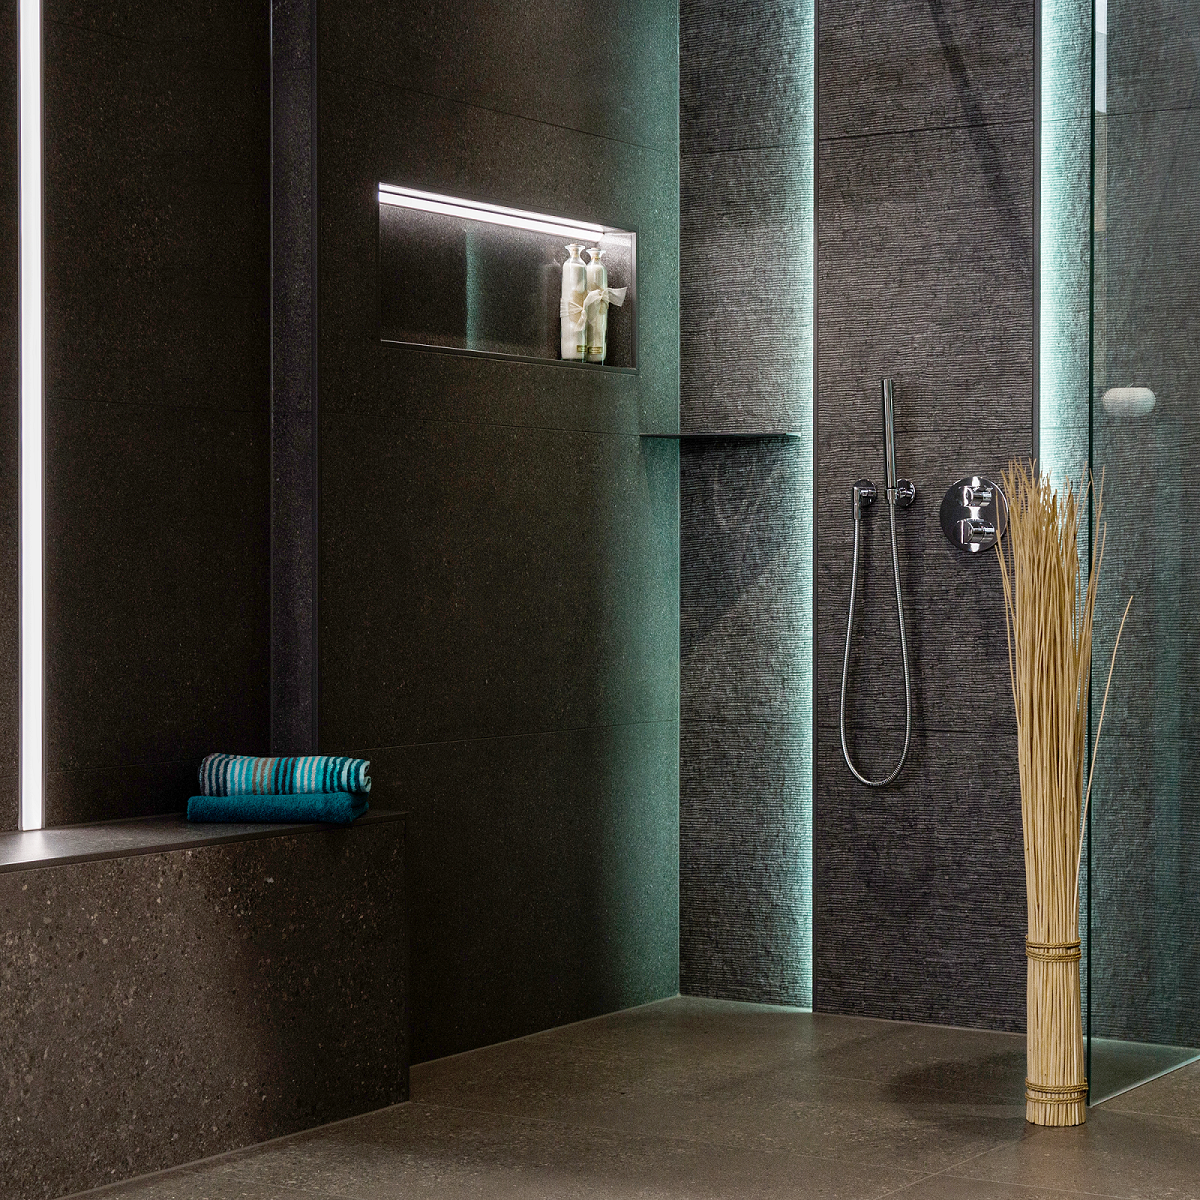
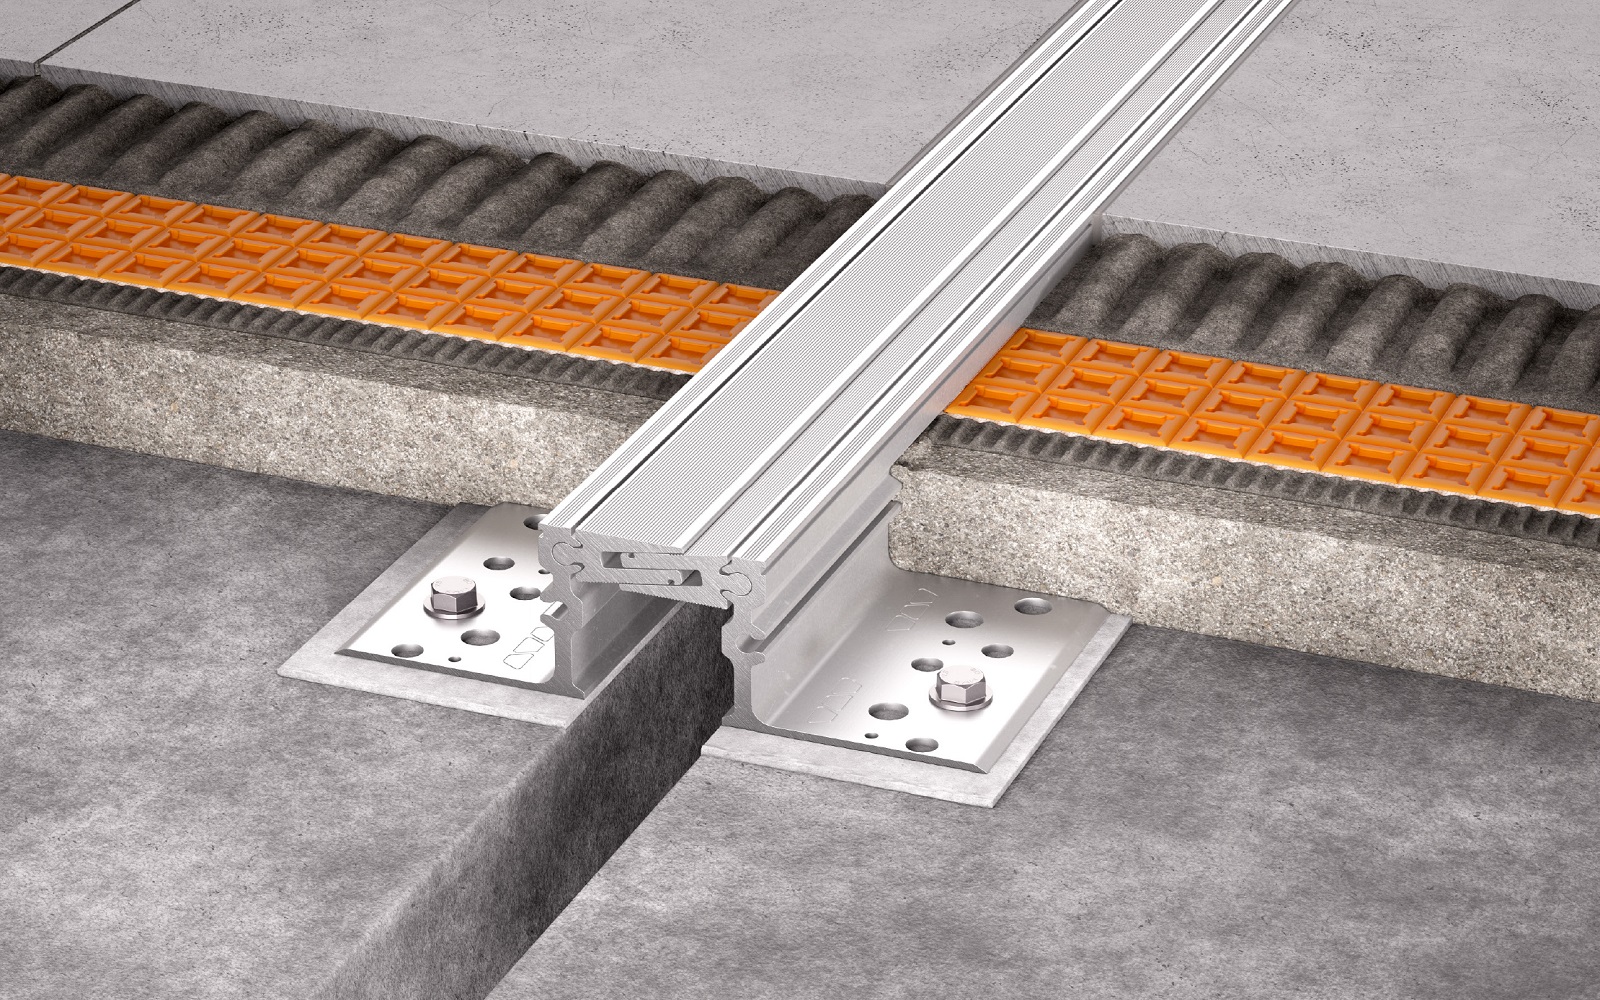
Schlüter-LIPROTEC enables both direct and indirect illumination, allowing designers to create a striking visual effect throughout hotel bathrooms, spa facilities, wellness suites, guest bedrooms, reception areas and food and beverage spaces. Whether highlighting feature walls, accentuating bespoke joinery, framing shower enclosures or introducing subtle guidance lighting to corridors and stairways, the range helps bring design concepts to life while maintaining a clean, integrated finish.
Providing significant creative freedom, the system is available with warm white, neutral white and RGB+W LED technology. The RGB+W option incorporates both coloured and white LEDs within a single strip, enabling dynamic colour-changing effects alongside adjustable white light temperatures between 2500K and 6500K. Using Bluetooth-enabled controls and a dedicated app, lighting scenes can be tailored to suit different environments and times of day, from calming spa settings to vibrant hospitality and entertainment spaces.
Image credit: Schlüter
Developed for use in demanding commercial environments, Schlüter-LIPROTEC LED strips are fully encapsulated and achieve an IP67 rating, making them particularly suitable for wet rooms, bathrooms, shower areas and spa facilities where reliable performance is essential. The Schlüter-LIPROTEC-EASY range offers a convenient plug-and-play solution, while Schlüter-LIPROTEC-PRO provides the flexibility required for larger-scale and bespoke hospitality projects.
Targeted at professional installation and specification, LIPROTEC-PRO enables customised lighting schemes tailored to the needs of individual developments. Available with fixed white light temperatures of 3000K or 4900K, as well as full RGB+W functionality, the system supports the creation of distinctive guest environments that enhance both comfort and visual appeal.
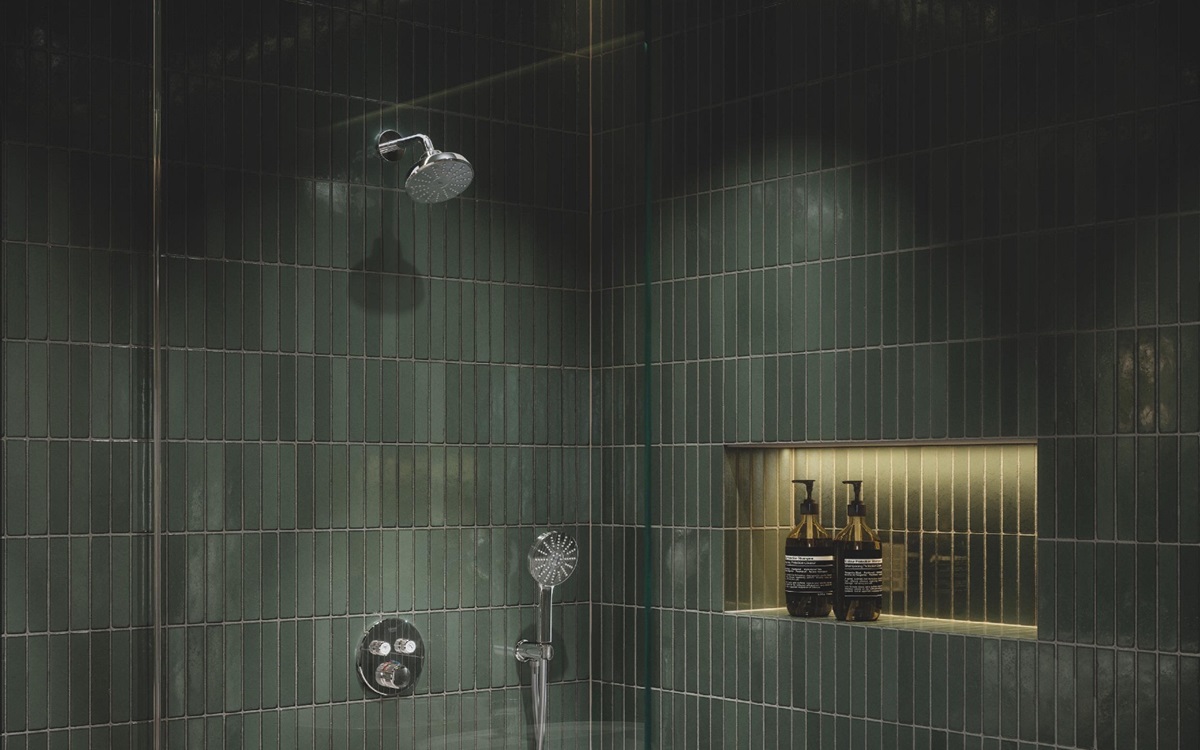
Further expanding the design possibilities are Schlüter-KERDI-BOARD-NLT illuminated niche systems. Manufactured from the company’s KERDI-BOARD substrate and incorporating integrated LIPROTEC lighting, these prefabricated, readily waterproofed units create elegant, recessed storage and display areas for hotel bathrooms, spa facilities and premium guest suites. Bluetooth-enabled controls allow light settings to be adjusted easily via compatible smart devices or remote control.
As part of Schlüter-Systems’ broader portfolio of tiling and waterproofing solutions, Schlüter-LIPROTEC offers hospitality professionals an opportunity to combine functional detailing with impactful lighting design. To support specification projects, Schlüter-Systems provides technical guidance, CAD detailing and project support, helping architects and designers plan inspiring interior environments with confidence.
Schlüter’s portfolio includes the KERDI waterproofing range, KERDI-BOARD tile backerboards, DITRA-HEAT electric underfloor heating, BEKOTEC-THERM climate floor systems, alongside the versatile Schlüter-LIPROTEC lighting collection, and more.
Schlüter Systems is one of our Recommended Suppliers and regularly features in our Supplier News section of the website. If you are interested in becoming one of our recommended suppliers, please email Katy Phillips.
Hotel review: Checking in to 21 Carpenter, Singapore
21 Carpenter opened its doors in late 2023, as part of Marriott Bonvoy’s Design Hotels network. Contributor Katha Nauriyal checked in for a stay filled with luxury, nostalgia and regional art…
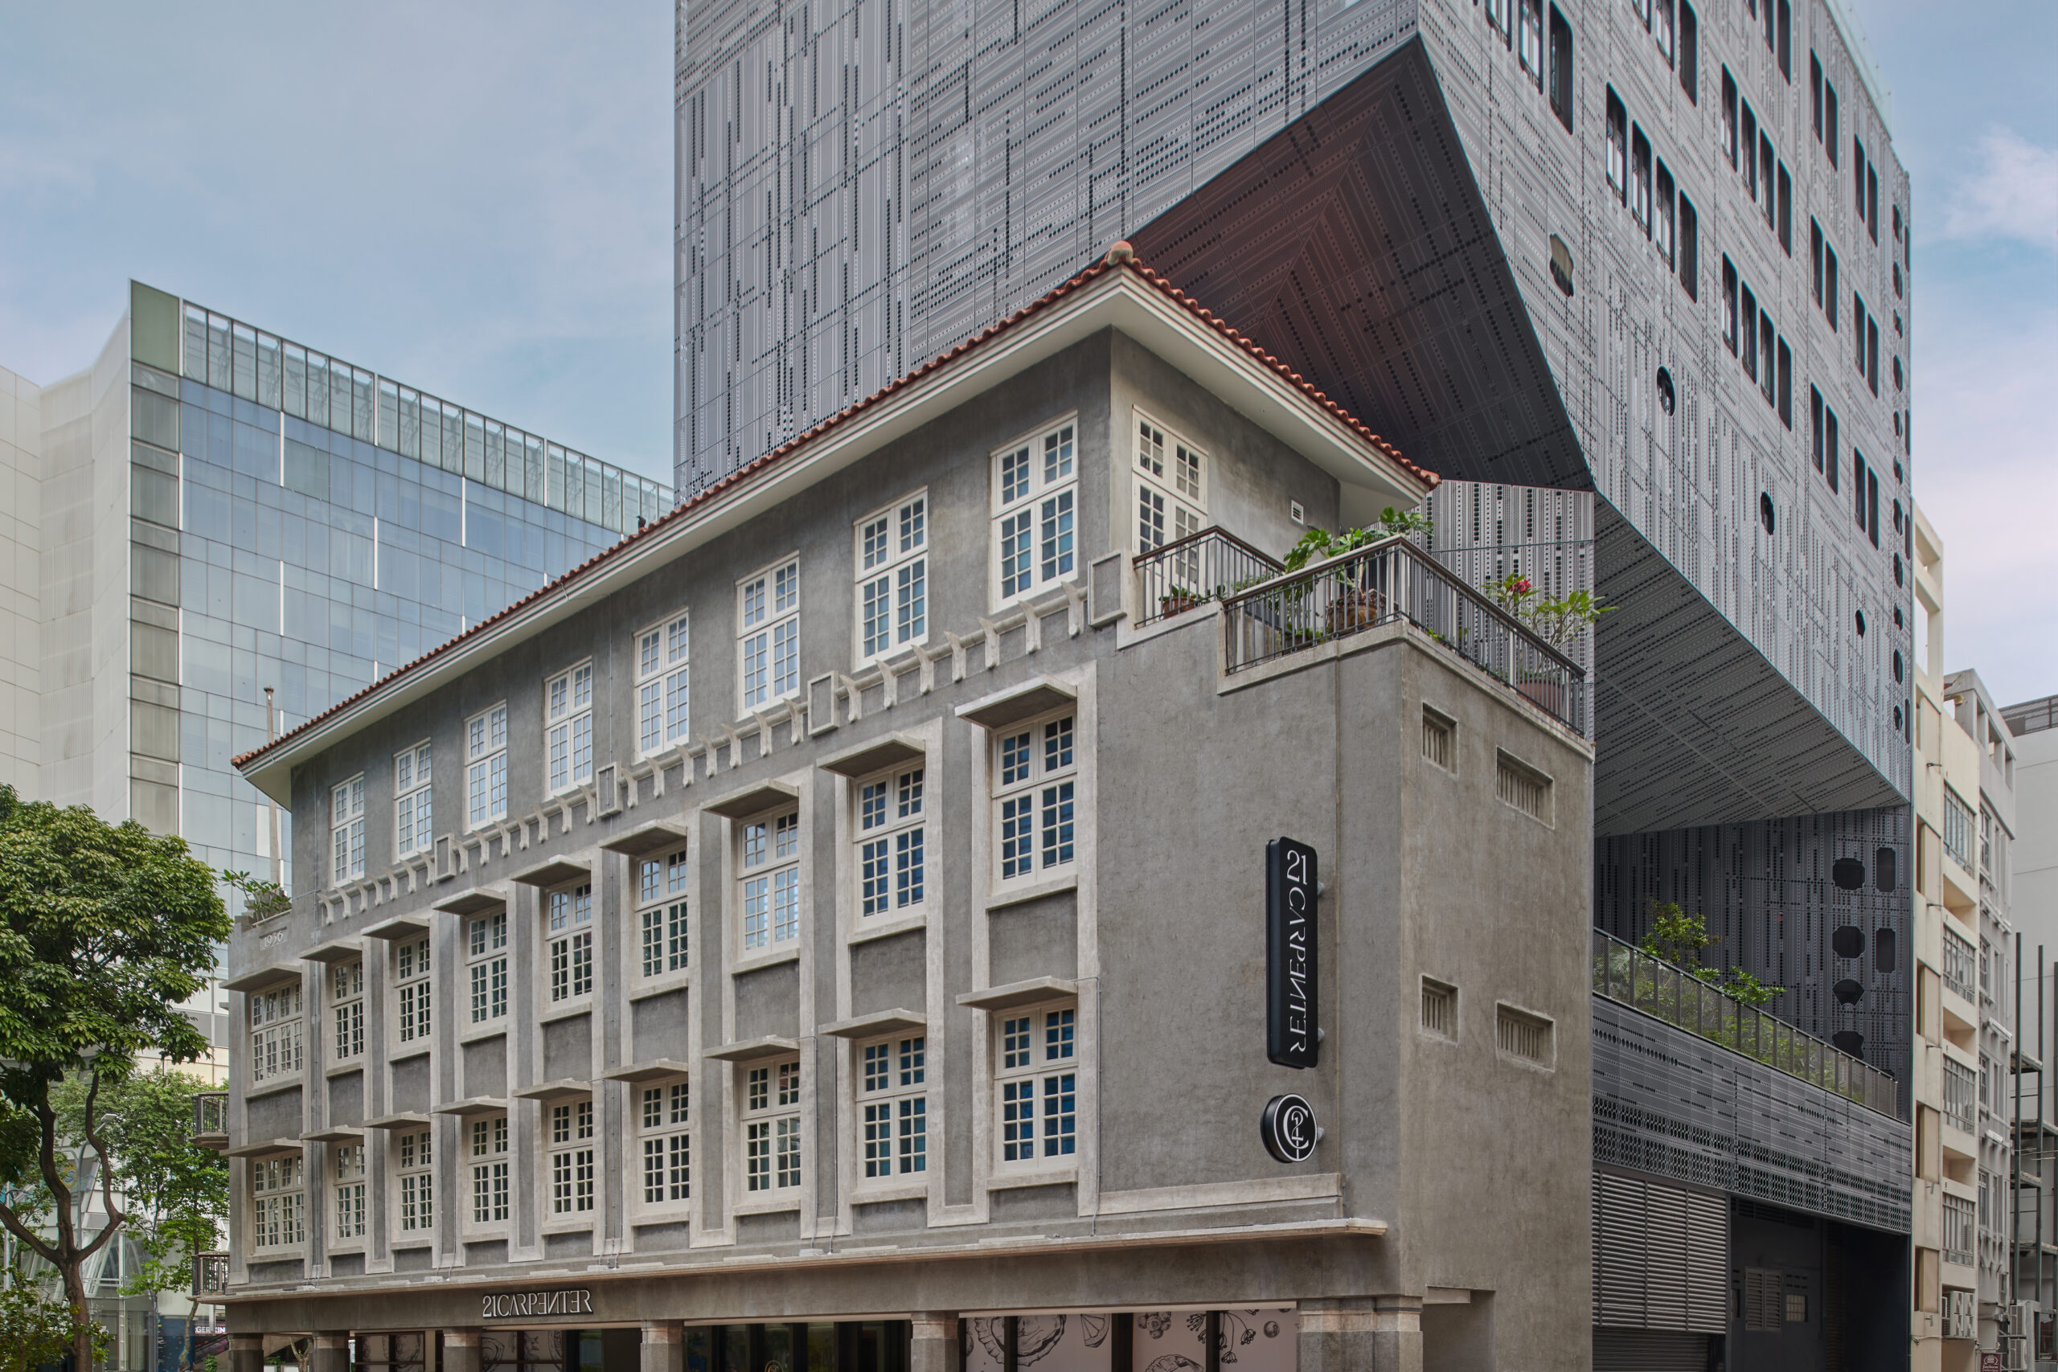
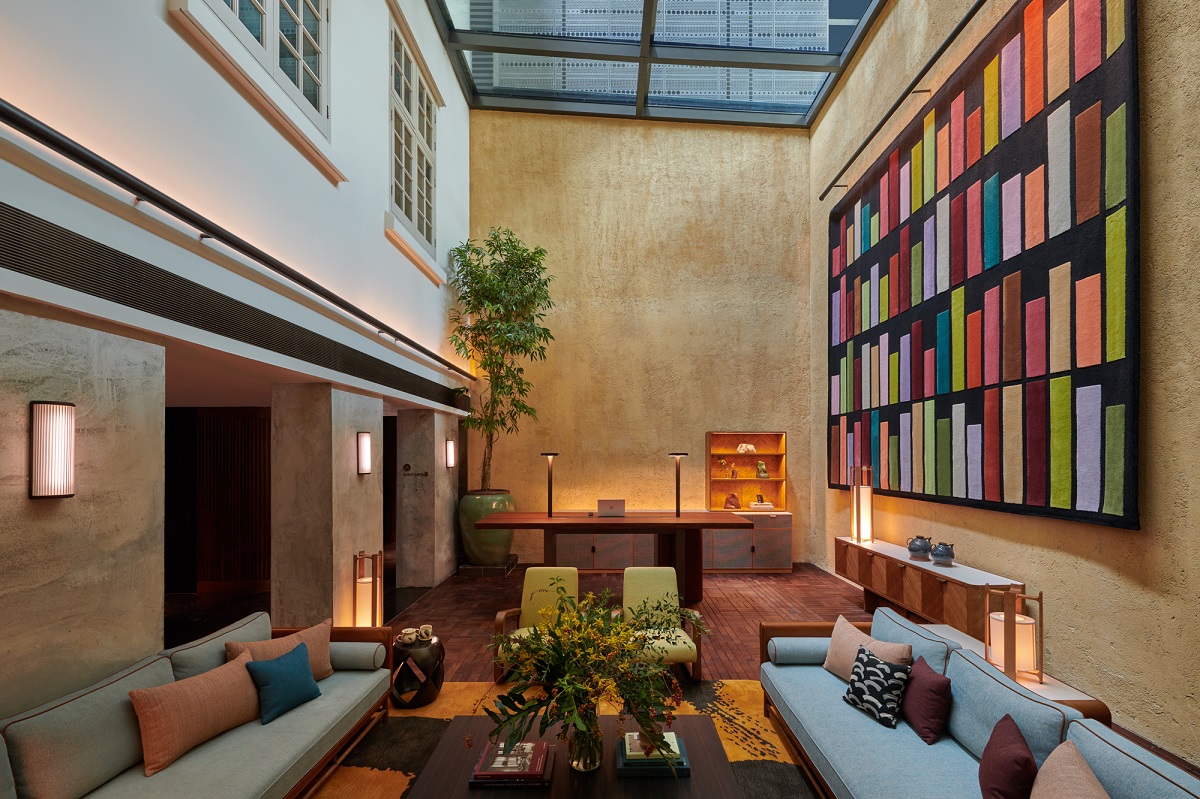
21 Carpenter has garnered recognition from the likes of Forbes, which aptly described the heritage boutique hotel as a “stunning modern homage to 1930s Chinese Art Deco.” The property is located at the corner of New Bridge Road and Carpenter Street—hence the name. It sits between Clarke Quay, known for its pulsating nightlife and Chinatown, for its old-world charm. The blend of old and new, however, extends beyond its location, continuing from outdoors to indoors.
Image credit: 21 Carpenter
Though it caters to new-age luxury travellers, it promises lovers of history a beguiling deep-dive.
“21 Carpenter is a place to experience Singapore’s true history and past, while creating new stories for the future,” General Manager Tarun Kalra.
One of the first things that caught my attention was the inscription of the year 1936 atop its building’s age-stained, grey-hued facade. It’s the year the building was built as a remittance house called Chye Hua Seng Wee Kee. During this era, many migrant workers from China travelled to Singapore for work. They used such remittance houses (before the advent of modern banking) to send money home along with handwritten letters.
Today, the same remittance house has been artfully restored as 21 Carpenter—helmed by conservation specialists 8M Real Estate and designed by the award-winning agency WOHA. In fact, it’s housed within four former shophouses and was the office of Lee Wee Nam, who later became one of the founders of the Overseas Chinese Banking Corporation.
Image credit: 21 Carpenter
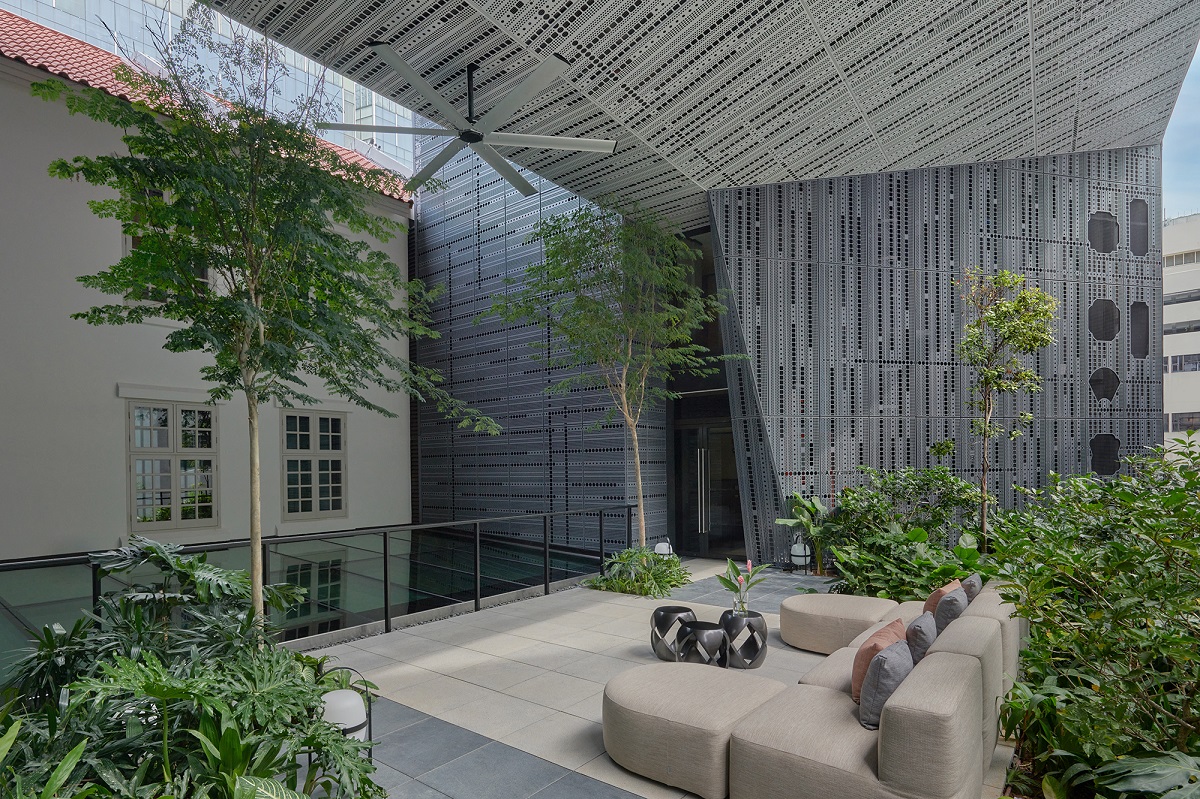
The property welcomes you with 48 rooms spread across two distinct wings. The Heritage Wing serves as its historic base, occupying the original 4-storey conserved building and featuring 26 rooms. The designs are ornate, complete with tectonic expressions. Rising behind it is The Urban Wing. This 5-storey extension with 22 rooms, in contrast, has an architecture reminiscent of a contemporary, aluminum-finished Jenga-like structure.
Stepping in, inscriptions are one of the hotel’s most distinctive design motifs and a recurring feature. Poems and excerpts from the letters that migrant workers would send home to their families are woven into the aluminum pattern. Horizontally in English and vertically in Chinese, even today the textured verse evokes a sentiment of longing and nostalgia through the decor.
“In the creation and design of 21 Carpenter, we wanted to honour the rich history of the heritage structure. Every detail has been thoughtfully crafted, with key parts of the design reflecting the historic building’s aesthetics and storied past,” shared Richard Hassell, Founding Director of WOHA.
Image credit: 21 Carpenter
Tucked away in the lobby is Kee’s, a 71-seater neo-bistro and bar. Michelin-starred chef Andrew Walsh serves as its Culinary Director. A meeting place for gourmet breakfasts and leisurely cocktails, the space overlooks the surrounding neighbourhood while also offering guests front-view seats to the bar and open kitchen where chefs toss whisks and knives into the air and meticulously plate each dish.
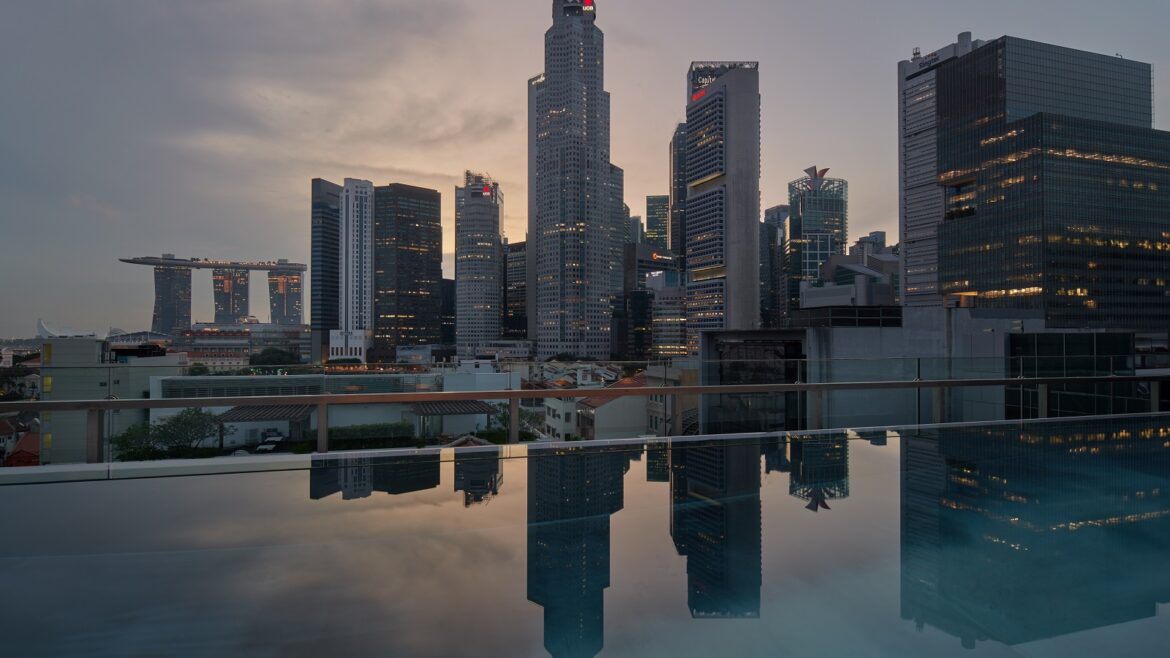
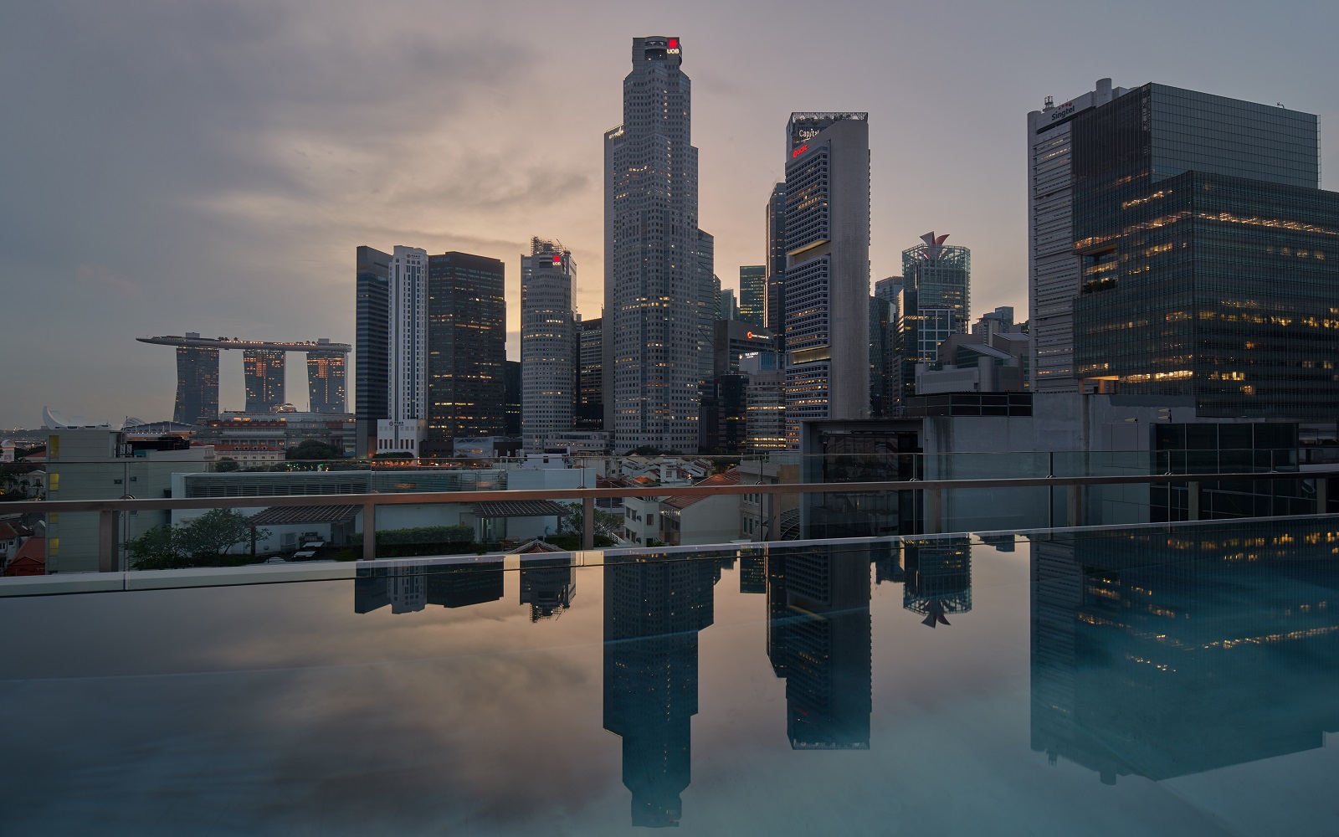
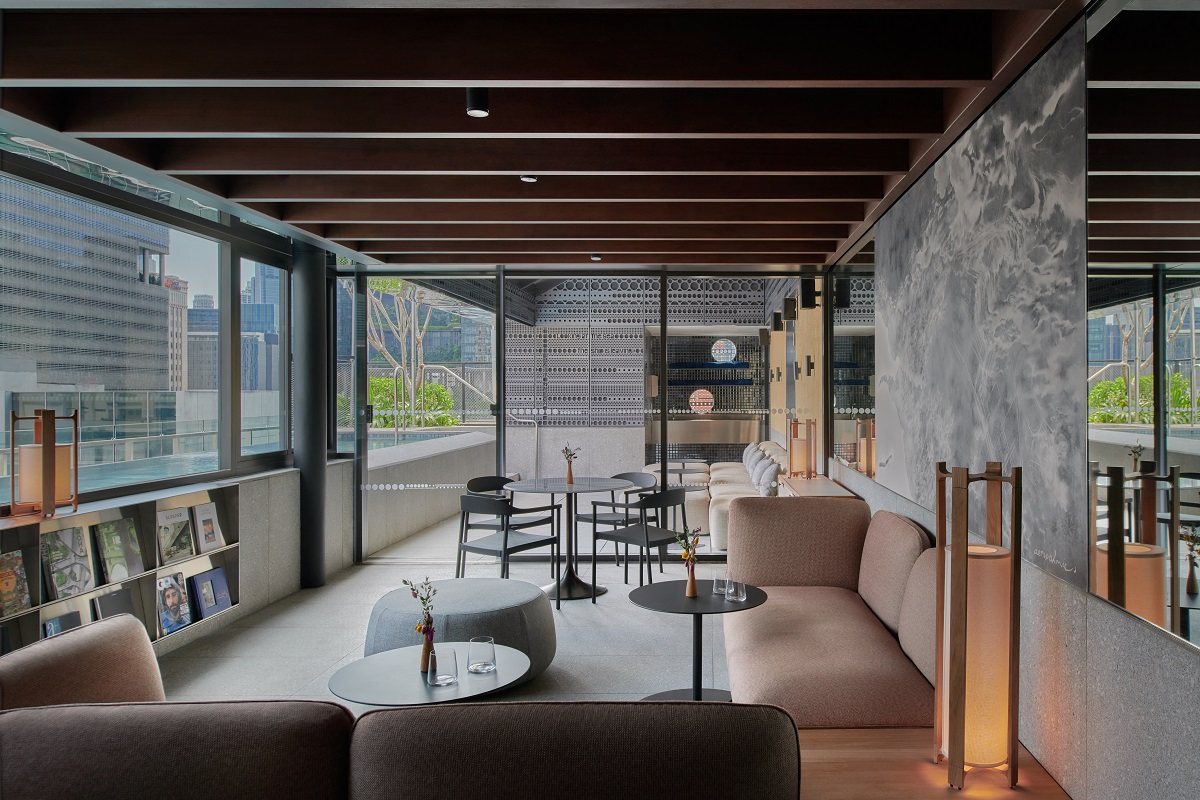
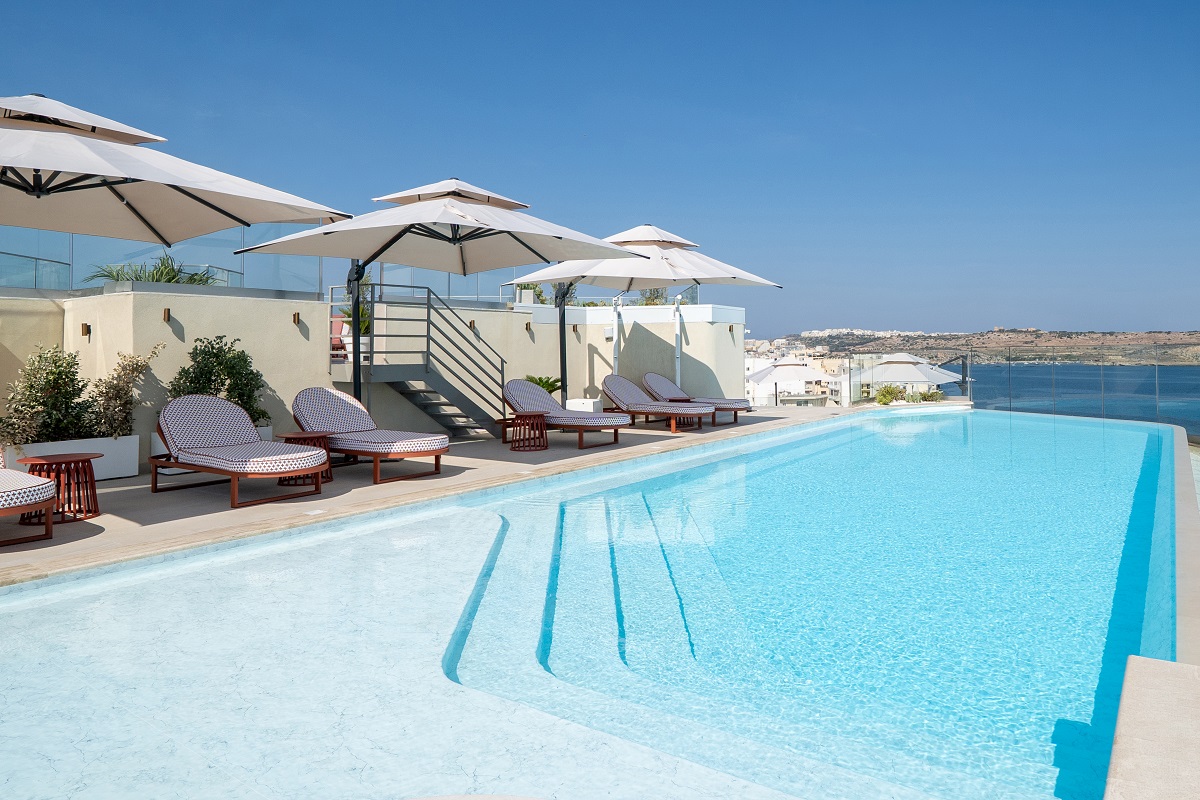
The rooftop infinity pool and lounge are ideal for gloriously lazy holidays. Put your feet up and savour views of the city, including the iconic Marina Bay. On the third floor, a garden terrace also awaits as a welcoming change of scenery.
Image credit: 21 Carpenter
Inside, the bedrooms are sumptuously appointed. They range from 30 to 56 square metres. Here, plush designs meet classic elements. Restored solid Chengal wood floors and paned windows tastefully contrast bespoke furniture, while Asian modernist and Art Deco influences bring their own charm.
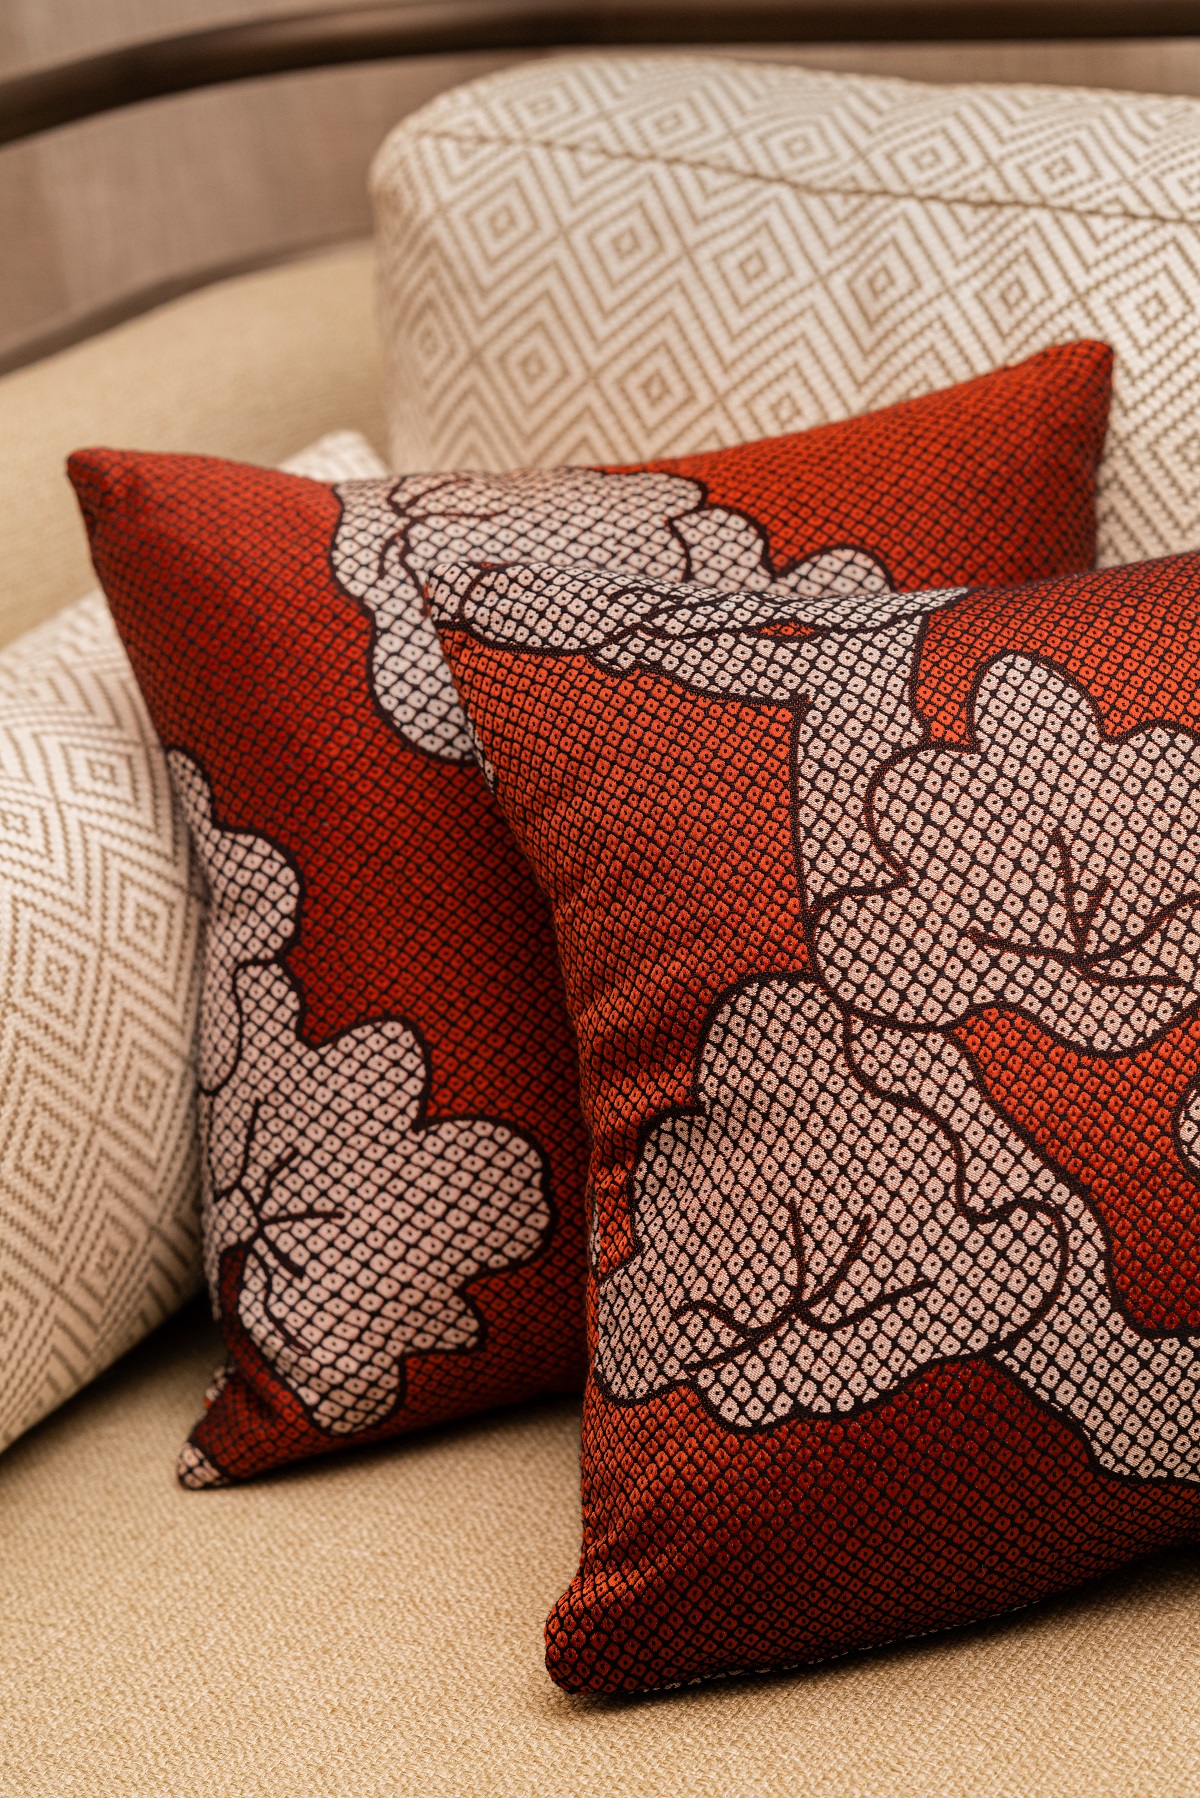
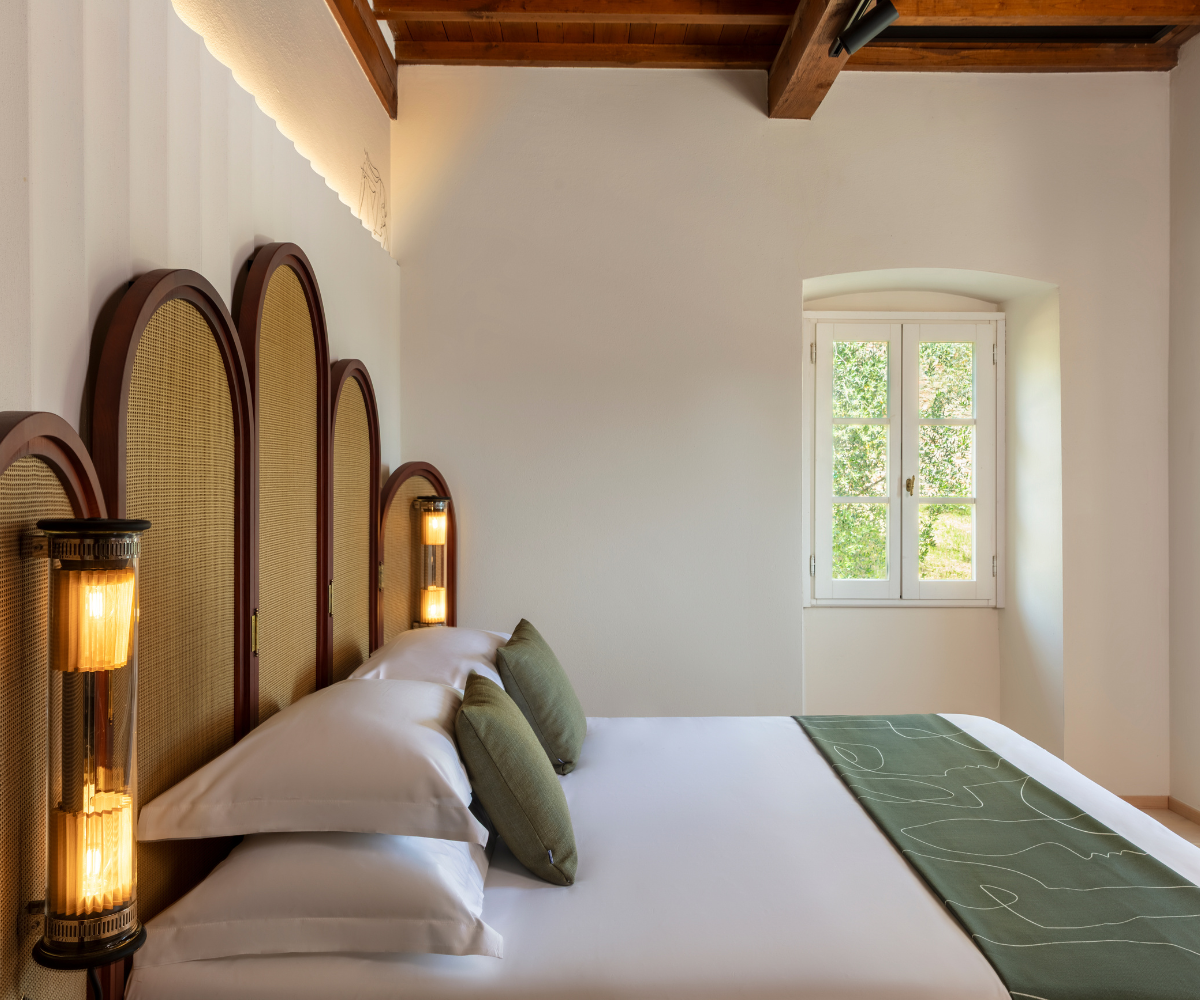
The headboards draw inspiration from the calligraphy found in the remittance letters. To celebrate local artistry, the brand also chose Singapore-based artist Liu Liling to curate linen bed throws and pouches that add a finishing touch to the rooms.
Image credits: 21 Carpenter
That’s not all. To maintain the same ethos throughout the property, local partners are prioritised wherever possible—including homegrown produce in the restaurant. Quirky art collections by regional artists encapsulate a variety of themes like ‘diversity’, ‘home ’, ‘toy robots’ and more. Purezza provides water-bottle refill stations, while custom bathrobes are crafted by Singaporean clothing brand In Good Company. The cups and saucers are also from Un Studio, a local furniture and ceramics studio. By sourcing these items locally, the hotel hopes to reduce its carbon footprint.
Image credit: 21 Carpenter
Sustainability is also woven into the property’s design. Metal on the aluminum façade helps dissipate heat, for a cooler interior. This, in turn, reduces the energy consumption required for in-room cooling. Additionally, on the ninth floor, there are 16 solar panels that provide energy requirements for the operations of that level.
On a closing note, Kalra said, “During their time with us, we hope guests enjoy an immersive cultural experience that will leave a lasting impression.” 21 Carpenter is a vision of exceptional design. It takes you through the region’s rich heritage all within the setting of modern-day Singapore.
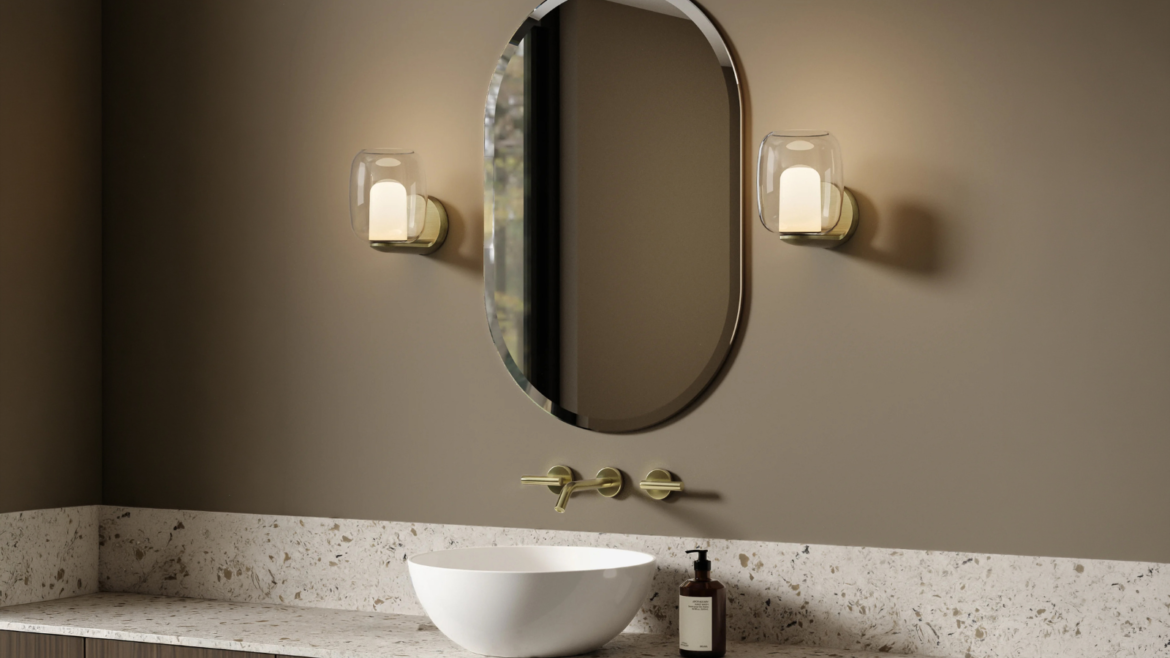
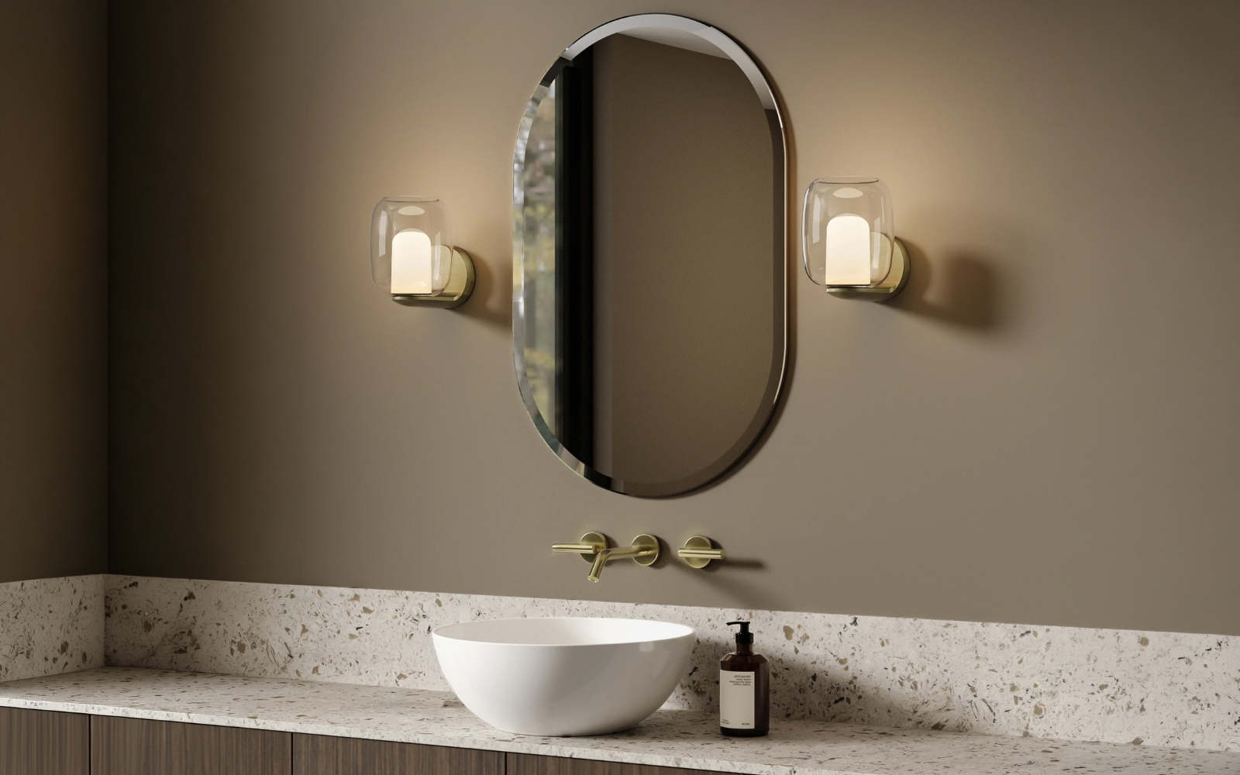
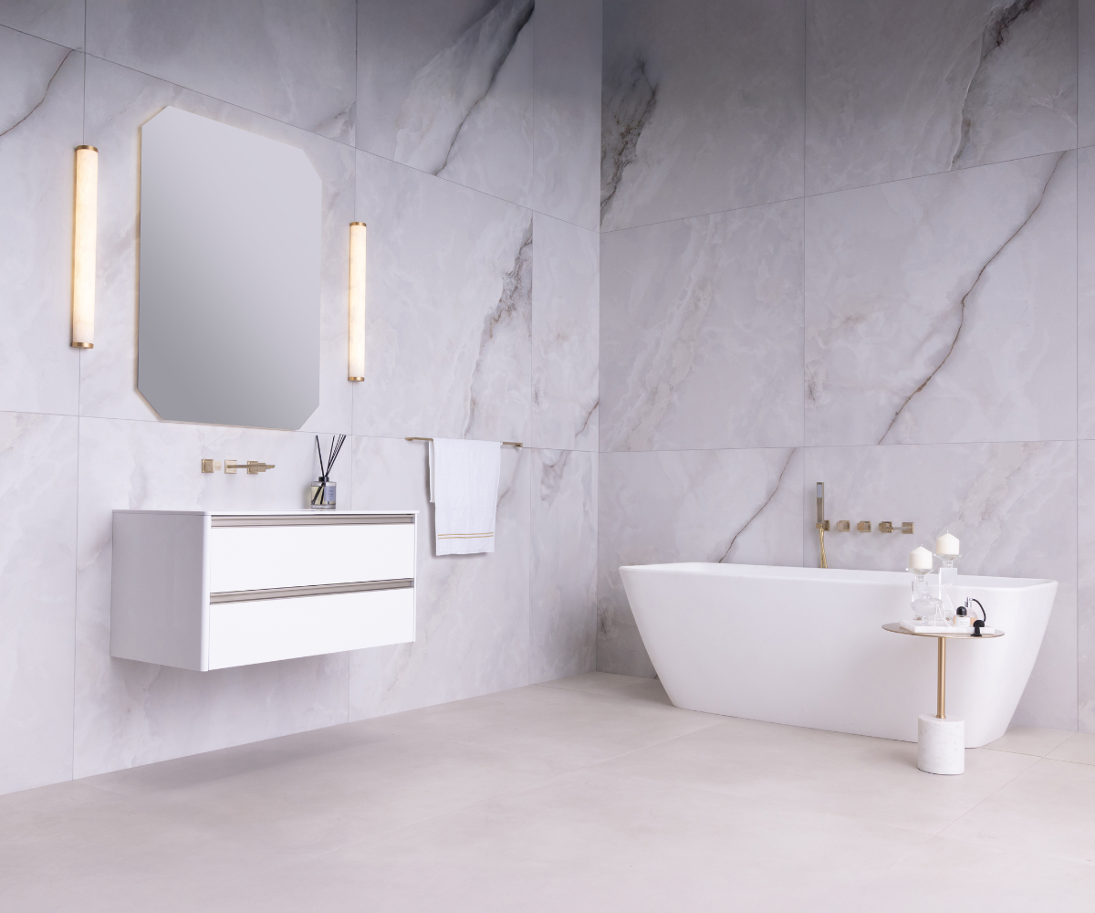
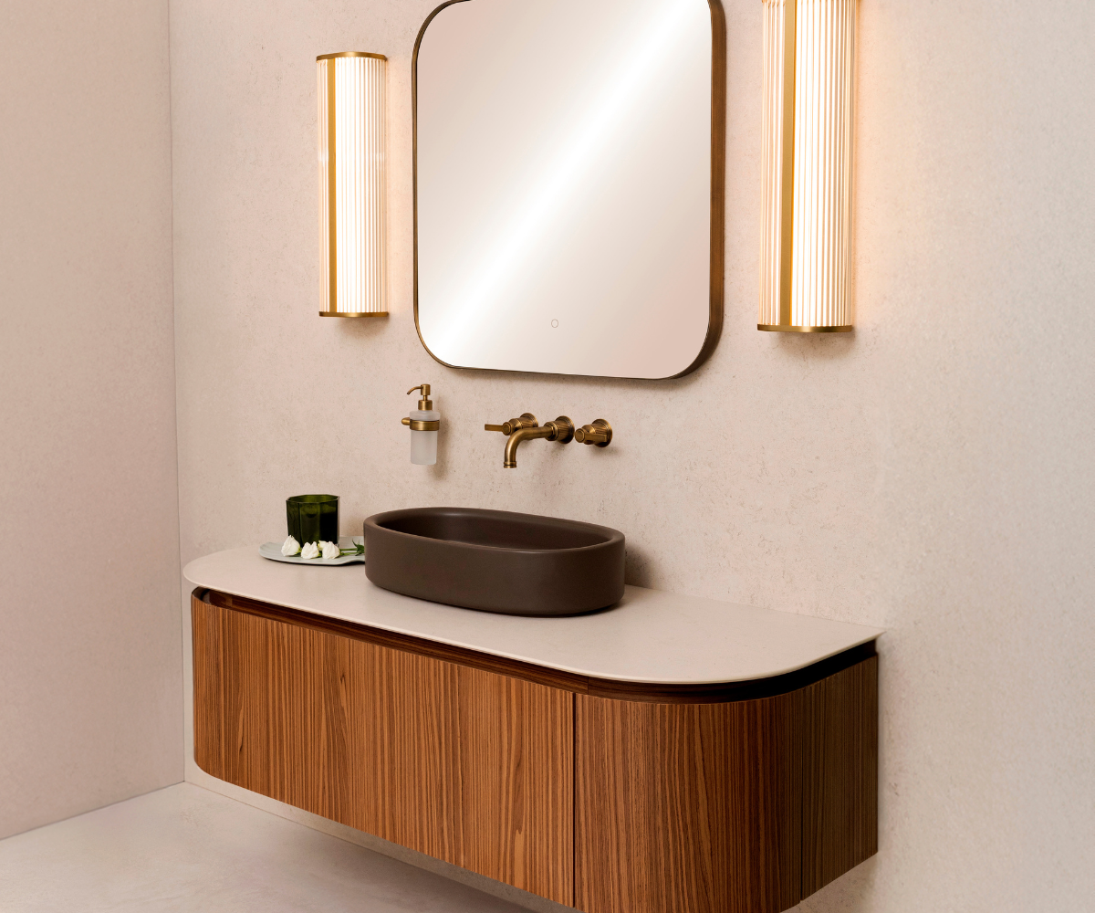
Bathroom lighting works best when planned with the wider scheme – Sanipex brings together selected designs from Astro Lighting, J. Adams & Co., Heathfield & Co. and SANAURA for layers of lighting that include general illumination, mirror lighting and coordinated finishes…
The lighting plan should be in place before the sanitaryware, mirrors and finishes are finalised. In a hotel guest bathroom, it needs accurate mirror light, comfortable general illumination, a gentler setting for bathing and safe movement after dark. Positions, circuits and finishes should therefore be resolved as the complete specification takes shape.
Image credit: Sanipex / J. Adams & Co
Start with position and purpose
Define the bathroom zones and the purpose of each source before settling on fittings. The required IP rating depends on proximity to the bath, shower or basin and applicable regulations. Every fitting featured here is IP44-rated, but final selection, positioning and installation should be confirmed by a qualified electrical professional.
Once established, build the light in layers. Astro Lighting’s Aquina Ceiling 360 helps establish an even general layer, with a double-glass shade that softens the light and can be replaced if required – a useful servicing detail for hotels. The absence of visible fixings gives the ceiling a clean profile. At the mirror, the flush-fitting Zeppo Wall uses duplex glass to spread light softly without projecting far into the room.
Give the mirror its own lighting
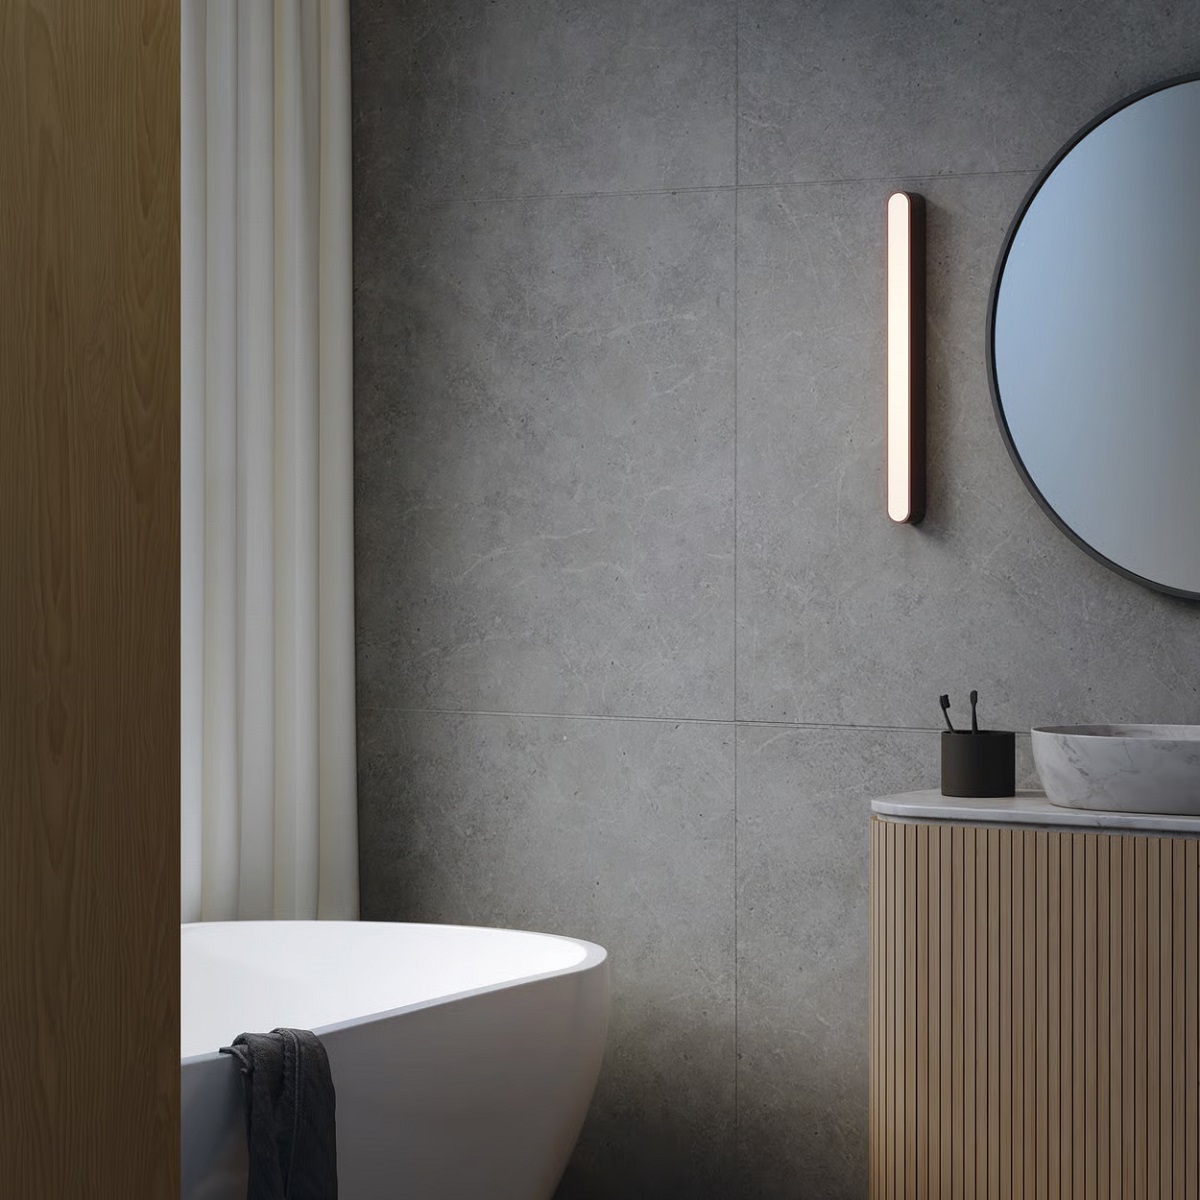
At the vanity, light should reach the face evenly and minimise strong overhead shadows. Astro’s Atticus 900 can be fitted vertically beside a mirror or horizontally above it. The dimmable 2700K model delivers 976 lumens with a CRI of 90, while 3000K versions offer a slightly more neutral appearance. Colour temperature describes how warm or neutral the light appears, rather than its brightness; effective mirror lighting also depends on output, colour rendering, positioning and glare control.
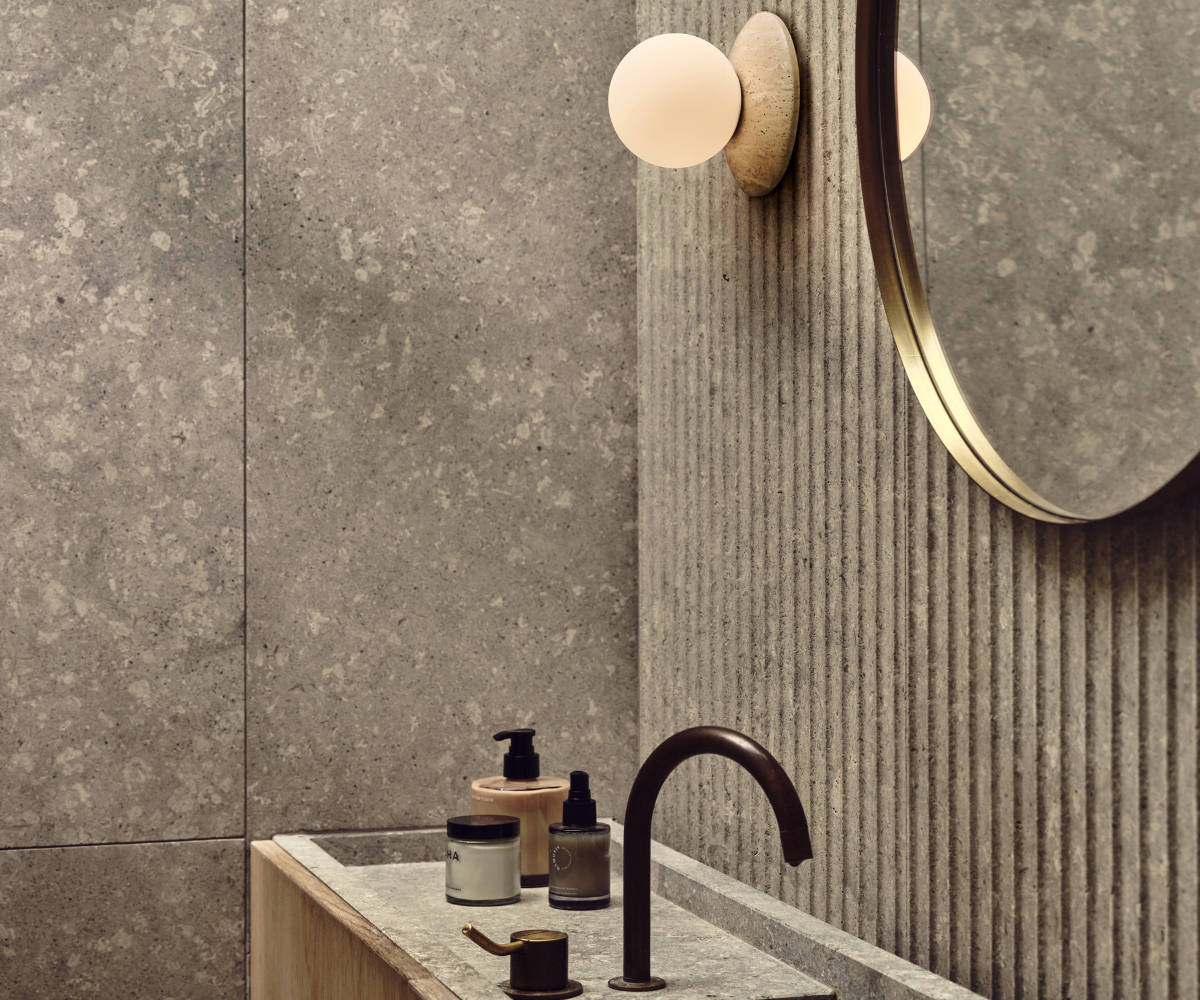
Once task lighting is in place, a decorative layer can add material character. J. Adams & Co.’s Apex combines hand-crafted brass with kiln-formed textured glass and a dimmable 2700K source, bringing warmer light and depth to the wall. Orbit pairs an opal glass globe with a natural stone or brass surround. With a dimmable 2700K source, its shallow 125mm projection makes it a compact source of supplementary light.
Image credit: Sanipex / Astro Lighting
Choose materials that shape the light
In a humid room, suitability depends on the complete fitting’s IP rating and the manufacturer’s guidance, not on material alone. Beyond these requirements, material influences maintenance, coordination and the lighting effect. Glass is straightforward to clean, while translucent treatments can soften glare and diffuse the light.
Heathfield & Co.’s Maeve demonstrates this through traditionally slumped, semi-translucent glass in Mist or Light Smoke, creating a gentler effect that works particularly well beside a bath. Dua uses two tones of alabaster to create a different effect; once illuminated, the stone produces a warm glow that reveals the natural variation in each piece. Metalwork can also be coordinated with the brassware and accessories, following the manufacturer’s care guidance for the selected finish.
Image credit: Sanipex
Coordinate lighting with the bathroom specification
SANAURA’s Carlyle and Fonteyn wall lights were developed to complement the corresponding BAGNODESIGN bathroom collections. Carlyle combines White Gelsa Alabaster with an integrated 3000K LED, allowing the stone to contribute to the light effect. Fonteyn’s clear reeded glass relates to its mid-century-inspired bathroom range and comes in 300mm and 600mm sizes. With outputs of 620 and 1,250 lumens respectively, a CRI above 90 and a 2700K–3000K colour temperature, this collection provides practical mirror lighting as well as decorative detail.
Together, these qualities help designers balance useful light for the guest’s daily routine with a warmer setting for bathing. Alongside these practical benefits, carrying the collections’ material details through to the lighting creates visual continuity across the sanitaryware, brassware, furniture and accessories, helping designers develop a coherent bathroom specification.
For hospitality projects, this approach allows scale and light effect to vary between guestrooms and suites while maintaining consistency. Through SANIPEX GROUP, designers can review lighting alongside the bathroom products and finishes it complements, with support from selection through to specification.
Sanipex is one of our Recommended Suppliers and regularly features in our Supplier News section of the website. If you are interested in becoming one of our Recommended Suppliers, please email Katy Phillips.
The Botany – powered by the sun, inspired by the land
The Botany opens this quarter as the first luxury resort on St. Thomas’ western tip, with twenty villas immersed in 300 acres of natural beauty…
Located at the point where the Caribbean Sea and the Atlantic converge at Mermaid’s Chair, The Botany has been designed as a secluded gated community within The Preserve at Botany Bay
“Luxury used to mean more,” said Bashar Wali, founder and CEO of Practice Hospitality, which operates the resort. “Here it means less, on purpose. Fewer villas. More land left alone. The western tip of St. Thomas does not need our improvement. It needs our restraint. That is the whole design.”
Image credit: The Botany
The experience starts before you pack. A pre-arrival team begins shaping your stay from the moment you book. Before arrival, they get to know what matters most to you, curating everything from dining and wellness experiences to the small details that make the stay feel effortless. By the time you arrive, the planning is already done. You arrive to people who already know your name.
Your car stops at an overlook above the bay, where someone takes the luggage and the logistics off your hands. Then a slow descent down a winding road through the preserve until the resort opens below. Reception sits in an open-air pavilion cradled between two pools, each with its own bar. Then the magnificent view takes over.
The land is the architect
“Design isn’t always about what you add,” said Brynn Braun, director of design at By-the-Sea Resort Properties, the developer. “We chose every material with intention, allowing the design to blend seamlessly into the surrounding landscape.”
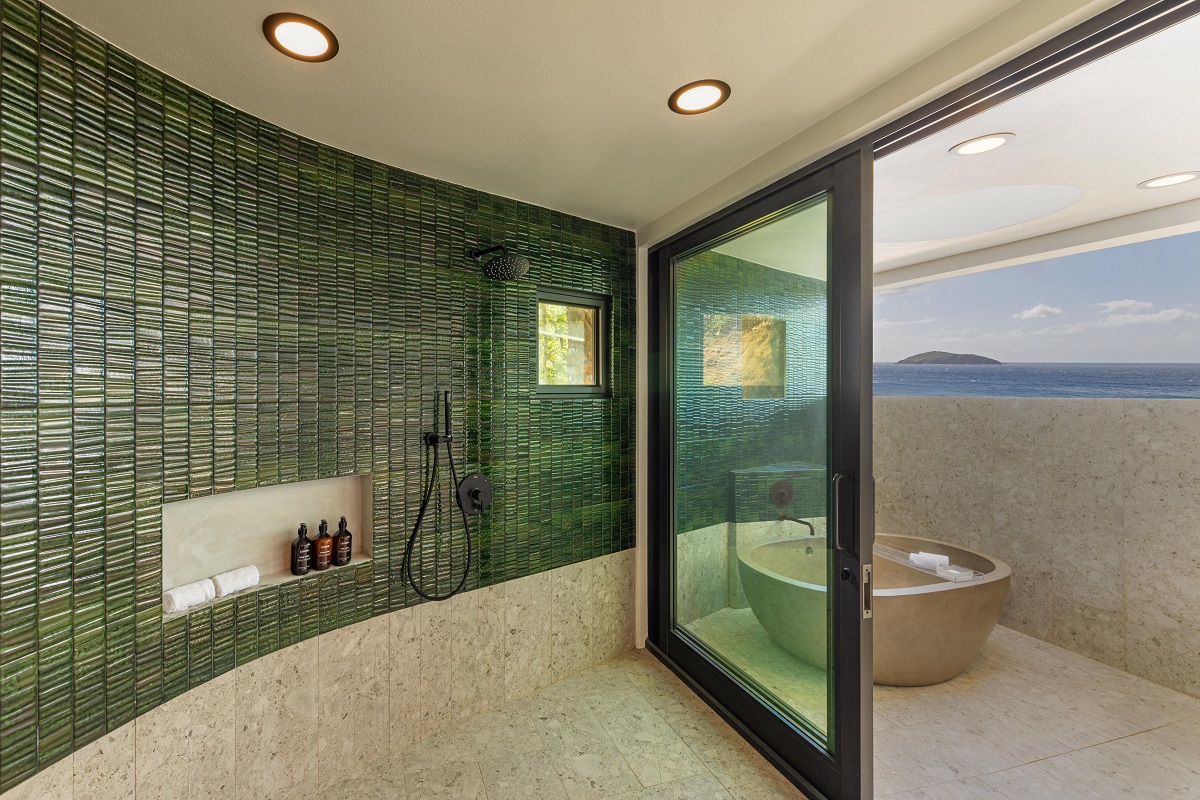
Private terraces, vaulted ceilings, exposed beams, floor-to-ceiling glass. Native Virgin Islands blue volcanic stone connects each villa to the landscape that inspired it. Walls that curve softly. Tiles that run from deep green to pearl, the colour of nature that frames them. Every villa features both indoor and outdoor showers.
Image credit: The Botany
The property has been designed to offer three ways to stay: Villa King, is a single refined room aimed straight at the coastline with a private terrace. The Villa Suite, is a one-bedroom suite with its own living space, real lounge seating, and a dedicated space for light dining and entertaining. The Villa Residence offers two- and three-bedroom homes built for a family, some with private pools, all with the indoor-outdoor expanse the others promise.
Two pools anchor the property. The Sequence Pool curves like a wave caught at the break, framing the bay and Mermaid’s Chair. By the sand, the Legacy Pool invites you to slow down and let the afternoon unfold. The spa offers three treatment rooms including a couple’s suite, a hot tub, and relaxation space indoors and out. A fitness center and a yoga pavilion sit side by side.
Named for the island’s national flower, Ginger Thomas offers fine dining that celebrates Caribbean flavors through a contemporary culinary lens. A boutique and a coffee shop serve specialty coffee, light bites, grab-and-go, and beach picnics built to order.
From oceanfront lawns and historic stone ruins to secluded beaches, poolside terraces and intimate dining venues, every celebration unfolds in a different corner of The Botany. Together, these distinctive spaces offer more than 50,000 square feet of indoor and outdoor event venues for weddings, retreats and unforgettable gatherings.
Image credit: The Botany
Sustainability you can see
The Botany runs on the sun for most of the year, pulling almost entirely off solar and pulling away from the island grid. Goats graze beneath the solar panels and keep the brush down, which means fewer machines and a healthier patch of land. Every villa and public building is designed to catch and store its own rainwater. The systems work together to reduce environmental impact while supporting a consistently seamless guest experience.
The commitment to reuse extends beyond infrastructure. Reclaimed material turns up in the signage and the details you touch.
The Botany opens as part of the L.V.X. Collection within Preferred Hotels & Resorts. It joins a Practice Hospitality portfolio that includes The Compton in Bentonville, Arkansas, the company’s latest opening, which opened in 2025.
HKS Hospitality appoints Julian Cross as Principal and Regional Director of Hospitality EMEA
Interdisciplinary global design firm HKS Hospitality, a leading authority in global hospitality design, has announced the appointment of Julian Cross as Principal and Regional Director of Hospitality EME…
A registered architect accredited by the ARB and RIBA with over 30 years of experience in architecture and design, Cross will lead HKS Hospitality from its London studio, driving the creative vision, strategic growth, and execution of hotel, resort, and branded residences across Europe, the Middle East, and Africa. Cross brings award-winning expertise, adding to a strong bench of talent currently designing high profile projects in Egypt, the Maldives, and Saudi Arabia’s Red Sea.
Highly experienced in leading the delivery of residential, hospitality, high-end mixed-use developments, and large-scale urban masterplans from inception through to completion, Cross’ portfolio spans complex, design-led projects for leading international clients including PIF, Aldar, Kerzner International, Pafilia, and British Land. His London portfolio includes landmark developments such as The Knightsbridge, the Bvlgari Hotel, the Earls Court Masterplan, and Kings Court in Covent Garden. His work for St. Mary’s School Library in Wiltshire was shortlisted for a WAF award, AJ Award, and Building Award in 2021.
“It’s a real privilege to be joining HKS’s London Hospitality studio, working alongside such a talented team whose designs are making an impact both in London and internationally. I’m looking forward to bringing my own hospitality experience to the studio, combining it with the team’s design prowess, and helping to grow something truly special across Europe and the Middle East.” – Julian Cross, Regional Practice Leader, HKS Hospitality
“Julian’s appointment reinforces the world-class expertise in hospitality design that we have in our Fitzrovia studio. Julian will lead our outstanding team of designers in London, building on our reputation for delivering exceptional projects while driving continued growth across London, Europe, and the Middle East. We are excited to welcome his leadership as we expand our impact in these key markets.” – Luis Zapiain, Global Practice Leader, HKS Hospitality
Since 2000, HKS has been shaping hospitality design through a combination of deep expertise and creative vision, consistently delivering innovative projects that set a new benchmark for the world’s leading brands. HKS Hospitality draws on decades of expertise and the collective insight of its international teams to deliver a portfolio of inspiring spaces for global brands and independent owners.
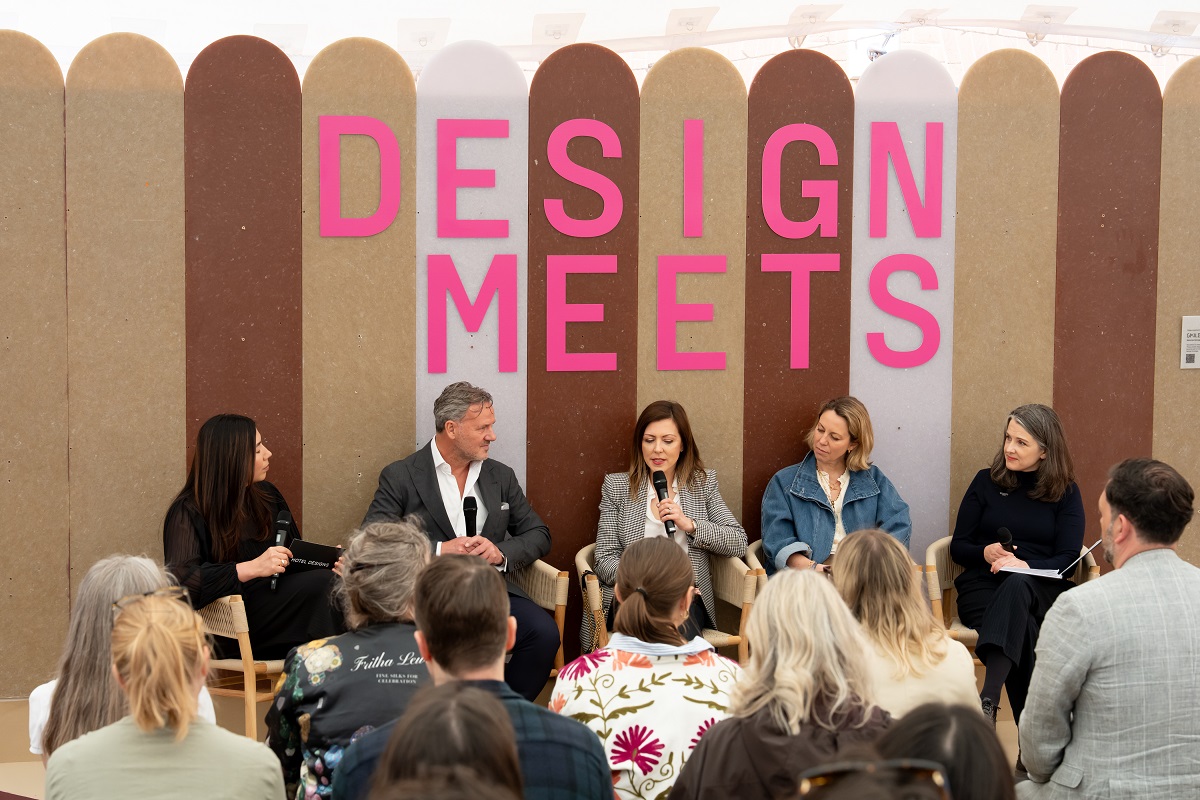
Roundtable: the art of bespoke and the future of hotel design
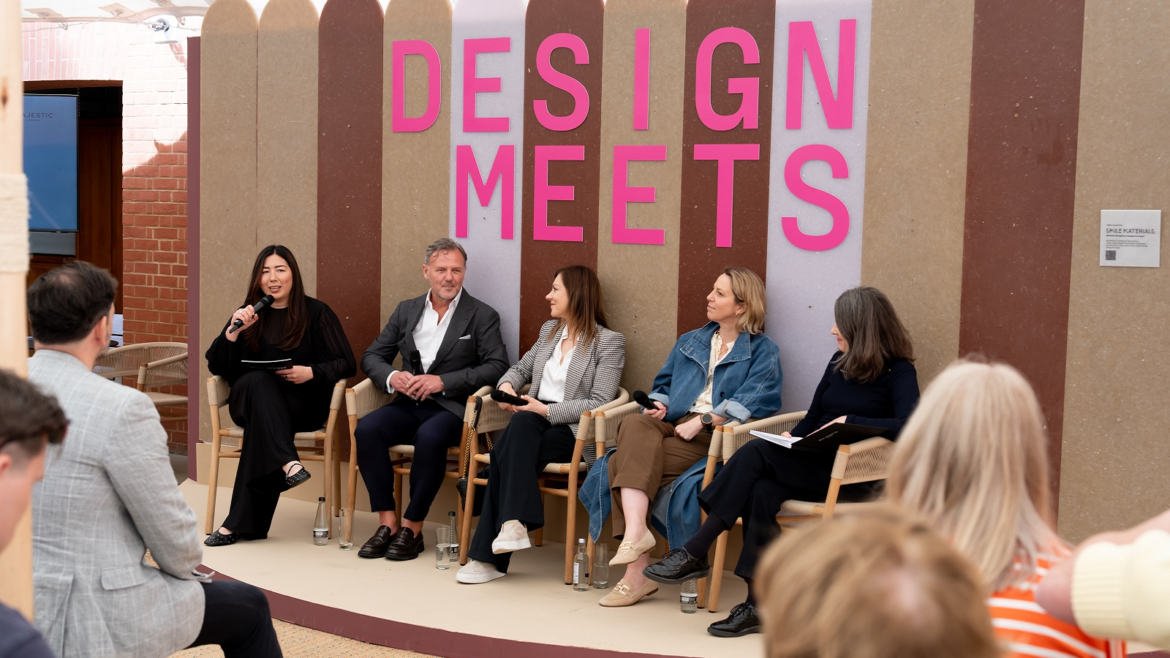
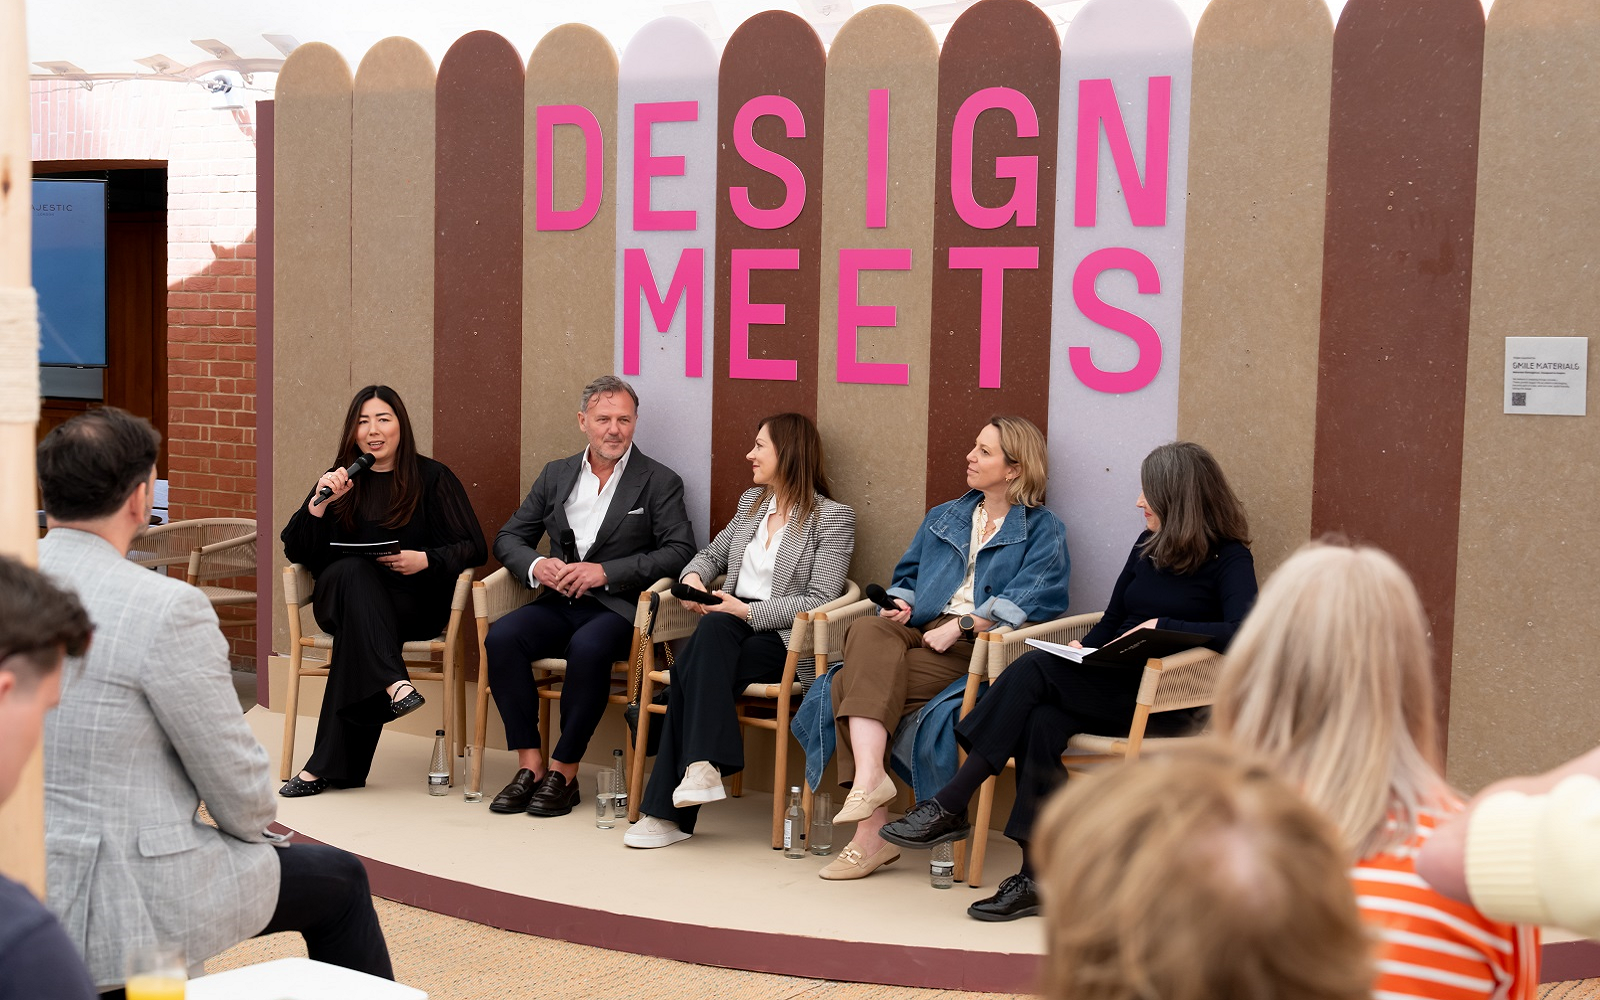
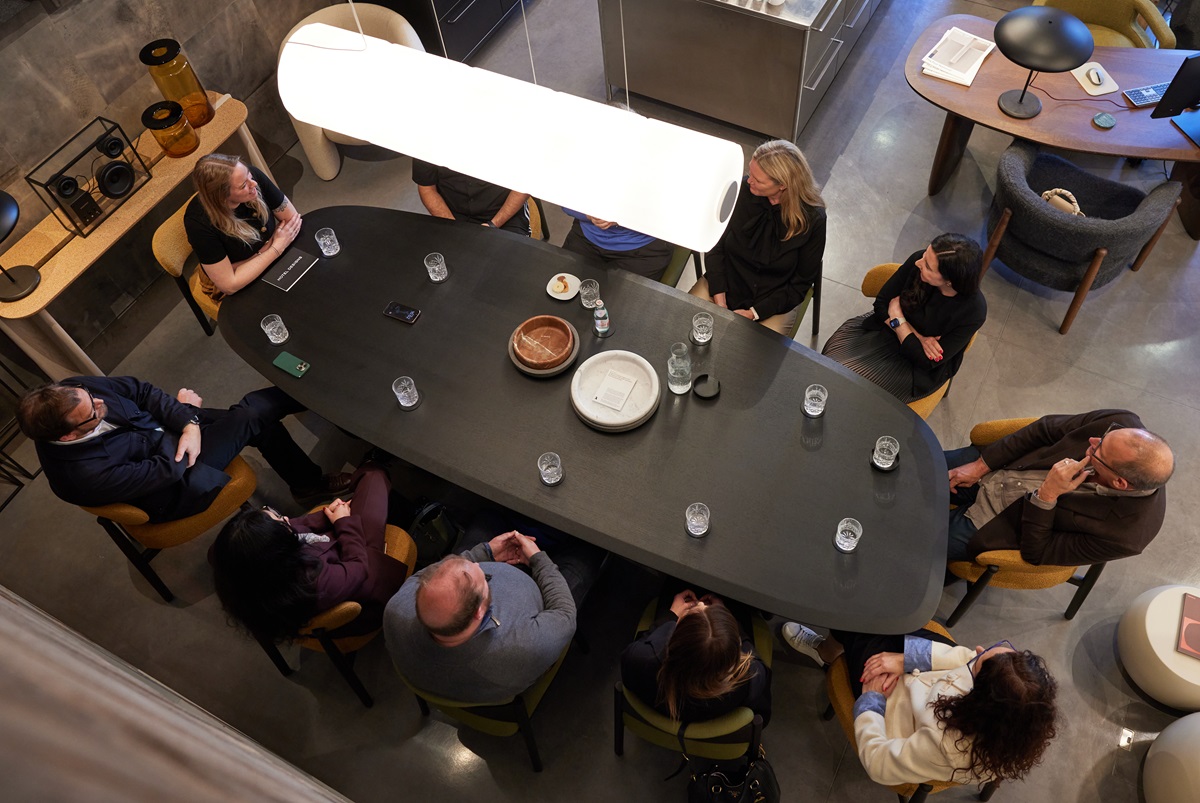
In collaboration with award-winning lighting manufacturer Franklite, Hotel Designs Digital Editor, Pauline Brettell, hosted an intimate roundtable discussion exploring the meaning of bespoke and customisation in hospitality – and what it takes to deliver it with integrity across every budget and brief…
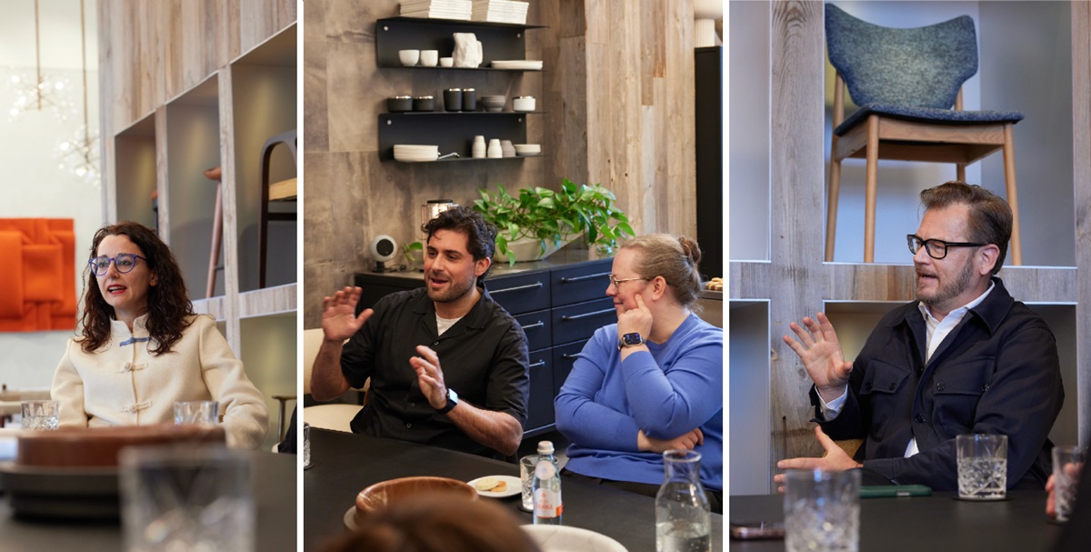
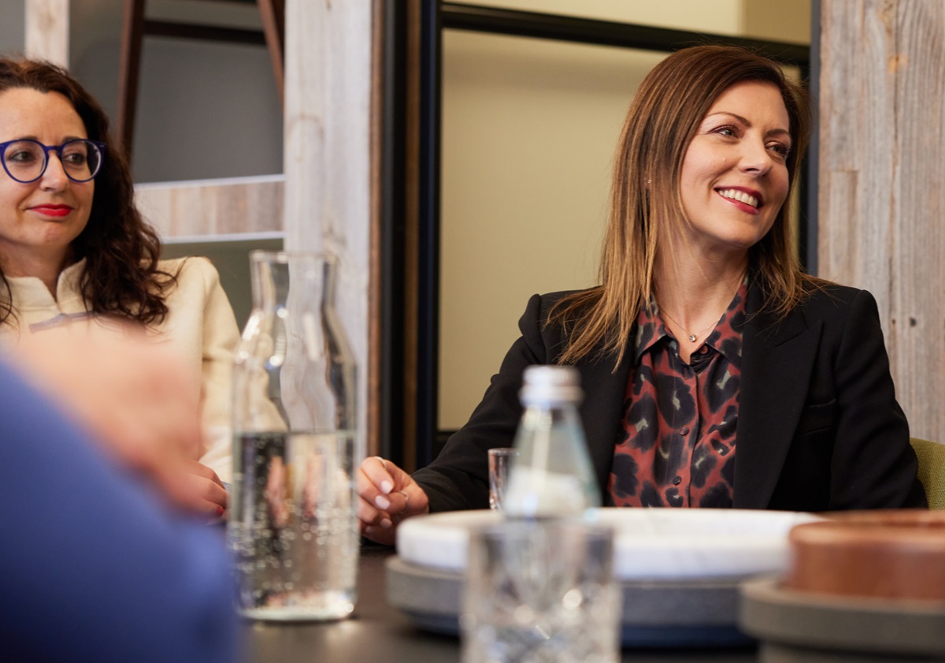
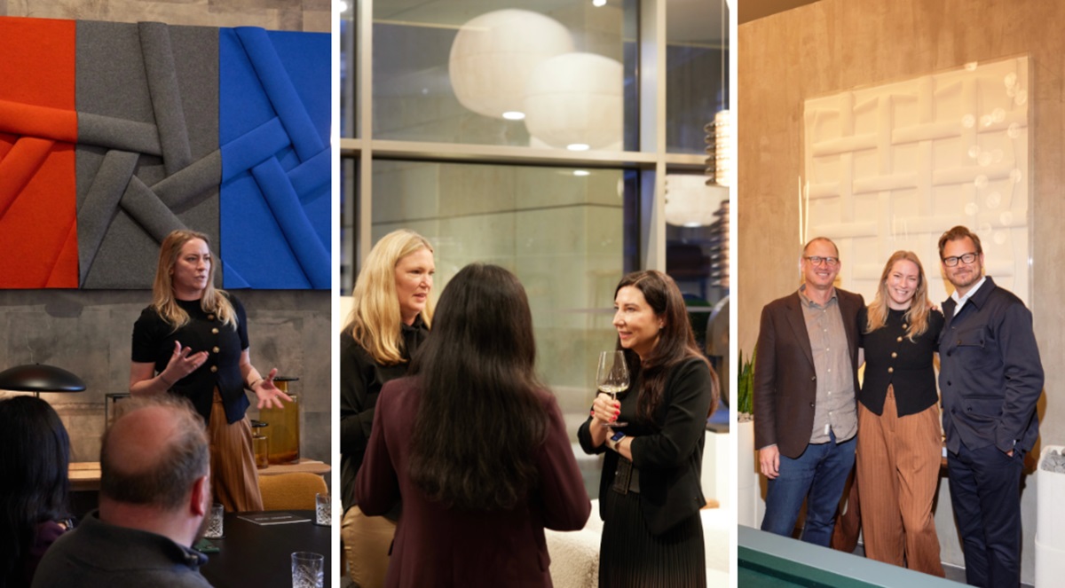
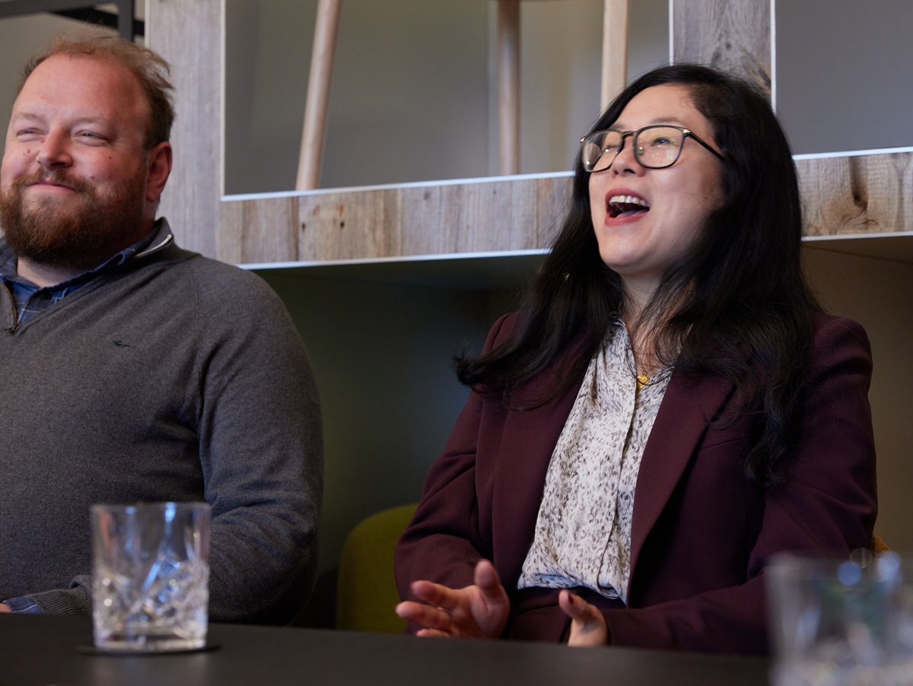
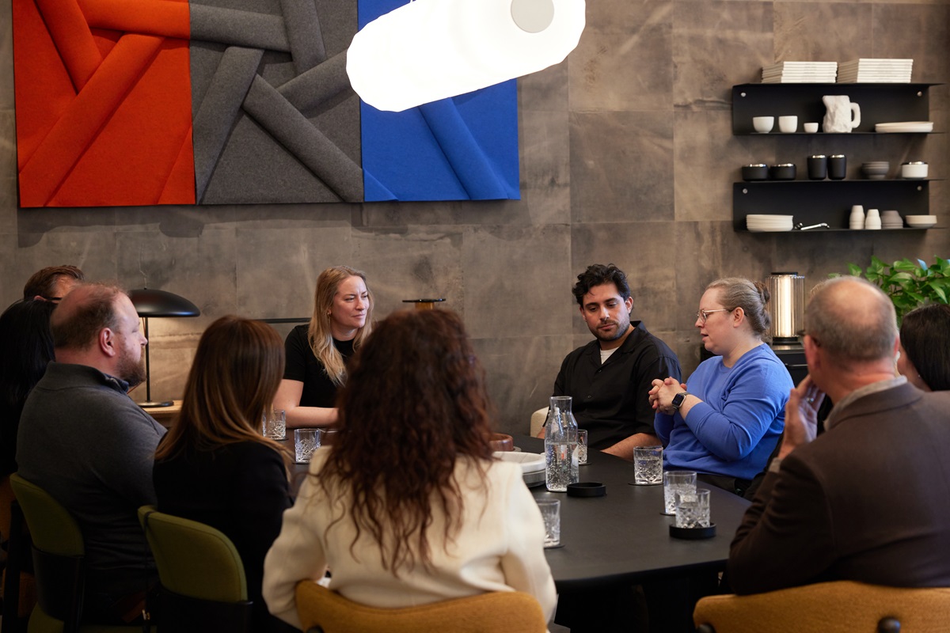
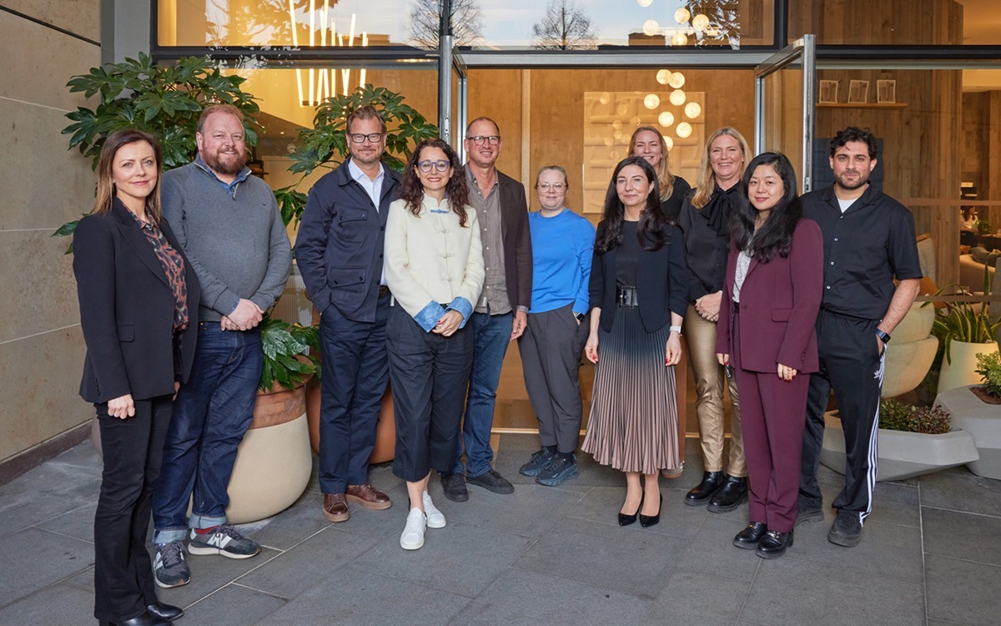
Held during Clerkenwell Design Week, a group of leading interior designers came together in Franklite’s private showroom in the heart of Clerkenwell for a conversation that covered everything from client expectations to narrative-led design, looking specifically at the role of lighting in this process.
Against the backdrop of one of the design calendar’s busiest weeks, the discussion was both candid and collaborative, with panellists sharing stories from their recent projects and exchanging views on the industry. While the conversation covered a broad spectrum of topics, two themes consistently surfaced: whether bespoke design is defined by budget, and why lighting remains one of the most powerful—yet often underestimated—elements in hospitality design.
Karen Taylor, Founder and Creative Director, Pattern-Haus
Does Budget Define Bespoke?
The discussion opened with a question posed by Mark, Export Director at Franklite, that immediately divided the room: does a three-star hotel project make the heart sink? Which swiftly moved on to how bespoke design may be the preserve of five-star budgets, or can genuine customisation thrive at any level?
It was a question that quickly evolved into a broader discussion around whether bespoke design is reserved for luxury hospitality, or whether meaningful customisation can exist at every level of the market. While some acknowledged that tighter budgets inevitably introduce limitations, others argued the opposite—that constraints often become catalysts for better design.
Instead of budget being a limitation, it could be reframed them as a form of productive discipline – one that forces sharper thinking and more considered decision-making. Arguably more of a ‘challenge’, but one which some of the designers felt fed rather than diminished creativity.
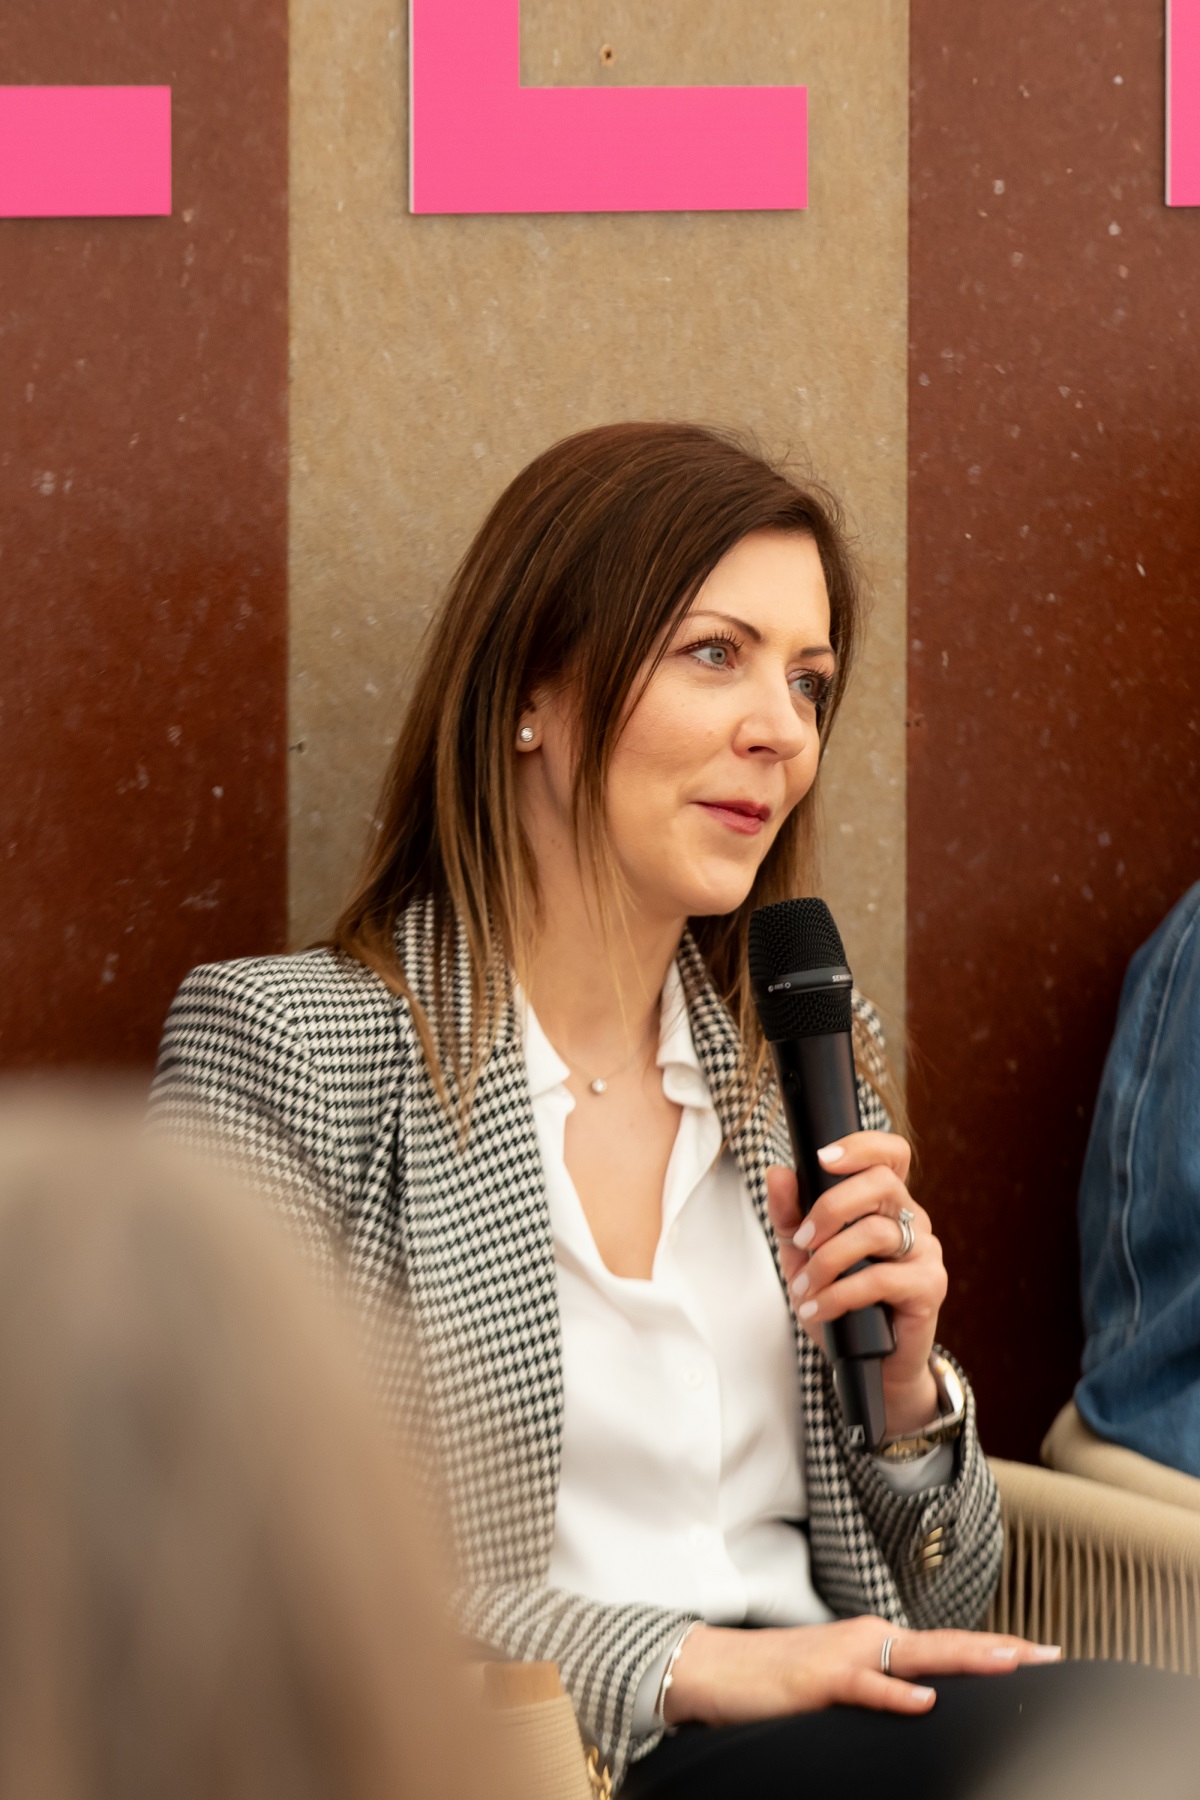
Veronica Givone, Principal, IA Interior Architects, commented: “If you have a strong narrative — even in a super-luxury context, it’s more rewarding. But honestly, as a designer, you get pushed further when the budget is constrained. You explore more, find alternative solutions. Defining a strong narrative at the beginning gives you a bandwidth to work within. That structure is actually freeing.”
The consensus that emerged that a tight budget can in fact sharpen the eye, concentrating a designers creative energy on the bespoke moments that matter most, rather than spreading investment thinly across an entire plan.
Carolyn Shenton, Studio Mica succinctly stated: “It’s bespoke that actually pushes the market forward. When everything fits, when the narrative, the materials and the experience align…that’s when you feel it.
Image credit: Franklite
Redefining What Bespoke Means
The conversation shifted to the definition of bespoke itself. The group agreed that customisation does not always mean extravagance, as it is often portrayed. It is less about creating something entirely unique for uniqueness’ sake, and more about designing with purpose—crafting spaces that feel authentic to both the brand and the guest experience.
Designers also reflected on how the process itself has evolved over the past decade. Where clients once arrived with a fully formed concept, today’s hospitality projects are increasingly collaborative, bringing designers, operators, manufacturers, artisans and suppliers into the conversation from the earliest stages.
This more integrated approach, the panel agreed, ultimately produces richer, more considered design outcomes.
Lighting as the most powerful tool in the room
If one topic united every voice around the table, it was the power of lighting. Weaving through the conversation, it was noted that lighting was often the first impression every hotel creates, and in some cases developed into a strong design statement, something to be viewed as sculptural rather than simply illumination.
The reference to sculpture resonated strongly around the table, with several designers noting how Instagram and Pinterest have created a culture of repeated visual references, and how lighting, when treated as an architectural element rather than a functional afterthought is what gives a space genuine, irreplaceable identity.
Tom Davison, Squire & Partners, spoke from experience: “We’ve had situations where lighting came into the project too late, and the result was repeated work and compromised outcomes. Bad lighting is always noticeable. But good lighting — you don’t notice it at all. You simply have an emotional connection to the space.”
Carolyn Shenton reinforced the point: “Feature lighting is integral to concept. It has to tell the story, and it has to be designed as part of the joinery language from the start. Lighting is an extraordinary opportunity to introduce sculpture — it can define space, screen areas, create intimacy or drama. But it has to be a natural part of the concept, not an addition to it.”
Magdalena Blawat, THDP, was equally direct about the stakes: “It affects your emotions, how you perceive the quality of materials, how you experience the entire space. Well-lit, everything is elevated. Badly lit, it is almost a waste of everything that’s gone before.”
Image credit: Franklite
Image credit: Franklite
The Power of Layered Light
The group also discussed the shift towards layered lighting strategies — the principle that a space should feel distinctly different at morning, afternoon and evening, and that those transitions should be seamless and emotionally responsive.
Beverle Bayes, Sparcstudio, made the case with particular clarity: “A calm palette with lighting at the forefront can actually provoke behaviour. It can make you linger, order another bottle of wine, feel entirely at ease. It has a layered effect on mood that goes far beyond aesthetics.”
Before drawing the conversation to a close, the panel addressed the question of scale: how dramatic installation lighting works beautifully in high-ceilinged spaces, but demands a different, more nuanced approach in compact environments.
Importantly, as outlined by Tom Davison, guests never experience disciplines separately: “they experience one seamless atmosphere that comes together to provide an experience. The best details and executions come from dialogue with the widest range of expertise, not working in isolation.”
The consensus was clear – bold lighting strategies require bold thinking from the outset, not adaptation at the end.
Franklite is one of our Recommended Suppliers and regularly features in our Supplier News section of the website. If you are interested in becoming one of our Recommended Suppliers, please email Katy Phillips.
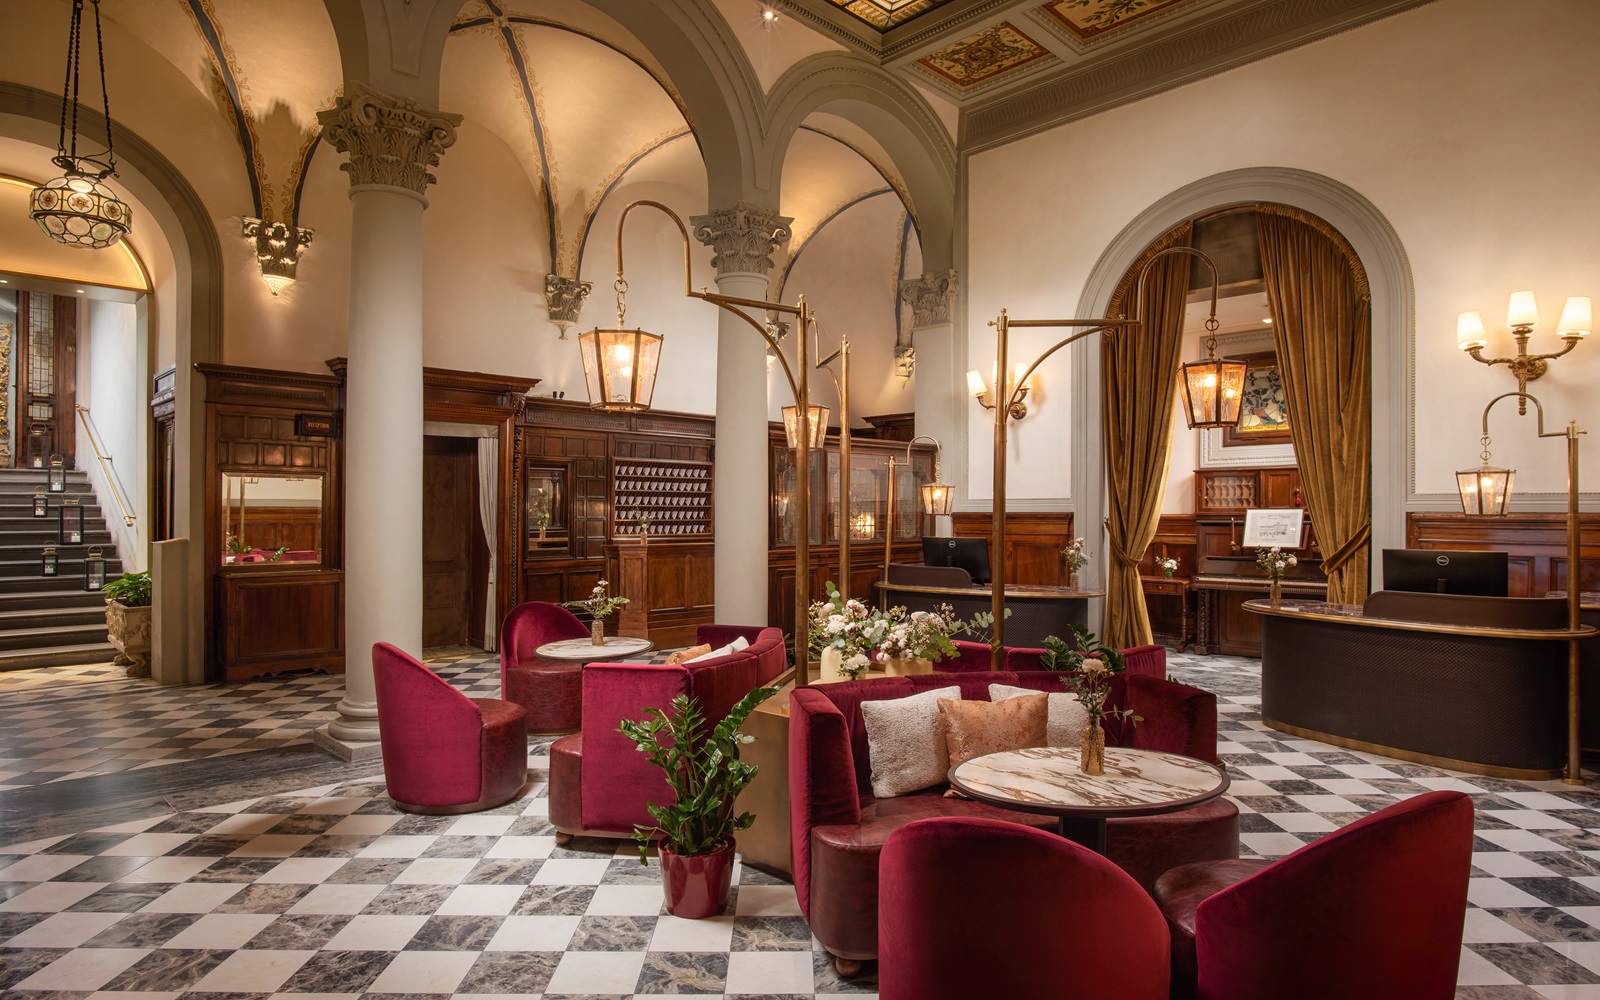
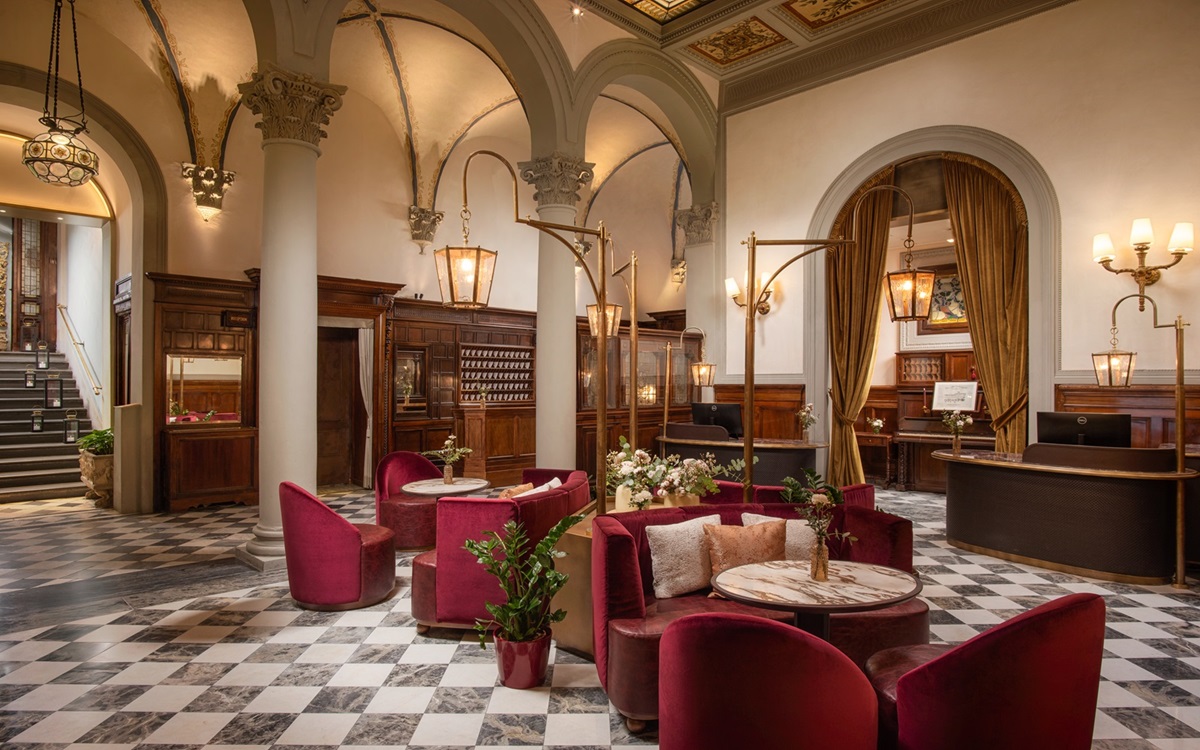
Danieli, Venezia, A Four Seasons Hotel – reimaged and reopened
Following an extensive restoration led Pierre-Yves Rochon, the iconic Venetian landmark has reopened as Danieli, Venezia, A Four Seasons Hotel – the hotel will expand further in 2027 as the restoration of Palazzo Danieli Excelsior is completed…
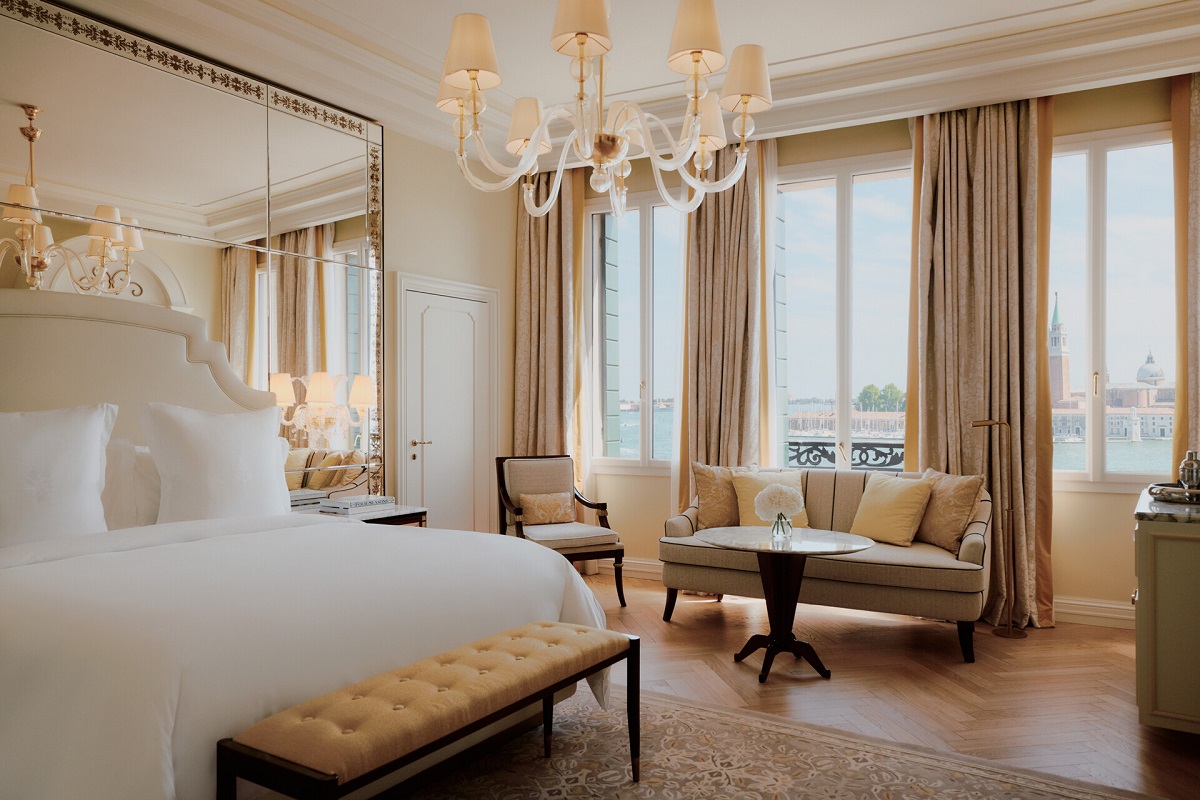
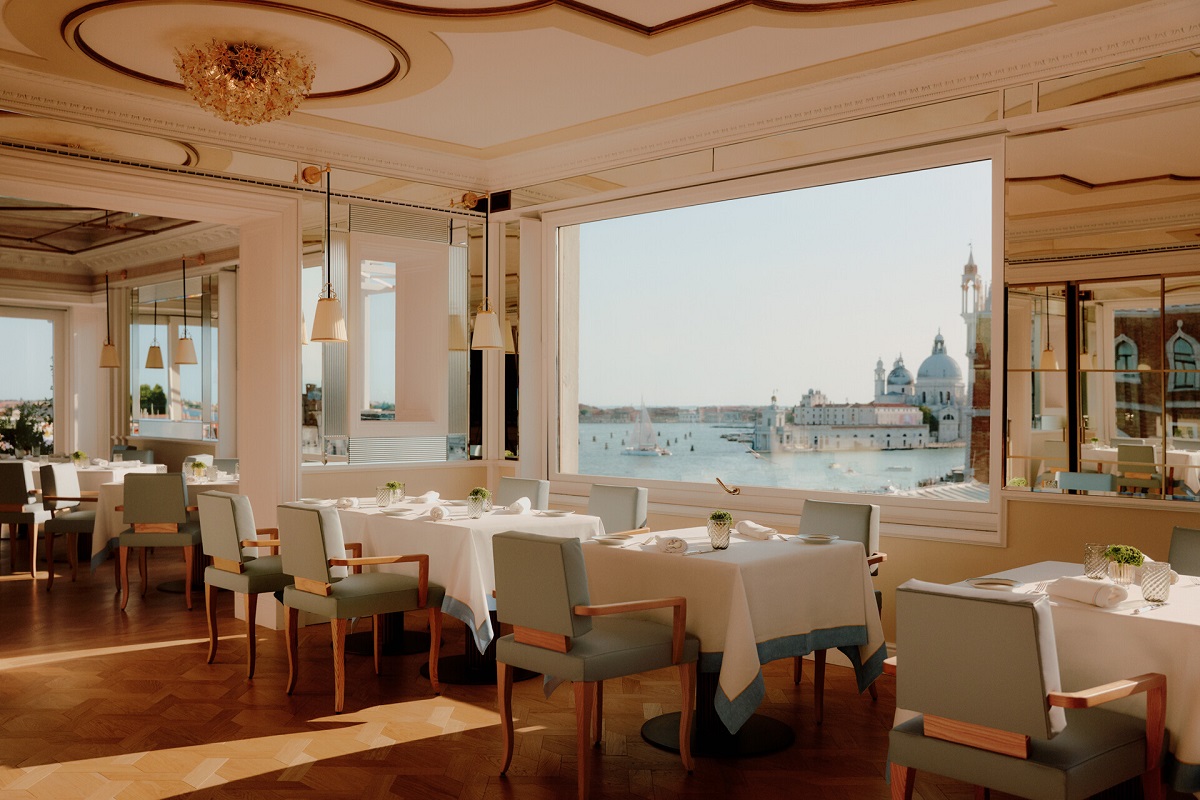
Set in a prime position on the Riva degli Schiavoni, the Danieli, Venezia, A Four Seasons Hotel offers stunning views of San Giorgio Maggiore from its rooftop terrace, while many of its rooms reveal the Lagoon in true theatrical fashion, with curtains parting like those of a grand theatre to unveil the view beyond.
“With the reopening of the iconic Danieli, Venezia, A Four Seasons Hotel, our fourth property in a spectacular portfolio in Italy, we usher in a new chapter in this renowned palace’s history,” commented Rainer Stampfer, Four Seasons President, Global Operations, Hotels and Resorts. ‘’In collaboration with our long-term partners, Gruppo Statuto, we offer guests the unique opportunity to experience the grandeur of Venice in an entirely new way.”
Image credit: Four Seasons Hotels & Resorts
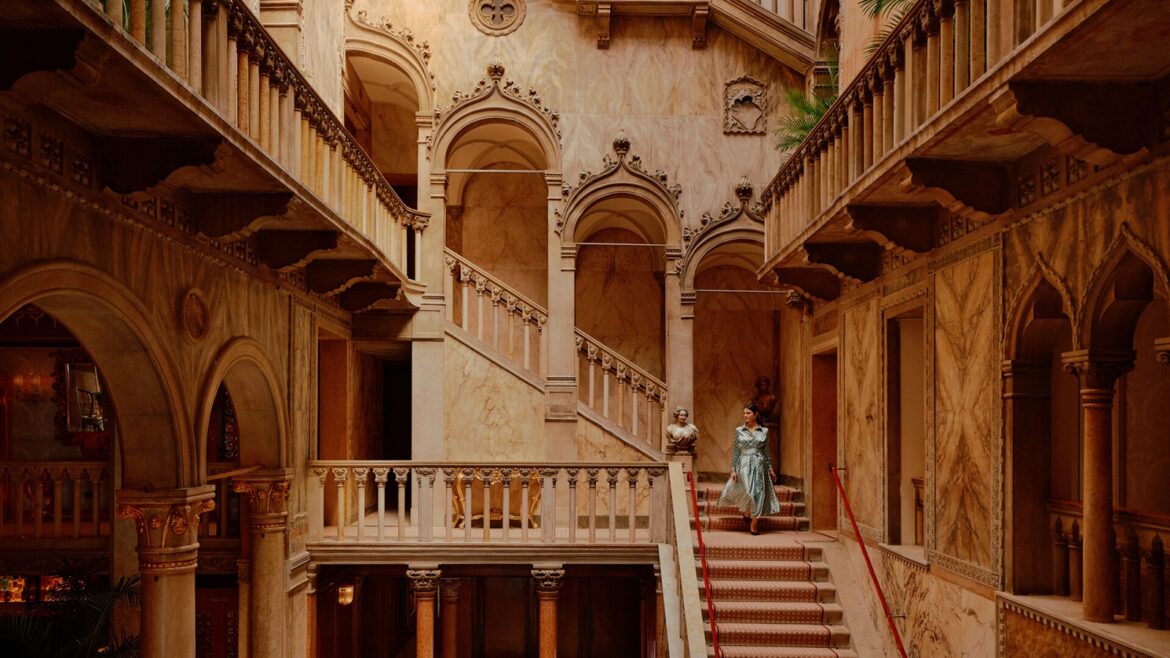
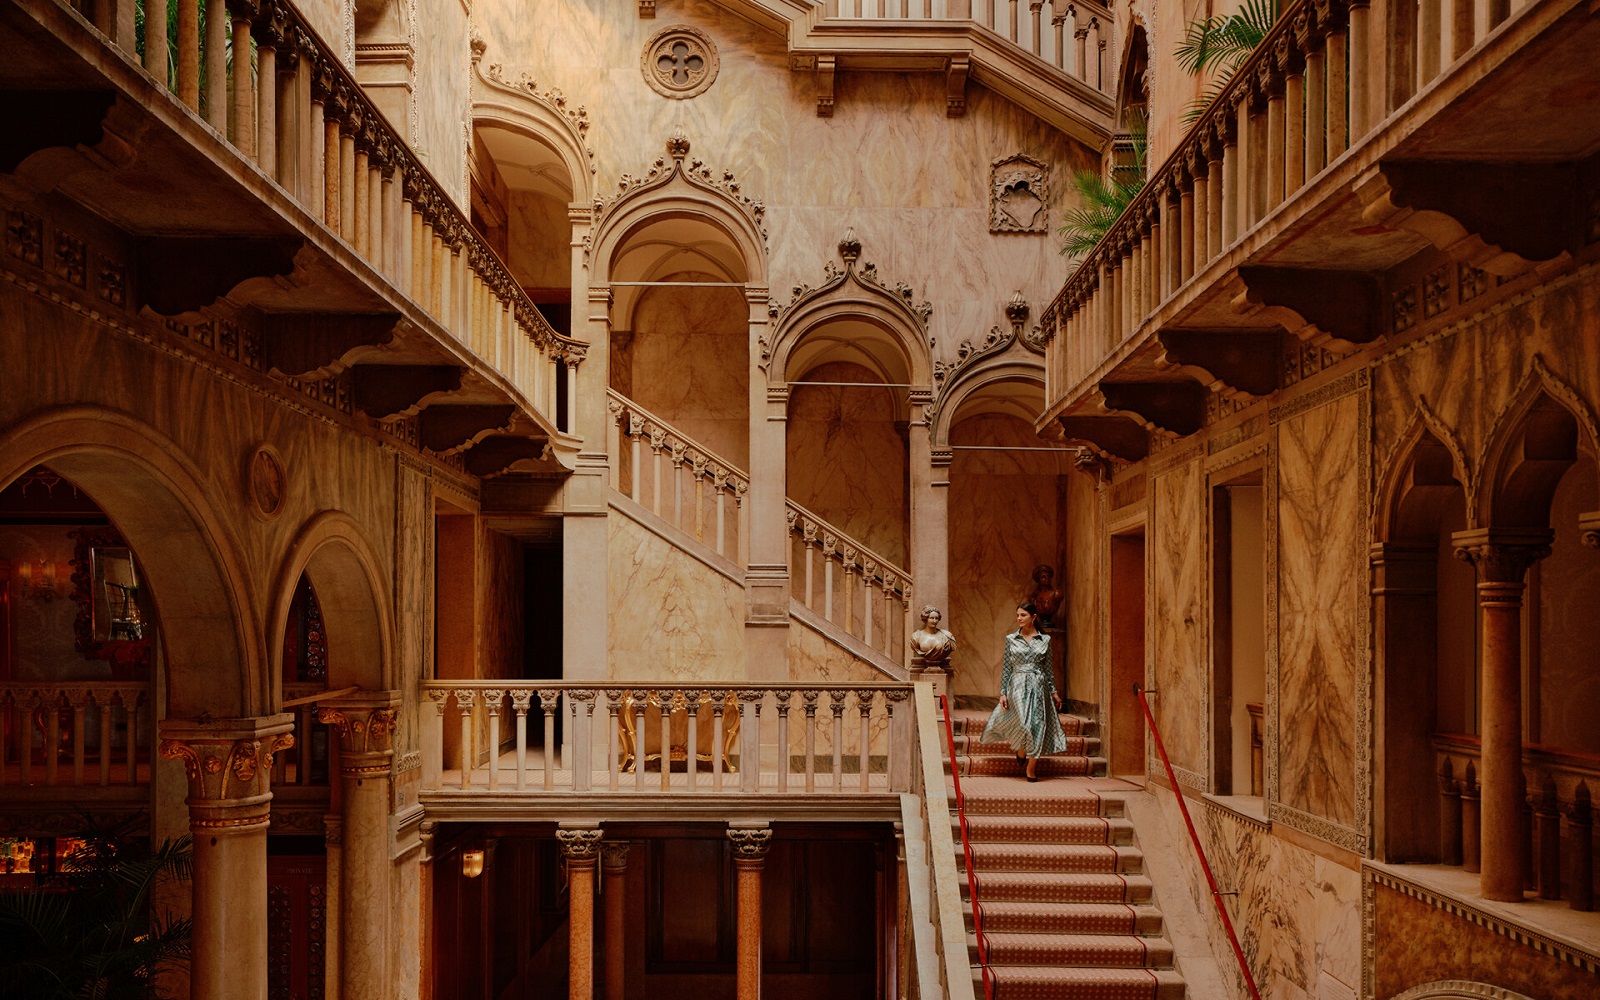
Built in 1471 as the residence of the noble Dandolo family, Palazzo Dandolo is one of the city’s finest examples of Venetian Gothic architecture. Alongside it, two other buildings, Palazzo Casa Nuova, once home to the Treasury of the Venetian Republic, and Palazzo Danieli Excelsior, complete the hotel’s architectural story. Both Palazzo Dandolo and Casa Nuova have been renovated by renowned interior designer Pierre-Yves Rochon, blending historic heritage with a contemporary vision.
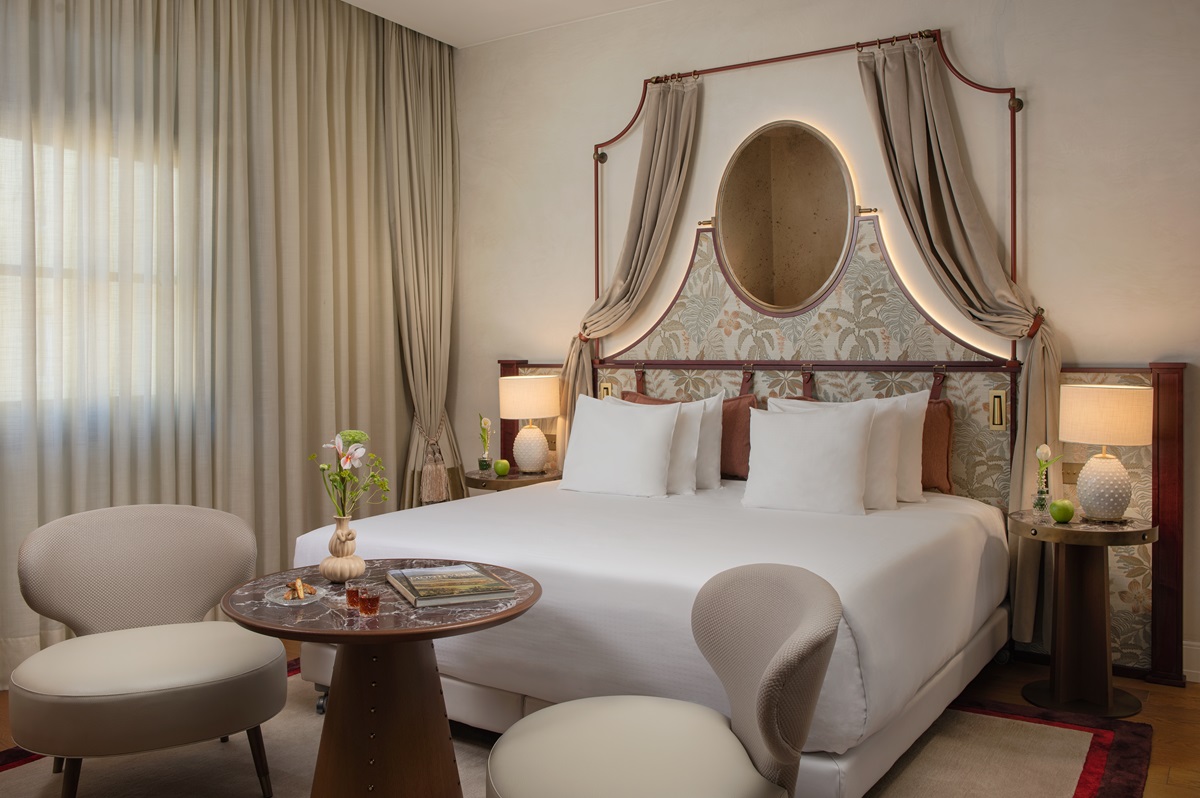
The Hotel reopens with 120 rooms and suites, with total accommodations set to grow to 168 once the restoration of Palazzo Danieli Excelsior is complete in 2027.
“The reopening of Danieli as a Four Seasons experience marks an exciting milestone after months of dedication and meticulous restoration,” said Christian Zandonella, General Manager of Danieli, Venezia, A Four Seasons Hotel. “We are delighted to welcome guests back to one of Venice’s most iconic addresses, where the hotel’s extraordinary heritage is reimagined through the legendary hospitality of Four Seasons.”
Image credit: Four Seasons Hotels & Resorts
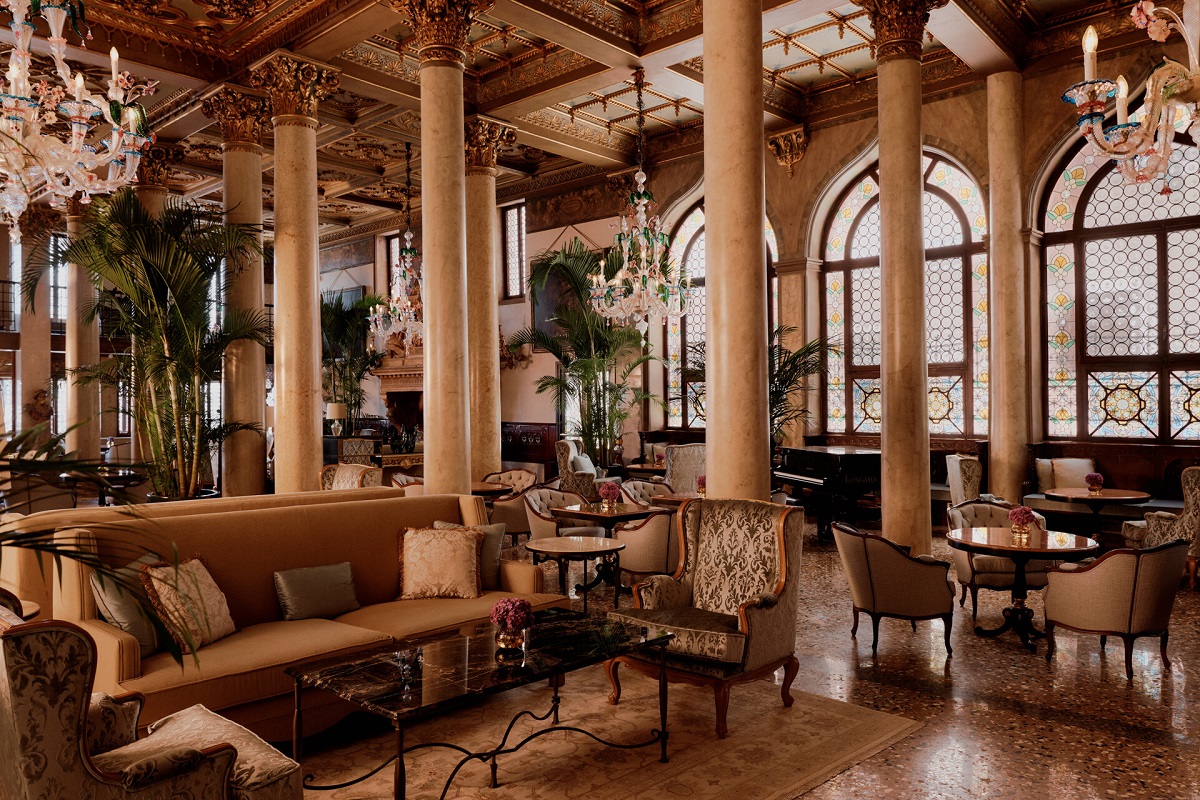
Pierre-Yves Rochon’s vision interprets Venice’s identity through a careful balance of history, light and materials. The interiors feature a colour palette inspired by the Venetian Lagoon, including celadon greens, soft blues, terracotta, ochre and powder pink, echoing the city’s marble façades, historic plasterwork and architecture. The first experience of this striking palette begins upon stepping into the lobby of Palazzo Dandolo, where the eye is immediately drawn to the ceiling with its fully restored, hand-painted gilding tracing a quatrefoil pattern against an azure blue that mirrors the lagoon outside. Throughout the majestic space the columns, stonework, and grand staircase have also been meticulously restored by skilled artisans.
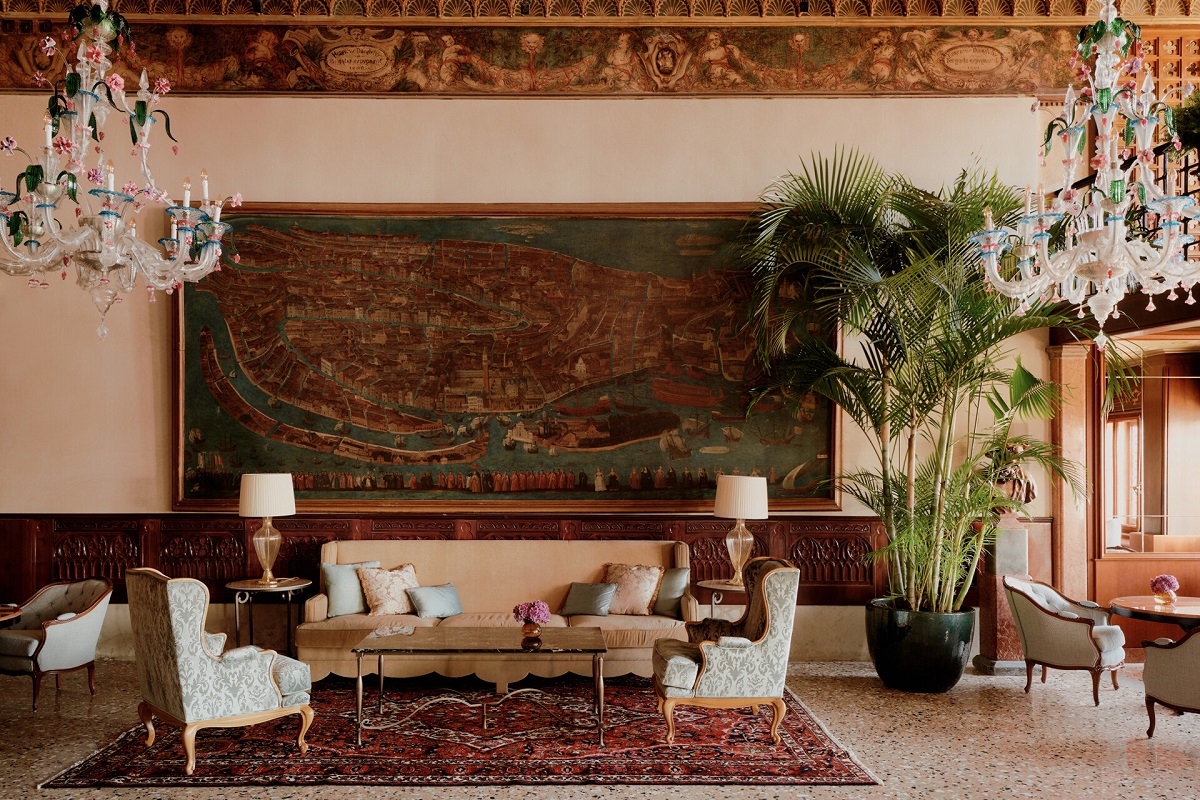
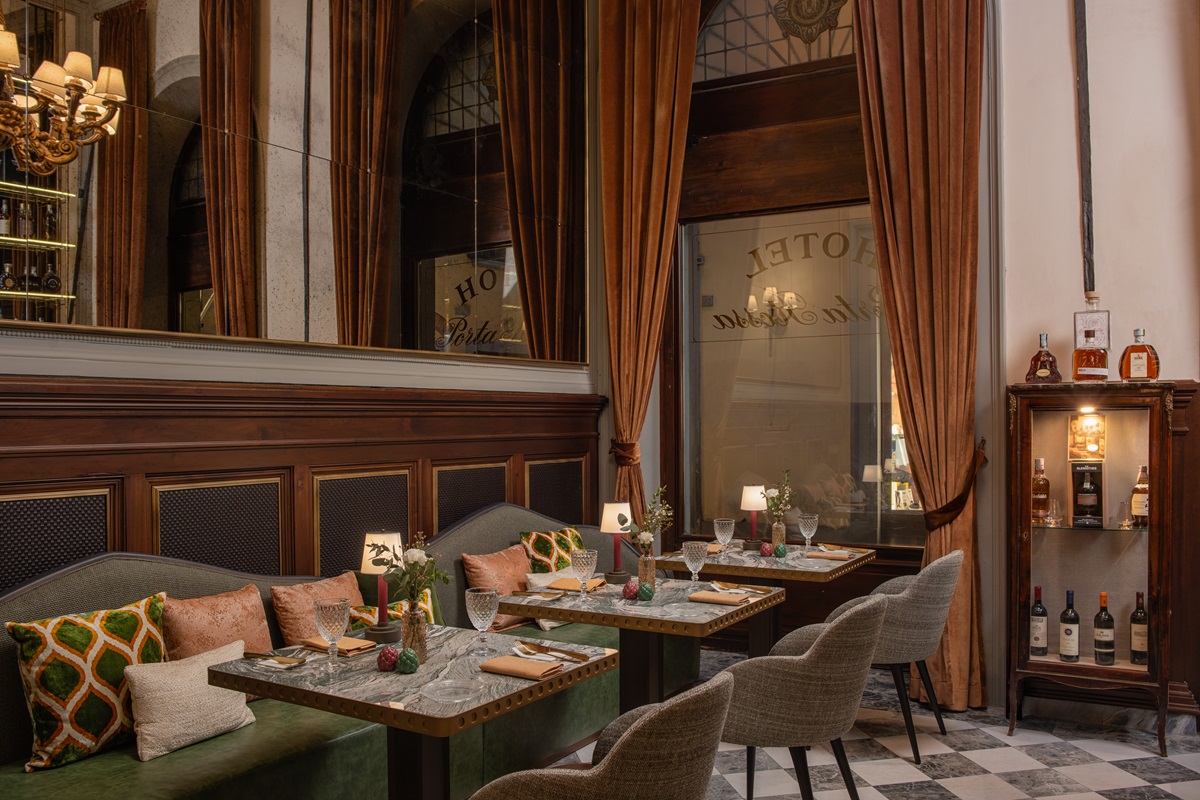
Natural light is a defining element through Venetian mirrors and reflective surfaces that enhance depth and perspective, while Murano glass, terrazzo flooring and bespoke Rubelli textiles reinforce the connection with local craftsmanship.
Image credit: Four Seasons Hotels & Resorts
A carefully curated artwork collection enriches the interiors, drawing inspiration from the spirit of the Grand Tour, when Venice became an essential destination for artists, writers and cultured travellers. Intaglios, Venetian engravings, antiqued mirrors and thoughtfully composed decorative objects reinterpret the city’s artistic heritage, creating refined, residential spaces that evoke the elegance and grandeur of a historic palazzo.
The restoration within the historic Palazzo Dandolo and Palazzo Casa Nuova redefines the hotel’s accommodation offering with more spacious layouts and an expanded collection of Junior Suites and One-Bedroom Suites. Rooms and suites overlook the Lagoon, the city’s canals, or its rooftops, offering ever-changing perspectives of Venice. These enhanced accommodations combine timeless elegance with contemporary comfort, with suites offering generous living areas and flexible layouts, many of which can be expanded through connecting rooms.
Technology is discreetly integrated throughout the interiors to enhance comfort. The bespoke in-room media wall integrates the television into a curated composition of artwork and decorative objects. Automated curtains, customizable lighting scenes and an intuitive climate control system further personalise the guest experience.
Image credit: Four Seasons Hotels & Resorts
The transformation of Terrazza Danieli, the celebrated rooftop restaurant overlooking the Lagoon, offers iconic views with exceptional culinary offerings. Respecting the restaurant’s storied setting, the redesign subtly transforms its atmosphere without altering its architectural identity. Soft pastel hues, azure accents and muted golden tones replace the former dark finishes, while mirrored surfaces amplify natural light and reflect the picturesque views across the lagoon and the island of San Giorgio Maggiore. The outdoor terrace echoes the warm terracotta tones of the historic façade, ensuring that the breathtaking panorama remains the true focal point of the experience.
Within this renewed setting, Executive Chef Adriano Rausa presents a contemporary interpretation of Italian cuisine with a Venetian twist, celebrating seasonal ingredients and long-standing relationships with local producers. Complementing the culinary offering, the bar celebrates the timeless ritual of the Italian aperitivo through a collection of classic cocktails reinterpreted with a contemporary touch, inviting guests to savour Venice from one of its most iconic terraces.
Danieli’s transformation will continue in late 2026 with the opening of Danieli Spa, featuring three treatment rooms, including one dedicated to couples’ experiences, as well as a sauna and hammam.
Danieli, Venezia, A Four Seasons Hotel joins Four Seasons growing collection of exceptional properties in Italy, alongside Four Seasons Hotel Milano, Four Seasons Hotel Firenze and San Domenico Palace, Taormina, A Four Seasons Hotel.
Main image credit: Danieli, Venezia, A Four Seasons Hotel
Designing Atmosphere: how lighting control shapes the guest experience
Hamilton Litestat shines a light on one of the most powerful tools in hospitality design – lighting – looking at how it shapes first impressions, influences how guests feel within a space and helps define a hotel’s identity…
From welcoming reception areas and vibrant restaurants to tranquil spas and luxurious guest suites, every environment requires a carefully considered lighting scheme that can adapt throughout the day.
At Hamilton, creating the perfect ambience is about more than selecting decorative light fittings. Just as important is giving designers and specifiers the flexibility to control how those spaces are experienced. Dimming allows lighting levels to be adjusted to suit changing moods and functions, creating bright, welcoming environments by day before transitioning to softer, more intimate settings as evening falls.
Image credit: Hamilton Litestat
With decades of experience working alongside architects, interior designers and hospitality specialists, Hamilton offers a comprehensive range of bespoke dimming solutions designed around the unique requirements of every project. Its dedicated Projects team works closely with clients to recommend the most appropriate controls, ensuring the perfect balance of ambience, functionality and ease of use without compromising the overall design vision.
Creating atmosphere extends beyond artificial lighting. Managing natural light is equally important, particularly in guest suites, lounges and wellness spaces. As part of Hamilton’s Smart Control range, its blind control toggles enable designers to coordinate lighting and window treatments through matching finishes and plate designs, giving guests intuitive control over both light and privacy while maintaining a cohesive aesthetic throughout the interior.
Every hospitality project has its own identity, which is why Hamilton’s in-house manufacturing capabilities allow products to be tailored to individual specifications. From bespoke plate finishes and custom product configurations to precision engraving and pad printing for clear, branded or room-specific identification, Hamilton works closely with designers to deliver solutions that complement each scheme while meeting the practical demands of busy hospitality environments.
Image credit: Hamilton Litestat
The decorative wiring accessories are available in an extensive choice of premium finishes, enabling switches, dimmers and blind controls to coordinate seamlessly with wider interior schemes. Collections such as Hartland CFX combine solid brass faceplates, elegant screwless designs and patented concealed fixings to create a clean, refined appearance, proving that functional products can also become considered design features.
From boutique hotels to luxury resorts, thoughtful lighting control plays an essential role in shaping memorable guest experiences. By combining beautifully crafted decorative wiring accessories with bespoke dimming solutions, in-house manufacturing expertise and dedicated project support, Hamilton helps designers create spaces that are visually striking, intuitive and adaptable from morning through to night.
To experience Hamilton’s craftsmanship, premium finishes and attention to detail first-hand, visit its showroom at the Design Centre Chelsea Harbour. The team is on hand to showcase the latest collections, discuss project requirements and provide expert specification advice tailored to every design brief.
Beaumier strengthens its leadership team with two strategic appointments
European boutique hotel group Beaumier, has announced two strategic appointments to strengthen its leadership team by promoting Anna Fedou to Chief Commercial Officer and Diederik Visser to Chief Digital Officer…
Anna Fedou: Chief Commercial Officer
Anna Fedou joined the Beaumier team in June 2024 as Head of Brand and Marketing. As part of her new role she will oversee the group’s entire commercial strategy, including brand, marketing, sales, distribution, revenue management and guest experience working closely with the operational teams to strengthen the positioning and commercial performance of Beaumier’s hotels.
Fedou’s career spans hospitality, real estate, luxury brands and strategic consulting. After completing an MBA at ESSEC Business School, she joined Les Sources de Caudalie as Commercial & Marketing Director before founding Bohème Consulting, a consultancy specialising in hotel repositioning. Fedou’s career has also included work with leading names such as Moët Hennessy and Sotheby’s.
Anna Fedou | Image credit: Beaumier
Diederik Visser | Image credit: Beaumier
Diederik Visser: Chief Digital Officer
Diederik Visser joined the Beaumier team in July 2025 and has been placed in charge of the group’s digital strategy, helping to drive digital transformation. In this role, he will lead the group’s digital strategy, overseeing the continued evolution of its technology ecosystem to enhance the guest journey, optimise operational efficiency and support datadriven decision-making across the business. He will also spearhead the adoption of automation and artificial
intelligence to streamline processes, strengthen commercial performance and equip Beaumier’s teams with innovative digital tools.
A graduate of NHL Hogeschool in Hospitality Administration & Management, Visser brings nearly 30 years of experience in hotel information systems. His career includes 14 years at Hilton, followed by leadership roles at Carlson Rezidor Hotel Group (now Radisson Hotel Group), Mangalis Hotel Group, and Zien Group, where he served as Director of IT for a portfolio of 12 hotels operating under the Eden Hotels brand. More recently, he has focused on developing
technology solutions for the hospitality industry, with a particular emphasis on process automation and artificial intelligence.
“Anna and Diederik each bring exceptional expertise that will play a pivotal role as Beaumier enters its next phase of growth. Their appointments mark an important milestone in strengthening our commercial and digital capabilities, ensuring we are well positioned to achieve our long-term ambitions. Equally important, they both exemplify the leadership, values, and culture that define Beaumier. Their progression into C-suite roles is not only a significant
achievement for their respective functions but also a meaningful step in further strengthening the leadership of our entire group.” commented Billy Skelli-Cohen, CEO of Beaumier.
Sneak peek – Six Senses Xala unveils its model room
Xala has unveiled the model room for Six Senses Xala, offering the first built expression of the architectural and interior design vision behind the brand’s debut hotel and residences in Mexico…
Mexico’s first Six Senses Hotel and Residences introduces a design approach rooted in land, materiality, and restraint. Designed by Combeau Murtagh in collaboration with Xala co-founding partner Juan Bremer, the project includes 51 suites and 36 branded residences set within Xala’s 3,000-acre coastal landscape along Costalegre.
The unveiling provides an early look at an architectural approach shaped by topography, climate, and the rhythms of Mexico’s Pacific coast. Rather than imposing a singular design language, the project is conceived in dialogue with the landscape, with buildings designed to sit quietly within their surroundings.
Image credit: Six Senses Xala
“At Xala, architecture is not approached as an isolated exercise,” said Juan Bremer. “It is shaped by the land, the climate, and how people will inhabit the space over time. With Six Senses Xala, the intention is not to compete with the surroundings, but to create spaces where light, material, and landscape define the experience.”
The project is planned as a village-like environment, where spaces are arranged to preserve openness, privacy, and a continuous connection between land and sea. The model room reflects this philosophy at a residential scale through open layouts and a seamless indoor-outdoor relationship shaped by airflow, filtered light, and surrounding views.
Image credit: Six Senses Xala
Living, sleeping, and bathing areas unfold in sequence, extending outward to terraces, shaded spaces, and water elements. Materiality plays a central role throughout the design. Locally sourced stone, wood, and natural fibers create a tactile and grounded environment, while finishes remain warm, matte, and understated. A palette of sand tones, soft earth hues, and subtle ochres draws directly from the surrounding landscape, allowing texture, light, and shadow to take precedence over ornamentation.
“The model room was designed as a quiet extension of the landscape,” said Felipe Combeau, co-founder of Combeau Murtagh. “Every decision, from the proportions of the room to the use of stone, wood, and natural fibers, was guided by the idea that the architecture should feel rooted in place rather than imposed on it.”
Image credit: Six Senses Xala
The architecture pairs contemporary living with Mexico’s traditions of craftsmanship. Interior elements, including integrated wood headboards, sculptural stone vanities, and custom furnishings, are conceived as part of the architecture itself. At the same time, subtle irregularities and handcrafted details introduce a sense of informality that softens the overall experience.
“Six Senses Xala is about creating atmosphere through restraint,” said Andrea Murtagh, co-founder of Combeau Murtagh. “The palette, textures, and handmade elements are intentionally subtle, allowing the experience of the room to unfold through light, touch, air, and the constant presence of the landscape.”
Many elements throughout the project are developed in collaboration with regional and Latin American artisans, reinforcing a connection to local culture while maintaining a contemporary design language.
Image credit: Six Senses Xala
Set within Xala’s low-density coastal landscape, where development is intentionally limited to preserve the integrity of the land, the hotel and residences form part of a broader residential and hospitality community integrated into the natural environment. The larger property includes protected beachfront, agricultural programming, trails, and wellness-oriented gathering spaces designed to support an outdoor-focused way of living.
The development is also supported by The Xala Foundation and the Sierra a Mar initiative, which focuses on ecological restoration and community engagement across the surrounding region.
Construction of the Six Senses Xala hotel and residences began this year, with the hotel projected to open in June 2028.
A Tale of Two Cities: in conversation with Andrea Gelardin – Creative Director at Broadwick Soho, discussing the collaboration of the season
As El Fenn Marrakech takes up a summer residence above Soho, Broadwick Soho’s Creative Director Andrea Gelardin discusses the art of creating places with soul, why the most memorable interiors are never perfect, and how hospitality’s most exciting collaborations are becoming cultural conversations…
While separated, as the proverbial crow flies, by well over 2000 kilometres, Broadwick Soho and El Fenn Marrakech have both created worlds that are unmistakably rooted in place, while at the same time entirely their own. One channels the unapologetic spirit of London’s most hedonistic neighbourhood; the other is an oasis of colour, craftsmanship and contemporary Moroccan creativity hidden within the medina.
This summer, those two worlds collide as El Fenn brings its unmistakable aesthetic to Flute, Broadwick Soho’s rooftop bar, for a residency that extends far beyond a decorative takeover. Art, music, food, handcrafted objects and cultural programming weave together to create an immersive dialogue between Marrakech and Soho—less a recreation than a thoughtful exchange of ideas.
Andrea Gelardin | Image credit: Manuel Vazquez
Image credit: Broadwick Soho / El Fenn
Hotel Designs: Broadwick Soho has developed a reputation for bold, highly individual interiors. What was it about El Fenn that made it feel like such a natural creative partner?
Andrea Gelardin: What immediately drew me to El Fenn is its strong sense of identity. It isn’t just a beautiful place; it has a feeling, a rhythm and a personality. The same is true of Broadwick Soho – from the beginning, we wanted to create somewhere that felt like a stage for a community of likeminded people to belong, including the guests, the staff, the music, the objects.
There’s a shared belief that spaces should tell stories and that design can create an emotional response. El Fenn has such a unique ability to blend art, colour, architecture and culture in a way that feels both instinctive and deeply considered. It felt like a very natural conversation between two places that celebrate creativity, individuality and a sense of discovery.
Image credit: Broadwick Soho / El Fenn
HD: Design plays such a central role in both hotels’ identities. What common values do Broadwick Soho and El Fenn share when it comes to creating spaces with personality and emotional impact?
AG: I think both hotels understand that most memorable spaces aren’t necessarily the most perfect – they’re the ones that feel human. They have layers, stories and details that reveal themselves over time.
Both Broadwick Soho and El Fenn are rooted in a sense of place. They don’t try to be generic or follow a formula; they embrace their surroundings while creating their own world. For example, at Broadwick Soho, Martin Brudnizki has channelled the wild energy of Soho through the hotel’s whimsical interiors, and at El Fenn Vanessa Branson has ensured the hotel reflects the character of Morocco by championing local artists throughout.
Whether it’s through colour, art, objects, music, or the people who inhabit the space, there’s a real focus on creating an atmosphere that stays with you.
Image credit: Broadwick Soho / El Fenn
HD: Flute is already a distinctive rooftop destination. What were the biggest creative challenges in transforming an established London venue into an immersive extension of El Fenn without losing Broadwick Soho’s own identity?
AG: The challenge was really about finding the balance between the two worlds. We didn’t want to recreate El Fenn in London – that wouldn’t feel authentic. Instead, we wanted to create a dialogue between Marrakech and Soho, allowing both places to retain their own personalities.
The magic was in finding the connections: the colour palettes, the sense of spontaneity, the love of craft, music and gathering. Flute already has established its own energy, so the aim was to layer in elements of El Fenn’s spirit while allowing Broadwick Soho’s character to remain at the heart of it.
Image credit: Broadwick Soho / El Fenn
HD: This collaboration goes beyond interiors, incorporating art, music, food and cultural programming. Do you think the future of luxury hospitality lies in creating these more multidisciplinary guest experiences?
AG: Absolutely. I think people are looking for more than just a beautiful room or a great meal now. They want to feel connected to a place and have experiences that create memories.
From the very beginning, Broadwick Soho was imagined as a kind of stage – a place where guests could step into a different world. Not theatrical in a forced or artificial way, but in the sense that every detail contributes to the atmosphere, the experience and the story being told. Noel Hayden, owner of Broadwick Soho, grew up in a flamboyant seaside hotel in Bournemouth, and the hotel’s eclectic Studio 54-inspired energy pays homage to his father’s circus background, celebrating a spirit of creativity, individuality and theatricality.
The residency builds on this founding idea by creating another chapter in the hotel’s evolving narrative. It provides an opportunity to play, experiment and introduce new influences, while staying true to the same sense of curiosity, imagination and creative expression that has always defined Broadwick Soho.
Image credit: Broadwick Soho / El Fenn
HD: Do you see temporary creative residencies like this becoming a more significant part of hotel programming, allowing properties to continually reinvent themselves and encourage repeat visits?
AG: I think there’s something really exciting about creating moments that feel unique and time-specific. Hotels are no longer just static spaces; they can become platforms for creativity and cultural exchange. Residencies allow properties to evolve and surprise people. They give guests a reason to return and experience the hotel in a different way. The most interesting spaces are always changing slightly – they continue to collect stories and new layers over time.
Image credit: Broadwick Soho / El Fenn
HD: From a design perspective, what detail or element of the El Fenn residency are you most excited for guests to discover, and why?
AG: The collaboration with local makers and artisans in Marrakech was particularly special because it wasn’t about creating something that felt like traditional merchandise – it was about capturing a feeling. The limited-edition pieces, the colours, the hand-painted ceramics and the illustrations all tell a story of Marrakech meeting Soho. I think those smaller details are often what people connect with most because they create a sense of discovery.
Watching guests discover and admire the artwork curated by Hassan Hajjaj for the collaboration has been a real highlight. Featuring works from emerging Moroccan artists, including photographers Ismail Zaidy and Fatima Zohra Serri – it has been incredibly exciting to provide these talented artists with a platform to share their work with an international audience in London.
HD: How closely did you collaborate with the El Fenn team throughout the creative process, and were there any ideas or design elements that evolved unexpectedly as the project developed?
AG: It was a very collaborative process. The best ideas usually come through conversation and allowing things to evolve rather than having everything fixed from the beginning. Working with the El Fenn team was inspiring because there was a shared understanding that creativity comes from instinct, experimentation and responding to the materials, colours and ideas as they emerge. Some of the most exciting elements came from those unexpected moments – when two different perspectives meet and something new is created.
Medical Longevity at Original Mayr Medical Resort in Austria
A look inside Original Mayr Medical Resort, where diagnostics, prevention, gut health and personal medical guidance meet lakeside serenity…
Original Mayr Medical Resort: Where Medical Longevity Meets Lakeside Calm
On the southern shore of Lake Wörthersee in Austria, Original Mayr Medical Resort occupies a rare position in contemporary health hospitality. It is not simply a retreat, nor a conventional medical address. It is the place where Mayr Medicine began — and today, it brings that heritage into a new era of medical longevity, prevention and deeply personal care.
The resort’s philosophy is built on a powerful idea: health begins with understanding. Before a guest is guided, supported or treated, the body is observed, measured and interpreted. Diagnostics are not positioned as an optional extra, but as the starting point for a stay designed to create clarity — about digestion, metabolism, energy, stress, resilience and long-term health.
A Heritage of Medical Substance
What gives Original Mayr Medical Resort its quiet authority is the depth behind the experience. For more than 50 years, the house has worked with the principles of Mayr Medicine, placing the digestive system at the centre of a broader understanding of health. Today, this heritage is translated into a modern preventive-health concept, where medical diagnostics, nutritional guidance, movement, rest and individual support are brought together with precision.
In a hospitality landscape often shaped by wellness trends and promises of quick transformation, the resort takes a more substantial path. Its strength lies in the combination of medical expertise, gut health as a foundation, and an atmosphere that feels private, warm and reassuring rather than clinical. Guests are not met with generic programmes, but with a medically guided process that can help them better understand what their body is communicating.
Rooms Designed for Rest and Privacy
Design plays an important role in this experience. The property is positioned as a place of retreat, where architecture, interiors and landscape work together to slow the pace. Rooms and suites are designed as calm, elegant spaces for recovery and reflection, many opening toward Lake Wörthersee or the surrounding natural scenery.
From intimate single rooms to generous suites with separate living and sleeping areas, balconies, terraces and direct lake views, the accommodation supports the rhythm of the programme: rest, orientation, medical guidance and renewal. The most spacious suites extend up to 80 square metres and offer private outdoor areas, elegant bathrooms and room to withdraw in complete privacy. Junior suites and double rooms continue the same sense of understated comfort, while single rooms provide a focused retreat for guests travelling alone.
Across the categories, the emphasis is not on decorative excess, but on quiet, clarity and the feeling of being held in a place that understands the purpose of the stay.
Lake Wörthersee as Part of the Experience
The setting reinforces this sense of clarity. Lake Wörthersee is one of Austria’s most beautiful alpine lakes, known for its luminous water, gentle landscape and distinct seasonal atmosphere. At Original Mayr Medical Resort, the lake is more than a view. It becomes part of the therapeutic environment: a visual pause, a source of stillness and a natural counterpoint to the precision of diagnostics and medical care.
This relationship between place and programme is central to the resort’s appeal. The lake, the privacy of the house and the quiet rhythm of the surroundings allow guests to step out of constant demand without stepping away from medical substance. It is a setting for people who are not merely seeking escape, but orientation: a clearer understanding of their health, energy and the choices that may shape the years ahead.
What distinguishes the resort is this balance. Medical substance is softened by human warmth. Structure is balanced by calm. The science of prevention is embedded in the ease of a private lakeside stay. Guests arrive not simply to disconnect, but to better understand what their body is telling them — and to leave with a more informed relationship to their long-term health.
For the modern traveller seeking more than a beautiful pause, Original Mayr Medical Resort offers a compelling proposition: one stay that can shape not only a week by the lake, but the way the next ten years are approached.
This article is part of our paid content offering. To explore sponsored editorial opportunities with Hotel Designs please contact Katy Phillips.
GROHE puts personalisation at the heart of shower design with Grohtherm Aqua Tiles
GROHE’s new Grohtherm Aqua Tiles thermostat combines minimalist design with intuitive controls, enabling hotels and designers to create fully personalised shower experiences that blend luxury, wellbeing and cohesive bathroom aesthetics…
GROHE has introduced Grohtherm Aqua Tiles, a concealed thermostat system that allows designers and specifiers to create highly customised shower environments tailored to individual preferences. Combining minimalist aesthetics with intuitive controls and modular shower solutions, the latest addition to the GROHE SPA portfolio brings together precision engineering, flexible design and immersive water experiences to support the growing demand for spa-inspired hotel bathrooms.
The advanced thermostat provides up to five shower features, such as the ability to switch between the hand and head shower or additional body sprays and selecting different spray types. This makes it the ideal choice as the basis for various luxurious shower configurations.
GROHE Grohtherm Aqua Tiles thermostat | Image credit: GROHE
Users can build their own ideal shower setup and even customise the thermostat’s design accordingly: Interchangeable cover plates for the buttons feature an array of symbols – representing different options such as head shower sprays and optional body sprays – and facilitate the effortless integration of these shower functions. The clear, intuitive iconography enhances the user experience, enabling precise control with a single glance.
Combined with the modular GROHE Rainshower Aqua Tiles ceiling showers, personalised bathroom design is redefined. Small, double, or extended elements can be arranged horizontally, vertically, or at right angles — depending on the space and personal preferences.
The thermostat can be further complemented by the Rainshower Aqua head shower, which completely envelops the user and can be adjusted to a 30-degree angle for maximum comfort. It is available in round form, with a diameter of 360 mm, or rectangular form, measuring 400 mm × 230 mm. And it offers two distinct spray options: Rain, reminiscent of a soothing summer rain, or ActiveRain, designed for both shampoo rinsing and invigorating massages.
The hand shower completes the wellness experience with three spray patterns: Rain, ActiveMassage — a pulsating spray—and Rain+, which blends air and water for pure relaxation of body and soul. Its holder is also crafted from metal for a refined and cohesive look. Additionally, both the head and hand showers feature acrylic glass spray faces.
GROHE Grohtherm Aqua Tiles is available in various hues of the GROHE Colours Collection, including sophisticated Phantom Black. It also matches with the GROHE SPA lines such as the GROHE Atrio Private Collection, allowing for a cohesive bathroom design that embodies the sub-brand’s essence: “Salus per Aquam” (Latin for “Wellbeing through Water”).
GROHE is one of our Recommended Suppliers and regularly features in our Supplier News section of the website. If you are interested in becoming one of our Recommended Suppliers, please email Katy Phillips.
Lutron Electronics, a trusted leader in Intelligent Lighting, automated window treatments, and intuitive controls, has proudly announced the launch of Palladiom drapery – the newest addition to its premium Palladiom family…
Marking a global product launch, Palladiom drapery introduces an exposed-rod solution that carries the Palladiom design language into decorative applications, with four end treatment options, including a finial created in partnership with Swarovski.
Palladiom drapery was developed in response to the growing popularity of soft window treatments, which add texture, drama, and dimension to a space. Combining the slender refinement of a traditional rod with the simplicity of automated movement, it offers a sophisticated solution that complements this design trend. Demand for automated window treatments continues to grow, with 56% of designers now incorporating them into their projects, according to Lutron’s 2026 Luxury Residential Trend Report: Living with Light.
Image credit: Lutron
“Palladiom drapery represents an important evolution of our window treatment portfolio,” said Javier Segovia, Vice President, Sales and Services, UK & Europe at Lutron. “For the first time, designers can extend the Palladiom experience across both roller shades and drapery, creating a more cohesive approach to window treatments throughout the home.”
Arianne Bellizaire, interior designer and independent Lutron shades stylist, added: “Window treatments have the power to bring warmth, texture, and movement to a space. Palladiom drapery allows those elements to be incorporated without sacrificing the thoughtful detailing and understated elegance that define the Palladiom aesthetic.”
A New Approach to Drapery
Palladiom drapery reimagines the traditional drapery rod with a slender unibody design that brings a clean, elevated presence to luxury residential interiors. Featuring a sleek profile, the system conceals the majority of its automation components within the rod itself, creating a refined exposed-rod appearance. Crafted from lightweight yet rigid aluminum, the system delivers the structural integrity required to support substantial textiles while maintaining the elegant, minimalist profile synonymous with Palladiom.
Available in five hand-crafted finishes – Pure White, Black Anodized, Clear Anodized, Bronze Anodized, and Satin Nickel – Palladiom drapery accommodates a broad range of fabrics while integrating seamlessly with Lutron’s control ecosystem.
Palladiom drapery is available with four end treatment options— including End Bracket, End Cap, and Finial—giving designers flexibility to tailor the system to different aesthetic preferences.
Image credit: Lutron
Created in Partnership with Swarovski
For Palladiom drapery, Lutron partnered with Swarovski to create an exclusive finial that celebrates the craftsmanship and precision shared by both brands. Together, the teams co-developed a custom-cut crystal specifically for Palladiom drapery, refining its geometry, proportion, and interaction with light through multiple design iterations. Seamlessly integrated into the machined aluminum finial and coordinated to each finish, the result is an understated detail that quietly elevates the architectural expression of the system.
“Palladiom Drapery has always been about seamlessly integrating technology with beautiful design. Our partnership with Swarovski extends that philosophy, bringing together two brands that share a passion for craftsmanship and precision. The result is an elegant architectural detail that is intentional, timeless, and uniquely Palladiom.” — Ed Blair, President and Vice Chairman, Lutron Electronics
Engineered for both new build and renovation projects, Palladiom unifies window treatments and controls under an elegant, craft-forward visual language. The Palladiom line launched with a distilled, uniplanar keypad, featuring personalised engraving and elegant finishes, and grew to include a diverse assortment of control accessories. The design language carried forward with Palladiom roller shades, an exposed roller with a refined profile, available in both wired and wire-free versions. With this latest addition, the collection now includes roller shades, soft window coverings, and controls through a shared visual language rooted in precision engineering and meticulous craftsmanship.
Lutron is one of our Recommended Suppliers and regularly features in our Supplier News section of the website. If you are interested in becoming one of our Recommended Suppliers, please email Katy Phillips.
Miniview: Nômade Temple Ibiza – a new cultural sanctuary in Portinatx
Mexican-born hospitality brand Nômade Temple has opened Nômade Temple Ibiza, its second destination in Spain – surrounded by dramatic cliffs and a secluded, untouched cala, the property offers a different expression of Ibiza: one grounded in connection, creativity, and the deliberate rhythms of the island…
Conceived as a nature-rooted sanctuary where architecture, ritual, and community converge, the Temple emerges as an evolving ecosystem designed to bring Nômade’s philosophy of celebratory healing and shared experience into direct dialogue with Ibiza’s natural landscape.
Image credit: Nômade Temple Ibiza / Justin Paquau
Offering a collection of 182 rooms, suites, lofts, and villas, every aspect of the experience has been created to honour Ibiza’s bohemian heritage, fostering new forms of connection between people, place, and self. Across the property, guests can explore a diverse collection of spaces including the 810-square-metre GÖN House of Healing wellness sanctuary, El Templo for movement and cultural gatherings, Nômade Studio recording space, a curated Bazaar, and six distinct food and beverage concepts spanning from the open-fire communal dining of Tavla to an intimate hi-fi listening bar.
Image credit: Nômade Temple Ibiza / Justin Paquau
An Architectural Dialogue with the Raw Northern Coastline
Nômade Temple Ibiza marks the transformation of a former resort into a destination designed in dialogue with its natural surroundings, rather than imposing itself on the landscape. Under the premise of ‘giving the land back to nature,’ the project preserves the spirit of Ibiza’s northern coastline while reimagining the site through a contemporary, conscious lens. Existing structures have been thoughtfully reinterpreted, allowing the property to blend naturally into the terrain while minimising environmental impact. Designed and curated by the team at Oneness, the architecture celebrates the island’s identity through honest materials with genuine character: piedra blanca, sabina wood, and handcrafted terracotta tiles. Organic pathways weave through native vegetation, encouraging guests to explore at their own pace while discovering hidden corners and spontaneous gathering points. Inspired by Ibiza’s bohemian legacy of the 1970s, interiors balance rustic textures with a contemporary sensibility, creating spaces that feel both intimate, raw, and deeply connected to place.
Image credit: Nômade Temple Ibiza / Justin Paquau
Accommodation ranges from guestrooms and suites to oceanfront villas and lofts conceived as creative sanctuaries, many featuring private pools and expansive sea views. Reflecting Nômade’s emphasis on human connection and community, the property’s signature accommodations include communal cliffside villas designed around shared living, alongside double-height lofts conceived as residential studios for artists and creators seeking inspiration from the natural rhythms of northern Ibiza.
Image credit: Nômade Temple Ibiza / Justin Paquau
Extending the property’s emphasis on discovery and cultural exchange, the Bazaar draws inspiration from the bustling marketplaces of Istanbul and the Moroccan souks. Conceived as a walkable environment filled with colour, texture and craftsmanship, the space invites guests to wander through a curated collection of fabrics, clothing, spices, perfumes, handcrafted objects and one-of-a-kind pieces. An elevated internal walkway meanders through a series of intimate corners and displays where everything, from furniture and rugs to lamps and decorative objects, is available for purchase, encouraging visitors to slow down, explore and engage.
Subterranean Sanctuaries for Restoration Through Water and Ritual
Conceived as the organic counterpoint to celebration, GÖN House of Healing is hidden among the rocks as an 810-square-metre wellness sanctuary inspired by Ibiza’s ancient cave formations. Centred around the restorative power of water as a primary source for physical and emotional renewal, the space welcomes guests into a subterranean environment designed for deep reconnection and calm. The spa’s thermal circuit includes hammams, saunas, cold plunges, and flotation experiences, centering its experience around the Wataflow Sanctuary.
Image credit: Nômade Temple Ibiza / Justin Paquau
The treatment menu weaves ancestral wisdom with advanced contemporary therapies. Signature experiences include the Waterness Journey™, an immersive warm-water therapy in which guests are gently guided through fluid movements designed to encourage deep relaxation and heightened sensory awareness, and the Emotional Alchemy Ritual, which combines guided meditation and body therapy to release stored tension and cultivate emotional clarity. Further wellness offerings range from yoga and Pilates to astrology, hypnotherapy, and emotional freedom techniques (EFT).
Each stay begins with a complimentary consultation led by a dedicated Journey Designer, who curates a personalised pathway through the property’s wellbeing and cultural programming. Guests also have access to the advanced cellular science of Augustinus Bader facial therapies, dedicated movement spaces, and a fully equipped gym designed for conscious movement and everyday activation facing the northern horizon.
Image credit: Nômade Temple Ibiza / Justin Paquau
Heritage Cuisine and Audiophile Culture by the Sea
Food and drink at Nômade Temple Ibiza unfold as a sequence of social rituals, each shaped by a different rhythm of the island yet united by a common belief in sharing, discovery, and connection. At the centre of the property sits TAVLA, an all-day restaurant inspired by the movement of cultures and ingredients across borders. Drawing on seasonal produce and open-fire cooking, it offers a gathering place where communal tables eliminate hierarchies, allowing meals to unfold at a slower pace and conversations to linger.
Throughout the day, Café Libre serves specialty coffee and nourishing dishes inspired by everyday rituals and the pleasure of a mindful pause. As sunset approaches, a more intimate experience is found at KUU JŪ, where Japanese omakase traditions —balancing space (Kuu) and flow (Jū)— meet fresh Mediterranean ingredients and local seafood.
At the water’s edge, 4FU3GOS embraces the spirit of the coastline through seafood-led dining and open-fire cooking, designed for long, relaxed lunches beside the property’s secluded cala. As day transitions into night, guests gather at Dante’s HiFi, an intimate listening bar inspired by Japanese audiophile culture, where vinyl, artisanal cocktails, and music set the tone for the evening ahead.
Music, Creativity and Community in Process
At the core of Nômade Temple Ibiza is the belief that meaningful experiences emerge through authentic gathering and shared connection. One of the property’s most distinctive spaces is El Templo, whose architecture draws inspiration from the imaginative world and geometric forms of M.C. Escher. Designed as a flexible environment, it hosts yoga, meditation, movement practices, immersive performances, and celebrations, adapting naturally to the island’s changing rhythms throughout the day and night.
The hotel is also home to Nômade Studio, a professional recording studio created by sound experts and musicians as a space for artistic expression and creative collaboration. Designed to welcome musicians, producers, and creative minds from around the world, the studio functions as both a workspace and a gathering place, reinforcing Nômade Temple Ibiza’s role as a platform for cultural exchange and human connection.
Main image credit: Nômade Temple Ibiza / Justin Paquau
Debuting as the Maison’s first residential development in Portugal and Lisbon’s first luxury branded residence, the project was officially unveiled at an exclusive event at MAAT Central – Museu da Electricidade, marking the launch of the design-led development created in partnership with Overseas and The One Atelier…
The One Atelier, an international design and architecture studio specialising in branded projects, has developed several residential projects worldwide. For Karl Lagerfeld Residences Lisboa, the studio led the project’s architectural development under the direction of Andrea Boschetti, Head of Architecture at The One Atelier. Working closely with the Karl Lagerfeld team, the studio helped translate key elements of Karl Lagerfeld’s creative vision into the architectural expression of the residence, bringing that vision to life.
‘This residence is not simply about architecture or interiors. It is about a way of living — one that values creativity, curiosity, elegance and openness to the world.’ Says Pier Paolo Righi, CEO Karl Lagerfeld. “A place designed for people who appreciate culture, who seek inspiration, and who understand that true luxury today is not excess, but individuality, meaning and emotional connection.’
Image credit: Karl Lagerfeld Residence Lisboa
‘With this project, we are creating a new benchmark for both the Portuguese and European real estate markets. Bringing together two distinct worlds — fashion and real estate — has resulted in an inspiring and exceptional development that we are proud to bring to Lisbon.’ Pedro Vicente, CEO of Overseas.
Working with Karl Lagerfeld is always an invitation to think beyond convention. For Lisbon, our goal was to capture Karl’s precision, curiosity, and love of crafted spaces, and reinterpret those values in a city defined by light, geometry, and cultural depth; where architecture, interiors, and lifestyle merge into one coherent experience.” Michele Galli, CEO of The One Atelier.
Anchored in Lisbon’s most elegant quarter, the project aligns with the Maison’s architectural sensibility and the city’s creative spirit. Set at Rua Braamcamp 48–50, a few steps from Avenida da Liberdade, the development comprises 10 exclusive apartments across 11 floors, starting at 234 square metres, with spacious and versatile living areas, top-tier finishes, and state-of-the-art technology. Amenities also include concierge-level service, a curated wellness centre, and private underground parking.
Image credit: Karl Lagerfeld Residence Lisboa
The building rises with a precise, Bauhaus-coded expression: a sculptural V-shaped façade which creates a composition of vertical lines ascending toward the sky, unfolding along a diagonal gradient. The gradient warms with shades of red, a nod to the red frame Karl Lagerfeld used to finish his sketches. The residence celebrates Karl Lagerfeld’s aesthetic, featuring design details he loved and used in his own home and work.
Community spaces within the residence are furnished by Karl Lagerfeld Maison and finished in a clean palette of brushed steel, lacquer, Via Láctea stone, and Grigio-toned wood. Smart-home controls, floor heating, and intelligent appliances enhance comfort and performance. The wellness floor accessible to all residents features an emotional shower (a multisensory spa experience using water, light, sound, and aromatherapy), steam room, sauna, heated wellness pool, floating pool, treatment room, and gym—a seamless bridge between design and ritual.
Image credit: Karl Lagerfield Residence Lisboa
Front-of-house teams wear bespoke Karl Lagerfeld uniforms with branded linens. A personal Karl touch completes the wellness floor: an underwater sound system in the pool, inspired by the one installed in Karl Lagerfeld’s own home in Biarritz. The penthouse’s private outdoor pool is designed with a transparent floor that forms the ceiling of the level below, adding a unique and bold layer to the interior space. Each apartment includes a private jacuzzi.
As a backdrop, Lisbon itself adds undisputed beauty to the address: a capital defined by clarity of light, azulejo geometry, and a design culture that moves between Pombaline order and contemporary craft. The Avenida da Liberdade district concentrates luxury retail, world-renowned hotels, heritage façades, and an urban language that naturally hosts the Maison’s aesthetics and service standards.
Karl Lagerfeld Residences Lisboa, slated for 2028, joins the Maison’s design-led hospitality and real-estate projects, including The Karl Lagerfeld Macau hotel and Villas Marbella, with Dubai Villas forthcoming.
Main image credit: Karl Lagerfeld Residence Lisboa
Bob W, the tech- and AI-powered hospitality operator, has signed long-term lease agreements for two new design-led serviced apartment properties in Valencia, marking its first openings in the city and a further step in its growth across Spain…
The two ground-up developments, Bob W Valencia Patraix and Bob W Valencia Turia, will bring brand’s blend of local design, tech-enabled service and home-style comfort to two distinct Valencia neighbourhoods.
Image credit: Bob W Valencia Patraix
Bob W Valencia Patraix
Located at Gaspar Aguilar 106, Bob W Valencia Patraix is scheduled to open in August 2026. Bob W will lease under a long term contract the entire 2,916 square metre building, which will comprise 62 4PAX studios and a large communal space incorporating coworking facilities and kitchen, as well as a rooftop terrace lounge.
Located in the residential Patraix neighbourhood, the property will offer guests an authentic local setting close to Mercat de Patraix, independent shops, bakeries and restaurants. Its location will enable Bob W to serve both leisure travellers and demand generated by two nearby hospitals. Patraix and Safranar metro stations are both within a ten-minute walk, while Joaquín Sorolla railway station can be reached on foot in approximately 20 minutes.
Developed by Grupo Collado, the building has been designed to meet high environmental performance standards, with solar panels and enhanced thermal insulation intended to reduce operational energy demand. Landscaped garden areas at ground-floor level will also introduce greenery, shade and natural cooling, helping to create a more comfortable environment for guests and the surrounding streetscape.
The opening demonstrates Bob W’s ability to take over and bring a technically advanced, sustainability-focused new-build asset into operation within a matter of months.
Image credit: Bob W Valencia Turia
Bob W Valencia Turia
Bob W Valencia Turia, situated at Pepita 21 in La Saïdia, is scheduled to open in Q2 2027. Located in central Valencia and designed by Valencia-based Nihil Estudio, the approximately 900 sqm property will comprise 20 self-contained one-bedroom apartments, as well as a lounge and rooftop terrace.
Jesús Olavarría, Partner at Nihil Estudio, said: “Working with Bob W has allowed us to bring a local design perspective to a hospitality concept that is both highly functional and full of character. From the apartments to the rooftop terrace, the aim is to create a place that feels effortless for short and longer stays, while reflecting the texture and energy of Valencia.”
The signing forms part of a wider multi-asset partnership between Bob W and the private family office behind the project, with both parties exploring further opportunities across Spain, including future openings in Valencia and Alicante.
Situated five minutes from the Turia Gardens and close to Valencia’s Old Town, La Zaidia and Viveros Gardens, the property will offer convenient access to the city’s cultural attractions, restaurants and local neighbourhoods.
Image credit: Bob W Valencia Turia
Niko Karstikko, Co-founder and CEO at Bob W, said: “Valencia continues to attract growing numbers of international visitors, digital nomads and business travellers looking for a more flexible and authentic hospitality experience. It is also one of Spain’s most balanced hospitality markets, with limited seasonality and strong B2B demand, making it a natural fit for Bob W.
“These two properties reflect the range of what Bob W can deliver, from rapidly onboarding a state-of-the-art new building to working with development partners to bring projects to life from the ground up. As we continue expanding across Europe and the UK, we remain focused on securing exceptional properties in neighbourhoods that allow guests to experience cities like a local.”
The signings strengthen Bob W’s growing presence in Spain and underline the company’s continued focus on high-quality urban markets across Southern Europe. They also highlight the breadth of Bob W’s real estate platform, spanning conversions, adaptive reuse, long-term leases and ground-up developments.
Badis Boudjakdji, Director of Iberian Expansion at Bob W, said: “Both agreements reflect our focus on building long-term relationships with both international and local owners and developers in Spain. By understanding each partner’s objectives and sharing our operational expertise early in the process, we can structure projects that deliver lasting value for both sides. Securing these two assets in Valencia is an important milestone, but it represents only the visible part of our wider Iberian expansion. We are already progressing further opportunities across the peninsula.”
Bob W’s model combines the consistency and design standards of a lifestyle hotel with the flexibility and convenience of a short-term rental. The company continues to expand its portfolio in major European cities, with a focus on centrally located assets that can deliver both operational efficiency and a high-quality guest experience.
The Patina of Humanity – issue 61 0f SPACE has landed
As AI and technology dominates industry conversation, this issue of SPACE celebrates the opposite: the original, tactile, and daring design emerging in response – the patina of humanity that no algorithm can replicate…
Hot off the press – the latest SPACE design magazine’s Visionary is Tristan Auer, who shares his sur mesure philosophy and why, for him, luxury means singularity. In Leaders, Amar Lalvani, Hyatt’s Executive Vice President, President & Creative Director of Lifestyle, discusses brand building and taking The Standard global, while Minor International founder William E. Heinecke reflects on 25 years of Anantara and why putting people first never goes out of style.
The hotels featured span the globe: Tristan du Plessis’s Morea House in Cape Town; Philippe Starck’s surreal Maison Heler in Metz; the preservation-first renewal of Lagen Island Resort in the Philippines by WATG and Wimberly Interiors; Festen Architecture’s Hôtel du Couvent in Nice; Four Seasons Hotel & Residences Cartagena, featuring the work of the late François Catroux; and Bus Palladium, Pigalle’s legendary rock club reborn by Studio KO.
The issue closes with Suite Dreams, an extended feature on the latest directions in guestroom and suite design, including a first look at the Sea Containers Thames Suite Collection.
Image credit: SPACE
“Whilst putting together this issue and signing off each story, one thing stood out to me across the pages. In a time where the development of technology and AI feels all very imposing, the projects and design minds featured in this issue all share a sense of individuality, history, and surprise that I saw as unmistakably human.
Whether intentional or not, it’s a natural response to our hyper-digitalised world, and one that we gladly celebrate in this issue. So, pick up your hard copy, flick the paper through your fingers, earmark pages to return to, and if you are feeling particularly inspired by any of the beautiful photographs, cut them out and pin them on your vision board. Enjoy Issue 61 of SPACE.” – Jess Miles, Editor, SPACE
As part of the Forum Events & Media Group portfolio, sister publications Hotel Designs and SPACE magazine provide a trusted voice at the heart of the design community. Together, they champion emerging and established talent, share industry-leading insights, and amplify the voices shaping the future of design across hospitality, commercial interiors, architecture and the wider built environment.
Main issue credit: Morea House / SPACE design magazine
Park Hyatt London River Thames announces the appointment of Eike Clausen as GM
Park Hyatt London River Thames has announced the appointment of Eike Clausen as General Manager – Clausen joins Hyatt with nearly two decades of international luxury hospitality experience, bringing an exceptional track record of operational excellence, commercial leadership and people development…
Throughout his career, Eike Clausen has lived and worked across four continents, eight countries, nine hotels, providing him with a truly global perspective on hospitality that he will be bringing to the hotel.
Prior to joining Park Hyatt London River Thames, Clausen served as Cluster General Manager for Kempinski Palace Portorož, Slovenia, and Kempinski Hotel Adriatic in Savudrija, Croatia. Having spent a large part of his career with Kempinski Hotels, he has held senior leadership positions across Sales and Marketing, Rooms Division and Executive Management before being appointed to his first General Manager role at Kempinski Hotel Aqaba in Jordan.
Eike Clausen | Image credit: Park Hyatt London River Thames
Image credit: Park Hyatt London River Thames
A graduate of École hôtelière de Lausanne (EHL), Clausen began his hospitality career as a Sales Trainee and hassince built a reputation for delivering exceptional guest experiences while fostering high-performing teams. His leadership philosophy centres on service excellence and innovation, underpinned by a strong focus on commercial performance and operational success.
“I am honoured to join Hyatt and Park Hyatt London River Thames at such an exciting time,” commented Clausen, “The Park Hyatt brand is synonymous with refined luxury and personalised service, and I look forward to working alongside the talented team to continue delivering exceptional experiences for our guests while building on the hotel’s strong reputation in London.”
Beyond hotel operations, Clausen is passionate about developing future hospitality leaders and actively contributes to the industry through guest lecturing at École hôtelière de Lausanne. He is a strong advocate for lifelong learning and believes investing in people is fundamental to long-term success.
Under Clausen’s leadership, Park Hyatt London River Thames will continue to strengthen its position as one of London’s premier luxury destinations, delivering thoughtful, personalised hospitality and memorable experiences for guests from around the world.
As part of the £1.3 billion transformation of Olympia into one of Europe’s most ambitious cultural and business destinations, the new Hyatt Regency London Olympia occupies a unique position between heritage and reinvention…
Located within a listed Art Deco building, the 204-room Hyatt Regency London Olympia has been reimagined by twenty2degrees Design Partnership as a contemporary hospitality destination deeply connected to its surroundings. Working closely with the design team, Ulster Carpets supplied bespoke woven Axminster carpets throughout the hotel, helping to create a continuous design language that connects public areas, meeting spaces, and guestrooms.
Image credit: Hyatt Regency London Olympia
Twenty2degrees interpreted the building’s unique Art Deco architectural heritage through a contemporary lens. This approach is reflected in the carpet designs, where geometric forms and subtle patterning draw inspiration from the rhythm and detailing of the original architecture while remaining refined and modern.
“It’s no longer a question of whether hotels should offer a narrative and sense of place in their design, but how they, and their designers, should do this. I believe that most guests do not want to feel preached at by their hotel environments with over-familiar references and we therefore choose to abstract from a culture, art form or heritage to create a balance between clarity and ambiguity. Bespoke carpet design is a great medium for this approach, allowing us to transform our original inspiration through pattern, weave and colour variations. Working with Ulster Carpets on the Hyatt Regency London Olympia has been a great pleasure and together we have created carpets that uniquely, yet subtly, belong.” – Joe Stella, Creative Director, twenty2degrees Design Partnership
Image credit: Hyatt Regency London Olympia
The versatility of woven Axminster proved central to the scheme. Intricate patterns, layered colour and tonal variation allowed each space to develop its own identity while maintaining a cohesive visual thread across the guest journey. In the open-plan public areas, bespoke carpet designs help guide movement through the space, complementing a rich palette of marble, oak, textured finishes and crafted metallic details. Throughout lift lobbies, corridors and meeting rooms, the designs evolve in scale and composition, creating continuity without repetition.
Within the guestrooms, the pattern language becomes more understated, providing a calm and sophisticated backdrop that supports the hotel’s contemporary aesthetic while subtly reinforcing the wider narrative.
More than a flooring solution, the carpets form part of the storytelling of the hotel itself, translating Olympia’s Art Deco legacy into a modern hospitality experience and creating a seamless connection among architecture, interior design, and guest experience.
Ulster Carpets is one of our Recommended Suppliers and regularly features in our Supplier News section of the website. If you are interested in becoming one of our Recommended Suppliers, please email Katy Phillips.
Inside the factory: making Muraspec’s wallcoverings, from hide to hospitality
Driving down field lined roads and through quaint villages, the route to East Peckham has no resemblance to the London neighbourhood it shares a name with. Nestled amid the rolling Kent countryside, it’s an unlikely home for one of the country’s leading wallcovering manufacturers – yet Muraspec has quietly gone about its business in this bucolic setting for more than 170 years, on a site whose roots lie not in wallcoverings, but in leather…
Two tanning businesses, the Bryant Leather Company and the Bristol tannery Gerrish & Gwyn, merged in the late 1950s to form Brymor, which began manufacturing heavy-duty wallcoverings for hotels and other commercial interiors. In 1998, Brymor began trading as Muraspec undergoing a rebrand rather than a change of hands – the name a merging of the French term for walls and specification.
Though no longer producing leather, high on the spire of the factory’s striking white HQ sits a weathervane topped with an iron cow balanced on a compass, a quiet nod to the tannery that once stood here. It is also, I am told, the only wallcovering manufacturer of its kind in the south-east; most UK competitors are based further north, which, paired with a fast rail link to London, makes East Peckham a convenient stop for specifiers wanting to see the full process – from first sketch to finished roll – in a single visit.
Image credit: Muraspec
I was shown that process by Matt Hayes, design studio and product manager, and John Langfield, design process and digital manager – a pairing that gave me the best possible view of how a Muraspec wallcovering comes together, from the drawing board to the production line.
Upstairs, in the studio – officially, studio and product development – Hayes explained that around 80% of the work here is bespoke, developed in collaboration with clients rather than pulled from standard collections. A customer arrives with a starting point, sometimes no more than a mood or a reference image, and the studio develops concepts on spec, refining ideas until a design is approved for sampling. Hospitality remains by far the largest sector, a shift that accelerated as open-plan working reduced commercial wall space; healthcare has followed a similar path, with care environments increasingly designed to feel like the hotels they are trying to evoke.
Image credit: Muraspec
As I’m given an overview of the experience for bespoke clients, it becomes clear that the beauty of working with Muraspec is that the whole process happens under one roof, removing the miscommunication and delay that comes from splitting design and manufacture across sites. A brief goes directly from the person specifying it to the person making it, with nothing lost in translation and no delay between decisions.
Back on the studio floor, Hayes talked me through sample boards showing how Muraspec’s factory-made and digitally printed ranges are produced. One example – a vinyl wallcovering finished to resemble a woven fabric – demonstrated the process particularly well: the pattern is engraved onto large metal cylinders, then pressed into heated PVC at around 200 degrees, forming the material to the texture of the roller as it passes through. It is convincing enough that it is easy to forget it is not fabric at all, even upon close visual and physical inspection.
Image credit: Muraspec
The logic, according to Hayes, is durability and cost – a genuine silk wallcovering looks wonderful but will not survive years of commercial wear the way a PVC equivalent will. The same applies to Muraspec’s grasscloth-effect finishes, printed and embossed rather than woven from natural fibres, which do not fade or discolour the way the real material can.
Digital and factory-made products serve different purposes, and choosing between them is central to how the studio advises clients. Factory production, run on printing cylinders, is limited to around four or five colours per design and works to a repeat pattern, but can deliver a tactile, embossed finish digital cannot replicate alone. Digital, by contrast, removes those limits on colour and scale entirely – a corridor thirty metres long poses no more difficulty than a single panel – but costs more per metre and, printed flat, lacks that dimensional texture. Increasingly, the studio combines the two, finishing a factory-made base with a digital print on top.
Image credit: Muraspec
Downstairs, the UV printers work much like a domestic inkjet but scaled up to an elite level. Print heads fire ink in passes across the material, cured almost instantly by a UV lamp built into the carriage. A layer of white ink goes down first wherever opacity is needed, so some areas sit flat and matte while others – left without the white base – take on the character of the material beneath. Every material printed on here, Langfield noted, is also made in the factory upstairs; nothing is bought in.
The most craft-led part of the tour is the design lab, where colours are matched to a client’s reference sample entirely by eye. A technician mixes small batches of vinyl paste, testing against the target until it is right, then records the exact recipe against a unique project code so the same colour can be reproduced accurately even years later. Alongside sits equipment close to forty years old – engraving cylinders and print presses still in daily use, maintained by Muraspec’s own in-house engineers.
Image credit: Murapsec
Some of the finest texture work still depends on a single specialist engraver with decades of experience, who can spend months hand-cutting a pattern into a roller – a reminder that, for all the fantastic work done by laser engraving, UV printers and CAD software, some of what Muraspec makes is still done by hand and a true craft.
It’s easy to walk into a wallcoverings factory expecting a straightforward story – but, as they say, expect the unexpected. What Muraspec’s East Peckham site makes clear is a manufacturer that has spent more than 170 years honing its craft, now channelled into a level of in-house control, from first sketch to finished sample, that few competitors in this category can match.
Brintons launches new commercial carpet collection, Studio Play
Heritage carpet manufacturer Brintons has launched Studio Play, a new commercial carpet collection engineered for the demands of high-traffic contract environments…
Developed through a series of in-house creative workshops, the collection from Brintons brings an expressive, artisan aesthetic to a specification-grade product built for hospitality, retail, and corporate interiors.
Jodie Hatton, Design Manager at Brintons said: “We have an incredibly experienced design team, and with that experience comes deep knowledge of our craft. Studio Play gives us the opportunity to pause, experiment and work without pressure. It’s been rewarding to see the team embrace that freedom and turn it into a collection that feels both expressive and relevant.”
Series One: Acrylic Ink Exploration
For Series One, the team was invited to play with fluid acrylic inks. The session was intentionally led without a brief, in order to create an open environment where the team was able to experiment, layer and respond instinctively without pressure or intimidation. The result was a body of expressive, unexpected work rich in depth, gesture and atmosphere.
Image credit: Brintons
Series Two: Gelli Printing
Studio Play will continue with Gelli printing; a process that embraces texture, layering, and surprise. As the series evolves, each workshop will build on the same philosophy as Series One: create first, design later.
Brintons offers commercial carpets manufactured for unparalleled performance. Engineered from a durable 80% wool and 20% nylon yarn blend, Studio Play combines bold expression with commercial-grade performance. This premium composition ensures exceptional durability, stain resistance, and longevity, essential qualities for high-traffic hospitality and commercial environments, while maintaining the natural beauty and comfort of wool.
Characterised by layered patterns, rich textures and a fusion of heritage and contemporary designs, Studio Play offers an elevated, artistic appeal for a range of commercial interiors, where creating an atmosphere of comfort and sophistication is paramount.
Series One of the Studio Play collection is available now through Brintons’ global network of dealers and design professionals.
Brintons is one of our Recommended Suppliers and regularly features in our Supplier News section of the website. If you are interested in becoming one of our Recommended Suppliers, please email Katy Phillips.
Celebrating the tenth instalment of The Brit List Awards, this year’s ceremony is set to blow the socks off past events with some big surprises planned, and a masquerade like you’ve never seen before. But none of this would be possible without the support and creativity of our fantastic sponsors, so let’s get to know the brands backing your favourite design awards…
The 2026 edition of The Brit List Awards is set to be the biggest and boldest celebration of the design and hospitality industry’s movers and shakers yet – and we just can’t wait to see all of you there in all your masquerade splendour.
With 15 unique awards to be handed out, this year’s ceremony will truly be one to remember, but it is only possible with the ongoing support of our superb sponsors, so let’s find out more about this year’s cheerleaders…
Rocking their debut sponsorship at The Brit List Awards last year, ADA Cosmetics are back for a second time at this year’s ceremony – and we can’t wait to see how they interpret this year’s theme after such an exotic take on last year’s ‘Take a Walk on the Wild Side’ theme.
ADA Cosmetics is a company that’s built its name on turning everyday toiletries into something guests actually remember – bespoke bottle design, light and fragrant luxury scents that hint at spa-grade indulgence, all without losing sight of the planet.
That eco-credibility isn’t just a marketing line, either. ADA Cosmetics holds Cradle to Cradle® Silver certification across its entire portfolio of house brands, and its formulas steer well clear of parabens, microplastics, silicones and mineral oils. Its clever Refillution system takes things further still: one 10-litre container can top up 34 dispensers, slashing plastic waste by up to 95% – proof that doing right by the environment doesn’t mean compromising on guest experience.
The brand roster reads like a well-edited black book, too, spanning collaborations with the likes of ELEMIS, Penhaligon’s and ARgENTUM, plus a stable of in-house lines that can be tailored down to the fragrance, bottle shape and label. Whether it’s a boutique bolthole or a sprawling five-star resort, the aim is the same: amenities that feel like a natural extension of the property itself, distributed to hotels in more than 50 countries worldwide.
Keep an eye out for the ADA Cosmetics team at this year’s Brit List Awards and be sure to nab one of their goody bags on the night.
Welcoming back our expert LVT pals, who literally had us walking the walk last year with their stage installation flooring, we’re very happy to be collaborating again with Amtico.
Amtico has spent the best part of six decades perfecting the art of luxury vinyl tile, quietly becoming the name to know in beautifully realistic flooring. It all started in a Coventry factory back in the early 1960s, and that British manufacturing heart still beats at the centre of everything the brand makes today.
Amtico’s wood and stone designs are so convincingly textured, right down to the bevelled edges, that they’re often mistaken for the real thing. Across its core collections, Amtico floors bring together warmth underfoot, genuine durability, and a design vocabulary broad enough to suit anything from a classic family kitchen to a bold, pattern-led statement space. They’re quiet, comfortable, easy to keep clean, and even hold antimicrobial properties, cutting bacteria by over 99.9%. It all adds up to flooring that doesn’t ask you to choose between practicality and good looks – the two simply come as standard.
Also joining the crew as sponsors for this year’s The Brit List Awards, we’re delighted to have GROHE on board – and we know these guys will be with us as the last ones standing on the night!
GROHE has built a reputation on marrying serious technical know-how with genuinely covetable design, offering architects and specifiers a portfolio that stretches from sculptural faucets to full shower systems, all engineered to perform as beautifully as they look. There’s even scope to go bespoke, with customisation options including 3D metal-printed taps for projects that call for something truly one-off.
Then there’s GROHE SPA, the brand’s most indulgent chapter. Taking its name from the Latin ‘Salus Per Aquam’ – wellbeing through water – it’s a premium sub-brand built entirely around water’s ability to soothe, restore and quietly work wonders on body and mind, making it a natural fit for hospitality spaces chasing that multi-sensory, spa-like feel.
You can expect to see the team firmly planted on the dancefloor at this year’s Brit List Awards, but check out some fun activations from the brand throughout the venue, too.
Our good pals at Hypnos are returning to the biggest party in the industry this year, but what fun and frolics will they bring with them? For the last couple of years the brand has dominated our main bar area with their super king sized bed installation, that has also doubled as a photo booth, a relaxation area, and a pillow-fight space! Last year’s Emma Shipley designed bed and headboard was a real standout, but we’ve heard rumours of something a bit different for 2026…
Hypnos has spent over 120 years perfecting the craft of a genuinely good night’s rest. Every mattress is handcrafted at the brand’s Buckinghamshire factory, put through rigorous fire, hygiene and durability testing, and backed by a five-year guarantee – the kind of quiet reassurance that comes from over a century of getting it right.
For hoteliers, the appeal goes well beyond comfort. Hypnos frames sleep as serious business, offering versatile bed solutions designed to maximise occupancy, boost revenue and even trim housekeeping costs, all wrapped up in a seamless service that covers in-room installation and old bed disposal. It’s a proposition trusted by some serious names too, with beds found in properties from Hilton and Marriott to Atlantis The Royal Dubai and The Lanesborough.
Sustainability runs just as deep as the comfort factor. Hypnos’ mattresses are foam-free, 100% recyclable and made with sustainable materials, reflecting the brand’s global leadership on ethical bed-making. With an extensive international supply network behind it, Hypnos is able to deliver bespoke, locally responsive solutions to hotels the world over.
We are so excited to be bringing Muraspec along for the ride at this year’s Brit List Awards… with an air of effortless luxury, we know the Muraspec team will help elevate the Brit List Awards experience, come the 5th November. Keep your eyes open for some beautiful installations from the wallcovering brand on the night.
Muraspec has been putting colour and texture onto walls since the 1850s, and in that time it’s grown into one of the true names in wallcoverings – a brand designed and manufactured entirely in the UK, with a heritage that shows in the quality. From soft botanics and glittering metallics to bold murals and richly textured fabric-effect designs, the range runs across thousands of options, giving specifiers an enormous library to draw from, alongside bespoke and digitally printed collections for those wanting something entirely their own.
What sets Muraspec apart is how much of the process happens in-house. By keeping design and manufacturing under one roof, the brand can offer some of the shortest lead times in the industry, without cutting corners on its fire-rated, durable wallcoverings – a genuinely useful advantage for hospitality projects working to tight schedules.
Hotels are clearly a natural home for the brand’s work, with wallcoverings recently specified for properties including Fairlawns Hotel & Spa and Hotel Epica Bucharest, where heritage buildings have been given a fresh, considered new identity. It’s proof that Muraspec isn’t just supplying wallpaper – it’s helping shape the atmosphere and character of a space, one considered surface at a time.
Consistent supporters, and everyone’s favourite happy-go-lucky team, Schlüter-Systems are back again to help us celebrate in style at the 2026 Brit List Awards! With bathroom treats and signature cocktails last year, we can’t wait to see what they’ve come up with for this year’s ceremony.
Schlüter-Systems has spent over five decades perfecting what happens underneath the tiles, and in doing so has quietly become the name that installers and specifiers reach for time and again. It all began with founder Werner Schlüter, a master tiler who invented his first profile while working on a bathroom project – a hands-on origin story that still shapes the brand’s ‘practical experience for practical use’ ethos today.
That practical mindset now spans more than 12,000 products, from waterproofing membranes and uncoupling mats to drainage channels, underfloor heating and beautifully finished edge profiles. It’s the kind of engineering that rarely gets noticed by the guest lying in the bath, but makes all the difference to how a space actually performs – keeping moisture out, tiles secure, and floors warm underfoot.
For hospitality specifiers, Schlüter’s appeal lies in that dependable, almost invisible craftsmanship, proven on projects including Lympstone Manor, The Newt Hotel and Spa, and Raffles at The OWO. Add customisable finishes through ranges like TRENDLINE and MyDesign, and there’s scope for genuine design flair too, not just function. It’s proof that the best-looking bathrooms often owe just as much to what’s hidden as to what’s on show.
Possibly one of our most photographed sponsors on the night of The Brit list Awards, Balsan has become an integral collaborator for our annual awards as our red carpet partner. Last year’s red carpet installation had us all prowling along that incredible design like the catwalk models our inner selves knew we could be – but how on earth will they top that design this year?
Textiles have run through Balsan’s DNA for the best part of three centuries, and it shows. The French carpet and textile flooring specialist has built a reputation as a genuine ‘creator’ rather than a mere manufacturer, treating every collection less like a functional necessity and more like a piece of considered design – full of colour, graphic boldness and, quite often, a little element of surprise.
That creative streak comes with genuine substance behind it. Collections such as Vision of Elegance are designed specifically with hospitality spaces in mind, bringing warmth, texture and a sense of occasion to hotel interiors, while a customisation tool allows designers to tailor patterns and layouts to a project’s exact vision – turning an idea into a finished floor with relative ease.
Sustainability, too, is woven firmly into the story. Balsan describes itself as ‘the green factory’, balancing bold aesthetics with genuine environmental responsibility, and its innovations extend to details like BioBack backing technology, first introduced with the Lift Up collection. Backed by decades of industrial expertise and craftsmanship, Balsan continues to prove that textile flooring can be every bit as expressive as it is comfortable underfoot – a floor that doesn’t just get walked on, but genuinely adds to the atmosphere of a space.
Back again to deliver what is arguably one of the most important features at The Brit List Awards – the awards trophies themselves! Crafted from sustainably sourced wood, our EGGER designed trophies are a beautiful addition to The Brit List Awards and make for a lasting reminder for each winner’s accolades. Grand design reveal to come a little later on.
EGGER has spent over sixty years proving there’s more to wood than meets the eye. Founded in 1961 and still headquartered in St. Johann in Tyrol, Austria, the family-owned company has grown into one of the world’s leading manufacturers of wood-based materials, working across furniture and interior design, wood construction, and flooring alike.
For hospitality designers, EGGER’s appeal lies in that sheer range of decor, texture and finish, paired with genuinely useful digital tools like its Decorative Collection App, which puts thousands of options at a specifier’s fingertips wherever they’re working. It’s a full-range supplier in the truest sense, trusted by furniture makers, flooring retailers and construction firms alike.
Sustainability, meanwhile, is baked into the business model rather than bolted on. EGGER sources heavily from recycled and sawmill by-product timber through its UK subsidiary Timberpak, and its own EGGER Forestry operation helps maintain a closed-loop supply chain, all in pursuit of the company’s Net Zero 2050 commitment. It all adds up to a brand offering designers the raw material for beautiful spaces, without losing sight of where that material comes from.
Always on hand to capture the mood, fashion, the wins, and the dance moves on camera, Mike and his crew at Bonfire are our fantastic videographers for the evening – but will you feature in the final edit?!
Tickets to attend The Brit List Awards 2026, on Thursday 5th November at Ministry of Sound are available to purchase now. If you are an interior designer, architect, hotelier or developer, click here to purchase your tickets. For anyone else wishing to attend, click here to purchase your tickets. We look forward to seeing you there!
Dexter Hotel champions Michigan’s craft, furniture, art and design
The reimagined Dexter Hotel has been designed to celebrate regional craftsmanship, design heritage and locally made interiors through a collaboration with Kinship Hospitality…
With With 29 thoughtfully designed rooms and suites and the Noble Lounge – a lively restaurant and bar set just above the pristine Lake Michigan waterfront – Dexter Hotel brings a new standard of elevated-yet-grounded hospitality to one of the Great Lakes’ most beautiful coastal destinations. Guest rooms are designed to feel like warm, peaceful apartments – muted tones, natural materials, woven textiles, and soft upholstery, with gallery walls featuring a mix of artistic styles. Handcrafted Serta mattresses paired with down bedding and Frette linens complete the sleeping experience.
Image credit: Dexter Hotel / Kinship Hospitality
Created by the former creative director of Shinola and built by Shore North Development in collaboration with Kinship Hospitality founders Daniel Caudill and Kamron Bijeh-Apple, Dexter Hotel reimagines a former apartment-style building in the charming waterfront town of Elk Rapids. The vision centres on material honesty, regional production and a design language rooted in Michigan’s influential Mid-century furniture legacy.
Rather than a themed experience, the property offers a modern, sophisticated aesthetic rooted in place – through carefully sourced materials, custom fabrication by Michigan makers and curated vintage furniture that honours the state’s design legacy. The aesthetic palette emphasises natural, durable finishes designed to age beautifully – custom white oak furniture anchors the guest rooms, while copper and warm metals define the Noble Lounge bar and reception desk.
Image credit: Dexter Hotel / Kinship Hospitality
What distinguishes Dexter Hotel is its comprehensive commitment to regional production. Nearly every element – from custom sofas and lounge chairs to the Kinship lighting collection, reception desk, bar, beds, nightstands, and even drapery sewn by a local Traverse City seamstress – was designed by Kinship Studio and fabricated by Michigan craftspeople.
Noble Lounge is designed as a lively, welcoming space for both guests and locals, offering a thoughtful and approachable food and beverage experience set just above the pristine Lake Michigan waterfront, specifically on the Grand Traverse Bay. The bar programme, led by Beverage Director Anthony DiMaria, balances classic technique with more original compositions – leaning into creativity within a structured, ingredient-driven approach. The program draws on molecular mixology techniques to transform familiar ingredients into unexpected, layered tastes.
In tandem, Executive Chef John Korycki’s menu features refined, shareable plates rooted in seasonal Northern Michigan sourcing, with a focus on thoughtful composition and a bar-forward sensibility. Central to both programs is a spirit of cross-collaboration: the bar and kitchen teams will work in tandem to maximise every ingredient. Together, they offer guests something distinctly Northern Michigan – familiar in feeling, surprising in execution.
Image credit: Dexter Hotel / Kinship Hospitality
“Dexter Hotel represents a collaborative, design-led vision rooted in storytelling and place,” commented Daniel Caudill, Co-Founder and Creative Director of Kinship Hospitality. “We approached this project by asking whether every element – every piece of furniture, every ceramic, every fixture – could be created by Michigan makers. Working with Northern Michigan’s extraordinary community of artisans allowed us to develop truly custom pieces that exist nowhere else, creating an authentic connection between design and region.”
Image credit: Dexter Hotel / Kinship Hospitality
“What we’re building with Dexter is a style of hospitality that feels easy but considered – where nothing is overdone, but everything matters,” added Kamron Bijeh-Apple, Co-Founder and Managing Partner of Kinship Hospitality. “A big part of that comes to life in Noble Lounge, which is really the heart of the property – a place guests naturally spend time, whether they’re coming down for a drink, staying for food, or just settling in for the evening. The goal is for everything to feel seamless, social, and worth lingering in, without ever feeling like you’re being moved through an experience.”
Shore North Development brings expertise in identifying properties with transformation potential and reimaging them as elevated hospitality experiences. The partnership with Kinship Hospitality has created a property that celebrates Michigan’s design legacy while establishing a new standard for boutique hospitality in the region.
Main Image Credit: Dexter Hotel / Kinship Hospitality
Case study: Hypnos helps shape restorative luxury at Zannier Île de Bendor
Handcrafted Hypnos Contract Beds have been specified throughout Zannier Hotels’ newly restored private island retreat, supporting a hospitality concept centred on wellbeing, craftsmanship and Provençal authenticity…
Located just 300 metres off the coast of Bandol, Provence, Zannier Île de Bendor marks the revival of one of the Côte d’Azur’s most distinctive private islands. Originally brought to life by entrepreneur Paul Ricard in the 1950s as a destination centred around art, hospitality and Mediterranean living, the seven-hectare island has now entered a new chapter under the stewardship of Zannier Hotels, reopening following a meticulous five-year transformation.
Reimagined as a refined island retreat rooted in Provençal character and understated luxury, the destination brings together 93 guestrooms and suites, wellness experiences, restaurants, artisan spaces and landscaped gardens, all carefully integrated into the natural surroundings. Throughout the island, there is a strong emphasis on slowing down, reconnecting with nature and creating a more considered guest experience.
Zannier Île de Bendor – Delos Harbour Junior Suite | Image credit: DePasquale+Maffini for Zannier Hotels
Wellbeing sits at the centre of the Zannier Hotels philosophy, from restorative spa treatments and movement programmes to sea swims, sailing excursions and open-air dining overlooking the Mediterranean. Sleep naturally plays an important role within this experience, leading Zannier Hotels to once again partner with British bedmaker Hypnos Contract Beds, following the successful collaboration at Zannier Omaanda in Namibia, to provide handcrafted mattresses throughout the property.
Known for comfort with integrity, Hypnos beds were selected to complement the island’s calm and restorative atmosphere, combining exceptional comfort with long-lasting craftsmanship. Handmade using traditional techniques and responsibly sourced materials, the mattresses reflect the wider ethos of the project, where authenticity, quality and longevity are valued over excess.
Arnaud Zannier, Founder and CEO of Zannier Hotels, said: “Our vision is to reframe Paul Ricard’s dream and uphold the very special legacy that Île de Bendor is built upon. Every detail has been carefully considered to create a sense of balance, comfort and connection to the island, and sleep is an important part of that experience.”
Zannier Île de Bendor – Delos Pavilion Suite | Image credit: DePasquale+Maffini for Zannier Hotels
Whether staying within the relaxed 60’s elegance of the Delos, the wellness-led atmosphere of Soukana, or the more intimate Provençal style of the Madrague Houses, guests are immersed in an experience shaped by natural materials, sea air and a slower pace of life. Hypnos beds help extend this feeling by delivering deeply restorative rest within one of the Mediterranean’s most distinctive new hospitality destinations.
As Zannier Île de Bendor begins this new chapter, the collaboration between Zannier Hotels and Hypnos reflects a shared appreciation for heritage, craftsmanship and thoughtful hospitality, where comfort is shaped by quality, simplicity and attention to detail.
Hypnos is one of our Recommended Suppliers and regularly features in our Supplier News section of the website. If you are interested in becoming one of our Recommended Suppliers, please email Katy Phillips.
Main Image Credit: DePasquale+Maffini for Zannier Hotels
Located in the heart of Bugibba Square and just steps from the seafront, the new INNSiDE by Meliá Bugibba brings the brand’s lifestyle-driven approach to the island…
Situated in St. Paul’s Bay and within easy reach of Valletta and Malta International Airport, INNSiDE Bugibba offers a convenient base to explore the region’s rich history, dramatic coastline and wealth of outdoor activities. The hotel features 86 rooms and suites across eight room categories – including sea-view rooms with balconies and spacious townhouse-style accommodation, designed to suit both short breaks and longer stays.
Image credit: INNSiDE Bugibba
Dining is central to the guest experience, with three distinct concepts located across the property. O’Luna Restaurant welcomes guests each morning for breakfast before transitioning into a relaxed evening dining destination, serving Mediterranean-inspired cuisine accompanied by soft live music. Perched above the hotel, O’Sole Rooftop pairs a heated infinity pool with panoramic sea views, catering to leisurely sun-soaked mornings and cocktail-fuelled evenings.
Image credit: INNSiDE Bugibba
Wellness is woven throughout the guest experience at INNSiDE Bugibba. the two-floor InFit Gym offers a versatile space for everything from strength training and functional workouts to stretching and mobility work. While the heated rooftop swimming pool, open year-round, provides the perfect sun-drenched escape with sweeping Mediterranean views.
The hotel is fully pet-friendly, with dedicated amenities including welcome gifts on arrival, natural dog food available via room service and a local guide to nearby pet-friendly attractions and services. Sustainability also remains a key focus, with environmentally conscious initiatives integrated throughout the property in line with the INNSiDE brand philosophy.
Panel discussion: Beyond the Brief – delivering bespoke hospitality design
Hosted by Hotel Designs and Majestic London, the final day of Clerkenwell Design Week brought together four voices from across the hospitality design world to explore what it really takes to deliver genuinely bespoke interiors…
Moderated by Jess Miles, Editor of SPACE, the panel featured Alan McVitty, Studio Practice Leader at ROAM Interior Design; Una Barac, Founder of Atellior; Joanna Knight, Managing Director of JK Interiors; and Sarah Roche, Specification Sales Consultant at Majestic London. Their conversation ranged from the practicalities of prototyping and procurement to the philosophy of storytelling through design — along with the occasional truck of mattresses chasing a ship down the coast of Sicily!
Una Barac, Founder of Atellior
Joanna Knight, Managing Director of JK Interiors
Alan McVitty, Studio Practice Leader at ROAM Interior Design
Sarah Roche, Specification Sales Consultant at Majestic London
Why Bespoke?
The decision to go bespoke is rarely a purely aesthetic one. For Joanna Knight, whose studio works extensively on luxury trains and barges, it’s often simply unavoidable. “One hundred percent of the items we design, specify, and procure are bespoke,” she explained, “literally because they have special constraints — whether it’s space, whether it’s weight – if you’re producing an interior on a moving product, you’ve got to think about shaking, you’ve got to think about things cracking.” She recalled a tiled coffee table that looked beautiful on a barge until the vibration of the boat sent tiles skidding across the floor within a week.
For Alan McVitty, the motivation is often narrative. Much of ROAM’s work is “story-driven,” he said, meaning the selection of suppliers and materials is shaped by the creative vision from the outset. Una Barac added another dimension: authenticity and ESG responsibility. “We try and engage locally, or regionally, as much as we can,” she said, “because it really layers the story and roots it into its locality.” In practical terms, this also means easier replacements and repairs — shipping a damaged bespoke item halfway around the world is a very different problem to calling a local craftsperson.
Fluted Crystal Drawn | Image credits: Majestic London
Carved design
The Art of Collaboration
The panel agreed that the supplier relationship is not transactional — it’s foundational. “If our suppliers are no good, then we’re no good,” said Joanna bluntly. “If they let us down, we let our clients down.” What the panellists look for in a collaborator comes down to a few essentials: reliability, quality, honest communication, and the willingness to push back when an idea won’t work. “Open narrative,” as Joanna put it — a supplier who can say “that’s a great idea, but it’s not happening.”
Alan emphasised the value of that technical knowledge flowing in both directions: “You’re looking to them for the technical knowledge to help you… they may have encountered it numerous times.”
Sarah Roche, speaking from the supplier’s side, described how Majestic London’s process begins with a designer’s visual narrative — sketches, mood boards, CGI images — before quickly moving into spatial planning, configuration, and fine detail. She illustrated the stakes of getting those details right with a story about a hotel bathroom where, because they were consulted early, the team could recess the shower channel so that it aligned perfectly with the fall of the tiled floor — a small detail that simply couldn’t have been resolved at the last minute
Moderator Jess Miles, Editor of SPACE; lan McVitty; Una Barac | Image credit: Majestic London
Earlier Is Always Better
One of the panel’s strongest points of consensus was the importance of bringing suppliers in early. “The sooner the better,” said Una, pointing out that decisions about details like glass channels and shower recesses affect floor buildups, screeds, and waterproofing — decisions that belong as much to the architect as the interior designer. Delays and budget overruns, the panel agreed, tend to happen when conversations start too late. “That’s when delays happen and budgets overrun,” said Joanna. “So the earlier, the better, that everyone’s involved in this open communication.”
Budget transparency was an equally firm theme. Una was direct: “Budget is so important. It shouldn’t be a professional secret.” Joanna echoed this, describing how she pushes clients to be frank from the start: “How much money? What does that include? ” When clients are vague about budgets, the consequence is wasted time, misaligned specifications, and the painful process of value engineering at the end — always more expensive and disruptive than planning properly at the beginning.
Image credit: Majestic London
Prototyping, Installation, and Getting It Right
As the conversation unfolded, it was clear that prototyping is another key player in the process. “Go to the factory, kick the tyres,” said Joanna. Sarah confirmed that Majestic London regularly rigs up installations — sometimes in timber, before a tile is laid — so clients can come and examine the product, open and close the door, and give it a shake. “We all want the same result,” she said simply. “We want it to go well. We want it to be beautiful.”
Installation, too, is a critical and often underestimated stage. Sarah noted that bespoke shower screens require specialist fitters, and the company offers both its own fitting service and training for contractors. “Majestic London is only as good as it’s fitted,” she said. Horror stories of carpet patterns installed without a cutting plan, wardrobes built from upside-down drawings, and plans not making it to the right people on site reminded the room that the final mile of any bespoke project is as important as the first.
Where Bespoke Is Heading
Looking ahead, the panellists saw demand for truly distinctive design only intensifying. Una pointed to a broader cultural shift: “With AI, things are becoming very generic. People are educated. The end user has developed a finer taste.” Far from replacing the need for bespoke design, she argued, AI’s tendency toward homogeneity is producing a backlash — clients and guests are actively seeking out the unique and the handcrafted.
Joanna pointed to the British Pullman’s new party car, Celia — designed by Baz Luhrmann and Catherine Martin — as an example of what’s possible at the top end of the market: “Every single thing on that carriage is really designed to have the very last millimetre of detail.” At its best, bespoke hospitality design doesn’t just look good. As Alan put it, you know it’s worked when guests start dressing up for dinner, when they linger longer, when revenue rises — or simply, as Joanna added, “when there’s no comment. No complaints. Everyone’s just using it as it’s meant to be used.”
That, the panel suggested, might be the highest compliment of all.
Majestic London is one of our Recommended Suppliers and regularly features in our Supplier News section of the website. If you are interested in becoming one of our Recommended Suppliers, please email Katy Phillips.
Fairmont Cheshire, The Mere – a transformation by Bergman Design House
Bergman Design House has delivered the interiors for Fairmont Cheshire, The Mere, transforming the historic estate through a design narrative rooted in landscape, heritage and contemporary luxury…
Bergman Design House has completed the interior design of Fairmont Cheshire, The Mere, marking a major milestone for both the London-based studio and Accor’s luxury portfolio. The opening followed a £60 million transformation led by Select Group, the historic 157-acre estate has been reimagined as Fairmont’s fifth property in the UK and Ireland.
Working alongside Leach Rhodes Walker Architects and Accor’s Design & Technical Services team, Bergman has delivered an interiors scheme that draws deeply from the surrounding lake, woodland and parkland, creating a contemporary countryside retreat where heritage, craftsmanship and understated luxury sit at the heart of the guest experience.
Fairmont Cheshire, The Mere | Image credit: Bergman Design House
Bergman’s brief was to carry that sense of place through a full restoration and expansion, reworking the property from 81 rooms to 116, including 23 suites, alongside a new spa, revised F&B offering and refreshed public spaces.
The 1,715sqm Fairmont Spa, developed with spa consultant Rebecca Doyle, includes a 20m pool, hydropool, outdoor vitality pool, and sauna, steam and hammam facilities. Dining includes Gordon Ramsay at The Mere, The Club Lounge and The Orangery.
Marie Soliman, Co-Founder of Bergman Design House, said: “The Mere is a property with real history, and our responsibility here was never to impose a style on it but to let the setting lead. Every material decision was tested against that lake view. When a space has this much natural character already, restraint is the harder skill – knowing what to leave alone matters as much as what you add. We’re proud to hand this one over.
Fairmont Cheshire, The Mere | Image credit: Bergman Design House
“Every great brand begins with a story, and Fairmont is no exception. Our vision was to honour that remarkable heritage while introducing a fresh narrative rooted in timeless craftsmanship, emotional design and understated elegance.”
Throughout the hotel, every environment has been carefully curated to encourage connection. The public spaces celebrate the glamour of mid-century hospitality through sculptural forms, layered lighting and richly textured materials. The bars embrace Fairmont’s celebrated cocktail culture, providing the perfect backdrop for its renowned Classics Perfected cocktail programme.
The guestrooms and suites were conceived as peaceful sanctuaries, embracing Fairmont’s philosophy of approachable luxury through gentle palettes, bespoke furniture, fine linens and warm layered lighting that create interiors of comfort, serenity and meticulous attention to detail.
Fairmont Cheshire, The Mere | Image credit: Bergman Design House
Among the defining highlights was the opportunity to conceive the restaurant for internationally acclaimed chef Gordon Ramsay, where exceptional cuisine meets an equally compelling architectural setting – dramatic yet intimate, elegant yet welcoming.
Materiality became one of the hotel’s defining signatures. Mirror-like Japanese lacquer, expressive natural stone, beautifully figured timber veneers, handcrafted zellige tiles, bold coloured cement tiles, beaten metals and a restorative spa crafted from rustic timbers together celebrate craftsmanship and tactile luxury.
Fairmont Cheshire, The Mere becomes the fifth Fairmont property in the UK and Ireland, joining The Savoy, Fairmont Windsor Park, Fairmont St Andrews and Carton House.
Amaala steps into the spotlight with six major hotel openings
Six globally recognised hospitality brands are opening at Amaala this summer, marking a major milestone for one of Saudi’s most anticipated Red Sea destinations…
Six Senses Amaala, Four Seasons Resort and Residences Amaala, Jayasom Amaala, Rosewood Amaala, Nammos Amaala, and Equinox Fitness Resort Amaala will collectively introduce a new era of luxury, wellness, and regenerative tourism to The Red Sea, offering travellers the opportunity to be among the first to experience this emerging coastal destination.
As international travel to Saudi continues to grow, these six openings offer destinations from wellness retreats and luxury resorts to untouched bays, mangrove-lined shores, and immersive experiences rooted in nature and place.
Six Senses Amaala
Six Senses Amaala | Image credit: Amaala
Set within the striking landscapes of Triple Bay, Six Senses Amaala welcomes its first guests this summer, combining barefoot luxury, wellness and nature in one of the Red Sea’s most spectacular coastal settings.
Inspired by traditional Saudi coastal villages, the resort features 100 suites and villas overlooking secluded coves, mangroves and turquoise waters, creating a retreat designed for complete relaxation and reconnection, alongside 25 branded residences.
The highlight of the resort is the Six Senses Spa and Longevity Centre, offering personalised wellness programmes, biohacking therapies, thermal facilities, sound healing, yoga, and holistic treatments. Dining is guided by the brand’s Eat With Six Senses philosophy, with venues including Joud Restaurant, Soraya Restaurant, Beach Shack Restaurant, and artisanal bakery and coffee concepts. Whether seeking relaxation, adventure, or a deeper connection to nature, Six Senses Amaala offers a retreat.
Four Seasons Resort and Residences Amaala
Four Seasons Amaala | Image credit: Amaala
Opened June 2026, the Four Seasons Resort and Residences Amaala marks the brand’s debut at The Red Sea and is among the first major openings at the destination, offering travellers an early opportunity to experience Amaala firsthand.
Set against views of the Hijaz Mountains, the resort blends palatial architecture with a strong focus on cultural wellness. With 202 sea-facing accommodations, including guestrooms, suites, villas, and private residences, it offers space to fully unwind. At its core is the Hyliaa Wellness & Spa, where personalised fitness and wellbeing programmes are designed to help guests reset in a serene coastal setting.
Jayasom Amaala
Jayasom Amaala | Image credit: Amaala
Opening Summer 2026, Jayasom Amaala will debut later this summer as the brand’s flagship wellbeing destination in the region, bringing its internationally recognised approach to integrated wellbeing to The Red Sea.
Guests looking for a personal reset can benefit from tailored fitness and sleep programmes. Jayasom Amaala will set new benchmarks for integrated wellness, where nature, science, and mindful living come together in perfect balance. The immersive arts and culture workshops inspired by Saudi heritage, farming traditions, and natural healing practices bring a real sense of place to the experience, blending culture and holistic health in a way that feels rooted in Saudi.
Rosewood Amaala
Rosewood Amaala | Image credit: Amaala
Opening Summer 2026, Rosewood Amaala introduces a secluded retreat focused on wellbeing, nature and meaningful connection to place. One of its most distinctive features is the arrival experience, with guests transported to the property via private Red Sea electric vehicles or by boat through the marina.
With 110 guestrooms and suites alongside 26 branded residences, the resort offers plenty of space to unwind. A standout feature is the Arabian Apothecary at Asaya, where guests can create bespoke healing blends from regional botanical oils and herbs. Rosewood brings a unique concept to Saudi, where guided breathwork, sound bath experiences, and a daily Sukūn Hour invite guests to share moments of stillness, reflection, and renewal.
Nammos Amaala
Opening Summer 2026, Nammos Amaala is the first international opening of the praised Greek lifestyle brand, showcasing its signature Mykonian spirit to Saudi. With beachfront residences, elevated culinary experiences and bespoke wellness offerings, the property will feature 110 guestrooms and suites, including private bungalows and a signature cliff villa. Guests will have access to multiple dining concepts, including the resort’s signature dining destination, Nammos Restaurant, alongside Nalu Restaurant and Sky Bar, Ilios Restaurant, and Ilios Bar.
Alongside dedicated wellness facilities and Children’s Club, outdoor experiences such as the Golf Club and Academy, the Collarium Marine Life Institute, and the Equestrian Club create a distinctive blend of leisure, lifestyle, and outdoor experiences. Designed to seamlessly connect indoor and outdoor living, Nammos Amaala offers an elevated coastal escape for couples, families and groups alike.
Opening Summer 2026, Equinox Fitness Resort Amaala will be the brand’s first-ever destination resort, bringing its performance-led approach to fitness, recovery, and wellbeing to The Red Sea.
This resort will feature 126 guestrooms and suites, two luxury penthouses, and 21 residences. It will also boast world-class training gyms, holistic spa and wellness facilities, with the option to select tailored fitness programmes crafted by health experts.
Nutrition is equally central to the guest journey, with dining concepts built around seasonal ingredients and a science-led approach to health and longevity. As an adults-only resort, Equinox offers a focused environment where fitness, recovery, and wellbeing are central to the guest experience.
With six major resorts opening this summer, Amaala offers travellers a new way to experience Saudi’s Red Sea coast. Whether combined with a stay in AlUla, Riyadh, or Jeddah, the destination adds a new dimension to a Saudi itinerary, bringing together luxury hospitality, wellness, nature, and coastal experiences within a single journey.
GROHE’s new AquaBooster technology aims to help hotels reduce water consumption and energy use, while maintaining the premium shower experience guests expect…
In today’s hospitality sector, resource management and operational optimisation are no longer optional – they are imperative. However, traditional showers with simple flow restrictions can sometimes result in an unsatisfying experience for guests.
This is no longer the case with GROHE’s new oscillating shower technology AquaBooster: enabling the Booster spray, it is designed for full water enjoyment at a reduced flow rate.1 Thanks to the integrated flow restrictor, a reduction in water volume is achieved while still offering guests a five-star shower sensation.
Antoine Dutreuil, Leader GROHE Professional, LIXIL Europe, commented: “We believe resource efficiency should never come at the cost of the user experience. By integrating our new GROHE AquaBooster flow-accelerator technology into the GROHE Aqua Intelligence framework, we have achieved a high-performance spray while being conscious of water usage. This innovation allows professionals to meet specific water-efficiency benchmarks – such as LEED or BREEAM – without sacrificing the ‘Pure Freude an Wasser’ our customers expect.”
GROHE Euphoria 120 hand shower with Aqua Booster technology | Image Credit: GROHE
How it works
GROHE AquaBooster intensifies the flow by rapidly fluctuating the water in the hand shower. It enables the Booster spray type by smartly distributing water into two chambers and utilising a selected range of nozzles to concentrate pressure for a truly invigorating performance. The integrated flow regulator ensures a consistent, reduced water flow, leading to improved operational efficiency and lower energy consumption for water heating – all while maintaining a premium guest experience.
GROHE Euphoria 120: Effortless performance
The new GROHE Euphoria 120 hand shower not only features GROHE AquaBooster, but guests can choose from three spray types: invigorating Booster, soothing Rain and massaging Jet.
Switching between them is effortless thanks to the GROHE SmartSwitch diverter located on the back of the shower head. As a fast and easy-to-install upgrade, the Euphoria 120 is available as a single hand shower or as a complete rail set.
To ensure every project aligns with its specific aesthetic brief, it comes in a wide spectrum of finishes from the GROHE Colours Collection, including Supersteel, Matt Black and brushed variants like Hard Graphite or Warm Sunset.
By combining these fixtures with perfectly matching GROHE solutions throughout the entire project, design consistency can be achieved effortlessly while providing a premium guest experience.
GROHE is one of our Recommended Suppliers and regularly features in our Supplier News section of the website. If you are interested in becoming one of our Recommended Suppliers, please email Katy Phillips.
Domes has introduced Helestia Pocket Hotel & Concierge Club – a new adults-only boutique concept overlooking Santorini’s iconic Caldera, designed around slow living, personalised service and immersive island experiences…
Domes has expanded its presence in Santorini with the launch of Helestia Pocket Hotel & Concierge Club, a new adults-only boutique concept that reflects the growing demand for intimate, experience-led luxury hospitality. Joining the brand’s curated Domes Finds collection, the ten-key retreat occupies a privileged clifftop position in Firostefani, combining cave-inspired accommodation with an exclusive concierge club overlooking the Caldera.
Designed around slow living, personalised service and a strong sense of place, the concept offers guests a quieter alternative to Santorini’s busier hotspots while remaining firmly connected to the island’s celebrated landscape and culture.
Helestia Pocket Hotel & Concierge Club – Villa Éther | Image Credit: Domes
Perched in the peaceful clifftop village of Firostefani near Fira, it features a collection of ten cave-style rooms and villas, and at its heart Helestia Concierge Club; an intimate refuge exclusive to Domes’ Santorini hotel guests. Here, guests can capitalise on unparalleled views away from the crowds and enjoy local cuisine from breakfast and brunch to sunset cocktails and small bites.
Helestia Pocket Hotel is a boutique hideaway that cleverly balances easy access to the island’s cultural highlights and the tranquillity of its hillside setting. Interiors are finished in soft natural tones and organic textures, creating calm, light-filled spaces that reflect the surrounding landscape, and where the view takes centre stage.
Helestia Pocket Hotel & Concierge Club – Villa Éther | Image Credit: Domes
Launching within the hotel is the Helestia Concierge Club, where Domes has reimagined the traditional hotel lounge as a private social sanctuary overlooking one of the world’s most celebrated views.
Offering a front-row seat to the Caldera and reserved exclusively for guests of Helestia Pocket Hotel, Domes Novos Santorini and Neema Maison Finikia Santorini, the Concierge Club provides an elevated all-day experience centred around exceptional hospitality, personalised service and striking panoramas. From leisurely mornings with coffee and breakfast, to relaxed afternoon brunches and golden-hour cocktails accompanied by local wines and light bites, the space is designed to redefine the island experience.
With this new addition, Domes says it has further elevated its bespoke offering of concept-driven escapes for curious travellers seeking slow living, quiet luxury and the local rhythm.
Simultaneously, the brand continues to expand its portfolio of distinctive lifestyle destinations, offering guests authentic, design-led experiences that celebrate the character, culture and natural beauty of some of the Mediterranean’s most sought-after locations.
Finn Lough – guided by the landscape rather than imposed upon it
Situated on the edge of Lough Erne in County Fermanagh, Northern Ireland, Finn Lough is a family-run waterfront retreat immersed in ancient woodland and lakeside wilderness…
Every element of Finn Lough has been thoughtfully shaped by its surroundings, creating a place where guests are invited to slow down, reconnect with nature and embrace a simpler way of being. The property has continuously evolved over the years, but everything begins with the land itself. Wild, ancient and quietly elemental, the landscape is never asked to become anything other than itself.
Instead, it sets the rhythm for life here, where the pace slows, breathing deepens, and the noise of everyday life quietly slips away.
Image credit: Alice Greenfield / Finn Lough
Finn Lough’s story began in the 1980s with just two holiday cottages and a marina. In 2013, the second generation of the Beare family reimagined the property, transforming it into the Finn Lough of today. Now, brother and sister Gillian and Michael Beare stand at its helm.
“When we returned to our roots in 2013, we brought with us a dedication to preserving our childhood home and the special place our parents had so carefully nurtured.”
From this came the idea of being ‘Wildly Refined’ a style of hospitality shaped by nature rather than imposed upon it. It has remained the guiding message behind Finn Lough’s evolution, influencing every new chapter while staying true to the land and its origins.
The iconic Bubble Domes invite guests to sleep beneath the stars within ancient woodland, while the Lakeside Villas are ideal for longer stays and groups, with generous living spaces overlooking Lough Erne. Tucked beside the river, the Riverside Cabins offer a more secluded escape, complete with outdoor baths that frame the surrounding landscape, while the Suites combine comfort with direct access to the heart of the property.
Across every stay, the design remains quietly consistent. Natural materials including wood and stone are paired with reclaimed and upcycled pieces that add warmth and character. Antique chairs collected by the Beare family over generations can be found throughout the property, reflecting Finn Lough’s deeply personal story and its philosophy of continually refining rather than replacing.
Despite the variety, all rooms allow the landscape to remain the focal point. Whether waking to birdsong in the forest, watching the mist roll across the lough or soaking in a riverside bath, every stay is designed to immerse guests in nature while offering the comfort and privacy to slow down completely.
Image credit: Finn Lough
At the heart of Finn Lough sits the original Beare family home, now reimagined as Lasair Restaurant and its surrounding gathering spaces. Ingredients are grown, foraged and sourced locally, bringing the flavours of Fermanagh to the table through a close network of trusted producers. Young Buck cheese from Mike’s Fancy Cheese in Belfast sits alongside farmhouse cheeses from Corleggy, fish landed in Killybegs, butchery from Belleek, and seasonal produce harvested from the on-site kitchen garden and nearby village market. Created in collaboration with Michelin-starred chef Neven Maguire and led by Head Chef Kristin Reagon, the menus balance refinement with familiarity, giving equal care to vegetarian and vegan dishes.
Seasonality shapes every plate, with guests welcomed in a relaxed spirit, whether arriving for dinner or fresh from a lake swim. By the lakeside, leisurely afternoons unfold over freshly baked cakes and mimosas, while Finn Lough’s kitchen garden – comprising polytunnels, a greenhouse and outdoor beds – sits at the heart of the property’s food philosophy. Driven by quiet experimentation and a commitment to growing beyond expectation, each season brings new discoveries that feed directly into the kitchen.
Image credit: Finn Lough
As evening falls, The House Bar becomes a place to gather after a day spent outdoors. Cocktails draw on botanicals and ingredients foraged from the surrounding landscape, complemented by an extensive selection of Irish and international wines and spirits. Guests can also explore Finn Lough’s wine cellar or join one of its intimate gin, wine or whiskey tastings, each celebrating exceptional producers and craftsmanship. The House Bar is also home to the Vintage Cinema, where classic films, fresh popcorn and a seasonal cocktail provide a relaxed end to the day.
For those wanting to delve deeper, resident whiskey expert Barry leads guided tastings from Finn Lough’s extensive collection, taking guests through old and new-world Irish and international whiskies while sharing the stories, heritage and craft behind every pour.
Image credit: Finn Lough
At Finn Lough, wellness begins in the wild.
At the heart of the retreat is the award-winning Elements Trail Spa, an experience-led wellness journey that invites guests to move through five immersive spaces at their own pace. Rather than sharing facilities with others, each stage of the trail is exclusively yours, creating a deeply personal and restorative experience.
The journey begins with a buoyant salt float experience before moving through a lakeside sauna and invigorating cold plunge in Lough Erne. Guests then continue to an aromatic sauna, unwind in an outdoor hot tub surrounded by woodland, and finish in a peaceful relaxation room overlooking the landscape. Guided by the contrast of heat, cold, water and stillness, the trail encourages guests to slow down, reset and reconnect with nature. The Elements Trail Spa is also open to day visitors seeking a moment of restoration and escape.
Alongside the Elements Trail, the Shoreline Spa offers a simpler but equally memorable ritual. Set on the edge of the lough, it pairs wood-fired saunas with invigorating lake swims, making it the perfect place to greet the morning or end a day outdoors.
Beyond the shoreline, Ireland’s stories are waiting to be discovered. Ancient monastic ruins, pilgrim trails and sacred sites are woven into the surrounding landscape, each revealing another layer of Fermanagh’s rich history and folklore.Just a short drive away, the Atlantic coast opens up around Bundoran and some of Ireland’s most celebrated surf breaks, including Tullan Strand, Strandhill and Mullaghmore, offering a striking contrast between the stillness of the lough and the energy of the ocean.
Whether guests leave exhilarated or completely restored, every experience at Finn Lough is designed to draw them out of the everyday and into the rhythm of the natural world.
As part of the refurbishment of the wellness area at Vitality Hotel Punta in Mali Lošinj, Bokart collaborated with the designers to create a series of specially designed glass lighting panels – becoming one of the interior’s most striking features…
The authors of this project, Andrija Rusan, Oris Architecture and lighting designer Dean Skira, successfully brought architecture, light and material together into a unified spatial composition. Bokart Glass then carried out the entire production process, transport to the island of Mali Lošinj and installation.
The project also establishes a strong connection with the Mediterranean setting of Mali Lošinj, interpreting sunlight through the colour, transparency and reflection of glass.
Image credit: Wellness Vitality Hotel Punta / Bokart
Architecture, Material and Light
The glass lighting panels were created as a fully bespoke solution, developed to meet the requirements of the specific location and architectural concept. Instead of conventional walls and opaque partitions, the space features compositions of tall, vertically structured glass elements. Their rhythm creates clear spatial boundaries while preserving a sense of openness and visual continuity.
The glass panels were manufactured in the Bokart factory and remain one of the bespoke projects of which it is especially proud. Their undulating form was achieved using a glass-fusing technique, in which sheet of glass is shaped over a mould at temperatures above 800 degrees Celsius. The warm yellow colour was achieved by applying suitable glass pigments and firing the glass again at high temperatures. This process ensured a stable appearance and a durable surface.
Image credit: Wellness Vitality Hotel Punta / Bokart
The pronounced vertical structure of the glass refracts and diffuses light, creating a highly dynamic surface that changes depending on the viewing angle, lighting intensity and time of day. The vivid yellow-green shade brings warmth, energy and a distinctive visual identity to the interior, while the integrated lighting transforms each panel into an individual luminous object.
During the day, the glass compositions respond to the natural light entering through the hotel’s large glazed surfaces. In the evening, their character becomes more pronounced: backlighting and linear illumination emphasise the texture of the glass, deepen its colour and create an atmosphere of calm, luxury and subtle theatricality. In this way, the panels function simultaneously as spatial dividers, decorative features and light fixtures.
Their use across the different wellness zones is particularly noteworthy. In the bright entrance area, they create representative visual frames and guide the movement of guests. In the darker sauna and relaxation areas, they act like columns of light, contrasting with dark ceilings, stone surfaces and neutral furnishings. Beside loungers and lounge areas, they provide a sense of privacy without completely enclosing the space.
The production and installation of these elements required precise coordination of dimensions, glass profiles, metal fixings and lighting. Each panel had to be shaped to fit safely between the floor and ceiling while allowing light to pass through and reflect correctly. The visible metal supports were designed discreetly so that they would not compete with the glass, but instead emphasise its lightness and verticality.
The result is an interior with a strong identity, in which lighting is not an added technical element but an integral part of the architecture. The custom-made glass lighting panels at the Wellness Vitality Hotel Punta demonstrate how specially developed glass can simultaneously shape space, guide movement, create privacy and build an emotional experience for the user.
Nearly two decades after its completion, the project remains a relevant example of a thoughtful combination of craftsmanship, architectural vision and contemporary lighting design. Here, glass is not merely a surface finish or decoration; it becomes a carrier of light and one of the key elements of the overall wellness experience.
Bokart is one of our Recommended Suppliers and regularly features in our Supplier News section of the website. If you are interested in becoming one of our Recommended Suppliers, please email Katy Phillips.
Terreno Barrio Hotel: thoughtful, design-led, and locally grounded
Terreno Barrio Hotel has opened in Palma as a new kind of Mediterranean hotel, part cultural hub, part neighbourhood living room, and one of Europe’s most design-forward hospitality openings of the year…
In Palma’s resurgent El Terreno neighbourhood, where faded glamour, artists’ studios and Mediterranean modernism collide, a new hospitality concept is quietly redefining what a luxury boutique hotel can be. Terreno Barrio Hotel has been conceived as a living extension of the barrio – or neighbourhood – itself; a creative, community-driven destination rooted in architecture, culture, sustainability and local collaboration.
Designed by acclaimed Palma-based architecture studio OHLAB, alongside a network of local makers, artists and creatives, the 41-room hotel occupies two interconnected buildings between Palma’s Paseo Marítimo and the pine forests surrounding Bellver Castle. The project marks a significant new chapter for El Terreno, a once-bohemian quarter that is rapidly emerging as the city’s creative and cultural epicentre.
Image credit: Terreno Barrio Hotel / Jose Hevia
Originally developed as a hillside retreat for aristocrats and artists in the 19th century, El Terreno later became synonymous with Palma nightlife, hosting everyone from Grace Kelly to Marlene Dietrich during its glamorous heyday. Today, the neighbourhood is undergoing a new renaissance – one driven by independent galleries, restaurants, studios and creative entrepreneurs.
At the centre of this transformation is Terreno Barrio Hotel. “We wanted to create a hotel that belongs to the neighbourhood as much as it belongs to its guests,” comments co-founder Lydia Piñero. “A place where travellers experience Palma from the inside – through design, food, culture and community.”
The hotel combines a restored 1930s building with a contemporary timber-clad structure connected by a newly created public gathering place that links the streets above and below. The architectural concept intentionally blurs the boundary between hotel and neighbourhood, transforming a previously private space into a social thoroughfare filled with cafés, art and music.
Image credit: Terreno Barrio Hotel / Jose Hevia
Inside the hotel, Mediterranean minimalism meets tactile craftsmanship. Natural stone, terrazzo made from recycled demolition rubble, warm timber and locally crafted furniture create interiors that feel both cinematic and deeply rooted in Mallorca. Throughout the property, works by local artists and makers reinforce the hotel’s connection to the island’s creative scene.
Studio Roses developed the hotel’s visual identity and narrative, working closely with OHLAB, the architectural team, to help define how the hotel should behave, communicate and connect with El Terreno and the local community. Artistic interventions from Taltavull and a rotating programme of local creatives transform the property into a constantly evolving cultural space.
Image credit: Terreno Barrio Hotel / Jose Hevia
The hotel’s dual personality reflects the spirit of El Terreno itself. The original building embraces the barrio’s nostalgic, artistic energy with 21 individually designed rooms, a rooftop cocktail bar overlooking the Bay of Palma, and Destape – a lively restaurant helmed by chef Gabriel Conti that combines regional produce, artisanal precision and an unfiltered, contemporary approach to Mediterranean cuisine. After-hours, guests can visit Dos Rombos, a speakeasy-style club with a hidden entrance, which reinterprets bar and club culture in the neighbourhood.
Meanwhile, the new, contemporary building addition looks toward the future of hospitality, housing 20 additional rooms alongside a spa, hammam, gym, co-working space, cinema, rooftop pool and pop-up gallery designed for creative programming and cultural exchange.
Image credit: Terreno Barrio Hotel / Jose Hevia
Sustainability is embedded throughout the project, without compromising on comfort or design. The new building has been designed in accordance with Passivhaus standards, while the project has achieved LEED Platinum certification, positioning it among Europe’s leading examples of energy-efficient hospitality design. The approach extends beyond architecture to encompass sourcing, materials, mobility, and community engagement, reflecting a broader vision for responsible Mediterranean tourism.
The atmosphere at Terreno Barrio Hotel remains intentionally relaxed and open. Guests might arrive for a rooftop cocktail at sunset, a film screening in the courtyard, a morning run through Bellver forest, or simply a coffee among locals in the café downstairs. The ambition is to foster a sense of community and participation, creating a place where visitors become temporary residents of the neighbourhood.
Image credit: Terreno Barrio Hotel / Jose Hevia
“Terreno Barrio Hotel began with a shared reflection on the future of hospitality and the potential of El Terreno as a neighbourhood. The initial vision was driven by José Taltavull and embraced by Lydia Piñero, with the ambition that the hotel could become more than a place to stay: a catalyst for the neighbourhood and a model of circular reuse”, noted architect Jaime Oliver. “The project developed as a collaborative dialogue between José Taltavull, Studio Roses and OHLAB, where architecture, identity, circularity, material culture, hospitality and neighbourhood life evolved together as part of the same vision.”
“This project was conceived to work not just for visitors but for local residents too, added Hotel Director Nabil Aguilera. “We want to give more back to the neighbourhood than we take from it. Terreno Hotel is not conceived as a tourist object imposed on its context, but as a device for exchange; a hotel that, before being a hotel, aims to be an extension of the barrio.”
As Palma evolves into one of Europe’s most dynamic creative destinations, Terreno Barrio Hotel: thoughtful, design-led, locally grounded and culturally alive.
Bobal, Vow and Delight – three new collections from Sekers with refreshed palettes, combining performance with a refined aesthetic…
Sekers reintroduces its popular wide-width FR sheer, Bobal, now refreshed with an expanded palette of 24 new contemporary colours. Renowned for its elegant drape and practicality, Bobal combines flame-retardant performance with a soft, airy aesthetic, making it a versatile choice for contract interiors.
The updated colour range has been thoughtfully developed to reflect current design directions, offering everything from soft peach tones through to buttery yellows and calming duck egg hues, alongside a selection of classic neutrals. Bobal continues to deliver both style and functionality, reaffirming its place as a trusted staple within the Sekers portfolio
Image credit: Sekers
VOW, a wide-width FR drapery collection, is designed to meet the evolving demands of contract interiors while maintaining a refined, contemporary aesthetic. Crafted from 100% recycled polyester, VOW reflects Sekers ongoing commitment to more responsible textile solutions. Available in a versatile palette of 35 colours, the collection features timeless neutrals alongside soft, sophisticated pastels.
The fabric has a satin-look finish, offering a gentle sheen and a smooth, elegant hand. VOW meets all relevant standards for drapery and bedding in hospitality and leisure settings and is also suitable for bedding applications in the marine sector.
Vow | Image credit: Sekers
Playful, vibrant and irresistibly tactile, Delight is the latest contract upholstery collection from Sekers Fabrics, designed to bring joyful character to commercial interiors while delivering exceptional performance.
At the heart of the collection is Bonbon, a richly textured, multi-coloured bouclé, inspired by the nostalgic charm of sweet shops and colourful confectionery. With its expressive palette and inviting handle, Bonbon introduces a refined sense of fun to hospitality, leisure and marine spaces. Complementing Bonbon is a beautiful plain velvet, Lulu. Carefully developed to pair seamlessly in tone and texture. These versatile plains provide designers with the flexibility to create layered schemes, from bold feature upholstery to balanced, harmonious interiors – all within one cohesive collection.
Designed with the demands of contract environments in mind, Delight combines aesthetic appeal with technical excellence. Bonbon and Lulu are enhanced with Fibreguard stain resistant technology, the fabric allows for easy cleaning using water, making it a practical and durable solution for busy contract settings.
Delight presents a fantastic palette inspired by the irresistible world of sweet treats, from candyfloss pink and cherry red to sherbet lemon and liquorice tones. Together, these complementary fabrics give specifiers and designers the freedom to layer colour and texture, creating interiors that feel uplifting, characterful and full of personality, all while meeting the practical demands of contract environments.
Accessible Design Talk: Designing for our future selves
For the first time at MEET UP London, Hotel Designs brought a live panel to the event, with Editor Sophie Harper shining a light on what the future might look like for us all and what we should consider when designing for an ageing population…
Hotel Designs’ Accessible Design Talks series was launched to shine a light on the gaps in accessibility within hospitality design. Having previously explored accessibility through the lens of neurodivergence, the talk at MEET UP London moved the conversation on to a demographic the panel argued the industry still underserves: older guests.
On the panel this time were: John Wix, Regional Sector Director, EMEA & Principal, HKS; Jonny Sin, Founder & Managing Director, Sin & Co; and Trevor To, Design Manager & Senior Associate, Gensler.
Opening the discussion, Sophie Harper set the tone: “We’re all ageing, and are privileged to do so… but we want to understand what’s missing from the hospitality industry at the moment – to help aid the more senior population, in order to help improve their experience. Older people are the biggest spenders in luxury travel, yet we’re not accommodating their needs very well.”
Not a tick-box exercise
For the panel, the starting point was reframing accessibility altogether. John Wix argued that designers shouldn’t approach the subject as a compliance exercise: “We kind of have to start from a place where we don’t really think about ticking a box or fulfilling some sort of accessibility requirement… it’s really thinking about tourism for all.”
Jonny Sin pushed back on the assumption that accessible design begins and ends with wheelchairs. “A lot of people think about accessible design as only being for wheelchairs and level access. And there’s so much more to that as well,” he said, pointing out that only around 10% of older guests use a wheelchair, while roughly one in three live with some form of mobility issue, alongside visual impairment and other hidden needs.
Trevor To linked this back to the fundamentals of hospitality: “The most important thing is to think about what the guests need before they realise they need it… it’s about applying that same logic of serving your guests and anticipating their needs.”
Sophie summed up the underlying principle: “Not every disability is visible. And I think it’s really important to factor that in when you’re talking about designing for different age groups… we’re designing for all people, from all walks of life.”
Retrofitting history
Much of hospitality’s stock is historic, and the panel discussed the particular challenge of adapting older buildings without accessibility built in from the outset. Jonny Sin described working around structural constraints on a hotel bar project, where installing a platform level proved impossible: “We looked at another alternative of running the bar across. So, people on the upper tier can actually access the bar in addition to the people below… it was about creating inclusivity within the hotel.”
John Wix acknowledged that retrofitting is rarely straightforward, and often comes down to cost and timing. “From a regenerative standpoint, it’s the best thing to do… but from a cost standpoint, sometimes it’s a killer,” he said. “You just really have to think in that way to try to create those solutions. But it’s a place to start.” He was clear that the earlier the conversation happens, the better: “If you’re thinking about it, then you can have the conversation. If you try to shoehorn it in later, forget about it.”
Trevor To agreed, stressing the value of bringing in specialist input early and often informally: “Do you want to help us to get some ideas and have a look? Because that’s the only way you can put a convincing solution forward to the client.” He described how access consultants help teams triage interventions into different tiers, “so that helps the optioneering to get the decision quicker.”
Jonny Sin illustrated just how far that specialist input can go, recounting the accessibility challenge posed by a 10-metre, 30-tonne Antony Gormley sculpture installed at the Beaumont Hotel, where the artist wanted an unconventional break in the handrail. The access consultant brought onto the project, who had a disability himself, built a full-scale mock-up and demonstrated the solution to building control in person. “There was no better demonstration than the access consultant doing it himself, which then approved the scheme that we had,” he said. “It was very educational for me as well being part of that process.”
Beyond the guest room
The conversation turned to public spaces, with Sophie noting that accessibility efforts often concentrate on guest rooms while communal areas can be overlooked. “Not everyone that’s using the hotel is going to be staying there necessarily,” she said. “So, how do we approach making bars, restaurants, lobby space, more accessible to people with additional access needs?”
Trevor pointed to subtler, sensory-led solutions such as acoustic tuning to soften noise in a corner of a busy space, and even scent as a wayfinding tool: “The smell can indirectly guide you to something, even different programming, so, in the spa, you will smell something different than when you are in the restaurant or in the bar.”
Sin identified wayfinding as a personal frustration, arguing that guests shouldn’t need to think hard about where they’re going. “One of my biggest pet peeves is wayfinding… it’s so frustrating… why don’t you create a loop around the corridor instead of someone actually going back on themselves.” Distinctive, memorable junctions, he said, help guests navigate more intuitively than uniform corridors ever could.
Sophie agreed this was a universal design issue rather than one specific to older guests: “All spaces should be intuitive as well, right? So, I mean, regardless of age or accessibility, everyone needs to be in a space that they know where things are… I’ve been in situations where I’ve struggled to find my hotel room. And it’s pretty stressful and it makes you feel stupid, which is not how any hotel guest should be made to feel. ”
Wellness, autonomy and dignity
The panel also connected accessible design to the wider rise of wellness and health tourism in hospitality. John was unequivocal about the trend’s staying power, drawing on his experience working on wellness resort developments on Saudi Arabia’s Red Sea Coast: “It’s already here. It’s here to stay… you don’t need to be a 22-year-old footballer recovering from a knee injury to go to these places. It’s the 60-year-old that ran the London Marathon last weekend that needs to go recover.”
Jonny agreed that wellness has become an expectation rather than an add-on for luxury guests: “It’s not enough to have just a swimming pool and a sauna… it needs to be embedded into the offering. And a lot of our clients are considering that now as a benchmark moving forward.”
On technology, Trevor argued that innovation should give older guests more independence rather than replace human service, describing branded voice assistants as an alternative to generic smart-home tools: “Trying to give people more autonomy so that they can make things happen within their guest room. They don’t always have to call somebody to ask for help.”
Jonny highlighted discreet sensor technology as a less intrusive alternative to CCTV for monitoring vulnerable guests, alongside a broader wish for more adaptable furniture across the board: “If they have a rapid fall, it can trigger the staff to go and check that movement… I would like to see more adaptable furniture in the future, to allow for different uses.” He was candid about how easily good intentions can go wrong on comfort, recalling a stylish hotel chair that turned out to be unbearably uncomfortable after half an hour. For older guests in particular, he argued, the stakes of getting furniture wrong are about more than comfort: “When they have to ask for help, they lose their independence. And that’s what you want to remove, and give them back their dignity.”
John added that designing for older guests also means designing for the people they travel with, who may have entirely different needs: “I might not have the same needs that my wife has, right? So you’re catering to different things… you need to keep that in mind.”
Designing for a core market, not a niche
Closing out the discussion, Sophie asked the panel to imagine themselves 30 years from now, checking into a hotel. John said the priority was consistency of experience: “I don’t want to feel compromised… I want to feel like the same level of service and enjoyment and experience is there for me that is there for the me when I was 20.” Trevor echoed the sentiment: “I want to feel like I don’t need to worry about whether or not I can still do this.”
For Jonny, it came down to choice: “I think just doing all the things that give you the choice to choose what you want to do, I think that’s the most important thing as you gradually age… that’s what inclusive design is really all about.” He was clear that this isn’t a fringe concern for the industry: “One in five are travelling over 65. It’s not a niche market.”
Sophie closed the talk with the commercial case for taking the topic seriously, noting that older travellers – particularly baby boomers aged 60 to 78 – are among the most powerful demographics in global luxury travel, with the accumulated wealth, time and motivation to consistently outspend every other age group on premium hotels. “This isn’t a small market sector,” she said. “It’s the market sector that you need to be catering to.”
Want to join the next accessible design conversation?
The next Accessible Design Talk is taking place at the Independent Hotel Show London, on 5th October at London Olympia. Hosted by Hotel Designs, Editor Sophie Harper will be leading a conversation on the demand for luxury hospitality within the disabled community, which will address the lack of opportunities available for luxury accessible travel. Register for your IHS 2026 ticket.
From Lecce to the Red Sea, July belongs to hotels that let their setting lead…
This month’s new hotel openings moves at two speeds, with both restoration and reinvention. In Lecce, Tivoli Hotels and Resorts settles into the city’s Baroque heart, on Mallorca, Gran Hotel Marladia has been reimagined by Virginia Nieto’s interiors, while Fairmont has landed in the English countryside with The Mere, a £125 million transformation of a Cheshire estate.
Beyond Europe, Morocco’s Atlantic coast welcomes Taghazout Bay Marriott Resort, Saudi Arabia’s Red Sea marks a new chapter with Four Seasons AMAALA, and in the Western Ghats, The Leela Coorg Forest Sanctuary makes the case that the forest, not the building, is the destination.
Tivoli Palazzo 1880 Lecce Hotel,
Image credit: Tivoli Palazzo 1880 Lecce Hotel
Located in the historic centre of Lecce on Via Imperatore Augusto, is the new Tivoli Hotel, set between Piazza Sant’Oronzo and Piazzetta Santa Chiara, placing guests within immediate reach of the city’s celebrated Baroque architecture, vibrant cafés and wine bars, and major landmarks including the Roman Amphitheatre, the Basilica di Santa Croce and Lecce Cathedral.
Tivoli Palazzo 1880 Lecce Hotel, marks the brand’s arrival in Puglia and reinforcing Tivoli’s growing presence in Italy with its fourth property: a meticulously renovated historic palazzo in Lecce’s city centre featuring 48 rooms and suites, signature dining, panoramic rooftop experience, and a dedicated wellness area.
Taghazout Bay Marriott Resort
Image credit: Taghazout Bay Marriott Resort
Where land meets light, inspired by the raw beauty of Morocco’s Atlantic coast, is the Taghazout Bay Marriott Resort. The resort reflects the natural essence of Taghazout Bay – its windswept landscapes, argan trees, cacti, mineral textures, and the constant rhythm of the ocean. Designed as a peaceful retreat in a preserved setting, it gently blurs the line between indoors and outdoors. Natural stone, soft textures, handwoven fabrics, and a palette of sand and sea tones create a space that feels warm, elegant, and rooted in its surroundings.
Moroccan craftsmanship is central to the design. Clean, contemporary lines are paired with local materials and handmade pieces by artisans. Natural fibres, textured fabrics, raw wood, and crafted details bring a refined yet understated coastal feel. Light plays a key role throughout the day, with soft morning tones shifting to warm golden hues at sunset. This natural flow connects the architecture to its environment, creating a calm, immersive space to relax, breathe, and reconnect.
Four Seasons AMAALA
Image credit: Four Seasons Hotels and Resorts
Saudi Arabia continues to emerge as one of the world’s most ambitious luxury tourism destinations, Four Seasons has officially opened the highly anticipated Four Seasons Resort and Residences AMAALA, bringing a new standard of ultra-luxury wellness hospitality to the Kingdom’s Red Sea coastline. Blending palatial architecture, lush natural gardens, and the warm hospitality of Hijazi culture, Four Seasons AMAALA offers a deeply restorative escape in one of the region’s most extraordinary coastal settings.
The opening marks a significant milestone for Saudi Arabia’s tourism transformation and Red Sea Global’s vision for regenerative luxury travel. AMAALA enters operations as a purpose-built wellness and lifestyle destination powered by renewable energy and anchored by world-class hospitality brands, positioning the Red Sea coast among the world’s leading luxury tourism destinations.
Gran Hotel Marladia
Image credit: ANNUA Signature Hotels
Gran Hotel Marladia, by ANNUA Hotels has been reimagined by interior designer Virginia Nieto, alongside Spanish architects Alvaro Onieva and Alvaro Mesonero Romanos – the historic property has been carefully restored to honour its heritage while introducing a softer, contemporary Mediterranean identity. Natural textures, local materials and clean architectural lines define the interiors, while a bespoke sun-washed yellow, created exclusively for the hotel, brings warmth and cohesion throughout.
With just 29 beautifully appointed ocean-facing rooms and suites, interiors are designed to capture the island’s shifting light and unhurried rhythm, with soft tonal hues of beige and cream complemented by Margalida’s signature yellow and elevated by Loewe Candles and Aesop amenities. A restrained material palette of natural stone, handwoven fibres and artisanal finishes rooted in Mallorcan tradition runs throughout, alongside native planting, preserved ironwork and bespoke detailing that anchor the hotel in its setting, creating a quiet coherence between building, landscape and craft, where every element feels singular, grounded and closely connected to place.
Image credit: The Leela Palaces, Hotels and Resorts
The Leela Coorg Forest Sanctuary
The Leela Palaces, Hotels and Resorts, has unveiled The Leela Coorg Forest Sanctuary, the new identity for its recently acquired retreat in Coorg. This reimagined identity reflects the property’s extraordinary setting amidst 76 acres of ancient forests, coffee plantations and the rich biodiversity of the Western Ghats, while reinforcing The Leela’s vision of creating distinctive luxury destinations that are deeply rooted in their surroundings.
As The Leela marks four decades of true Indian luxury, The Leela Coorg Forest Sanctuary joins the brand’s portfolio of palaces, hotels and resorts as one of its most immersive nature-led destinations. The Forest Sanctuary identity reflects the spirit of the destination, a place where the forest is not simply the backdrop, but the defining element of the guest experience.
Fairmont Cheshire, The Mere
Image credit: The Fairmont
Fairmont Hotels & Resorts, a global luxury brand part of the Accor group, has announced the opening of Fairmont Cheshire, The Mere. A breathtaking countryside estate rooted in heritage, Fairmont Cheshire, The Mere offers 116 beautifully appointed bedrooms, including 23 spacious suites, exceptional elevated dining experiences including Gordon Ramsay at The Mere, an 18-hole championship-level golf course, with a sanctuary of elevated wellness experiences at Fairmont Spa. The opening marks the brand’s fourth hotel in the UK alongside: The Savoy, A Fairmont Hotel; Fairmont Windsor Park; and Fairmont St Andrews
With interiors by award-winning Bergman Design House, The Mere’s £125 million developer-led transformation seamlessly combines Fairmont’s signature hospitality with authentic Cheshire character and a warmth that is entirely its own. Sculptural forms, layered lighting and richly textured finishes evoke the timeless glamour of mid-century hospitality, inviting guests to step into a contemporary rural address that embodies Fairmont’s emphasis on shared celebration and cherished moments.
Kymaia – between the sound of waves and the fragrance of the Oaxacan jungle
Designed by Ezequiel Ayarza Sforza, Kymaia blends environmental regeneration with sustainable design, celebrating biodiversity in every detail, creating an experience where luxury and nature coexist in perfect harmony…
In a design where sustainability becomes the link that unites the authentic with the extraordinary, Kymaia reveals itself as an oasis where luxury and nature intertwine in a delicate balance. Its name, feminine in origin and derived from Sanskrit, means ‘miracle’ or ‘wonder,’ perfectly reflecting the essence of this retreat.
Image credit: Kymaia
Conceived and created by entrepreneur Ezequiel Ayarza Sforza, Kymaia pays homage to the life flourishing between sea and land, where well-being and sustainability come together to provide an experience that celebrates biodiversity and the cultural richness of the region. Each space has been designed to highlight the unique beauty of Oaxaca, inviting visitors to immerse themselves in an environment that radiates serenity and authenticity. The architecture becomes an extension of the native landscape, a harmonious interplay of shapes and textures subtly integrated with the immensity of the ocean.
Kymaia’s concept enhances the natural setting. The hotel has 22 suites, carefully distributed to blend in with the topography of the place. In the highest areas of the complex are the four Ocean Front Suites, with panoramic views of the ocean and a private pool that invites relaxation. The other rooms are grouped in structures inspired by pre-Hispanic pyramids. On the ground floor, the nine Senior Suites, surrounded by gardens that merge with the horizon, have partial views of the sea and a pool; on the upper floor, the nine Junior Suites offer views of the ocean and are equipped with hot tubs for a maximum relaxation experience.
Image credit: Kymaia / Onnis Luque
Also, three restaurants, a spa, a Shala, and common areas – such as the pool and trails – are organically integrated into the place, promoting a harmonious coexistence between architecture and environment, inviting contemplation of the wetlands and the lush surrounding vegetation.
The architectural design, by the renowned Mexican studio Productora, is inspired on traditional building techniques, incorporating materials such as stucco, clay and local wood that evoke the warmth of the Oaxacan culture. This choice is not only due to aesthetic criteria, but also to a deep commitment to sustainability and respect for the environment. Sand tones and wood finishes achieve a delicate balance between rustic and sophisticated, creating an atmosphere that is both elegant and welcoming.
Image credit: Kymaia
Each structure seems to emerge from the earth, paying homage to the shapes and colours of wildlife. Kymaia offers a sensory experience that delves into the essence of life. Landscape regeneration has been one of the fundamental pillars of the project, which is reflected in the meticulous design of the different gardens: El Palmar, La Nopalera, El Humedal and El Guayacán, which recreate the typical ecosystems of the area. In El Palmar, tall palm trees sway in the wind, creating a refuge of shade and freshness that invites rest and reflection. La Nopalera celebrates the resilient beauty of desert plants, while El Humedal and El Guayacán provide a tour of the flora and fauna diversity, reconnecting visitors with the vibrant local landscape.
Image credit: Kymaia
Gastronomy at Kymaia is one of the most notable aspects of the hotel’s overall hospitality offering. Under the direction of chefs Eduardo García, Vanessa Franco and Andrés Trujillo, the three restaurants —Septimus, Huachinango Bar and the underground restaurant La Cueva, with its intimate and mystical atmosphere—are transformed into settings where each dish tells a story. The cuisine is inspired by local ingredients and the richness of Oaxacan flavors, combining ancient techniques with a contemporary approach that highlights the freshness and authenticity of the raw ingredients.
Image credit: Kymaia
Comprehensive wellbeing is another of the pillars that define Kymaia, with large areas dedicated to relaxation and personal connection. The Shala, a space imbued with peace and serenity, invites visitors to delve into practices such as yoga, meditation and Qigong, allowing energy to flow and align spontaneously. In addition, the range of outdoor activities, such as hiking, cycling and surfing, provides a unique opportunity to explore and discover the beauty of the territory. Every detail has been carefully selected to offer a journey that nourishes the body, mind and soul.
The essence of Kymaia is reflected in every detail, celebrating the culture and biodiversity of the lush Oaxacan coast. Solar energy systems and responsible waste management are just some of the features that demonstrate the hotel’s commitment to sustainability and innovation. This approach to responsible luxury reveals a desire to leave a positive mark on the community and the environment. Kymaia is a place where tradition and modernity converge, inviting the traveler to be part of a dream that beats to the rhythm of nature.
Nature as interior: Coworth Park debuts new stable and cottages
In an era when luxury hospitality increasingly gestures toward the global and the generic, Coworth Park by Martin Hulbert Design offers a quietly radical counterpoint…
A major new addition to the property, is the introduction of private terraces and landscaped gardens, offering guests a seamless connection to the outdoors. Designed as private countryside sanctuaries, these spaces invite moments of quiet pause, from al fresco breakfasts beneath the trees to pre-dinner drinks surrounded by nature.
The cottage gardens have been thoughtfully planted with a delicate mix of wild and cultivated woodland species, with hidden layers of flowers that emerge through the seasons. Far more than a refresh, the newly redesigned rooms, suites and cottages usher in a bold new design direction for Coworth Park, where craftsmanship, nature and contemporary British luxury come together to create something truly immersive.
Every space has been thoughtfully designed to deepen guests’ connection to the landscape, creating interiors that feel both restorative and richly layered with character.
Image credit: Dorchester Collection’s Coworth Park
New colour palettes draw inspiration from the changing seasons, from the soft yellows of spring blooms to rich autumnal tones, while natural materials, layered textures and artisan craftsmanship bring depth and warmth throughout. Coworth Park is a place to breathe deeply, and these designs embrace a slower, more intentional approach, prioritising craftsmanship, authenticity and enduring quality.
Throughout the interiors, traditional techniques sit alongside contemporary artisan touches. Hulbert’s meticulous attention to detail is reflected in bespoke hand-drawn wall textiles inspired by British landscapes and meadow flowers, block printed onto Irish linen cloth to create a warmth synonymous with the English countryside. Leather upholstery references Coworth Park’s equestrian heritage, while bespoke resin tables preserve dried flowers collected from the meadow, grounding each room within the estate itself.
Martin Hulbert British Designer said, “The brief was clear: Build on the legacy of Coworth Park’s past, while shaping it for the future. More than 15 years ago we transformed a derelict site and abandoned house into a world of calm sophistication. Now with the client’s trust, we have refreshed these interiors, retaining the essence of its timeless blend where town and country blur with contemporary ease.”
The artwork collection has also been newly curated around four distinctive themes: Equestrian, Rhythms of the Landscape, Seasonal Cycles, and Hedgerows and Meadows. Expressed across a range of mediums from semi-impressionistic paintings to abstract sculpture, the collection further immerses guests in the story and spirit of Coworth Park.
Since you’re here, why not read more of our news serving hotel designers, architects, hoteliers, developers and suppliers.
Main image credit: Dorchester Collection’s Coworth Park
This summer, boutique lifestyle aparthotel brand, Wilde, continues its European expansion with openings in Amsterdam and Porto. Following openings earlier this year in Vienna and Lisbon, these launches bring Wilde’s city-based sanctuaries to more of Europe’s most creative and culturally-rooted neighbourhoods…
Wilde is leading the aparthotel shift by blending the service and elevated design of a boutique hotel with the freedom and flexibility of home. Catering to guests visiting for a few nights, a few weeks or those needing a base to stay longer, Wilde pairs warm, Irish hospitality with thoughtfully furnished apartments for every kind of trip.
Each property is shaped by its neighbourhood, brought to life through collaborations with local artists and ceramicists to showcase regional craftsmanship. This community spirit is clear at Oscar’s, a food and beverage concept built around bringing guests and locals together, and in each in-house shop, where local suppliers and traditional flavours take the spotlight.
Image credit: Wilde Porto
Wilde Porto, Clérigos: heritage meets modernity
Marking its second property in Portugal, Wilde Porto has recently opened its doors between Rue De la Galeria de Paris and Praça Guilherme Gomes Fernandes and a stone’s throw from the iconic tile-fronted baroque church, Igreja do Carmo. Set within a stretch of elegant townhouses, the property features 78 contemporary studios and apartments with options for two, three or four guests in the heart of the city’s spirited dining, music, and nightlife district.
Situated along the Northwestern coast of Portugal on the banks of the River Douro, Porto is the country’s second largest city. Entrenched in history, the destination has more recently evolved into a sought-after spot for modern travellers, digital nomads, and culture enthusiasts, all drawn to its rich heritage, vibrant arts scene, and status as the birthplace of Port wine.
Image credit: Wilde Porto
Interior design by Stephanie Barba Mendoza, who spent a decade spearheading global projects at the renowned Martin Brudnizki Design Studio, bridges the gap between old and new, honouring 14th century Portuguese craftsmanship and the city’s rich maritime history through a contemporary lens. This vision is brought to life through hand-painted tiles and ceramics paired with bespoke furniture and lighting commissioned from local craftsmen to honour the city’s artisanal heritage.
Highlights include wall murals handpainted across tiles by local makers New Terracotta in the cafe and bathrooms; a statement lacquer table with studded detailing and indoor-outdoor chairs from Mexican-based Casamidy; and bespoke wallpaper by British artist Anna Glover.
Image credit: Wilde Porto
Celebrating the flavours of northern Portugal, each menu at Wilde Porto brings people together with generous sharing plates and local favourites. An oasis from the buzz outside, Oscar’s is a welcoming space, accented by tonal tiles and earthy marble counters, where specialty coffee is served alongside customary pastéis de nata, the classic Prego, Portugal’s much-loved steak sandwich and Porto wines by the glass. Championing Porto’s local food scene, Wilde has partnered with Royale Pão Paixão, the beloved neighbourhood bakery, bringing authentic artisan breads and pastries to the guest experience. The adjacent shop is filled with locally sourced products and artisanal treats to take home.
O’s Above is an inviting rooftop destination where the red and white striped bar supplies seasonally-changing cocktails, local wines and a menu of elevated bar snacks overlooking Porto’s historic skyline. O’s Below transforms from morning to midnight as a street-level café come late-night bar offering a selection of breakfast favourites with expertly brewed coffee before pre-batched cocktails, local beers, and an evolving drinks list bring each day to a close.
Guests can also expect a 24-hour reception, dog-friendly apartment options, laundry facilities and comfortable co-working spaces.
Image credit: Wilde Porto
Wilde Amsterdam Noord: the creative waterfront
Set overlooking the IJ River, Wilde Amsterdam opens on 30th September offering 120 spacious, design-led studio, one- and two-bedroom apartments. Spanning eight fl oors within the striking new Yvie residential development, the property marks the first in Wilde’s portfolio that has been designed expressly as a true extended-stay destination. Available for bookings of seven nights or longer, Wilde Amsterdam caters to the growing demand for flexibility, supporting guests whether they are in the midst of professional relocations, combining business with leisure, or simply seeking the opportunity to stay in the city longer.
In Amsterdam, Stephanie Barba Mendoza’s interiors reflect the district’s artistic spirit and creative energy against the backdrop of sweeping waterfront views. Refined yet tactile finishes of leather, timber, marble lacquer and brass create warmth and depth across each space, custom-crafted furniture from leather-backed chairs to custom joinery offers point of interest, whilst thoughtful details such as a large hand-painted mural and lampshades in the lobby by Dutch artist Lisette van Hoogenhuyze blend to craft an environment that feels both considered yet familiar.
Image credit: Wilde Vienna
At the heart of Wilde Amsterdam, Oscar’s is open from morning to night, serving fl at whites, martinis, shared tapas, local wines, craft beers, and menus fi lled with contemporary twists on Amsterdam’s beloved traditional dishes to guests and local visitors alike. The terrace at Oscar’s extends the experience outdoors, offering a riverside-inspired setting to enjoy morning coffees, leisurely lunches, or evening cocktails.
Following successful debuts in Lisbon and Vienna earlier this year, Wilde’s continued European expansion in Amsterdam and Porto reinforces the brand’s commitment to celebrating local culture and delivering considered hospitality with a twist of Irish charm for the curious, intentional traveller.
Kelly Morgan, Managing Director at Wilde commented: “Like all other Wilde locations across Europe, we selected Amsterdam and Porto as destinations with deeply rooted creative and cultural characters, perfectly mirroring the Wilde ethos. These openings allow us to continue our mission of delivering a home-away-from-home experience where the flexibility of apartment-style living is integrated with the elevated service and design-led aesthetic of a boutique hotel. We look forward to bringing guests to discover the vibrant neighbourhoods that we are now a part of.”
Chapter Chianti marks its second opening within the Chapter Italia portfolio
Chapter Chianti has officially opens its doors amidst the rolling hills of Tuscany’s iconic Chianti region. Set within a restored 17th-century original borgo spanning over 50 hectares of vineyards, olive groves and landscaped gardens, the property marks the second opening in the Chapter Italia portfolio…
Having been developed by Marco Cilia following the success of Chapter Roma, this brings the brand’s signature energy, contemporary design and social spirit beyond the city for the first time, Chapter Chianti introduces a fresh and unexpected take on the Italian countryside. Set within a natural amphitheatre of rolling vineyards and ancient olive groves, Chapter Chianti offers a vibrant new perspective on Tuscan hospitality. Characterful and considered, the 82 key retreat reimagines the traditional agriturismo through a contemporary lens, blending striking design, authentic connection and a distinctively social spirit. Framed by more than 3,000 olive and cypress trees, the hotel’s culinary, wellness, and experiential offering is guided by a philosophy of revival and vibrancy, delivering an immersive, energising, and unexpected escape that feels anything but sleepy.
Image credit: Chapter Chianti
“Following the success of Chapter Roma, we wanted to take the Chapter philosophy beyond the city and show that contemporary design and authentic Italian hospitality can thrive anywhere,” says Cilia. “Tuscany has incredible countryside resorts, but many felt too quiet, too expected. We set out to create a place where you can unwind completely or let your hair down, sometimes both in the same day. Chapter Chianti is about giving guests the freedom to experience Tuscany their way, whether that’s a sunrise yoga session or dancing after sunset.”
Image credit: Chapter Chianti
Image credit: Chapter Chianti
Signature Design
Conceived by acclaimed interiors architect Tristan du Plessis, the property balances contemporary design with a deep respect for place. Drawing inspiration from the estate’s history and the craftspeople who once worked the land, the interiors celebrate texture, materiality and enduring craftsmanship. From the hotel’s arrival entrance, to its 82 expertly executed rooms and suites, restaurants and social spaces, Du Plessis layers neutral tones with rich greens and earthy hues, revealing the original character of the 17th-century borgo through a distinctly modern lens.
“The challenge was creating something bold and modern in a region defined by tradition, without losing its soul,” explained Du Plessis. “We wanted the old and new to coexist in dialogue. The result is a space where the passage of time is visible but not frozen, a historic village transformed into something radically current, yet timeless.”
Original stone staircases and vaulted ceilings have been carefully preserved, while clean architectural lines, local stone and marble, hand crafted furniture from neighbouring craftsman, and custom lighting from DCW Editions and Marset sit alongside local furnishings. Throughout the property, bespoke hand-drawn artworks by up and coming artists bring an expressive, playful layer to interiors, with artworks by Kokekit showcased across the ceilings of Osso to a striking work concealed beneath the swimming pool and in guest rooms throughout the borgo.
Image credit: Chapter Chianti
Culinary Art
The culinary vision led by Chef Daniele Auricchio, Neopolitan born whose experience spans Michelin-starred kitchens across the globe, celebrates soulful Italian cuisine. At the very heart of the offering is Osso, the hotel’s signature restaurant, named after the Italian word for “bone” and dedicated to championing Tuscan meat-centric traditions, regional produce and local sourced cheeses and ingredients gathered from the surrounding countryside.
By day, the Parasole Pool Bar, serves Mediterranean-inspired light bites beneath Crema Outdoor’s signature pagoda parasols, while the hotel’s vibrant Main Bar channels the energy of downtown New York through a dynamic cocktail programme alongside live entertainment.
Across the property, a 120-bottle wine list showcases the best of the region, weighted toward Tuscan and Chianti labels. In 2027, the property will welcome Hey Güey, the much-loved Mexican restaurant from Chapter Roma, bringing traditional tacos and empanadas alongside signature cocktails to the Tuscan hills from noon until late.
Leading supplier of premium bathroom solutions and kitchen fittings, GROHE, is bringing new investment and refreshed focused to the UK market following a number of successful initiatives and activations…
For the first time in recent years, GROHE has updated its UK website to support partners in their discovery of products, instructions, and specification details ahead of projects. Launched in Q1, the new website features a sleek redesign that prioritises the user journey and experience.
Expanded Product Portfolio
Sat within the premium sub-brand, GROHE SPA, the highly anticipated GROHE Aqua Tiles shower system was recently unveiled, featuring the new Grohtherm Aqua Tiles thermostat and the Rainshower Aqua Tiles ceiling showers.
Image credit: GROHE
Continuing to support water-conscious design and water conservation, GROHE has announced its new AquaBooster technology, allowing users to achieve a strong, satisfying shower spray while using less water. This new water-amplifying shower technology enables the Booster spray type, a powerful spray at a reduced flow rate.
Industry Events
Alongside its bolstered product portfolio, GROHE has continued momentum with a series of industry events and partnerships throughout 2026. Most recently, GROHE returned for the third consecutive year to InstallerSHOW 2026, hosted at the NEC, Birmingham. The team displayed the latest GROHE product portfolio, including the GROHE Colours Collection and their bestselling behind-the-wall solutions.
Looking ahead to the second half of the year, GROHE is gearing up to celebrate the best in British and international hospitality and design with their sponsorship of the annual Hotel Designs Brit List Awards, which will include product displays at the award ceremony as well as signage throughout.
The focus on hospitality design will continue with GROHE’s return to HIX 2026, where visitors will be welcomed to explore the latest product innovations due to launch over the coming 12-months, across the bathroom category from showers, taps, and WCs.
GROHE is one of our Recommended Suppliers and regularly features in our Supplier News section of the website. If you are interested in becoming one of our Recommended Suppliers, please email Katy Phillips.
Fortuna of Cappadocia blends contemporary hospitality with one of Türkiye’s most extraordinary cultural landscapes, bringing Marriott’s Autograph Collection to the heart of the UNESCO-listed region…
Marriott International has expanded its Autograph Collection portfolio with the opening of Fortuna of Cappadocia, a further example of how luxury hospitality continues to shift towards destinations defined by culture, landscape and authenticity.
Located in the historic village of Uçhisar, overlooking Cappadocia’s iconic valleys and volcanic rock formations, the new 153-key property combines contemporary architecture, wellness and destination-led dining with a design narrative inspired by the region’s extraordinary heritage, creating a hotel that is as closely connected to place as it is to luxury.
The property will feature 125 guest rooms and suites along with 28 private villas, offering a range of accommodation options designed to provide comfort, privacy and a connection to the surrounding landscape.
Fortuna of Cappadocia – Guestroom | Image credit: Marriott
Inspired by the Roman Goddess Fortuna, a symbol of fortune, destiny and the ever-turning cycle of life, Fortuna of Cappadocia, Autograph Collection is designed as a destination where meaningful experiences, culture and contemporary elegance come together to create a unique sense of place.
Sandra Schulze-Potgieter, Vice President, Premium, Select & Midscale Brands, Europe, Middle East & Africa, Marriott International, said: “Fortuna of Cappadocia, Autograph Collection is a wonderful addition to Autograph Collection Hotels. The property is set against the backdrop of one of the world’s most storied landscapes and designed for guests to truly connect to the unique destination. From panoramic views across fairy chimneys and valleys to thoughtfully crafted spaces that celebrate local artistry, every detail invites guests into an immersive experience.”
Fortuna of Cappadocia – Pool | Image credit: Marriott
Beyond accommodation, Fortuna of Cappadocia, Autograph Collection, offers a thoughtfully curated collection of culinary, social and wellness experiences throughout the property.
Venues include all-day dining restaurant Fortuna Table, signature bar Le Dome, a Lobby Lounge, and seasonal rooftop lounge Fortuna Terrace, each designed to create memorable moments throughout the day. For those seeking a more intimate atmosphere, Le Privé provides an exclusive setting combining a private wine cellar and cigar lounge, where guests can enjoy a curated selection of wines, cognacs and cigars.
The hotel is also home to Grand Cabaret, an eclectic venue featuring its own stage, where artists and live performances come together with a unique dinner and entertainment concept on selected evenings.
Fortuna of Cappadocia, Autograph Collection also features Fortuna Convention Hall, a versatile venue designed for meetings, celebrations and private events. Blending contemporary design with the unique atmosphere of Cappadocia, the space offers an elegant setting for both business and social gatherings.
Complementing the hotel’s social and culinary offerings, the Spa & Wellness Centre spans approximately 1,112 square meters, offering a tranquil environment dedicated to relaxation and rejuvenation. The wellness facilities include an indoor swimming pool, a traditional Turkish hammam, and a range of treatment rooms providing personalised therapies and holistic wellness experiences.
Hotel Barrière Le Normandy – reimagined wellness spaces from BLINK
BLINK Design Group has just completed its two-phase renovation of Hotel Barrière Le Normandy in Deauville, bringing together two icons: Guerlain’s French beauty heritage and one of Normandy’s most storied hotels, in a spa defined by material rigour and coastal calm…
BLINK Design Group has redesigned the wellness areas at Hotel Barrière Le Normandy in Deauville, France – marking the first European project from BLINK’s newly established London studio. Delivered across two phases, the renovation encompasses the hotel’s pool and a new Guerlain Spa. The project represents a meeting of two deeply French sensibilities: Guerlain’s two-century legacy of precision and beauty, and the hotel’s own position as one of the Côte Fleurie’s most enduring grand hotels.
Image credit: BLINK Design Group
A sojourn in nature: the design concept
The wellness spaces earn their distinction through atmosphere, material and an acute understanding of place. Deauville is a microcosm of French elegance, part grand manor, part coastal sanctuary where Marcel Proust once searched for lost time on walks along the promenade. It is this layered cultural richness that formed the spine of BLINK’s design narrative.
The concept of a ‘sojourn in nature’ draws from the memoirs of Deauville as a living dialogue between past and present. Nature-inspired textures, vintage accents and a seamless connection to the surrounding landscape converge in flowing spaces that feel like a shared journey made by people and place. The Guerlain Spa sits at the heart of that journey – where the literary elegance and coastal calm of Deauville, the heritage of Hotel Barrière Le Normandy and the timeless savoir-faire of Guerlain meet on their own soft terms.
Image credit: BLINK Design Group
Stone, cedar and the art of material restraint
The spa makes its case through stone. French limestone runs underfoot throughout – cool and pale as the Normandy coastline it references. Travertine lines the wet room walls with the authority of a material that has been doing this for centuries. In the hammam, veined Calacatta Oro marble brings a richness that speaks, knowingly, to Guerlain’s own gilded heritage. The experiential shower is set in stone mosaic.
Cedar wraps the sauna in warmth and scent; split-face stone sits on the opposite wall, deliberately unpolished and unapologetic. Antique bronze faucets are layered against black metal detailing – the former adding a worn, human quality; the latter providing the architectural backbone that stops the design from drifting into softness. “These are materials chosen for their innate relationship with water, light and the landscape beyond,” said Clint Nagata, Founder and Creative Partner, BLINK Design Group.
Image credit: BLINK Design Group
Guerlain heritage, reinterpreted in space
BLINK’s approach to the Guerlain Spa extends beyond the material into the experiential. The same design elements that have always defined Guerlain – precision, refinement, an unhurried relationship with time – are embedded in the architecture itself. Spaces are softly lit and generous. Transitions between rooms are considered. Nothing is incidental.
“The spa asks nothing of you but time – which is, of course, entirely the point,” said Nagata. “Like the Guerlain treatments delivered within it, and like Deauville itself, it reveals itself only to those who resist the urge to rush. We designed luxury not to be worn on the outside, but instead to be felt somewhere more private – and all the more lasting for it.”
Two decades and a trail of projects across Asia, the Middle East and the Indian Ocean have brought BLINK to France – a natural home, and a significant new chapter for the studio. “Deauville has a particular quality of light, of memory, of refined leisure that you feel the moment you arrive,” explained Nagata. “Our role was not to impose a design upon it, but to listen carefully and give form to what was already there.”
Why wood flooring is becoming the smartest design choice for hotels in 2026
As rising oil prices place renewed pressure on synthetic flooring costs, designers are increasingly turning to engineered hardwood for its material stability, longevity and guest experience benefits…
In hotel design, flooring is no longer a passive backdrop. It is a defining layer that shapes guest perception, comfort and the overall sense of quality from the moment someone enters a space. As we move through 2026, however, the conversation around flooring is also being influenced by wider economic pressures -most notably renewed volatility in global oil prices.
This shift is beginning to feed through into the UK interiors market, particularly across synthetic flooring categories. Products such as LVT and vinyl rely heavily on petrochemical inputs including PVC resins, plasticisers and synthetic adhesives. As oil prices fluctuate, so too do the costs of oil-derived raw materials, energy, logistics and manufacturing. Early signals suggest that further price adjustments are likely to continue filtering through retail and contract supply chains over the coming months.
Against this backdrop, natural materials such as hardwood are becoming increasingly relevant – not only for their aesthetic and experiential qualities, but for their relative insulation from petrochemical-driven volatility. This growing divergence in cost stability is prompting many designers and specifiers to revisit the long-term value of real wood flooring.
Atkinson & Kirby Seba Oak | Image credit: Atkinson & Kirby
Stability Rooted in Nature
Unlike synthetic alternatives, hardwood flooring is not tethered to the same global oil dependency. Its value chain is fundamentally rooted in natural resources rather than petrochemical inputs; making wood a more predictable choice in uncertain economic conditions, particularly for hotels & hospitality environments working to balance upfront investment with long-term operational planning.
For specifiers seeking reassurance in a fluctuating market, this stability is becoming a compelling advantage. It also reinforces the case for investing in materials that are inherently renewable, repairable and designed to age gracefully rather than be replaced at the end of a short lifecycle.
The Guest Experience Advantage
Beyond economics, wood continues to outperform synthetics in one of the most important measures for hospitality: guest experience.
Natural wood flooring brings warmth, texture and authenticity into interiors in a way that manufactured surfaces struggle to replicate. Each plank carries subtle variation, helping to create spaces that feel individual rather than mass-produced. In boutique and independent hotels, this sense of character is especially valuable, reinforcing a design narrative that feels considered, human and connected.
Wood also plays a role in supporting wellbeing. Its natural surface tones and organic variation help soften interiors, contributing to calmer, more restorative environments. In guest rooms particularly, this can enhance the sense of comfort and relaxation that travellers increasingly expect from their stay.
A fully considered material choice has become ever more important as guests become more informed and health-conscious when choosing where to spend leisure time. Practical benefits further strengthen the case. Wood flooring is naturally hypoallergenic, helping reduce the build-up of dust and allergens often associated with textile floor coverings. When paired with low-VOC finishes, it supports healthier indoor air quality – an increasingly important consideration in hospitality environments where guest comfort is paramount.
Collections such as Atkinson & Kirby’sengineered hardwood ranges are designed with these principles in mind, combining durability with responsible material choices that offer both performance and wellbeing benefits.
Designed for Long-Term Value
Durability is another key differentiator. High-quality wood flooring can be sanded, refinished and restored over time, extending its lifecycle significantly surpassing many synthetic alternatives. This not only reduces long-term replacement costs but also supports more sustainable refurbishment cycles for hotels.
For designers exploring natural, resilient material palettes, the Climate Collection offers a curated example of how engineered wood can support both contemporary aesthetics and long-term performance requirements in hospitality settings.
A Return to Material Honesty
As design trends continue to evolve towards authenticity, wellness and sustainability, wood flooring stands out not as a nostalgic choice but a future-facing one. In a market increasingly shaped by economic uncertainty and environmental awareness, it offers something rare: stability, adaptability and enduring aesthetic value.
For hotels looking to create interiors that feel grounded, restorative and financially resilient, wood is not simply an option – it is fast seeing a resurgence as the material of choice.
Atkinson & Kirby is one of our Recommended Suppliers and regularly features in our Supplier News section of the website. If you are interested in becoming one of our Recommended Suppliers, please email Katy Phillips.
AMAALA strengthens its wellness offering with opening of Six Senses AMAALA
Red Sea Global (RSG), has announced the opening of beachfront resort Six Senses AMAALA for mid-July, reinforcing AMAALA’s emergence as a comprehensive wellness destination, and driving Saudi Arabia’s tourism growth in line with Vision 2030…
The Six Senses launch represents an exciting next step in the AMAALA destination’s journey, as it continues to come to life and welcome guests to enjoy unrivaled wellness experiences set against a backdrop of soaring coastal cliffs, protected bays, pristine beaches, and mountainous desert.
“Every partner we bring into our portfolio is selected because they share our long-term vision of luxury travel with regeneration for people and planet at its centre. Six Senses has built a global reputation for wellness experiences rooted in nature, sustainability, and local culture, making it a natural fit for AMAALA. As the second Six Senses resort in our portfolio, our partnership reflects our commitment to creating hospitality offerings defined by quality and care, enriching Saudi Arabia’s tourism landscape,” said John Pagano, Group CEO at Red Sea Global.
Drawing inspiration from traditional Saudi coastal architecture, the resort is woven into a diverse ecosystem of beaches, mangroves, and desert mountains, with spaces opening naturally onto the surrounding landscape.
The resort offers a range of world-class facilities, sheltering 100 suites and villas alongside 25 branded residences, designed to blend with the surrounding landscape while reflecting the character of traditional Saudi coastal communities.
Image credit: Six Senses AMAALA
Focussing on wellness and longevity, the property includes a dedicated Six Senses Spa featuring a Longevity Centre, Biohacking Recovery Lounge, Watsu pool, sound dome, thermal facilities and tailored wellness programs bringing together advanced technologies and holistic treatments.
Three signature restaurants are on site, complemented by an artisan bakery, coffee roastery and cooking school, featuring fresh, locally inspired cuisine rooted in Six Senses’ wellbeing philosophy.
Image credit: Six Senses AMAALA
A mangrove lagoon at the heart of the resort, supported by environmental initiatives, including the Earth Lab and Junior Mangrove Ecologist programme, offers guests opportunities to learn about and experience the surrounding ecosystems. Guests also have direct access to AMAALA’s wider offering, including the Corallium Marine Life Institute, the AMAALA Yacht Club, marine adventures, desert activities and a growing collection of retail and dining venues.
Six Senses AMAALA is the second world-class resort to welcome guests at the destination. A further six are scheduled to open through the year creating one of the world’s largest concentrations of luxury wellness hospitality. AMAALA Triple Bay will eventually feature more than 1,600 hotel rooms across nine resorts, alongside branded residences, wellness facilities, marinas, retail, and dining offerings.
RSG is helping to deliver Saudi Arabia’s Vision 2030 by supporting the diversification of the national economy, creating new employment opportunities, and establishing the Kingdom as a leading global tourism destination.
With this year’s Brit List Awards submissions entries on the countdown to deadline, we reveal the line-up for the 2026 judging panel…
The Brit List Awards 2026 might seem a way away in November, but time is drawing to a close for this year’s submissions, with just a few weeks left to enter until the closing date of Friday 31st July.
As the event celebrates its tenth outing, the team earlier this year announced a special theme to celebrate the milestone: A Grand Masquerade Ball! Which will be held for one final time at London’s favourite music venue, Ministry of Sound on Thursday 5th November.
This year, we’re rolling out the big guns, and are delighted to announce our really rather impressive judging panel – meet your 2026 Brit List Awards judging panel:
Your 2026 judging panel, from top left to bottom right: Shayne Brady, Franky Rousell, Nick de Klerk, Jo Littlefair, Arun Rana, Paul Brackley, Joanna Knight, Sophie Harper
Paul founded Kinsfolk & Co with the vision to create a new company that delivers enhanced profitability through thoughtful excellence and brings with him many years of hospitality experience. Paul’s award-winning track record includes solid top and bottom-line performance, establishing and maintaining world-class guest experiences, leading diverse luxury assets, including high profile launches, re-brandings and renovations. He is adept at managing complex investor and stakeholder relationships, to deliver projects to time, budget and specification. Paul’s wider experience includes a variety of trustee and non-executive posts across the hospitality industry.
Previously Paul has worked with the Shangri-La Group as General Manager and Director of the company’s flagship London hotel at The Shard. Prior to this as Managing Director, Paul launched The Beaumont, in London’s Mayfair. Other General Manager appointments were with Taj Hotels Palaces & Resorts and InterContinental Hotels Group. Paul’s experience also included senior roles with The Landmark, London, Thistle Hotels plc., Millennium London Plc., and The Savoy Group. In addition, Paul has completed several advisory assignments, including with the Hotel Diplomat, Stockholm.
Last year, Paul won the prestigious Outstanding Contribution Award at The Brit List, and earlier this year, officially opened the doors to Kinsfolk managed hotel, The Newman, in London’s lively Fitzrovia neighbourhood.
A seasoned FF&E designer, Jo established her studio, Goddard Littlefair, with husband and business partner, Martin Goddard in 2012. Since its inception, the studio has established one of the most covetable portfolios in the industry working with the world’s leading hoteliers and operators, including Waldorf Astoria, Four Seasons, Raffles, Mandarin Oriental and many more.
Jo’s approach to her work infuses a deep curiosity for travel, culture and a profound respect for craft, heritage and artistry. Working with her 80 strong, multidisciplinary team across studios in London and Porto, Goddard Littlefair has been awarded countless industry awards and accolades. In recognition of her outstanding contributions to the industry, Jo was honoured with the ‘Interior Designer of The Year’ award at The Brit List Awards in 2019.
Renowned for her expertise, Jo is frequently called upon to contribute to articles sharing her thoughts on the interior design industry, modern luxury, future forecasting trends, and how design is crucial to creating standout guest experiences.
Arun Rana is a Design Director for Premium, Midscale, and Economy brands at Accor ENA (Europe & North Africa). Based in London, he is a prominent hospitality design professional focused on guiding owners through new builds, renovations, and rebrandings, prioritising cross-cultural experiences, sustainability, and long-term operational performance.
Arun has been a key figure in Accor’s Design & Technical Services team for several years, actively helping to align design visions and execute compliance and technical milestones for projects across the region. With a highly innovative and creative approach, he specialises in elevating hotel spaces by blending aesthetics with practical day-to-day operations.
As a thought leader in the hospitality and architecture sectors, Arun is a regular speaker at prominent industry events. He has shared his design philosophies and portfolios at prominent conferences such as the Surface Design Show, HIX Event, and Clerkenwell Design Week.
Shayne Brady is a leading interior designer and the Founder of London-based Studio Shayne Brady, renowned for its narrative-driven hospitality interiors. With a creative vision deeply rooted in history and a profound respect for craftsmanship, Shayne’s work is defined by its sense of timelessness and emotional pull.
His design ethos is a confluence of past and present. Drawing inspiration from historical architecture and classical interiors, Shayne reveres the grandeur and storytelling embedded in design from bygone eras. Yet his work is unmistakably modern, grounded in a deep understanding of materiality, people and place. From fashion and fine art to the emotional connections people form with spaces, Shayne finds influence in every human detail.
Shayne grew up in the countryside of County Kildare in Ireland and, from a young age, his imagination was his greatest tool. Shayne studied interior architecture at TU Dublin and, following graduation, trained with Oppermann Associates. He later relocated to London and, after several years in practice, founded his first studio aged 29.
He formed Studio Shayne Brady in 2025 and, with a growing portfolio of projects across the globe – from London to Doha to Macau – Shayne has built lasting relationships with a client base that values his integrity and collaborative spirit.
No stranger to a judging panel, you might have seen Shayne as a guest judge on BBC’s Interior Design Masters. In 2025 he won the Best in Bar & Restaurant Design Award for his project, Gallery at The Savoy.
Joanna Knight is the Founder and Managing Director of Joanna Knight Interiors Ltd, a boutique interior design and procurement consultancy specialising in the hospitality sector. With nearly 30 years of experience in hospitality interiors, Joanna established JK.Interiors in 2009 after identifying a gap in the market for a more integrated, holistic approach to design, FF&E procurement, and design management.
Driven by a lifelong passion for design, architecture, and a fascination with antiques and auction houses, Joanna has built a company that values both creativity and practicality. Under her leadership, the JK.Interiors team has worked on some of Europe’s most prestigious hospitality projects.
Nick de Klerk is a RIBA-chartered architect, associate partner and Head of Hotels at Purcell. He has extensive experience in hospitality, workplace, retail and cultural projects in the UK, the Middle East and South Africa. He has worked with many of the major hotel operators, including Marriott, Radisson, IHG, UMusic Hotels, Roseate, Capella, Miramar, Mövenpick and Four Seasons as well as with smaller boutique brands such as The Relais Retreats.
Nicholas brings a holistic design approach to his projects, integrating design quality with operational and commercial concerns. He is particularly skilled at working in challenging and sensitive planning contexts.
With an established reputation as a design and hospitality writer and critic, Nick is also a regular contributor to the hospitality conference circuit as a public speaker and panellist.
Franky Rousell is the Founder and CEO of Jolie, a studio rooted in her own story. Born with profound hearing loss, she grew up learning to interpret the world differently. Her hearing has since been restored, but those early experiences shaped an acute awareness of the power of sound, vibration, and sensory connection – an ethos that underpins Jolie’s philosophy of design. Today, with teams across Manchester, London, and, most recently, New York, Jolie pioneers a sensory-first approach that reimagines residential and commercial interiors as immersive experiences – using soundscaping, fragrance, materiality, and colour to create environments that engage all five senses and transform how people live, work, and gather.
Sophie Harper is the Editor of award-winning digital publication Hotel Designs. An established travel and design journalist, she has worked on some of the UK’s most reputable publications and acclaimed media campaigns in the last 15 years. As both a writer and editor, Sophie has specialised in hospitality design over the last decade and has interviewed and hosted events with some of the industry’s most influential personalities.
Sophie’s experience and knowledge have placed her in high demand as a consultant and speaker for a number of design events. She has recently launched a series of public talks concerning the standards of accessible design in the hospitality industry, regularly speaks at international events, and currently sits on the judging panels for NEWH UK Interior Design Scholarship, 50 Best Hotels, Independent Hotel Show Awards, and of course The Brit List Awards.
As well as taking every opportunity to discuss all aspects of hotel design with leading experts across the industry, Sophie is passionate about shedding light on topics concerning ESG, technology, and inclusivity – and actively shines the spotlight on new and upcoming design talent.
Hotel Principe di Savoia will close for a landmark restoration as Dorchester Collection invests in the next century of one of Europe’s most celebrated luxury hotels…
Timed to coincide with the hotel’s centenary, the ambitious project represents one of the largest investments in the property’s history, reimagining the celebrated hotel with larger guestrooms and suites, new wellness and dining experiences, private residences and a rooftop destination overlooking the evolving Milan skyline, while carefully protecting the heritage that has defined the Principe since 1927.
To realise this vision, Hotel Principe di Savoia will temporarily close from 1 January 2027 and is expected to reopen in 2029.
View of Club 10 terrace from afar | Image credit: Dorchester Collection
The Dorchester Collection commented: “The world’s great hotels become part of the fabric of the cities they call home. They bring people together, witness their defining moments and, over time, earn their place among the stories that shape a city’s identity.” For almost a century, Hotel Principe di Savoia has indeed held that place in Milan and is recognised around the globe as arguably one of Europe’s great hotels. With this in mind, the hotel will be “cared for with imagination, restored with exceptional craftsmanship and entrusted to each new generation with the same vision and commitment that first brought them to life.”
Hotel Principe Di Savoia – Principe Bar | Image credit: Dorchester Collection
The company states that when Hotel Principe di Savoia reopens, it will reveal a more intimate expression of the hotel, with significantly enlarged guestrooms and suites alongside a limited collection of private residences.
A spa and wellness destination, vibrant dining, and a rooftop venue overlooking Milan’s evolving skyline will together create a hotel worthy of the Principe’s remarkable legacy.Christopher Cowdray, President of Dorchester Collection commented: “Since its opening in 1927, Hotel Principe di Savoia has become part of the life of Milan and the lives of generations of guests. As the hotel enters its centenary year, Dorchester Collection is embarking on a restoration which will reposition the hotel in its rightful place as the city’s leading hotel. Few opportunities are more exciting than helping shape the future of a hotel with such a remarkable legacy. We are immensely proud to be investing in its next century, ensuring it continues to enrich the cultural life of Milan and welcome future generations with the same warmth, elegance and generosity that have defined the Principe for almost one hundred years.”
WATG welcomes Bhavya Kukrety as the new Managing Director of Asia Pacific
WATG has announced the appointment of Bhavya Kukrety as the new Managing Director of Asia Pacific, where she will focus on strengthening WATG’s integrated approach across the region, embedding sustainability, ecology and resilience into the firm’s built-environment work…
Kukrety will draw on 22 years of experience in the industry where she has delivered sustainable, high-quality solutions to complex land planning problems. As Managing Director at Meinhardt Group, she led over 20 large-scale projects, from bid strategy to execution, and unified delivery teams across its urban development, infrastructure, sustainability, and digital verticals. She also served as Director of Urban Development, where she was responsible for urban infrastructure planning and design projects and smart city development initiatives.
David Moore, CEO of WATG, commented: “Bhavya brings a rare combination of strategic planning, sustainability, infrastructure and digital transformation expertise to WATG. Her experience aligns directly with the opportunities we see across Asia Pacific, where clients are seeking destinations and developments that are commercially resilient, environmentally responsible and deeply connected to local culture. We are delighted to welcome her to the firm as we continue to advance our ambitions in this important region.”
Image credit: WATG / Lagen Island Resort
Bhavya Kukrety, Managing Director of APAC, WATG said: “WATG has an extraordinary legacy in shaping some of the world’s most memorable hospitality and destination experiences. I am excited to build on that foundation across Asia Pacific, working with our clients and studios to create places that are sustainable, contextually grounded and responsive to the future of travel, lifestyle and urban living.”
Kukrety holds a bachelor’s degree in architecture from IPS Academy and a master’s in urban and regional planning from the School of Planning and Architecture. She was recognized as a Top LinkedIn Voice 2024 for insights on urban infrastructure, sustainability, and digital transformation. She has been a keynote speaker and panelist, including SCULPT @ SMU (Singapore Management University), Future Cultures Hong Kong, RICS Smart Buildings Summit, and GITEX Smart Cities Forum.
Taking on this role, Kukrety will be delivering leadership to enhance design intelligence, project delivery, and long-term value, while keeping human experience, cultural context and place at the heart of every project.
Launching this summer is The Elysium Collection, a family of new British hotels, spas and health clubs, providing informal luxury wellness staycations in some of the most beautiful locations in the UK…
Rooted in heritage buildings and shaped by their surroundings, the collection is designed to offer a more accessible expression of luxury, with beautifully restored places to switch off, settle in and spend time well. The collection will debut with openings across Cornwall, Surrey and the Lake District from autumn 2026 and into 2027. The first, 56-bedroom Elysium St Mawes, will open this autumn following the transformation of the historic Ship and Castle Hotel on Cornwall’s harbourfront, led in collaboration with 3DReid, the studio behind Gleneagles.
Image credit: Elysium Collection
Each hotel within the collection is shaped to feel relaxed, restorative and a home from home, with interiors that balance character and comfort. Drawing on The Elysium Collection’s philosophy of informal luxury, the experience is designed to feel thoughtful rather than formal, with service that is attentive, warm and instinctive, built around the small details that make a stay feel effortless.
Guests can expect intuitive touches such as seamless arrivals, rooms prepared for the time of day, locally tailored guides with the best walks, swims and sunset spots, and seasonal details that reflect each destination, from muddy boots cleaned overnight to warming comforts after a day outdoors. The aim is to help guests switch off quickly, settle in naturally and feel immersed in their surroundings from the moment they arrive.
Dining across the collection is headed up by Executive Chef Stephane Delourme, formerly Head Chef at Rick Stein’s The Seafood Restaurant for over two decades and later Group Chef for the wider restaurant group.
Image credit: Elysium Collection
Menus will celebrate the best of what’s grown, reared and sourced nearby, with dishes shaped by the season, surrounding landscape and community. Dining will be relaxed, generous and rooted in each hotel’s surroundings. In Cornwall, this will mean a strong focus on day-boat fish, shellfish and coastal ingredients, alongside produce from nearby farms and growers.
Across the wider collection, Delourme will work closely with trusted local suppliers to create menus that feel connected to place, simple in spirit and ingredient-led, with an emphasis on flavour, provenance and the pleasure of eating well after a day outdoors.
Wellness sits at the heart of The Elysium Collection experience, with each hotel designed to offer space to slow down, recharge and reset. Each hotel will offer a considered spa and wellbeing experience tailored to its location.
Elysium St Mawes will launch with TEMPLESPA as its spa partner, offering treatments designed to restore, relax and reset. A second spa partner will be appointed for selected future properties, creating a collection-wide wellness offer that feels distinctive by destination while remaining rooted in restoration, comfort and calm. The experience is designed to leave guests feeling calmer, restored and grounded.
CEO James Houlston, an experienced hotelier, who was responsible for transforming The Swan Hotel in the Lake District, and St Michaels Resort in Falmouth into two of the leading staycation resorts in the UK, commented: “When developing The Elysium Collection, we wanted to reflect how people travel today. Guests are more time-conscious than ever, and they’re seeking value not just for their money, but for their time. That became our guiding principle, to deeply understand our guests, ensuring that from the moment they arrive, everything has been thoughtfully curated, allowing them to immediately switch off, settle in, and feel they are exactly where they want to be.”
Image credit: Elysium Collection
Many of the hotels within the collection are historic properties, undergoing thoughtful restorations to reflect the heritage and character of their surroundings. Working with leading architects and designers 3DReid, each space is shaped by its location, from materials and interiors to the overall atmosphere.
Design details will draw on a carefully curated mix of British makers, natural materials and locally inspired finishes, with each property developed to feel individual rather than formulaic. Across the collection, interiors will combine restored architectural features with layered textiles, considered lighting, characterful bathrooms and bespoke pieces chosen to reflect the setting of each hotel. Specific hotel names, locations, facilities, design partners, makers and suppliers will be announced as each property approaches launch.
Inside the Hypnos factory: where British bedmaking meets global ambition
From hand-stitched heritage to high-tech sustainability, a tour of the Hypnos factoryreveals the finer detailsbehind one of Britain’s most respected sleep brands…
Hypnos is one of Britain’s most enduring success stories in luxury manufacturing – fifth-generation, family-run business that has spent over 120 years perfecting the art of handcrafted beds. The brand combines traditional craftsmanship with a forward-thinking approach to sustainability, becoming the world’s first carbon-neutral bedmaker and continuing its journey towards net zero. Today, Hypnos supplies leading hotels, royalty, and global hospitality groups, earning a reputation as one of the most trusted names in sleep.
Last year’s Brit List Awards Headline Partner, Hypnos continues to position itself at the heart of the interiors and hospitality industry. To understand what truly sets the company apart, I stepped inside its Buckinghamshire factory to discover where heritage techniques, innovative materials, and meticulous attention to detail come together to create what many consider ‘the most comfortable beds in the world’ – and what designers can deem some of the most well designed!
Precision at every stage
Inside the factory, the process begins not with springs or stitching, but with data. Every mattress is assigned a unique identity, tracked through tickets, travel numbers, and a sophisticated ERP system. In an industry often associated with mass production, Hypnos takes a different approach: made-to-order manufacturing, where each product is built specifically for its end user.
From there, the process unfolds with quiet precision. Fabric is cut manually on large tables, where environmental factors such as humidity and stretch must be carefully accounted for; lighting is also calibrated to reveal imperfections invisible to the naked eye.
In the sewing department, mattress ‘lids’ are assembled and labels are meticulously placed, each one carrying essential information: tension, care instructions, composition, and provenance.
Training here is not rushed. It takes weeks – sometimes months – for staff to reach full proficiency. Skills like tape edging can require up to 20 weeks to master. The emphasis is clear and consistent: quality first.
Image credit: Hypnos
Craft meets engineering
As the mattress border takes shape, the process becomes more tactile. Long reels of fabric, nicknamed ‘doughnuts’, are stitched using patterns such as mock stitch and castle stitch, each chosen not just for aesthetics but for structural purpose.
The variations are subtle but significant. Stitch density, size, and pattern all influence how a mattress looks, performs and feels. And while consumers may focus on spring counts, here the narrative is more complex. Comfort, as the team explains, is something of a ‘dark science’ – a balance of materials, layering, tension, and technique. Springs matter, but so do the fibres above and below them, the way they are arranged, and the way the mattress is finished.
Image credit: Hypnos
Natural materials, modern thinking
In the goods-in department, the scale of the operation is clear. Materials arrive continuously – wool, latex, recycled fibres – feeding a system designed around efficiency and sustainability.
Wool, in particular, tells an interesting story. The same raw fibre can be processed into vastly different textures: soft and airy bonded wool, or dense, felt-like needle wool. Each plays a distinct role within the mattress structure.
Since 2019, Hypnos has taken that story a step further. In a first for the bed industry, it has worked with Red Tractor assured farms to source completely traceable and certified British wool. Through The Woolkeepers initiative, the company works directly with farmers, paying a fair price for their wool and supporting investment in environmental improvements and rural communities.
Crucially, Hypnos can trace certain materials all the way back to their source. Every mattress carries a unique reference code, linking it to specific batches and, in some cases, to individual farms. In 2022, this commitment advanced further, with Hypnos becoming the first brand to introduce wool from British farms certified to the globally recognised Responsible Wool Standard.
This level of traceability is not just impressive; it is essential. It allows for accountability, quality assurance, and, if needed, targeted improvements.
Image credits: Hypnos
Building from the inside out
In the kitting area, the mattress begins to take shape. Spring units compressed into tightly wound roll packs are carefully released and prepared. Layers of fillings are assembled according to precise mattress ‘recipes’, each one tailored to a specific design.
Notably, no chemical adhesives are used. Instead, materials are layered loosely and secured later through hand-performed tufting – a traditional technique that aligns with the brand’s commitment to natural construction, and which acutely anchors the structure together.
It’s here that craftsmanship is most visible. A single mattress can take any length of time to complete, depending on its complexity. And throughout, quality checks are constant, with spot checks performed by a quality assurance team. If something isn’t right, it doesn’t move forward.
Behind closed doors
In the product development area, the pace shifts. Here, experimentation takes precedence over production. Prototypes are built, tested, and revised in the pursuit of refinement.
It’s also where heritage meets creativity. Craftspeople with decades of experience work on bespoke pieces, including intricate headboards and specialist commissions.
One standout example: a Union Jack headboard made using fabric from AW Hainsworth, a material also used in ceremonial uniforms. Naturally fire-resistant and deeply rooted in British textile history, it represents the intersection of tradition and innovation. You can see the headboard in all its glory in the factory showroom.
Image credit: Hypnos
A global network with local roots
Despite its strong British identity, Hypnos operates on a global stage. With 24 manufacturing partners worldwide, the company supports clients in Europe, and from Kuala Lumpur to the United States. And expansion plans continue, with growth targeted across the US, United Arab Emirates, and Europe. Yet wherever a mattress is made, the goal remains the same: consistent quality.
As such, a dedicated quality team travels between sites, ensuring standards are upheld. The ambition is simple: to deliver the same experience everywhere.
Designing for hospitality
In the showroom, the focus shifts to the contract market. Here, Hypnos works closely with hotels, offering tailored solutions across two main ranges: Boutique and Signature.
Case studies bring these products to life, including installations in heritage spaces such as Oxford. These environments showcase how mattresses perform in real-world settings – where comfort, durability, and design must align.
Sustainability remains central. From organic collections certified by the Soil Association to innovative materials made from plant fibres used in collaborations with the Eden Project, the company continues to explore new ways to reduce environmental impact without compromising comfort.
Image credits: Hypnos
The Hypnos difference
What lingers most, however, is not the machinery or the materials, but the people. Throughout the tour, there’s a real sense of pride – evident in the way staff engage, the care they take, and the ease with which they welcome visitors into their world.
By the end, one thing is clear: a Hypnos mattress is the culmination of hundreds of technical, material, and human decisions, each playing a part in the final experience. From traceable wool to hand-stitched borders, from global partnerships to local craftsmanship, every detail is thoughtfully considered. And with no signs of slowing down, this is a story still very much in the making.
Hypnos is one of our Recommended Suppliers and regularly features in our Supplier News section of the website. If you are interested in becoming one of our Recommended Suppliers, please email Katy Phillips.
LEVEN Manchester Appoints Kostadin Dimitrov as General Manager
LEVEN Manchester, the boutique lifestyle hotel on Canal Street in the city’s Village district, has announced the appointment of Kostadin Dimitrov as General Manager…
Dimitrov brings over 15 years of experience in luxury hospitality across Manchester and London to the role. He joins LEVEN Manchester from voco Manchester City Centre, an IHG Hotel, where he served as Hotel Manager, overseeing daily operations, budgets, marketing and brand compliance.
Prior to this, he held senior leadership roles at Hotel Brooklyn, Manchester, including Deputy Hotel Manager and Front of House Manager, where he was part of the pre-opening team and helped establish standard operating procedures for the property. His earlier career includes front office and management positions at the AA 5 star Hotel Gotham, Manchester, and housekeeping and porterage leadership roles at The Montcalm at The Brewery in London.
Dimitrov holds the Master Innholders Aspiring Leaders Diploma (ILM Level 3) and is a member of The Institute of Hospitality. He has also been recognised with several industry accolades throughout his career, including a Front of House Customer Service award at the Manchester Hoteliers Association Awards and a finalist place for The General Manager of the Future Award at the Independent Hotel Show.
Commenting on his appointment, Kostadin Dimitrov said: “I am thrilled to be joining LEVEN Manchester at such an exciting time for the hotel. LEVEN has a distinctive identity in the city, celebrating Manchester’s rich industrial heritage while offering a fresh, independent and design-led hospitality experience. It’s a property with real personality and I am looking forward to working with the team to build on that success, deliver exceptional experiences for our guests, and continue to grow the hotel’s reputation as one of Manchester’s most exciting places to stay.”
LEVEN Manchester is the first in a series of LEVEN hotels, with the founders in advanced discussions with investors on other sites, including Birmingham city centre.
Located in the iconic La Gavidia building, Thompson Seville marks the brand’s first hotel in Andalusia and continues Thompson Hotels’ growing presence in Spain following the successful opening of Thompson Madrid…
Set within one of Seville’s most recognizable architectural landmarks, Thompson Seville will blend design, culture, gastronomy, and a contemporary hotel experience while honouring the city’s history, traditions and unmistakable character.
The property draws inspiration from Seville’s creative energy, culinary traditions, and social culture. The hotel will offer 101 guestrooms and suites, a rooftop pool and fitness center, event spaces, and a dining program rooted in Sevillian tradition led by Grupo Manolo Mayo.
“Seville is one of those cities that leaves a lasting impression on you. It has an incredible mix of history, culture, creativity, and energy, and that’s exactly the kind of destination where Thompson belongs,” said Amar Lalvani, President & Creative Director, The Lifestyle Group, Hyatt. “For us, the goal was never to bring a Thompson template to Seville, but to create a hotel that could only exist in Seville. From the restoration of La Gavidia to the local partnerships and experiences, this hotel is rooted in the spirit of the city while delivering the sophisticated, social atmosphere that defines Thompson.”
Image credit: Thompson Seville / Pablo Baruc
The opening of Thompson Seville will usher in a new chapter for La Gavidia, one of the city’s most recognizable examples of modern architecture. Originally designed by Ramón Montserrat Ballesté and closely associated with Seville’s Modern Movement, the landmark building is being thoughtfully transformed by design studio Proyecto Singular into a hotel that preserves its architectural character while bringing new energy to the historic centre.
Thompson Seville’s 101 guestrooms and suites combine warm materials, natural textures, artisanal finishes, and subtle references to Andalusian identity, creating spaces that feel both contemporary and deeply connected to their surroundings. Accommodations will range from city-view guestrooms and terrace suites to the Thompson Suite, a spacious retreat with a private terrace and sweeping views of the city. Guestrooms and suites have been designed to offer a residential atmosphere where contemporary design meets refined local details—a sophisticated retreat that captures the energy and essence of Seville.
The guest experience will be complemented by a rooftop fitness center overlooking the city, offering a unique perspective across Seville’s skyline.
Image credit: Thompson Seville
Gastronomy will be one of the defining elements of Thompson Seville. The hotel will feature a dining concept developed with Grupo Manolo Mayo, one of Seville’s most respected restaurant groups, known for its dedication to Andalusian cuisine, seasonal ingredients, and a deep respect for local culinary traditions.
Beloved local restaurant Mayo Sevilla will close its existing location to begin a new chapter inside the hotel under the name Casa Mayo, bringing the spirit of a classic gastronomic house deeply connected to the culinary identity of Seville and Andalusia to Thompson Seville. The interior design, created by architect Pablo Baruc, results in a warm, contemporary space where ingredients and craftsmanship take center stage.
“Joining Thompson Seville marks an exciting new chapter for us,” said Miguel Ángel Álvarez, Head of Grupo Manolo Mayo. “Casa Mayo will carry forward the traditions, flavours, and hospitality that have defined our restaurants for years, while introducing them to a new audience in one of the city’s most significant buildings. We are proud to be part of a project that is so deeply connected to Seville and look forward to welcoming both residents and visitors when the hotel opens.”
Image credit: Thompson Seville / Pablo Baruc
Dining and drinks will unfold across several spaces throughout the hotel. On the ground floor, the Lobby Bar will serve as an all-day gathering place for guests, travelers, and locals alike, with a menu ranging from morning coffee to midday aperitifs and evening cocktails. On the rooftop, the Rooftop Pool Deck & Bar will feature a pool, lounge area, and a light menu designed for daytime enjoyment and sunset gatherings.
The property will also offer 240 square metres of event and meeting spaces on the ground floor, designed to accommodate a variety of formats – from corporate meetings and presentations to social celebrations and weddings. The area includes four independent rooms with the option to connect them, integrated audiovisual equipment, and an additional interior patio, allowing for flexible configurations in the heart of Seville.
With its opening late 2026, Thompson Seville will bring together architecture, gastronomy, design, and local culture in one of the city’s most significant buildings, creating a new gathering place in the heart of Seville.
Designing basement smoke extract systems has become an increasingly important part of modern building design in the UK – innovative engineering consultancy firm Esquared, talks us through the process …
As space becomes more limited, basements are being used more often for car parks, plant areas, and even occupied spaces. This makes effective smoke control essential—not just for meeting regulations, but for protecting people, property, and supporting firefighting in an emergency.
There are a number of guidelines that shape how these systems are designed. These include standards such as BS 7346-7 and BS 9999, as well as Approved Document B, which many clients will already be familiar with. Alongside these, there are European standards covering the performance and testing of smoke control systems and components. Together, these set out how systems should perform, but applying them in practice often requires careful coordination between the building layout, structure, and services. What can seem straightforward at first can quickly become more complex once factors like escape routes, compartmentation, and fire service access are considered.
Image credit: Esquared
Choosing the right equipment is a key part of getting the system right. Smoke extract fans, for example, need to operate reliably at very high temperatures for set periods of time. Just as importantly, they need to keep running even if the main power supply fails, which means backup power solutions are often required. Ductwork and insulation also play a vital role, helping to contain heat and smoke within the system and prevent it from affecting other parts of the building. These choices can have a knock-on effect on space, coordination, and overall design.
Dampers are another important element and are sometimes misunderstood. Fire dampers are designed to close when heat is detected, helping to stop fire spreading between different parts of the building. Smoke control dampers, on the other hand, are active components that open and close as part of the smoke extract system during a fire. Both need to be carefully selected, positioned, and coordinated with the wider design. It’s also crucial that they are installed exactly as they were tested and certified, as even small changes can affect how they perform.
One area that is often overlooked is the need for openings in walls and floors to allow ductwork to pass through. These builder’s work openings need to be planned early and sized correctly. If not, they can lead to costly changes on site and potential delays. Close coordination between the design team helps avoid these issues and ensures everything fits and performs as intended.
It’s also important to think about how the system will be used and maintained over time. In buildings like hotels, where basement areas are in constant use, safe and easy access for testing and maintenance is essential. This helps ensure the system continues to operate effectively long after the building is completed.
Because of all these factors, a joined-up and proactive approach is key. By getting involved early and working closely with the wider project team, we help define clear, practical smoke control strategies that fit seamlessly within the building design. Through careful coordination and regular design reviews, we reduce risk and help avoid issues later in the project.
Ultimately, a well-designed basement smoke extract system is not just about compliance—it’s about delivering a solution that works reliably, fits the building, and gives you confidence that it will perform when it’s needed most.
Esquared is one of our Recommended Suppliers and regularly features in our Supplier News section of the website. If you are interested in becoming one of our Recommended Suppliers, please email Katy Phillips.
In conversation with: Verena Haller – the design force behind The Standard
Verena Haller, in her role as Global Head of Design & Creative Services at Hyatt Lifestyle Group, has built The Standard Hotels into one of the most recognisable visual identities in hospitality – Pauline Brettell caught up with Verena to discuss brand identity, design trends and points of inspiration…
Stepping into The Standard anywhere in the world, there is an unmistakable sense of energy, curiosity and confidence that feels entirely its own. Much of that distinctive identity has been shaped by Verena Haller. As Global Head of Design & Creative Services at Hyatt Lifestyle Group, she has played a pivotal role in evolving The Standard into one of hospitality’s most influential design-led brands.
Ahead of new openings in Lisbon and Mexico City, we spoke to Verena Haller about building a global brand without relying on a formula, why community remains at the heart of every project, and why she believes the most memorable hotels are those that continue to surprise us.
Image credit: The Standard, London / Guillaume Roemaet
Hotel Designs: You have been instrumental in shaping The Standard’s design language over the past years. Looking back, what principles have remained constant throughout that evolution?
Verena Haller: The biggest one has always been community. The Standard is about bringing people together. That was true in 1999 and it’s the goal of every project we touch, wherever we are in the world. We don’t just design hotels for guests – we design places where locals want to spend time as well. That mix is incredibly important to us because that’s where the energy comes from.
The other thing is that we always strive for the unexpected. We want people to stop for a second, smile, be surprised. A hotel should stay with you long after you’ve left. Whether that’s through architecture, interiors or simply a moment that makes you laugh, it should feel memorable.
We defined our sensibility in Los Angeles, Miami and New York – and that energy and attitude travels well. The Standard is open, curious, interested in people and culture, so our global expansion has been very natural. Every project teaches us something new. We evolve, but those core values never really change.
Image credit: The Standard, London
HD: The Standard has developed one of the most recognisable visual identities in hospitality. What do you believe are the essential ingredients of a hotel brand that is instantly identifiable yet never feels repetitive?
VH: We don’t follow a formula. I genuinely look at every project as though it’s the first Standard we’ve ever designed. That keeps us curious and stops us from repeating ourselves. We spend a lot of time internally understanding what a particular hotel needs – what the neighbourhood needs, what the city needs, what The Standard has to offer that location.
Once we’ve established that vision, we choose an interior designer very deliberately. We gravitate toward people we know will challenge us, and we challenge them back. I always describe it as healthy family tension. You don’t agree on everything, and you shouldn’t. Those difficult conversations usually lead to the strongest ideas. At the end of the day, everyone wants the same thing – to create a remarkable hotel. That’s how every Standard feels connected, while still having its own personality.
Image credit: The Standard, Bangkok
HD: The Standard is often described as a cultural brand as much as a hotel brand. How has design helped create that distinction?
VH: I think it’s because we don’t just design spaces, we curate how they’re going to be experienced.
Very early on, we’re already talking with our culture teams, operations teams and food and beverage teams about how people will actually use each space. What happens during the day? What happens at night? How do people move through it? Where does the energy build?
Then we keep shaping and refining those ideas all the way to opening. We push, we pull, we adjust layouts, lighting, music, colours, furniture, staffing – everything contributes to the atmosphere. To do that over and over again across different cities can only happen through real teamwork. It isn’t one person’s vision. It’s everybody working toward the same goal.
Image credit: The Standard, Bangkok
HD: With upcoming openings in Lisbon and Mexico City, how do you approach maintaining a globally recognisable brand identity while responding authentically to local culture and context?
VH: It’s never drag-and-drop or copy-and-paste. The Standard, London is an incredible hotel, but our goal is not to rebuild exactly it in 10 different cities. Lisbon and Mexico City are radically different places that call for their own design environments, ideas and influences. Guests will notice continuity between our hotels – playfulness, our mix of high and low, our deep connections to culture –but the strength of our portfolio is its diversity. It’s not a rigid visual language.
The process starts with spending real time in the city. You have to embrace the neighborhood, meet people, understand how locals live and build genuine relationships. You can’t design that from behind a desk.
Image credit: The Standard, Brussels
HD: Can you share any insights into how the design approaches for Lisbon and Mexico City from one another?
VH: From a design perspective, both hotels offer many of the same ingredients people expect from The Standarda – rooftop, a pool, an experiential spa, vibrant restaurants, cafés and public spaces designed to bring people together. But the way those experiences come to life couldn’t be more different.
In Lisbon, we’re working within a historic building in Alfama, one of the city’s oldest neighborhoods. The architectural detail, the views and the rhythm of the streets naturally shape the experience. Our project in Mexico City is a new build and very vertical, which gives us a different canvas and a different relationship with the skyline and the city. Mexico City will be our first Standard in Latin America, which makes it critical to introduce ourselves with all the energy and excitement that we’re known for.
Every city tells you something different. We always begin with the same questions – what does this place need, what can we contribute, and how do we become part of the neighbourhood – but the answers are never the same. That’s what keeps the work exciting.
HD: How important is it for a hotel today to function as a cultural platform rather than a standalone hospitality product?
VH: That’s always been important. It’s worth mentioning that at The Standard, we saw ourselves that way long before it was automatic or expected. The point of The Standard is to create a stage for creativity, community, ideas and culture. Every one of our hotels has its own culture team, and we work very closely with them from the very beginning. Programming isn’t something that gets added later, it’s built into the thinking from day one.
Whether that’s supporting local artists, musicians, chefs or neighborhood events, those cultural connections give each property its own identity. Then, because we’re a global brand, we also have the opportunity to connect those local stories to a wider audience.
Image credit: The Standard, London
HD: Several Standard properties occupy architecturally significant buildings. What attracts you to these kinds of projects?
VH: We love buildings with personality.
We love Brutalism. We love buildings that make a statement.
I’ve always believed you can find beauty in almost anything – you just have to look at it the right way and not shy away from a challenge. Sometimes the buildings that people initially don’t understand become the most rewarding projects. For us, architecture is every bit as important as the interiors. It’s really our first piece of design approach. Before anyone walks through the doors, they’ve already had their first conversation with the hotel.
HD: The Standard, London transformed a notable brutalist landmark into a contemporary hospitality destination. What were the biggest design lessons from that project?
VH: I don’t know if I’d call it a lesson as much as a reminder.
London was our gateway into Europe. Coming into a completely new market and a new country isn’t easy. You have to create something that’s exciting and different while also feeling familiar enough that people immediately understand who you are.
Finding that balance is probably the biggest challenge. You have to respect the city you’re entering while staying true to the brand. I say “challenge,” but it’s really an opportunity. New cities and contexts unlock dimensions of The Standard we didn’t know were there. That’s something we continue to think about with every international opening.
Image credit: The Standard, Bangkok
HD: What trends do you believe will define the next decade of hotel design?
VH: I’m not sure I believe in trends. I think it’s much more important that brands continue to evolve. You learn from every project, you get better, you apply those lessons and then you learn all over again. That’s how people evolve, and I think hotels should evolve in exactly the same way.
What I don’t think will ever change is our responsibility to create places where people feel comfortable being themselves. Hospitality should be a safe haven: somewhere people can arrive exactly as they are, relax, and feel at home.
HD: After helping shape one of hospitality’s most influential design-led brands, what continues to inspire you creatively?
VH: For me, it’s actually very simple. I grew up in the Dolomites, so going home always recharges me. Being in the mountains, skiing – which is probably the most important part – and spending time in nature gives me perspective.
I’m also someone who needs balance. Sport keeps me active, meditation keeps me grounded, and together they help me stay curious. Every day I try to learn something new because creativity comes from staying open and paying attention.
HD: Finally, do you have a personal favourite in The Standard’s history that you feel best captures the brand’s philosophy and approach to design?
VH: I honestly couldn’t choose one.
Every Standard has its own personality, its own challenges and its own memories. Every project asks something different from us, and that’s what makes them all so special.
For me, the best moment isn’t choosing a favourite building, it’s arriving at one of our hotels. Feeling the energy, seeing the spaces full of life, hearing the music, talking to the team… it all comes together. Every time I walk into one of our Standard hotels, I feel like I’ve arrived. My shoulders drop, I breathe out and I immediately feel at home. That’s really what we’re trying to create for every single guest as well.
The Dean Munich – at the heart of the city’s cultural rhythm
The Irish-born lifestyle hotel brand The Dean, has opened The Dean Munich – the 281-room hotel marks the brand’s largest property to date and its second opening in Germany, following The Dean Berlin earlier this year…
The Dean Munich follows the building’s layered story where guests can expect an elevated amenity offering, enhanced by bespoke DS & Durga fragrances inspired by Ireland’s natural landscape. Guestrooms are intentionally paired back, featuring a soothing palette of gentle greens. Subtle Jugendstil curves and refined detailing bring warmth and tactility, while discreet touches of 1980s influence echo the livelier spirit found in the public spaces.
Image credit: The Dean Munich
Guests can expect considered interventions like contrasting trims, lighting, and subtle reflective surfaces within the public spaces. The Lobby has cream lacquer walls, soft upholstery and a signature symbolic eye motif nodding to post-modern mysticism. Within the rooms, smart tech, tactile detailing and considered comfort in all room categories which range from Standard Rooms through to the top of the range ‘The Dean Suite’ and ‘The Penthouse Suite’ fit for a spacious stay.
Internationally recognised designer Tatjana von Stein has shaped the heart of the property in her design of the hotel’s social and gathering spaces, combining inspiration from Bavaria’s Art Nouveau heritage (Jugendstil) and the hedonistic creative energy of the 1980s, into an interior language that bridges eras.
Image credits: The Dean Munich
For von Stein, who grew up in Munich, the project carries personal resonance: ‘’This is a city rooted in history but always drawn to reinvention,” commented von Stein. “I wanted to capture that tension-somewhere between elegance and exuberance-and let it guide every surface, object and gesture. The design also brings to life a side of Munich only locals truly know: its rich musical and cultural spirit, quietly woven into the character of the city.’’
Drawing from two pivotal moments in Munich’s cultural history, the design concept creates Jugendstil influences expressed through natural motifs, curved lines, tactile warmth and crafted detailing and 1980s Munich nightlife references in glossy surfaces, lacquered finishes and subtly theatrical lighting.
Image credit: The Dean Munich / Dean Hearne
Throughout the hotel, custom furniture and lighting designed by Tatjana von Stein Studio sits alongside vintage pieces and lighting sourced from Cologne-based Studio Kuhlmann and a bespoke sound system by Friendly Pressure. The result is a hotel that is visually layered, emotionally resonant, and culturally alive.
To anchor the hotel in its location, The Dean Munich launches with a site-specific art programme titled ‘The City Beneath the City’, curated by Christian Ganzenberg, author, curator and Director of Munich’s international art festival, Various Others. The programme reflects the hotel’s location and community. Inspired by Italo Calvino’s ‘Invisible Cities’, the collection focuses on Munich-based contemporary artists, explores the unexpected layers of a traditional art city through the lens of contemporary voices from today’s art scene.
It invites guests to encounter art not only on walls, but as part of their journey through the building, from the lobby to the rooms. As part of this vision, Ganzenberg invited artists such as Ju Young Kim, whose sculptural work blends Art Nouveau elements with everyday infrastructure, and Veronika Hilger, whose paintings exist in the realm between memory and the surreal, to a commission by Jieun Park in the public spaces. Interactive works by Sebastian Quast surprise in their materiality in the hallways, while photographers from Der Greif Studio inhabit the guest rooms, as well as commissions by artist such as Ossian Fraser, who used material from the hotel site in the works’ creation. An intricate narrative that uncovers the imagined and remembered layers of Munich – ‘The City Beneath The City’.
Image credit: The Dean Munich / Dean Hearne
Launching exclusively at The Dean Munich, Ibasho marks the debut of the hotel’s signature restaurant, a modern Japanese dining experience shaped by seasonality, precision and playful presentation. Guests can expect a menu concepted by consultant Chef Alex Craciun, working closely alongside Ibasho’s kitchen team to bring the concept to life. Craciun’s experience across Michelin-starred kitchens in Japan as well as his partnership establishing Sosharu in London and most recently his own restaurant, Aces Food Craft.
Image credit: The Dean Munich / Dean Hearne
The property also houses Power, The Dean’s signature fitness and wellness concept which features an indoor pool, sauna, steam room and treatment room. A premium, design-led space, Power goes beyond the traditional gym to deliver guided, music-driven group training alongside best-in-class recovery. Class formats will include high-energy MetCon sessions, as well as Restore and Flow classes focused on mobility, longevity and balance, all delivered in an immersive environment. The facilities will house industry-leading equipment, dedicated recovery zones and a thermal suite with contrast therapy.
The central location places it at the heart of the city’s cultural rhythm, moments from Marienplatz, Viktualienmarkt and Munich’s historic streetscapes. From leafy river walks along the Isar to the hum of cafés, galleries and late-night bars, the neighbourhood brings the spirit of the original to a new setting, one where The Dean aims to create uncommon experiences that celebrate the city’s creativity, craftsmanship and modern energy.
Luxury hospitality group appoints experienced General Managers to lead 1 Hotel Austin ahead of its opening and guide the next phase of Treehouse Hotel Manchester…
Starwood Hotels has confirmed the appointment of David Duran (pictured, above right) as General Manager of 1 Hotel Austin and Collin Ten Dam (pictured, above left) as General Manager of Treehouse Hotel Manchester.
In a statement, Starwood Hotels CEO Raul Leal said: “Collin and David each bring strong operational expertise, leadership, and hospitality experience that will support our continued growth,” said “Collin brings experience in lifestyle properties and David in luxury hotel operations and openings. Together, they are strong additions to the 1 Hotels and Treehouse Hotels teams, and we look forward to their impact as we elevate the guest experience and expand our portfolio.”
Starwood says Duran will oversee all aspects of hotel operations at 1 Hotel Austin, while advancing the brand’s mission-driven approach to hospitality. With more than 20 years of experience spanning luxury hotel operations and food and beverage leadership, he will play a central role in guiding the property through its pre-opening phase ahead of its August 2026 debut and establishing 1 Hotel Austin as a leading hospitality destination in the city.
Duran joins 1 Hotel Austin following his role as General Manager of Pendry San Diego (Montage International), where he oversaw a 317-key property with six food and beverage outlets and led a team of more than 500 associates. He also supported multiple task force initiatives with Montage International, helping opening teams develop operational processes and brand standards for current and future Pendry properties: experience that will be instrumental as 1 Hotel Austin prepares to welcome its first guests.
Duran said: “What drew me to 1 Hotels is the brand’s ability to create exceptional guest experiences while remaining deeply connected to nature, community, and place. The opportunity to help shape the guest experience at 1 Hotel Austin from day one is incredibly rewarding. I look forward to working alongside the team to create a hotel that reflects the spirit of Austin while delivering the thoughtful service and experiences that define 1 Hotels.”
Ten Dam, meanwhile, brings a well-rounded background in leadership, financial management, and guest experience excellence to Treehouse Hotel Manchester. Starwood says he will play a key role in guiding the hotel’s continued growth, including overseeing the debut of the highly anticipated 14th floor, home to The Nest rooftop bar, Sister Moon, a new rooftop restaurant from Chef Sam Grainger and collaborators Luke Cowdrey and Justin Crawford, and nine premium suites with skyline views.
Opening as part of the final phase of the hotel’s debut, Starwood says these additions will further strengthen Treehouse Hotel Manchester’s position as one of the city’s leading lifestyle destinations. Ten Dam will also help position the property as a distinctive, high-performing presence in the Manchester market while championing sustainability initiatives and responsible operations in line with Starwood Hotels’ broader commitment to positive environmental and social impact.
Ten Dam brings extensive leadership experience from senior roles at Marriott International, most recently as Cluster General Manager for Leeds Marriott Hotel and Delta Hotels York, where he led two flagship properties in the Pennines region, driving guest satisfaction, operational excellence, revenue growth, and strategic initiatives that strengthened market positioning and owner returns.
Ten Dam said: “I’m thrilled to join Treehouse Hotel Manchester at such an exciting time for the property. I look forward to working with the team to build on the hotel’s success as we prepare to unveil new rooftop experiences, including Sister Moon, The Nest, and The Hideout. This next phase represents an exciting opportunity to enhance the guest experience and further establish Treehouse Hotel Manchester as one of the city’s leading lifestyle destinations.”
Fairmont unveils global luxury hotel renovation programme
Major redevelopment projects across Europe, North America and Asia reflect Fairmont’s long-term investment in heritage, wellness and contemporary luxury, with landmark properties including The Savoy, Fairmont Southampton and Fairmont Grand Hotel Geneva leading the transformation…
Fairmont Hotels & Resorts is embarking upon a significant global renovation programme, encompassing 20% of the Fairmont portfolio across the Americas, Europe, Africa, and Asia.
This includes major redevelopment projects at both Fairmont Southampton in Bermuda and Fairmont Grand Hotel Geneva in Switzerland, with both slated for reopening in Fall 2026 and 2027 respectively.
“Fairmont has always been a place where the world gathers, and this remains true today,” commented Omer Acar, Chief Executive Officer, Fairmont Hotels & Resorts. “Our hotels, whether historic treasures or modern masterpieces, are always central to life’s most important moments. While we celebrate our profound heritage, Fairmont is unequivocally a brand of the future. New properties like Fairmont Doha, Fairmont Hanoi, and Fairmont Tokyo are defining the urban landscapes and cultural narratives of their cities, just as our original grand hotels did. Our commitment lies in continually renovating and adapting our heritage hotels, guaranteeing they deliver unparalleled experiences for our discerning guests globally.”
Fairmont Grand Hotel Geneva | Image credit: Fairmont Hotels & Resorts
Key Active Renovations
Fairmont Pacific Rim – Vancouver, British Columbia, Canada: The Wellness Club at the Forbes Five-Star Fairmont Pacific Rim is Vancouver’s premier destination for elevated self-care and holistic wellbeing. Bringing together the newly renovated Fairmont Spa, a state-of-the-art fitness center in partnership with HOUSE Concepts, Wish Dry Bar, and MedLiv Medical Clinic, the club offers a fully integrated luxury wellness experience designed for movement, recovery, nourishment, mind and longevity. The newly elevated Forbes Five-Star spa experience has the addition of a new Himalayan Salt Sauna, an intimate couples’ lounge, and elegant stone flooring throughout the space, with completion slated for end of June 2026. Reimagined as a contemporary sanctuary in the heart of Vancouver, Fairmont Spa at Fairmont Pacific Rim brings an enhanced wellness journey designed to restore balance, elevate wellbeing, and redefine luxury wellness in the city.
Fairmont Southampton – Bermuda (Main Image): The iconic Fairmont Southampton has embarked on the largest renovation project in Bermuda’s history. Led by Gencom, a Miami-based investment firm and international development group, the USD $550 million redevelopment will completely reimagine the resort’s 593 guestrooms, including 44 suites and a dedicated Fairmont Gold experience. Perched along the island’s iconic South Shore, the resort offers sweeping ocean views and direct access to Bermuda’s renowned pink-sand beaches. Set to reopen in late 2026, with the Palmetto Beach Club debuting ahead of the full resort, Fairmont Southampton will usher in a new era of luxury for the island. Designed by interior architect Tori Stori, the transformed resort will introduce an entirely new food and beverage landscape, alongside the spectacular new Beach Club featuring a half-Olympic-sized resort pool, oceanfront grill and private cabanas, further cementing Southampton’s position as Bermuda’s premier oceanfront destination. A state-of-the-art Fitness Centre, more than 45,000 square feet of meeting and event space, and an award-winning 18-hole Par 3 golf course complete an offering of extraordinary depth and ambition.
The Savoy – London, United Kingdom: One of the most celebrated addresses in the world, The Savoy is undergoing an active renovation that reflects Fairmont’s commitment to preserving iconic heritage while continuously elevating the guest experience. The hotel’s restoration spans both its storied Art Deco and Edwardian wings: following the acclaimed reveal of reimagined Edwardian bedrooms and suites in 2025, the Art Deco bedrooms are set to be refreshed and revealed in Summer 2026, continuing a program of careful, considered renewal across the hotel. Each phase honors the character of this legendary address while meeting the expectations of today’s most discerning guests.
Fairmont Chateau Laurier – Ottawa, Ontario, Canada: Ottawa’s Fairmont Château Laurier continues its considered evolution. An extensive guestroom and bathroom renovation program is now underway, with model room completion targeted for July 2026 and lobby renovations set for completion in December 2026, ensuring this national landmark remains as vital as its rich history. The acclaimed Akira Back restaurant opened to guests in March 2026, bringing a bold new culinary chapter to the hotel, and this May saw the debut of Émilie’s Terrace – a new outdoor dining destination with sweeping views across Parliament Hill, the Ottawa River and the historic Rideau Canal.
Fairmont Tremblant – Mont-Tremblant, Québec, Canada: Fairmont Tremblant is completing a comprehensive guestroom renovation program, with the unveiling of a new Presidential Suite set for fall 2026. Extending over 1,200 square feet, the suite will be the most spacious guestroom at the resort, featuring a grand open-concept living space anchored by a fireplace, an elegant dining area, a master bedroom and a spa-inspired bathroom with double vanity, freestanding bathtub and oversized walk-in shower. Designed for privacy and seamless service, the suite includes a discreet enclosed pantry. The Presidential Suite debuts alongside the completion of the resort’s wider guestroom renovation, marking a significant milestone in Fairmont Tremblant’s ongoing transformation in the Laurentians.
Fairmont Waterfront – Vancouver, British Columbia, Canada: The first phase of Fairmont Waterfront’s four-year transformation is now complete, unveiling 96 renovated guest rooms that reflect the hotel’s Pure Coastal Luxury identity. Inspired by Vancouver’s natural surroundings, the redesigned spaces feature elevated amenities and finishes. Renovations will continue this fall, with future phases including additional guest rooms, the lobby, ARC Restaurant + Bar, pool patio and Fairmont Gold.
Fairmont Grand Hotel Geneva – Geneva, Switzerland: One of three properties in the Fairmont portfolio currently closed for full transformation, Fairmont Grand Hotel Geneva is undergoing a sweeping renovation. The restoration encompasses the building’s iconic facade with the addition of elegant loggias to rooms overlooking Lake Geneva. The entire interior is also being reimagined – including more than 400 guest rooms – bringing the various elements of this storied address together into a cohesive whole: a landmark hotel, exceptional dining, an outstanding bar and much more. Fairmont Grand Hotel Geneva is set to reopen in 2027 – a definitive luxury destination for international travelers and Genevans alike.
Fairmont Le Château Frontenac – Quebec City, Quebec, Canada: Quebec City’s legendary Fairmont Le Château Frontenac is embarking on a transformative expansion of its celebrated Fairmont Gold experience. The program will add 34 new Gold guestrooms alongside a full renovation of the Gold Lounge, growing the inventory from 70 to 104 rooms. A comprehensive renovation of 203 standard guestrooms and 13 suites will deliver refined architectural finishes and entirely renewed furnishings throughout, with completion targeted for 2028.
Recently Completed
Fairmont Jasper Park Lodge – Jasper, Alberta, Canada: Originally conceived as a collection of luxury tents established on the shores of Lac Beauvert by the Grand Trunk Pacific Railway in 1915, Fairmont Jasper Park Lodge has undergone a comprehensive, multi-phased repositioning, culminating in the reopening of its iconic main lodge in early June 2026. The transformation introduces a reimagined guest arrival experience, fully redesigned guest rooms, three new lounge and dining experiences, as well as an elevated retail destination and Adventure Concierge. Together, these enhancements redefine the 700-acre resort, which now welcomes guests to a distinctly elevated Jasper experience just in time for the summer season.
Fairmont Pittsburgh – Pittsburgh, Pennsylvania, USA: Fairmont Pittsburgh has just completed a considered refresh of its guest rooms and Health Club, further elevating the hotel’s position as the standard-bearer for luxury hospitality in downtown Pittsburgh. Guest accommodations have been thoughtfully reimagined to balance contemporary elegance with the sweeping skyline views that define the property’s setting, while the renewed Health Club has been crafted as a dedicated space for relaxation and rejuvenation. Together, these enhancements reflect Fairmont Pittsburgh’s ongoing commitment to delivering an exceptional guest experience – one that has welcomed travelers to the heart of Pittsburgh’s business, cultural and entertainment districts for over 15 years.
Fairmont Orchid – Waimea, Hawaiʻi, USA: Fairmont Orchid on Hawai’i Island completed a multi-million dollar property transformation in June 2025, with the resort’s guest rooms, Fairmont Gold floor and meeting and event spaces all fully refreshed. Honoring the rich culture of the destination, the renovation draws on fluid layouts that mirror the ocean’s natural flow, color palettes inspired by the island’s landscapes, and textures rooted in traditional Hawaiian craftsmanship. The reimagined Fairmont Gold floor introduces a chic, modern Hawaiian aesthetic – offering private check-in, dedicated concierge support, locally-inspired cuisine and hors d’oeuvres at golden hour on the lanai. Building on the completion of its acclaimed full guestroom renovation, Fairmont Orchid continues its evolution with a second chapter of investment. The Kilohana meeting room is receiving a considered renovation – celebrating its iconic koa wood panels alongside a new finishing kitchen – completing in August 2026. At Brown’s Beach House, the resort’s signature oceanfront restaurant, a new signature cocktail captures the spirit of the transformation: the Mauna Kea Glow, crafted with Don Fulano Blanco Tequila, triple sec, calamansi purée and shiso syrup, finished with honey sourced from the resort’s own on-site hives.
Fairmont Kea Lani – Maui, Hawaiʻi, USA: Fairmont Kea Lani recently welcomed a significant new chapter in its dining story with the return of Kō, the resort’s celebrated signature restaurant. Reimagined under Executive Chef Matt Dela Cruz, whose family roots trace back to Hawaiʻi’s sugarcane era, Kō draws on the culinary traditions that shaped the islands, sourcing ingredients from Maui’s own farmers, fishermen and food producers. The restaurant’s refreshed space and new menu, which Chef Dela Cruz describes as “elevated comfort”, reopened late last year, alongside an entirely new cocktail program drawing on the same rich multicultural heritage.
Fairmont Winnipeg – Winnipeg, Manitoba, Canada: Fairmont Winnipeg is undergoing a complete property transformation spanning all guestrooms, the lobby level, the Fairmont Gold Lounge and fitness and pool facilities. As the hotel describes it: “This is not a renovation. It is a reinvention – grounded in place, crafted with vision, and designed to celebrate the spirit of this remarkable city.” The hotel will close to guests on 1 July 2026, with reopening targeted for summer 2027.
Fairmont Beijing – Beijing, China: Fairmont Beijing will close its doors on 1 September 2026 to embark on a complete renovation, marking the beginning of a significant new chapter for one of the brand’s landmark addresses in Asia. The full scope and details of the transformation will be shared in due course, with the reopening date to be announced separately.
Further Transformations in the Americas and Africa:
Across the wider portfolio, Fairmont’s culture of reinvestment continues at pace, including:
Sanipex Group is partnering with Ekinex to launch Home Automation, a new category designed for homes and hospitality spaces where lighting, climate, sound and access come together through intelligent, design-led control…
Bringing together advanced technology and refined interior design, this category introduces solutions that enhance comfort, convenience and efficiency while integrating seamlessly into contemporary living environments. From lighting that adapts to the mood of a room to climate, audio, access and automated scenes, Home Automation creates spaces that respond intuitively to the way people live, work and relax.
Image credit: Sanipex
A new layer of Intelligent Design
The finest spaces are defined not only by their materials and finishes, but by how effortlessly they function. Home Automation adds a new layer of intelligence, enhancing the way a space works without disrupting its aesthetic.
Built on the globally recognised KNX standard, the EKINEX ecosystem allows lighting, climate, shading, audio and access to work together seamlessly. The result is a home or hospitality environment that feels comfortable, responsive and easier to manage, with the system working quietly in the background. This intelligent layer supports the way a space feels and performs, while remaining carefully integrated within the architecture.
Controls designed for contemporary interiors
There is a fine line between intelligent control and visual distraction. As one of the few visible parts of an automation system, a wall-mounted control needs the same care as any architectural detail. Ekinex controls bring lighting, climate, scenes and room functions into easy reach, sitting naturally within the surrounding interior.
Ekinex collections including ERA, Proxima, Signum, 20venti, 71 and FF combine intuitive functionality with refined design. Available in a range of architectural finishes, including metal, brass, Fenix NTM and technopolymer, these controls fit neatly within the residential and hospitality interiors while maintaining a considered aesthetic.
Image credit: Sanipex
A complete ecosystem for modern living
Home Automation extends far beyond wall controls, bringing multiple technologies together into one connected system. Within the Ekinex ecosystem, Delégo provides a platform for visualisation and supervision, allowing users to manage lighting, climate, blinds, energy and security from smart devices or touch panels. Sentio supports seamless multiroom audio, allowing music to move smoothly from room to room and set the tone throughout the home.
For access and entertainment, Dico offers IP-based video door entry, while Revélo discreetly conceals screens until they are needed, helping maintain a clean and uncluttered interior aesthetic. Together, these solutions suit villas, apartments, private entertainment areas and contemporary family homes where technology needs to feel intuitive, coordinated and easy to use.
Image credit: Sanipex
Tailored automation for hospitality
For hospitality projects, Home Automation supports both guest comfort and operational efficiency. Through Delégo Suite, lighting, climate, blinds, access and audio can be managed through a centralised platform, helping create responsive environments across guest rooms, wellness areas, lounges, restaurants and public spaces.
For operators, the system keeps management and energy control straightforward. For guests, it helps create a stay that feels comfortable, intuitive and thoughtfully tailored.
Home Automation solutions are now on display at SANIPEX GALLERY on Sheikh Zayed Road, where homeowners, designers, architects, developers and hospitality professionals can experience Ekinex technologies firsthand within the professional area of the showroom.
The launch of Home Automation marks an important expansion of SANIPEX GROUP’s portfolio, complementing its existing offering across bathrooms, surfaces, kitchens, outdoor living, lighting and hardware. By introducing intelligent automation solutions for residential and hospitality projects, SANIPEX GROUP provides a more joined-up approach to creating connected, thoughtfully designed spaces.
Contact the SANIPEX team for product demonstrations, project support and expert guidance on integrating Home Automation into your next project.
Sanipex is one of our Recommended Suppliers and regularly features in our Supplier News section of the website. If you are interested in becoming one of our Recommended Suppliers, please email Katy Phillips.
Lamington Group has announced the launch of Second Nature, the new brand for its Hometel portfolio, marking the next stage in the company’s evolution after a decade of developing and operating one of the UK’s most distinctive hospitality concepts…
From today, the company’s Hometels in Chiswick, Southampton and Belfast have transitioned from room2 to Second Nature, with all guest-facing touchpoints, including signage, uniforms, in-room collateral and digital channels, adopting the new identity. Future openings, including York in May 2027, together with developments in Cambridge, Leeds, and Shepherd’s Bush, will all launch under the Second Nature brand.
The rebrand reflects the evolution of the business rather than a change in the guest experience. When room2 launched in 2016, it introduced the Hometel: a new category combining the comfort and flexibility of apartment living with the atmosphere and service of a hotel. Over the past decade, Lamington Group has continually refined that proposition, creating a hospitality experience that has evolved far beyond its original identity.
Image credit: Lamington Group
The Hometel concept remains unchanged, but the business has outgrown the room2 name. Second Nature better reflects the quality of today’s guest experience and provides the platform for the company’s next phase of growth.
Robert Godwin, CEO of Lamington Group, commented: “When we launched room2, we weren’t trying to build a brand. We were trying to prove there was a better way to stay. We believed people shouldn’t have to choose between an apartment and a hotel, so we created the Hometel and spent the next decade building, operating and refining it ourselves. Over that time, our understanding of what great hospitality can be has evolved enormously. The room2 name belonged to the business we started. Second Nature reflects the business we’ve become.”
The launch of Second Nature also marks the next phase of Lamington Group’s growth strategy. Having established and proven the Hometel concept through its own portfolio, the business is now focused on expanding through a combination of new developments, leases and hotel management agreements. Today it operates more than 330 keys, with a confirmed development pipeline of approximately 2,200 keys and a long-term ambition to build a 5,000-key pipeline.
Central to that growth is a belief that sustainability should improve commercial performance, not simply environmental performance. Rather than treating sustainability as an additional cost, Lamington Group has embedded it into the way it designs, develops and operates its hotels, with a strategy centred on Net Zero, Circularity and Health & Wellbeing.
“We’ve always believed that doing the right thing should also be the commercially smart thing,” added Godwin. “Better buildings perform better. They cost less to operate, create healthier spaces for guests and teams and generate stronger long-term returns. We don’t see sustainability as an initiative alongside the business. We see it as fundamental to building a better hospitality business.”
This philosophy is continually tested through dedicated innovation rooms at the company’s Chiswick and Belfast Hometels, where new technologies, materials and operational improvements are trialled before being introduced across the wider portfolio.
Second Nature represents the next chapter in Lamington Group’s evolution. The Hometel concept remains unchanged, but the ambition to redefine modern hospitality continues to grow.
Banyan Tree makes its European debut at Mamula Island
Housed within a meticulously restored 19th-century fortress at the gateway to Montenegro’s Bay of Kotor, Mamula Island by Banyan Tree blends heritage, wellness and contemporary luxury in one of the Adriatic’s most extraordinary settings…
Set on a secluded islet at the entrance of the UNESCO-listed Bay of Kotor (known locally as Boka Bay), Mamula Island by Banyan Tree is housed in a restored 19th-century fortress encircled by sea and sky, with far-reaching views across the Adriatic.
Following its addition to the Banyan Tree portfolio, the 32-room island sanctuary now features the brand’s award-winning Banyan Tree Spa, alongside refreshed brand experiences spanning destination-led dining, cultural programming, wellbeing and nature-based discovery.
Mamula Island by Banyan Tree – Parasol | Image credit: Banyan Group
A Guardian of the Bay of Kotor
Originally built in the 1850s, Fort Mamula once served as a coastal defence fortification at the entrance of the Bay of Kotor. Its seven-year restoration was led by developer Samih Sawiris, in partnership with Lisbon-based MCM Architecture & Design, Montenegrin conservation and architecture studio Projektor, and local heritage authorities.
Interior design was overseen by Piotr Wisniewski and weStudio Berlin, combining mid-century influences, local craftsmanship and bespoke furniture. Across the resort, natural stone, aged brass, solid oak and organic textiles create interiors that are warm, understated and enduring.
The arch, a defining feature of the original fortress, is reinterpreted throughout the resort, including in a custom-made furniture line developed for the hotel. The design also draws on local artisanal traditions, from pottery and joinery to abstract fine art, creating a contemporary retreat grounded in the island and the wider region.
Rooms and Suites Overlooking the Adriatic
The journey to the island begins with a private boat transfer across Boka Bay or a helicopter flight from Dubrovnik or Tivat, with views over Montenegro’s coastline and the Adriatic Sea.
The Adriatic is a constant presence throughout the resort, with all rooms and suites offering sea views. Heritage Suites are set within the original fortress structure, preserving stonework and heritage features, while newly built rooms and suites feature contemporary interiors, floor-to-ceiling windows and private terraces. The Heritage Sky Suites have been recognised as “Best Hotel Suite” at AHEAD Awards Europe and ranked among the world’s top ten suites.
Mamula Island by Banyan Tree – Kamena | Image credit: Banyan Group
Dining Across Land and Sea
Dining at Mamula Island by Banyan Tree is shaped by local produce, fresh seafood and the micro-seasonality of the Montenegrin coast. Parasol, set at the heart of the fortress beside three outdoor pools, offers a crudo concept centred on just-caught seafood, while Kamena Restaurant overlooks the Adriatic and highlights land-led flavours and locally harvested ingredients.
Perched on the edge of the island, Celeste offers a relaxed outdoor terrace experience inspired by coastal cooking traditions from Italy, the Caribbean and the Levant. As evening falls, guests can gather at Pinea Bar, an intimate speakeasy-style bar offering handcrafted cocktails and vinyl nights under the stars.
A Restorative Island Journey
Located within the historic fortress tower, Banyan Tree Spa offers a wellbeing experience guided by the brand’s 8 Pillars of Wellbeing. Treatments draw on local plants, oils and natural elements, with rituals designed to reflect the island’s setting and the restorative qualities of the surrounding landscape.
The spa features an indoor gym, ritual rooms, Finnish and herbal saunas, steam room, halotherapy room, flotation chamber and experience shower. Guests can also experience hydro and weightless therapies, including a meditative float experience, as well as traditional Thai, Javanese Indonesian and Chinese healing therapies, therapeutic bodywork and the brand’s signature Royal Banyan treatment.
Beyond the spa, the island offers space for quiet restoration and outdoor discovery. At the northern tip of the island, a serviced beach features sunbeds, individual coves and views towards Herceg Novi, with direct access to the island’s natural coastline.
Guests can explore the island, coastline and Luštica Peninsula by kayak, paddleboard, water bike or e-bike. Further afield, curated experiences include Boka Bay, sunrise swims in the Blue Cave, Kotor Old Town, Royal Lovćen and Cetinje, Skadar Lake and the Tara River. Luštica food tours and local discovery experiences connect guests with Montenegro’s history, landscapes and coastal life.
Creative and Cultural Programming
Cultural programming is central to the Mamula Island experience. A new Artists-in-Residence programme brings local and regional creatives to the island, with workshops, exhibitions, maker sessions, opera evenings, live music and the Operosa Music Festival offering guests a closer connection to the region’s creative community.
Mamula Island by Banyan Tree is also available for full island buyout for weddings, private events and retreats, with a collection of distinctive venues spanning the restored fortress, open-air terraces, gardens, spa facilities and beach.
Restrained Elegance: STEP GUARD flooring for intentional hotel design
The 2026 hospitality interior is about how a space makes guests feel, with the concept of quiet luxury increasingly favoured in hotel design spaces for its restrained, elegant aesthetic – in this landscape, the floor serves a fundamental role…
With designers increasingly looking to high-end residential spaces for inspiration to create calm, intentional environments that leave guests with long-term emotional impact, the floor underpins it all. It is one of the largest continuous surfaces in any property that guests interact with from the moment they check in until they leave. Today’s hospitality designers face a challenge: balancing warm, grounded aesthetic with the operational demands of hospitality spaces. STEP GUARD SPC flooring bridges the gap between high-end aesthetic and commercial performance requirements.
Image credit: STEP GUARD Floors & Walls
Reclaim Nature for Commercial Spaces
Modern travelers seek authenticity and a sense of place. They are turning away from high-contrast, overly stylised finishes toward grounded, tactile textures. STEP GUARD 2026 collections embody this evolution through a curation of natural designs: The new wood-look design for SPC floors captures the nature of wood grain with EIR surface and a warm, essential color palette ranges from welcoming oak to deeply characterized walnuts. Same colourways are available in both standard planks and herringbone patterns for zoning. Stone-look SPC wall panel and rigid flooring draws inspiration from travertine, limestone, and sandstone. By focusing on organic, tonal variation, and honed finishes, these surfaces offer an authentic, discreet style that feels grounded.
Image credit: STEP GUARD Floors & Walls
These collections merge modern aesthetics with heavy commercial performance and low-maintenance longevity. By eliminating the fragility of natural wood and the cold rigidity of traditional tile, STEP GUARD transforms natural textures into a flexible, creative tool for any hospitality environment, including high-traffic lobbies, guestrooms, bathrooms, and utility spaces.
Image credit: STEP GUARD Floors & Walls
Functional Flooring Across Spaces
Traditionally, hospitality flooring design relied on rigid material zoning: tile at the entryway, a separate hard surface near the minibar to guard against spills, and carpet around the bed for warmth. While it is functional, this fractured approach slices the room visually and complicates maintenance for housekeeping teams managing multiple surfaces. Using a unified flooring design across different zones or extending it to the walls creates an expansive visual. Because STEP GUARD SPC flooring offers moisture, impact, and stain resistance, it can be used cohesively in bedrooms, bathrooms, hallways, and more. Using SPC rigid vinyl flooring across different spaces consistently improves housekeeping efficiency while providing guests with a clean, hygienic, and beautiful environment.
Image credit: STEP GUARD Floors & Walls
Guest Safety and Operational Longevity
A beautiful interior loses its luxury status the moment it fails operationally. Outdated, worn, or slick flooring actively erodes brand trust and directly compromises the guest experience. In hospitality, a surface must withstand extreme demands that residential floors never face: enduring daily abrasion, rolling luggage wheels, heavy room service carts, high heels, and the static loads of heavy furniture. STEP GUARD SPC floors address these high-traffic realities without compromising on design. STEP GUARD SPC flooring is certified Class 33 for heavy commercial use, meeting the structural durability requirement for hotel environments. Furthermore, engineered with an R10 slip-resistance rating, it ensures traction underfoot, keeping guests safe while maintaining a flawless, premium aesthetic.
A Foundational Choice for Modern Hotel Brands
Hospitality design is evolving into integrated solutions, in which floors and walls are specified in the earlier stages as branding elements. By delivering the depth of natural materials alongside the functional requirements, STEP GUARD allows designers to build cohesion from the lobby to the guestroom and supports modern hospitality aesthetic demands.
STEP GUARD is one of our Recommended Suppliers and regularly features in our Supplier News section of the website. If you are interested in becoming one of our Recommended Suppliers, please email Katy Phillips.
In the heart of Provence’s Drôme region, Maison Numéro 20 brings its signature touch to Villa Augusta – a former Tricastin manor house set just outside the charming village of Saint-Paul-Trois-Châteaux…
Nestled within a lush, wooded park of nearly 4,000 square metres, the four-star Villa Augusta and its 23 rooms offer an intimate retreat where stone, light, and the gentle patina of age together shape a Provence that feels private, quiet, and deeply alive.
Image credit: Villa Augusta / Pauline Chardin
From the moment one enters, the tone is set: the traditional reception desk gives way to a large communal table flanked by an antique bookcase – as though stepping into a private home. The transition from outside to inside is seamless, guided by the luminous southern light. At the heart of the space, a rotunda serves as the architectural centrepiece of the bastide, housing an installation by Art et Floritude – a large metal vase adorned with hand-painted metal olive branches. Cushions bearing olive motifs and delicate white passementerie flow throughout the furnishings and seating, weaving a quiet thread of continuity across the spaces. Overhead, a ceiling fresco extends the home’s solar language, weaving together suns, branches, and painted bees – a subtle signature of the place.
Image credit: Villa Augusta / Pauline Chardin
The bar embraces the same spirit, rendered in a more eclectic register. Graphic-grained wood, 1970s armchairs, local flea market finds, and antique Medici vases come together without hierarchy, somewhere between memory and modernity. The white passementerie reappears as a quiet thread, drawing guests toward the hotel’s restaurant, where refined cuisine is crafted daily around the seasonal produce of the Drôme provençale.
Image credit: Villa Augusta / Pauline Chardin
Image credit: Villa Augusta / Pauline Chardin
The corridors themselves become an architectural statement. In the hotel’s contemporary wing, a bespoke sun motif woven into the carpets traces one’s path like an imprint of light. The walls are dressed in rope, worked like a textile marquetry – almost sculptural in quality. In the older wing, the material vocabulary shifts entirely: a cracked, hand-painted decorative patina reveals the layered history of the Tricastin structure – like a visible memory of time.
This dialogue between eras continues naturally across all 23 rooms, each conceived as a singular, serene sanctuary. The spaces feel enveloping, structured around canopy beds and bed canopies. Light is gentle. The palette moves through earth, honey, sand, and linen – in direct conversation with the surrounding landscape.
Image credit: Villa Augusta / Pauline Chardin
Materials – stone, wood, natural textiles – are chosen for their tactile beauty. Some rooms draw inspiration from the printed cottons that arrived from India via the port of Marseille as early as the 16th century, the very fabrics that gave birth to the richness of Provençal textile tradition. The adjoining bathrooms are tiled in a trellis pattern, echoing the region’s characteristic gardens, their pergolas, and the play of light filtering through the greenery.
Image credit: Villa Augusta / Pauline Chardin
Image credit: Villa Augusta / Pauline Chardin
Outside, Villa Augusta opens onto its park. The swimming pool, edged with terracotta-toned sun loungers, sits within a quiet landscape in the shade of a centuries-old cedar. The pool bar takes on a freer, more painterly spirit – a golden sun in a naive, folkloric style fills one white wall, while an equally radiant fresco overhead seems to merge with the endlessly blue sky beyond.
Nearby, guests can explore fields of flowers, vineyards, hills, and garrigue by Méhari – the iconic open-top French beach car. A few minutes away, Saint-Paul-Trois-Châteaux reveals its understated heritage: a Romanesque cathedral, ancient laneways, and Gallo-Roman history.
In this idyllic setting, Villa Augusta does not impose itself. It unfolds – elegantly and unhurriedly – through the artistic sensibility of Oscar Lucien Ono, founder of Maison Numéro 20.
Main image credit: Villa Augusta / Pauline Chardin
Wolves of Tokyo – a Japan Noir project by Run For The Hills
Wolves of Tokyo brings together the raw cinematic energy of Japan noir with meticulous attention to detail and craft. Every element works in concert to create something unforgettable…
Perched overlooking Olympia, Wolves of Tokyo is an elevated space promising an immersive experience, seamlessly blending Japanese aesthetics, mixology, and an atmosphere of celebration. Designed by Run For The Hills with ambiance shifts from a relaxed afternoon retreat to a pulsating evening hotspot, with live DJ performances curated to capture the essence of Tokyo’s diverse music scene, transforming the rooftop into a dynamic social hub as the sun sets.
Image credit: Wolves of Tokyo
Downstairs in Wolves, the scheme notches down by night: with portable table lamps creating candlelight at every table, with chic glows of light underneath booths and banquettes, lending an almost electro-cinematic, filmic feel. A rich tapestry of history meets technology and night life street culture. Cool, super trendy and tapping into Japan’s aching coolness. Stripped back raw, the buzz of bright lights big city. Neon art, fused with a modern twist on centuries-old artistic craft principles.
Image credits: Wolves of Tokyo
The visual language of the branding draws from cinematic noir – shadowy, atmospheric imagery that feels like stills from a 1960s thriller. Window blind shadows became a key graphic motif, casting dramatic patterns and depth.
“Diving deep into Japanese culture, idioms and the country’s golden age of cinema, we eventually landed on Wolves of Tokyo – a bit dangerous and alluring in equal measure, with exactly the right cinematic weight. From there everything followed: the torii gate hidden in the logotype, Lady Zee as a character rather than just a room, the lacquer red against midnight blue. A brand that knows exactly what it is.” Chris Trotman, Founding Creative Director, Run for the Hills
Image credit: Wolves of Tokyo
The interiors have been conceived as a a film-set worthy Tokyo life smorgasbord of bright lights, cool city vibes. Super cool dining, karaoke craziness. A full throttle space transitioning with lighting through day & night – truly unforgettable. Mirroring the cinematic weight of the brand, the Run for the Hills interiors team developed an equally intoxicating schematic – taking the project from concept and spatial exploration through look and feel, schematic development and full tech design, designing a huge collection of bespoke pieces from bar joinery and wait stations to unique lighting designs, custom finishes and upholstery.
The interior is layered with bespoke Japanese tasselled lanterns and a hero gantry light installation crafted from rich paper, casting ambient pools of light through the space. Japanese dovetail wooden structured booths anchor the dining areas, complemented by a wooden Japanese style gantry and tasselled fabric gantry framing the room with sculptural detail. Deep indigo blue booth seating sits on chrome legs, whilst blue lacquered reflective tables catch and play with the light, shifting from mercurial magic by night to casual cool by day.
Image credit: Wolves of Tokyo
Clever fitted seating and custom booth formations maximise covers along the long, narrow ground floor whilst preserving open flow for diners and staff alike. Design details include 1970s-inspired chrome serpent chairs upholstered in rich dark velvets, smoked glass tables on chrome tulip bases, conical stainless legs, custom banquettes detailed with ruching, creased leather, metallic braid trims and silk brush fringe – every piece a work of designer art.
The bar and sushi counter are the beating heart of Wolves – washed in colour-change light, waterfall violet marble and gleaming steel. A celebration of raw finishes meeting traditional Japanese craft principles. The semi-open sushi kitchen forms a theatre in itself, with chefs at work becoming part of the experience. Above the counter, a timber-jointed gantry shelving with knotted detail glows softly down onto beautifully plated sushi, whilst an angular stainless back bar sparkles with integrated light over reeded antique mirrored tiles. Throughout the main bar, sushi counter and PDR joinery, a colour-change lighting system morphs the mood from warm golden daylight through to electric blues, reds and hot neon pinks – completely transforming the atmosphere from day into night.
Image credit: Wolves of Tokyo
Lady Zee’s apartment sits on the ground floor in its own dedicated space – fashioned for group meetings, private hire, dinner celebrations and feel-good parties. An achingly cool setting, with a double-height gleaming stainless steel service bar, neon-hot colour change wine display and a state-of-the-art audio-visual system, transforming from sun-dappled daytime meetings and lunches into intimate dining as the sun sets. With hidden karaoke beckoning the night away.
Image credit: Wolves of Tokyo
“Wolves is a film-set kind of place — every one of our booths, every banquette and joinery detail coming from a place of design love, every choice of fabric, material or trim a considered, curated design moment. Immersive design is what we love, taking people on a journey from the moment they enter, playing with light and shade, for metamorphosis during day-to-night transitions.” Anna Burles, Founding Creative Director, Run for the Hills
Image credits: Wolves of Tokyo
Light and texture does much of the storytelling throughout the space. Custom designed lightboxes act like cinematic stills, glowing in deep reds and bruised blues, while others cast the warmer, more intimate flicker of candlelight. A Run For The Hills designed Tokyo street scene plays out as a triptych black decal across framed mirrors. A larger mirror piece with coloured acrylic blocks brings a contemporary edge.
The design team’s art is displayed in a variety of ways: framed and hung on walls, propped on shelves, and suspended in unusual forms. Japanese twigs clustered in unusual vessels, curated and layered ceramics, vintage and new Japanese objects – arranged across gantry shelving and dining surfaces, creating moments of cultural discovery and narrative depth throughout the space. Vintage wood blocks, koi carp vases, and handcrafted brushes sit alongside modern pieces, each telling a story of tradition meeting contemporary cool.
Image credit: Wolves of Tokyo
Curated style books occupy prime real estate on wait station counters and PDR shelves – thoughtfully selected titles covering Japanese food, architecture, design and lifestyle. Beyond functioning as décor, many feature striking imagery that the team repurposed as art, with photographs and illustrations extending the narrative across walls, mirrors and light boxes throughout the space. All becoming part of the storytelling, blurring the line between decoration and curated experience.
Skopos Studio – new BOUTIQUE Design Schemes for 2026
Skopos has been building up the STUDIO library since the end of 2025, and recognised the obvious popularity of particular patterns, with many schemeboards produced and built around key designs – after this bedding in time, it now seems perfect to shake things up a little…
The beauty of the Skopos STUDIO is that, as an ever-growing library, the design team are always working on the next ‘big thing’, to provide more ideas for up-coming projects, and inspiration for refurbishment schemes, while supporting and strengthening the full printed fabric offer.
Skopos STUDIO has already proved itself to be an outstanding success. A different way of doing things, the collection presents each design as an individual ingredient to be considered as a part of the overall scheme with other patterns, textures and weaves, and room components, allowing the designer to specify with confidence.
Image credit: Skopos
The Skopos STUDIO binder sits in many designers’ libraries as a ‘go-to’ tool for designing and specifying schemes across hospitality, leisure and other residential (including care) environments. Studio designs can find their way onto furniture, curtains, bedding, cushions and blinds; with a vast choice of flame retardant base-cloth options, covering velvets, blackouts, linen effect and even antimicrobial upholstery choices, making apt interior statements within different schemes and matching project budget requirements. New base-cloths are continually being developed, with new velvets for drapery, chunky upholstery weaves and new blackout qualities among the latest options.
Image credit: Skopos
Image credit: Skopos
Skopos has been building up the STUDIO library since the end of 2025, and recognised the obvious popularity of particular patterns, with many schemeboards produced and built around key designs such as Arboretum, Fenix Stripe, Palmyra and Amelie. Noting that many end users work differently to our core specifiers, the design team have cherry-picked a few of the designs that we believe work well together and presented them in their own BOUTIQUE collection cards. An easy to offer solution for the end user, the pages within our Boutique cards skillfully mix together botanicals, trellis and geometric designs and stripes in a range of colour-shemes, for a quick room solution.
Providing an easy option, or simply, an easy-to-carry reference tool, BOUTIQUE from Skopos STUDIO knits together designs to provide scheme suggestions that may just hit the mark, or get near to it for your next project? Within each Boutique card, Skopos offers six different inspiring colour-schemes.
Boutique 1 and 2 shade-cards are now available to order via your account manager or online and slot perfectly into any of the Skopos binders.
Samples from our BOUTIQUE cards and STUDIO library are available immediately via skoposfabrics.com/studio-prints
Porta Rossa Hotel Firenze Colbert Collection reimagined by THDP
Where 13th-century Florence meets contemporary hospitality design, THDP has completed a quietly transformative redesign of one of Italy’s oldest hotels…
There is a particular kind of design challenge that comes with working inside a building that has already outlasted empires. For award-winning hospitality design studio THDP, the task of reimagining the guestrooms and public areas of Porta Rossa Hotel Firenze Colbert Collection – one of Italy’s oldest hotels – was precisely that kind of undertaking. Not a reinvention. Not an imposition. But a careful, considered act of revelation.
Set in the historic heart of Florence, just steps from the city’s most iconic landmarks, Porta Rossa Hotel Firenze occupies a singular place in the Italian cultural landscape. Housed within a historic structure featuring original frescoes, vaulted ceilings, decorative plasterwork, and a 13th-century tower, the hotel received the European Design Award in 2010 – a recognition of the distinctive architectural character it had already long possessed. The brief to THDP, then, was not to add to this legacy, but to honour it.
“The project is rooted in a careful reading of Florence’s identity, where craftsmanship, materiality, and atmosphere form the foundation of the design,” explains Claudia Mazzucato, Associate Director and Project Leader at THDP. “Working within such a layered historical context calls for restraint. The aim was never to change the space, but to reveal it, allowing what is already there to surface naturally through a contemporary layer that sits quietly within it.”
THDP’s approach is structured around three core principles: Heritage as Protagonist, Renaissance Reinterpreted, and Timeless Layering. Together, they form the philosophical backbone of a project that has no need to compete with its surroundings.
Image credit: Minor Hotels
Existing architectural features have been carefully preserved and put centre stage, rather than concealed behind a new aesthetic. The classical Florentine architectural language is translated into a contemporary vocabulary of proportion and rhythm, and all new interventions are conceived as quiet additions that complement, rather than overwhelm, the historic fabric.
The result, in THDP’s own framing, is a quiet expression of luxury where elegance emerges through harmony, authenticity, and material richness. Given the building’s extraordinary bones, it is a vision well-suited to its context.
In the public areas, THDP has developed a layered identity that responds to the monumentality of the architecture while introducing warmth and human scale.
The reception sets the tone immediately. Bespoke desks are wrapped in textured leather, while original timber panelling has been reinterpreted with woven leather inlays and brass detailing – an explicit nod to the leatherworking traditions for which Florence has long been celebrated. Custom brass lighting, recalling the lanterns of the city’s historic porticos, casts a warm, candle-like glow that deepens the sense of atmosphere.
Image credit: Minor Hotels
At the heart of the lobby, a generously scaled banquette functions as a contemporary piazza – an informal gathering point that encourages the kind of unhurried interaction that Florentine civic life is built upon. Nearby, a former storage cabinet has been transformed into one of the project’s most theatrical interventions: a tea niche framed by a decorative wallcovering inspired by the frescoes of Botticelli.
The bistro bar introduces a livelier energy through antique mirrored back panels and a full-height bottle display that creates strong visual connections across the space, and beyond the windows, with the surrounding city. Throughout all of the public areas, Levanto marble, dark timber, brass, and leather work in combination to establish a cohesive material palette that feels rooted and refined.
The guestrooms have been conceived as calm and contemplative retreats; spaces that evoke the intimacy of a Renaissance palazzo without resorting to pastiche.
Draped headboards and softly articulated wall canopies create a sense of gentle enclosure, while layered textiles, leather, and refined surface finishes build a quietly tactile experience. The headboard itself pays direct homage to the hotel’s name: Porta Rossa, meaning ‘Red Door’, is referenced through a deep burgundy framework, while an inset embroidered-effect wallcovering draws from the vocabulary of Renaissance textiles to introduce decorative depth without excess.
“Luxury here is not expressed through excess, but through atmosphere; through proportion, materiality, and the ability of a space to create a sense of calm and belonging,” says Mazzucato.
One of the project’s most inventive moves is the transformation of the guestroom floor lounges into a sequence of intimate piazzette – private gathering spaces that extend the guest journey beyond the room itself.
Image credit: Minor Hotels
Each space draws its character from a distinct palette inspired by the mineral pigments found in Renaissance frescoes. The Winter Garden is expressed in deep emerald, evoking the enclosed palazzo courtyards of the city’s aristocratic past. The Grand Tour room adopts lapis lazuli tones that speak of travel, collected curiosities, and a sense of wonder. The Library Parlour offers softer amethyst hues, centred around a marble fireplace, creating perhaps the most contemplative of the three.
Bespoke chandeliers, composed of layered circular iron frames and candle-like diffusers, unify the sequence with subtle variations in lampshade design and leather detailing distinguishing each space’s individual identity.
What distinguishes THDP’s work at Porta Rossa is not any single gesture, but the cumulative effect of many small ones – the way local craftsmanship in ceramics, textiles, woodworking, and leatherwork is woven into the design not as decoration, but as a living cultural language.
Florence is a city in which beauty is inseparable from making. Generations of artisans have kept that spirit alive in workshops throughout the city, and THDP has embedded it into the fabric of this redesign in a way that feels authentic rather than performative.
The boundary between past and present, as Mazzucato describes it, becomes “almost imperceptible, not through imitation, but by drawing from the past to create something that feels timeless.”
The Art of the Floor: how the right rug can transform a hotel interior
For those who understand how a room is actually experienced, the floor is where it begins – it sets the register, it tells you, before you’ve touched anything, what kind of place you’re in…
It’s a conviction that sits at the heart of everything we do at Pelican House. We work directly with skilled artisans in Nepal and India to produce rugs that function as much as objects of craft as they do floor coverings and two pieces from our current collections speak particularly well to what’s possible in a hotel setting.
Image credit: Pelican House
Image credit: Pelican House
Sutra Clay, from our Sona collection, is a study in quiet luxury. Inspired by the flow of handspun thread and the natural rhythms of weaving, it is hand-knotted by skilled artisans in India using Himalayan wool and silk. Varying pile heights throughout the design give the surface a sculptural quality, while the clay colourway adds richness and grounding, warm enough to bring life to a neutral scheme, restrained enough to let the craftsmanship speak. The silk content lends a luminosity that shifts with the light, making it a piece that rewards the kind of lingering attention that hotel guests, unlike most, actually have time to give. For guestrooms, suites, or any space that needs to feel quietly exceptional, Sutra Clay is a considered choice.
Image credit: Pelican House
Sedra, from the Talis collection, takes a different approach. One of our most immersive Art Deco designs, it fills the floor with rhythm and movement, vertical columns of sinuous, hourglass-shaped forms repeat across a field of warm gold, creating an all-over pattern that feels both bold and refined. Hand-knotted in Nepal at 100 knots per square inch from New Zealand wool and bamboo silk, the materials carry a depth and sheen that brings the geometry to life underfoot.
Where Sutra Clay settles into a room, Sedra anchors it, a natural focal point for a lobby, a bar, or a dining space with the confidence to hold a strong design identity.
Together, the two pieces illustrate something we think about constantly: that a rug is not a finish. It is a foundation. The decision made at floor level shapes everything that happens above it, the way furniture sits, the way light reads, the way a guest feels when they walk in.
As with all of our pieces, both Sutra Clay and Sedra are available made to order and can be customised in size and colourway for projects.
Pelican House is one of our Recommended Suppliers and regularly features in ourSupplier News section of the website. If you are interested in becoming one of our Recommended Suppliers, please email Katy Phillips.
The St. Regis Costa Mujeres Resort, Cancún – a refined enclave between land and sea
The newest St Regis address in Mexico connects ancient Maya heritage with the rhythm of the Caribbean, balancing city energy with coastal seclusion…
St. Regis Hotels & Resorts has announced the opening of The St. Regis Costa Mujeres Resort, Cancún, an elegant beachfront retreat where the natural beauty and cultural richness of the Yucatán Peninsula meet the brand’s celebrated traditions and bespoke service. Located just north of Cancún in the tranquil enclave of Costa Mujeres, the resort introduces a sophisticated new expression of luxury in the Mexican Caribbean, framed by white sand beaches, crystalline waters, protected mangroves, and the world’s second-largest barrier reef.
Image credit: The St. Regis Costa Mujeres Resort
Positioned near the historic El Meco archaeological site, the resort draws inspiration from the region’s enduring Maya heritage and deep connection to land and sea. Thoughtfully designed to balance contemporary refinement with the spirit of the destination, The St. Regis Costa Mujeres Resort, Cancún offers immersive experiences shaped by the rhythms of the Caribbean, seamlessly blending cultural storytelling, coastal seclusion, and the signature rituals that define the St. Regis experience.
“From its founding by John Jacob Astor IV over a century ago, the vision of St. Regis has been shaped by a spirit of exploration, journeying to the world’s most enchanting destinations and creating places that embody both grandeur and a lasting allure,” said George Fleck, Senior Vice President and Global Brand Leader for St. Regis Hotels & Resorts. “Today, across our expanding resort portfolio, we honor that legacy by bringing the brand’s signature rituals, refined sense of celebration, and modern glamour to extraordinary locales around the globe. With The St. Regis Costa Mujeres Resort, Cancún, we extend this heritage to one of the Mexican Caribbean’s most captivating settings and curating exceptional experiences in destinations that inspire and endure.”
Image credit: The St. Regis Costa Mujeres Resort
Designed by renowned architectural firm Sordo Madaleno, The St. Regis Costa Mujeres Resort, Cancún emerges as a striking composition of glass and concrete that moves in harmony with the surrounding coastline. Inspired by the region’s natural beauty and enduring Maya heritage, the resort reinterprets local mythology and craftsmanship through a contemporary and refined design language.
Throughout the property, layered materials and artisanal details draw inspiration from the region’s cultural and natural heritage. Intricate stonework references the nearby ancient Maya port of El Meco, while sculptural lighting nods to the celestial symbolism of Ixchel and Itzamná. In the lobby, a dramatic chandelier evokes the movement of the Caribbean Sea and the flowing waters of the region’s sacred cenotes. Woven textures, bentwood furnishings, hand-painted murals, and abstract tilework celebrate the artistry of the Yucatán Peninsula, while brass accents, custom fixtures, and subtle references to the sacred Ceiba tree connect the interiors to the region’s enduring cultural legacy.
Image credit: The St. Regis Costa Mujeres Resort
The St. Regis Costa Mujeres Resort, Cancún features 163 guestrooms and 50 suites, including expansive accommodations with private balconies overlooking the Caribbean Sea and the region’s lush natural landscapes. Signature suites, including the Caroline Astor and the Presidential Suite, offer elevated residential-style living thoughtfully designed for the most discerning travelers.
The property shelters nine distinct food and beverage outlets, introducing a dynamic culinary program that sets a new standard for resort dining in the region. Inspired by the cultural richness of the destination, the resort’s culinary philosophy blends local ingredients and traditions with global techniques and refined execution. Costa Coral, the resort’s all-day dining venue showcases time-honored Mexican culinary traditions through a refined, contemporary lens, while Fish Market highlights Caribbean-inspired seafood and fresh local catch. Palmare Grill brings beachside flavors to life with a menu rooted in Mexican coastal cuisine, and Shami elevates the experience with a rooftop concept that fuses Japanese technique with vibrant ingredients of the Mexican Caribbean.
Image credit: The St. Regis Costa Mujeres Resort
At the heart of the resort is a commitment to transformative wellbeing. Inspired by the ancient spirit of Costa Mujeres, The St. Regis Spa offers a thoughtfully curated wellness journey featuring a thermal circuit with aromatic steam, hydrotherapy experiences, the tranquil Iridium Lounge, and 16 bespoke treatment suites, including two Signature Spa Suites with private jacuzzis and dedicated relaxation areas. Treatments blend internationally renowned skincare with traditional Mexican healing ingredients, highlighted by the resort’s signature Sea Salt Spa Treatment inspired by the Maya civilization’s sacred connection to the mineral. Guests can also enjoy an oceanfront infinity pool and a state-of-the-art fitness center with sweeping Caribbean Sea views.
With approximately 900 square metres of event space, including the Astor Ballroom, The St. Regis Costa Mujeres Resort, Cancún offers an elegant collection of indoor and outdoor venues designed for weddings, celebrations, corporate gatherings, and milestone occasions.
“St. Regis has long defined where luxury chooses to be, and Costa Mujeres marks an important next chapter in the brand’s expansion across Mexico,” said Federico Greppi, President of Marriott International, Caribbean and Latin America. “With this opening, we are bringing St. Regis to one of the country’s most sought-after emerging destinations, reinforcing our commitment to growth in the region and the growing appeal of Costa Mujeres as a luxury market.”
The opening of The St. Regis Costa Mujeres Resort, Cancún, marks a significant milestone for both the brand and the destination, further establishing Costa Mujeres as a premier luxury enclave, defined by its sense of privacy and exclusivity.
Main image credit: The St. Regis Costa Mujeres Resort
Harilela Hotels is aiming for a spring 2027 opening in Singapore as the third home for its acclaimed hotel brand The Hari, complementing the existing properties in London and Hong Kong…
The 2027 opening will see the Holiday Inn Singapore Orchard City Centre transformed into a luxury 326-bedroom hotel featuring a rooftop pool, executive lounge, dining and wellness experiences, and The Hari’s signature revolving rota of artwork.
Image credit: Harilela Hotels
British designer Tara Bernerd, whose distinctive vision has shaped both The Hari London and The Hari Hong Kong, will bring her signature approach to The Hari Singapore. Balancing contemporary elegance with a strong sense of place, the design creates layered interiors that feel both sophisticated and welcoming, reflecting the energy and cultural character of Singapore.
Image credit: Harilela Hotels
“This hotel, like our sister properties in Belgravia and Wan Chai, will embody relaxed elegance punctuated by eccentricity, wit, culture and genuine heartfelt hospitality,” said the brand’s founder, Dr. Aron Harilela. “Singapore is key to our ambition to evolve The Hari in major international destinations.”
Grounded in the Harilela family’s commitment to exemplary hospitality, each of The Hari hotels is a celebration of culture, design and impeccable service. The Hari Singapore will be the third hotel to open under the ‘The Hari’ brand. The first hotel, The Hari London opened in August 2016, followed by The Hari Hong Kong in December 2020. The Harilela Group was established in 1959 and is still wholly owned by the Harilela family. The Harilela Group is the parent company of Harilela Hotels which owns 15 properties across Hong Kong, China, Asia, Europe, and the US.
Flooring with character – why End Grain Oak is back in the conversation
The Solid Wood Flooring Company’s end grain oak flooring offers a more unusual alternative to traditional plank or parquet flooring…
End grain oak has a different feel to a standard timber floor. It’s still warm, natural and recognisably oak, but the block pattern gives it more texture and personality. You notice the grain, the rings and the variation in each piece, which makes the finished floor feel less uniform and much more characterful. That’s part of its appeal for hotels, restaurants, bars, members’ clubs and design-led homes. These are spaces where the floor should do more than cover the room. It should help set the mood, add depth and support the overall material story.
Image credit: The Solid Wood Flooring Company
A more interesting way to use oak The Solid Wood Flooring Company’s end grain oak flooring offers a more unusual alternative to traditional plank or parquet flooring. Sometimes called butcher’s block flooring, end grain is made from the ends of European oak logs rather than the long face of the board. This exposes the growth rings and gives the surface its distinctive pattern and texture.
The result is still very much a timber floor, but it reads differently in the space. Instead of long linear grain, the surface has a more rhythmic, almost mosaic-like quality. It feels crafted without feeling overly decorative, which makes it especially useful when designers want the flooring to add something to the scheme rather than simply sit beneath it.
Made for spaces with personality
End grain oak works particularly well in interiors where character matters. Boutique hotel receptions, private dining rooms, restaurants, bars, members’ clubs and feature areas can all benefit from a floor with this level of detail.
It also fits naturally with the move towards warmer, more textured interiors. Designers are looking for materials that feel honest, tactile and a little less predictable. End grain oak does that well. Each block has its own markings, so the finished floor has variation and depth without needing a complicated pattern or an overly polished finish.
Image credit: The Solid Wood Flooring Company
A hardworking surface with history
There’s also a practical reason end grain has such a strong reputation. Butcher’s block surfaces have long been used in demanding environments because of the way the timber is cut. Exposing the end of the grain creates a dense, resilient surface with a different structure to standard boards.
For hospitality and commercial interiors, that balance is useful. End grain flooring can bring a strong visual feature to areas that still need to cope with regular footfall, furniture movement and everyday use. As with any timber floor, correct specification, installation and maintenance matter, but the format itself offers both visual and practical reasons to consider it.
Responsible sourcing and made-to-order specification
The Solid Wood Flooring Company’s end grain oak flooring is made from responsibly sourced European oak from FSC-certified forests. For architects, interior designers, developers and contractors, that gives the product a clear responsible sourcing story as well as a strong design identity.
The range is custom-made, so it suits projects where the dimensions, finish and overall look need to be considered properly from the start. End grain products generally require a minimum order of 100m², making them best suited to commercial, hospitality and larger residential schemes rather than small decorative updates.
A floor people will remember
In hospitality design, the most memorable spaces often come down to materials. End grain oak gives designers a way to use timber in a more unexpected format, creating a floor that feels warm, crafted and full of natural character.
For projects where the floor is part of the design story, The Solid Wood Flooring Company can help specify end grain oak to suit the space, brief and wider material palette. Explore the range to see how it could bring character, resilience and responsible sourcing into your next scheme.
Barceló Roma – a renovation inspired by Roman Rationalist architecture
Following a major investment by Barceló Hotel Group, Barceló Roma enters a new chapter with an interior design concept that blends local identity, sustainability and contemporary design…
Barceló Hotel Group has announced the opening of Barceló Roma, a new city hotel in the Italian capital and the result of a €41 million investment. Following a complete refurbishment, the hotel pays tribute to 20th century Roman Rationalist architecture and will set a new benchmark for contemporary hospitality in one of Europe’s most visited destinations.
Perfectly situated near Rome’s historic centre and Vatican City, Barceló Roma is a dynamic destination where business, culture and modern city life come together. Its 352 rooms blend sophisticated design, comfort and high-quality finishes, offering something for all types of guests.
Image credit: Barceló Roma
“We are delighted to celebrate the opening of the Barceló Roma, a project that perfectly reflects our vision of contemporary hospitality, whilst showcasing the unique identity of one of the world’s most fascinating destinations,” says José Ramón Álvarez Cervela, Director of the Urban Europe Division at Barceló Hotel Group.
A tribute to ‘The Other Rome’: Barceló Roma is inspired by ‘The Other Rome”, a concept that pays tribute to the city’s Rationalist and Modernist architecture, which reshaped Rome throughout the 20th century. The project reinterprets classical Roman monumentalism through a contemporary lens, combining materials such as travertine and concrete with the clean, geometric lines that define this architectural movement.
Image credit: Barceló Roma
The architectural design was led by the Rome-based studio SpacePlanners, while the interiors were created by the Milan-based Chiara Caberlon Studio. Inspired by its surroundings, the hotel’s design draws on the Tenuta dell’Acquafredda Nature Reserve and the ancient Roman road Via Aurelia, resulting in an aesthetic that blends nature, history, and contemporary life.
Through the use of refined materials, sophisticated lighting, and a carefully curated colour palette – featuring amber and green tones inspired by the natural landscape, terracotta accents rooted in Roman architectural tradition, and golden metallic details that add bright, elegant touches – the interiors blend contemporary sophistication with historical references. The result is a place that connects past and present, offering an authentically Roman experience from a modern perspective, with a particular focus on wellbeing and sustainability.
One of the project’s most distinctive features is its main staircase, an architectural feature with a striking visual impact. Its contemporary design, combined with layered lighting and a mix of materials, makes it one of the hotel’s most iconic spaces.
Image credit: Barceló Roma
A strategic location for MICE: “Italy represents a key strategic market within our European expansion plans, and Rome, with its global appeal and strong demand for both business and leisure, plays a central role in this vision. The opening of the Barceló Roma marks an important milestone in strengthening our presence in the country and consolidating our position amongst the leading European city destinations. Looking ahead, we are confident that the Barceló Roma will establish itself as one of the city’s leading hotels in the MICE sector and as a flagship property for our brand in Italy, offering a distinctive experience that combines design, innovation and excellent service,” said José Ramón Álvarez Cervela, Director of the European Urban Division at Barceló Hotel Group.
With this opening, Barceló Hotel Group reinforces its commitment to MICE in one of Europe’s leading city destinations, further positioning Rome as a strategic hub for business tourism and international events. With over 1,400 square metres of space dedicated to events and conferences and 8 meeting rooms, Barceló Roma is designed to host corporate meetings, conferences and exclusive events in an elegant and highly functional setting.
Beyond its strong business infrastructure and appeal, Rome offers a wealth of cultural, culinary and entertainment options, alongside a wide range of museums, exhibitions and urban experiences that allow visitors to balance their professional commitments with leisure time.
With this addition, Barceló Hotel Group continues to expand its international footprint and strengthen its presence in key urban destinations through projects that combine design, expertise and a connection with the local community.
Alchemy 38 – a deep dive into holistic wellness design
Woven into Manhattan’s healthcare hub on the Upper East Side, Alchemy 38 is a holistic therapeutic programme designed to foster reflection, relationship building and renewal…
Alchemy 38 is a wellness retreat developed in response to how physical and mental well-being are often treated in isolation or through systems that feel clinical and fragmented. Its holistic therapeutic programme is designed to foster reflection, relationshipbuilding and renewal, much like the brain forms new neural pathways through psychotherapy.
Image credit: Alchemy 38
Image credit: Alchemy 38
The name 38 reflects the underlying structure of the experience: 3 representing the triad of mind, body, and spirit, and 8 symbolizing infinite cycles of renewal and transformation. Together, 38 defines a system of transition — between states of being, between spaces, and between the internal and external self.
The design is built around three core pillars: the disciplined geometry of Manhattan’s grid, the transformative nature of neurogenesis, and Shinrin-yoku, the Japanese practice of forest bathing. Materially, the project is grounded in a restrained palette of hinoki wood, glass, basalt, lime plaster, and microcement,
integrated with smart technologies and lighting systems that regulate atmosphere, circadian rhythm, and thermal conditions.
Alchemy 38 is staffed with practitioners balancing traditional and contemporary methods. The program unfolds as eight core ritual rooms and three supporting social spaces, each acting as a calibrated threshold guiding guests through release, restoration, and re-emergence across three levels comprised of
approximately 2000 square metres.
Image credit: Alchemy 38
“The architecture of health is an act of empathy. It recognises that wellbeing is not a luxury amenity but a biological necessity; that design, at its highest form, is a healing art.” Yasmine Ammar, Designer
The Manhattan Grid
‘The Greatest Grid’ is a defining element of Manhattan. Established in 1811 as New York’s first major civic plan, the grid marked a milestone in the history of urban planning and embodied the city’s vision of brazen ambition. Within the Upper East Side, this ordered system fostered dense concentrations of intellectual, cultural, and institutional exchange, where researchers, physicians, artists, and thinkers operate within a tightly interconnected urban fabric.
Within the project, the grid is reinterpreted as an architectural system of orientation, rhythm, and transition. Its disciplined geometry is not only spatial but experiential, expressed through subtle architectural moments such as window proportions, wall details, ceiling millwork, and the delineation of rooms and threshold spaces. In this context, the grid becomes more than geometry; it acts as a therapeutic vessel for structure, clarity, transformation, and re-emergence.
Ultimately, the Manhattan Grid serves as the rational spine of Alchemy 38, establishing order and legibility while allowing the retreat’s emotional and sensory layers to unfold.
Image credit: Alchemy 38
Neurogenesis
Neurogenesis is the biological process through which the brain forms new neural pathways, enabling adaptation and cognitive renewal over time. Once believed to occur only during early development, contemporary neuroscience has revealed the brain’s ongoing capacity for change in response to external stimuli and social interaction. Within the project, neurogenesis is interpreted as both transformation and connection. The retreat’s therapeutic program fosters the formation of new pathways at both the individual and collective scale, mirroring the ways neural networks and human relationships emerge through structure, atmosphere, and communion.
This pillar shapes the retreat through a sequence of spaces that balance introspection and interaction. A series of shared rituals unfold across thoughtfully crafted private and communal settings, creating opportunities for transformation through inward reflection and interpersonal exchange.
In this context, neurogenesis becomes a metaphor for renewal through both space and shared experience.
Image credit: Alchemy 38
Shinrin-yoku (森林浴) Shinrin-yoku, or ‘forest bathing,’ is a Japanese practice of mindful immersion in nature. Developed in Japan during the 1980s in response to growing urbansation and technological overstimulation, it emphasises the restorative effects of the forest environment on both the body and mind. Within Alchemy 38, Shinrin-yoku is translated through an abstracted interpretation of nature. Sculptural forms inspired by geological formations, layered lighting evocative of light filtering through tree canopies, and a restrained palette of natural materials create spaces defined by calm, softness, and quiet immersion.
Shinrin-yoku also shapes the retreat’s spatial journey, unfolding through moments of compression and openness, shadow and light, stillness and immersion. From intimate therapy suites to thermal and hydrotherapy spaces, the sequence echoes the experience of moving through a forest.
A restrained palette of hinoki wood, glass, basalt stone, lime plaster, and microcement grounds the retreat in warmth and tactility, while discreet smart technologies regulate circadian rhythm and thermal comfort throughout the day. In this context, Shinrin-yoku becomes a means of reconnecting guests with themselves and their surroundings through the restorative power of nature.
Designer Ammar works fluidly between refined minimalism and more expressive, maximalist gestures, unified by a consistent pursuit of sophistication through proportion, colour theory, material intelligence, and meticulous attention to detail. Sustainability and wellness remain central to her philosophy, informing a careful approach to material selection, energy efficiency, and the integration of smart technologies. Through this lens, her work seeks to create environments that are not only visually harmonious, but also restorative — spaces that reconnect humans to nature, awaken the senses, and elevate the quality of life.
Last year, Sophie Harper travelled to County Monaghan to go behind the scenes at one of Ireland’s most acclaimed lighting manufacturers to discover the magic of Mullan is actually rooted in something far deeper than the glow of a filament…
There is a particular quality to the natural winter light in rural Ireland. It arrives low and golden through bare hedgerows, catches the silver of frost on old stone walls, and disappears fleetingly by 4pm. Driving through County Monaghan in the early morning, winding along roads flanked by soft hills and the odd farmhouse chimney exhaling woodsmoke into the chill air, I couldn’t help but think there was something fitting about making a pilgrimage to a lighting company in a landscape that seems to understand, viscerally, just how much light matters.
Mullan Village is not the kind of place you stumble upon; you must mean to go there. And yet, pulling into the courtyard of what is now the Mullan Lighting facility, it becomes immediately obvious why Founders Mike and Edel Treanor chose this spot, and this mill, to build something lasting.
The village of Mullan was once a thriving rural centre in the 1850s, its flax mill providing employment for the small community of workers who lived in its cottages. In the early twentieth century the mill closed, and the village fell quiet. A shoe factory breathed life back into it in the 1920s, but that too shuttered in the 1970s, and for over a quarter of a century the buildings sat empty.
Mike and Edel had been enjoying world travels, but on their return to Ireland were struck by the after effects of the 2007 crash. With work in their respective fields (architecture and education) proving unpredictable, an idea came to mind – a metaphorical and physical light lit up – and with a nudge in the right direction from Mike’s father who had experience in lighting and electrical components, the couple set about making plans to build their own company from the ground up.
Image credit: Mullan Lighting
In 2009, they got the keys to the old mill, and starting small they began to carve out space within the abandoned building, breathing new life into its timeworn walls. They started with a skeleton staff, and steadily grew – as a team and a business. Now, the mill has evolved into the beating heart of the village, with over 100 employees, and Mike and Edel taking on other buildings to renovate and revive as a direct result of the success of their initial vision.
Today, the complex hums with purpose: the clatter of metalwork, the low drone of polishing equipment, the purposeful movement of craftspeople between departments. Many of the people who now work here have also made their home in the restored mill houses of the village. It is, in every sense, a community that has been switched back on.
Touring the facility with Lee Grieve, Mullan’s knowledgeable Business Development Manager, we begin, unexpectedly, in the ceramics department, staring in awe at the number of items waiting to be fired in the kiln – including a fun looking tableware range. Each item is shaped and fired by hand, and the results carry that irreducible quality you can only achieve when human touch is part of the process. Mike and Edel bought the kiln four years ago to start making ceramic components on site – one of the many things they have embraced to ensure the whole manufacturing process takes place under their own roof.
Image credit: Mullan Lighting
We head to the fabrication department, where raw metal is shaped, bent, brazed, and welded into the component parts that will eventually become a finished fixture. The work here is precise and physical and there is a satisfying directness to it, a sense that the finished product is genuinely being wrought rather than assembled from pre-formed parts. At this point, I’m offered my very own little brass dinosaur cut expertly from a laser cutter, and we head to the finishing department to check out the polishing and antiquing processes.
To give a light an antique brass finish, the antiquing department does this through a chemical process. The polishing department produces polished and satin brass finishes by working the brass components by hand and using a hard wheel to achieve the satin effect. The powder coating department sprays components in a wide range of colours, which then go into an oven to lock in the finish. Standing and watching all of these processes is mesmerising – seeing components transform immediately into pieces that start taking on the design and character of the finished product.
All of Mullan’s lights are completely handmade and made to order. When an order is placed, it takes three weeks to be manufactured in the factory. This is not a conveyor-belt operation. Every piece moves through a series of specialist departments, each staffed by skilled craftspeople who have often been with the company for years and bring a quiet, earned expertise to their work.
Image credit: Mullan Lighting
The design studio is where things get genuinely exciting for anyone working in hospitality design. Mullan offers a completely bespoke lighting service, guiding the client through the entire process – from initial concept to design, the manufacture of samples if required, through to the finished product. The walls here are pinned with technical drawings, finish samples, and photographs of completed installations in hotels, restaurants, and bars around the world.
The company has the capacity to manufacture both high-volume quantities of a single product and entirely one-off bespoke pieces – a flexibility that makes it unusually well-suited to the hospitality sector, where a major hotel project might require hundreds of consistent pendants for guestrooms alongside a handful of statement pieces for a lobby or restaurant. The design team works closely with architects and interior designers from the earliest stages of a project, and the trade programme is well established, offering meaningful support to specification professionals.
Image credit: Mullan Lighting
Mullan’s team of skilled designers and artisans work closely with clients to bring their vision to life, ensuring that each piece not only illuminates but also enhances the space it inhabits. Spending time with several members of the team during the tour, this comes across not as a marketing line but as a genuine operating principle. There is a real pride here – in the craft, in the building, in what the company represents for this small corner of Ireland.
Stepping back outside into the sharp winter air, the village around me is still and golden in the late afternoon light. The mill houses are lit from within. It turns out that the most compelling thing Mullan Lighting has illuminated isn’t a hotel lobby or a Michelin-starred restaurant, impressive as those installations are. It’s the village itself.
The only regret? I couldn’t find a way to pack one of those ceramic pendants into my carry-on without the team noticing. Next time, perhaps.
Mullan Lighting is one of our Recommended Suppliers and regularly features in our Supplier News section of the website. If you are interested in becoming one of our Recommended Suppliers, please email Katy Phillips.
Northern Lights makes British lighting more accessible
In a bold move, Northern Lights has introduced updated trade pricing across its Signature Collection, designed to support architects, interior designers and specifiers sourcing decorative lighting for hospitality, residential and commercial projects…
The new pricing model from Northern Lights makes British artisan lighting more accessible, whilst retaining the premium materials, craftsmanship and integrity for which Northern Lights is renowned.
Image credit: Richard Blaxall / Photerior
The collection continues to reflect the company’s commitment to high-quality UK manufacturing, supported by extensive design flexibility and customisation options. The change reflects significant development in production capabilities, sourcing and operational efficiencies, enabling Northern Lights to strengthen its long-term manufacturing foundations while sharing the benefits with the design community.
At a time when rising costs continue to challenge much of the manufacturing sector, the move reflects Northern Lights’ confidence in its manufacturing strategy and commitment to delivering greater value to the design and procurement community.
Donna Bruce | Image credit: Northern Lights
Donna Bruce, Managing Director at Northern Lights, commented: “At Northern Lights, we’ve always believed that success isn’t about working harder, it’s about working smarter. Over the past few years, we’ve made significant improvements in our manufacturing capabilities, streamlining production processes and identifying efficiencies across our operations. These enhancements have strengthened how we work, supporting British manufacturing and creating efficiencies that allow us to deliver greater value without compromising on quality. We remain committed to proving that British craftsmanship, exceptional quality and competitive pricing can coexist. Our focus has been on removing inefficiencies, embracing innovation and ensuring that the benefits of those initiatives are shared with our customers. The products remain the same. The craftsmanship remains the same. Our commitment to British manufacturing remains the same. What has changed is our ability to deliver greater value. As a result, we are pleased to introduce updated trade pricing across our Signature Collection, making our British-made lighting more accessible for specification across a wider range of projects.”
The updated trade pricing is now available via Northern Lights’ Design Partner Programme, where both new and existing trade clients can instantly access live pricing, quotations, sample requests and tools through a dedicated online account.
Access online: Register for Design Partner Access
Alternatively, contact sales@northern-lights.co.uk to request a PDF hard copy of the latest pricing.
Northern Lights is one of our Recommended Suppliers and regularly features in our Supplier News section of the website. If you are interested in becoming one of our Recommended Suppliers, please email Katy Phillips.
Capella Hotel Group appoints new Regional General Manager, Southeast Asia
Capella Hotel Group has appointed Christian Westbeld as Regional General Manager, Southeast Asia overseeing Capella Singapore, Capella Ubud and Capella Hanoi…
Hailing from Frankfurt, Germany, Christian Westbeld’s path into hospitality leadership spans 25 years across four continents including F&B and senior management roles at Raffles Hotels & Resorts in Dubai, Beijing and Singapore, followed by senior operations leadership at MGM China’s large scale integrated resorts, before returning to Raffles Singapore as General Manager in 2017.
Most recently, Westbeld served as Managing Director of Raffles Singapore, where he oversaw the landmark restoration, relaunch and repositioning of the hotel, considered one of the most significant heritage transformation projects in the region and industry. His role also included responsibilities as Regional General Manager Raffles Indonesia.
Westbeld now takes the helm at Capella Singapore, the brand’s flagship property which opened in 2009. Spread across 30 acres of lush grounds and tropical rainforest on Sentosa Island, the property blends restored colonial Tanah Merah heritage buildings from the 1800s with contemporary architecture by Norman Foster, reflecting a meeting of history with Capella’s design philosophy.
Its 113 rooms and suites are complemented by 10 private manors with plunge pools in both colonial and contemporary configurations, alongside 81 serviced residences ranging from one-bedroom suites to three-bedroom duplexes, landmark F&B destinations as well as event spaces. Recognised on Condé Nast Traveler‘s coveted Gold List this year and Forbes Five-Star rated for 14 consecutive years, Capella Singapore continues to stand as a benchmark for service quality, facility excellence and overall guest experience.
Westbeld’s leadership philosophy is rooted in people before process. He takes a genuine interest in the individuals around him, whether guests or colleagues, and this has shaped how he builds teams and leads properties over the years. On the ground that translates into a hands-on presence characterised by spending time with his teams and in the operation, cultivating service and belonging, centred on anticipating needs before they arise.
Roland Fasel, President, Capella Hotel Group, says, “It’s with pride that we welcome Christian to the Capella family. Christian brings a valuable combination of market knowledge, operational rigour and a deep understanding of the Capella brand. His roots in the Singapore market run deep, and the relationships he’s built across the industry are a true asset – but what sets him apart is his belief that hospitality is ultimately about people. That’s something we hold close at Capella. His appointment marks an exciting new chapter, and Capella Singapore is the perfect home for his talents as we continue to strengthen the synergy of the region.”
Mandarin Oriental introduces its new resort – Mandarin Oriental Punta Negra, Mallorca
Mandarin Oriental Punta Negra, Mallorca, an exquisite transformation on the island’s coveted southwest coastline in Calvià, has opened as the brand’s third property in Spain, following Mandarin Oriental, Barcelona and Mandarin Oriental Ritz, Madrid…
Originally home to the historic Hotel Punta Negra, the Mandarin Oriental Punta Negra, Mallorca site is framed by Aleppo pine trees, secluded coves and sweeping Mediterranean views. Preserving the spirit of its past while embracing a contemporary vision, the resort blends contemporary design, Mediterranean spirit, and the island’s natural beauty and heritage in harmony.
Image credit: Jack Hardy / Mandarin Oriental
Set across lush gardens and dramatic coastal terrain, the property features 131 elegantly appointed rooms and suites, a world-class collection of dining destinations, a signature wellness sanctuary, and carefully selected leisure and cultural experiences.
Every journey is designed to be seamless from the very first moment, and guests may arrive in effortless style with an exclusive private yacht transfer service. At the resort, guests might enjoy the thoughtfully designed art pathway that connects galleries and site-specific installations, or the world-class golf courses and scenic cycling routes across the island. Tennis by the sea and yoga sessions overlooking Punta Negra’s coastline offer further ways for guests to immerse themselves in the island experience.
Image credit: Jack Hardy / Mandarin Oriental
The gastronomic experience reflects a rich Spanish food culture where life revolves around the table and, at Mandarin Oriental Punta Negra, Mallorca, local traditions meet visionary creations from internationally acclaimed chefs. Each chef expresses a distinct identity and each restaurant serves up its own world of flavours, textures and emotions.
Rooted in cultural authenticity and elevated by contemporary expertise, the Spa at Mandarin Oriental Punta Negra, Mallorca offers more than treatments. It presents a holistic lifestyle of wellbeing, blending Mediterranean soul with Oriental philosophy to create a refined sense of balance, calm and renewal.
Light, shadow and thoughtful design create serene spaces for relaxation and reflection. Connected to the Mediterranean Sea, Punta Negra celebrates Mallorca’s culture, landscapes and luxurious lifestyle.
Bespoke switches and socket outlets in Focus SB Ambassador Square faceplate style are specified to complement the eclectic interior details of guestrooms and suites of one of London’s newest hotels, The Newman Fitzrovia…
Focus SB’s expert design, manufacturing and projects management team is delighted the company’s premium electrical accessories are specified for London’s The Newman on Newman Street in Fitzrovia. Three years in the making, this is a unique flagship project from international hospitality management company Kinsfolk & Co.
The Newman appointed London-based Pernille Lind and Richy Almond of Lind + Almond, known for designing spaces with an understated worldly eclecticism, to lead on the design of the 81-bedroom hotel. Working closely with dedicated regional Focus SB Business Development Manager Mike Johnson and Paul Brackley, Founder & CEO of award-winning British hospitality brand Kinsfolk & Co, Lind + Almond had the flexibility to create bespoke solid brass bedhead panels finished in Chocolate Bronze, featuring contrasting Unlacquered Polished Brass round button dry contact retractive keypad switches for an aesthetically-pleasing and tactile KNX installation.
(left) Focus SB Ambassador Square 4-gang round button keypad with engraving. (right) Bedside panel, Ambassador Square with 1x 1-gang 13A switched socket, 1x USB charger Type A&C, 1x 6-gang keypad with round dry contact retractive switches, KNX installation. Unlacquered Polished Brass finish. | Image credit: Ursula Armstrong
Design and finish continuity with unique contrast detail was achieved across multiple eye-catching switches and sockets specified for The Newman Penthouse and guest suites, in Unlacquered Polished Brass and Chocolate Bronze finishes.
Bespoke Focus SB products specified included 4-gang and 5-gang round button dry contact retractive keypad switches with laser marking, vertical plates with a shaver socket and volume control (bathrooms) and multi-service bedhead panels finished in Chocolate Bronze with 1-gang 13A switched socket, 1x USB charger Type A&C, 1x 6G round button keypads with contrasting Unlacquered Polished Brass buttons.
Focus SB Ambassador Square with 1x 1-gang 13A switched socket, 1x USB charger Type A&C, 1x 6-gang keypad in Chocolate Bronze with contrasting dry contact retractive button switches in Unlacquered Polished Brass | Image credit: Ursula Armstrong
It was important to the designers for this level of flexibility of metal finishes across multiple decorative accessories, and Focus SB was able to deliver.
“Metal finishes play a significant role in tying together the material palette of a project. Having the flexibility to specify complementary finishes across accessories allowed us to maintain consistency and ensure the detailing felt intentional rather than generic,” commented Richy Almond on Focus SB’s bespoke products and services. “Their willingness to collaborate and adapt finishes helped ensure that technical components integrated seamlessly into the design language. Being able to customise elements meant the electrical accessories became part of the architectural detailing rather than something that sat awkwardly on top of it.”
Focus SB features Founders of Lind + Almond, Pernille Lind and Richy Almond in an interview about the design inspiration behind The Newman boutique hotel interiors. Visit Focus SB to read the full article.
This article is part of our paid content offering. To explore sponsored editorial opportunities with Hotel Designs please contact Katy Phillips.
Following the Silk Road journey imagined at BABEL Belleville, BABEL Lille has opened its doors this summer, setting its sights on the historic Spice Route…
Inspired by the city’s rich trading heritage and its strategic position at the crossroads of Europe’s major capitals, BABEL Lille tells a story of travel, exchange and discovery. Designed by interior architect Chloé Nègre, the property evokes the stopovers of a traveller returning from the northern ports. Each of its 71 rooms unfolds like a contemporary cabinet of curiosities, blending carefully sourced antiques with bespoke creations.
Image credit: Alice Casenave
BABEL Lille is a contemporary urban inn located in the heart of one of the city’s most dynamic neighbourhoods, just a short walk from both train stations. Drawing inspiration from distant horizons as much as from the street next door, the hotel celebrates the maritime history of Flanders, long-haul voyages and the global trade routes that shaped Lille, a historic cultural crossroads nourished by its hidden waterways.
To bring this narrative to life, the hotel entrusted its design to interior architect Chloé Nègre. Conceived and thought as the residence of a modern-day corsair collecting treasures throughout his journeys, the hotel is filled with antiques, handcrafted pieces and bespoke furnishings. Chloé Nègre creates a timeless aesthetic by combining noble natural materials, custom-designed objects, vintage finds and antiques.
Image credit: Alice Casenave
Image credit: Alice Casenave
The result is a place that feels suspended between different time dimensions, where multiple stories coexist and where guests are invited to connect, exchange and find inspiration. From the moment guests enter, the lobby sets the tone. A welcoming lounge furnished with one-of-a-kind vintage pieces sourced from Désuet offers a comfortable place for guests to relax. On the floor, a carpet featuring a mermaid motif lies beneath a Chloé Nègre-designed octopus-shaped light fixture. Natural light filters through stained-glass windows created by Lille artisan Hugo Lepoutre. The artist from Lille chose to depict a giant octopus among scales and ropework inspired by Art Nouveau.
Spread across six floors, the hotel’s 71 guestrooms are imagined as the stopovers of a traveller returning from the ports of the North. Spice-toned palettes, raw linen, patinated brass, rich velvets, aged wood and antique tiles create an atmosphere steeped in discovery. Each room tells its own story, like a contemporary cabinet of curiosities, bringing together vintage objects, custom-made pieces and reclaimed materials.
Image credit: Alice Casenave
Image credit: Alice Casenave
Throughout the hotel, a curated collection of artworks explores the theme of travelling, the Spice Route and the world of corsairs. Curated by Amélie Maison d’Art, a contemporary Parisian art gallery. The rooms depict a fictional world of a fictional sea life. Some rooms feature hand-painted mermaid murals created
by decorative painter Lucille Boitelle, who also designed the patterns found on the hotel’s corridor carpets.
The headboards that are already iconic at BABEL Belleville are crafted either from marine-blue or sandy zellige tiles with botanical motifs, or from wood inlaid with octopus-inspired designs. Every detail has been thoughtfully considered: wall sconces evoke mermaids’ tails, while braided mirror frames reference maritime ropework traditions.
Image credit: Alice Casenave
In the bathrooms, basin sinks take inspiration from ancient amphorae, vessels that have travelled across centuries and seas. These statement pieces are crafted by Maison Herbeau, the last family-owned French manufacturer specialising in sanitary ceramics, located only a few kilometres from the hotel. They are paired with functionalist Art Nouveau-inspired cabinetry.
Guests are welcomed by a signature spice-infused fragrance blending lemon, cardamom, chilli pepper and cedarwood, featured throughout the MAW (My Aromatic Wish) body care collection and complemented by in-room tea service. Whether you decide to stop alone or with company, Babel Lille offers four different rooms, which can accommodate up to four guests. Families can choose from Family Rooms, Connecting Rooms or spacious 32 square metre apartments featuring a queen-size bed, two single beds and a kitchenette.
Image credit: Alice Casenave
Throughout the day, the hotel’s vibrant bar serves as its beating heart. A meeting place for travellers and local residents alike, it reinterprets the spirit of historic taverns with large communal tables, comfortable banquettes, collected curiosities and beverages inspired by the Spice Route. The menu also features BABEL wafers, inspired by the famous Northern French waffles traditionally flavoured with brown sugar. The concise, purpose-driven drinks menu highlights local producers and artisans, alongside sustainably sourced MUDA coffee and homemade reinterpretations of regional treats.
A discreet door near the hotel entrance leads to an intimate private lounge designed for meetings, seminars and conferences. A large mural by Lucille Boitelle adorns the walls, evoking historic maritime charts and navigational maps.
Image credit: Alice Casenave
Image credit: Alice Casenave
Like BABEL Belleville and the wider MyHotels group, BABEL Lille embraces a model of hospitality that is responsible, socially conscious and locally rooted. Its commitments include circular economy practices, short supply chains, eco-certified products, recycled and reclaimed materials, responsible energy management and ongoing environmental training for staff.
As with its Paris property, BABEL Lille aims to showcase the richness of its region by working closely with hyper-local suppliers, Lille-based artists, craftspeople and community organisations. The hotel is envisioned as a welcoming, vibrant and accessible place where travellers and local residents come together. Much like the city itself, BABEL Lille fosters dialogue between cultures, craftsmanship and generations.
Gilles Bontems joins Evok Collection as GM of Brach Paris
Evok Collection has appointed Gilles Bontems as General Manager of Brach Paris, bringing with him a career built within some of the most prestigious names in luxury hospitality…
A respected hospitality professional, Gilles Bontems has developed his expertise within leading international luxury hotel groups in France and abroad. Prior to joining Evok Collection, he served as Hotel Manager at Park Hyatt Paris-Vendôme. He previously held the positions of Hotel Manager and Director of Operations at Hôtel Martinez in Cannes, as well as Director of Operations at Le Méridien Nice.
Throughout his career, he has also gained extensive experience in food & beverage and lifestyle-driven hospitality environments, serving as Director of Food & Beverage at the Sheraton Brussels Airport Hotel and holding various management positions in Switzerland, Belgium, and France. This diverse background has given him a comprehensive operational vision, a strong attention to detail, and a deep commitment to service excellence, qualities that lie at the heart of luxury hospitality.
Image credit: Guillaume De Laubier / Brach Paris
As the flagship property of the Brach brand, Brach Paris embodies a vibrant, urban, cultural, and deeply human approach to luxury. Conceived as a destination to experience as much as a hotel to stay in, Brach Paris brings together hospitality, gastronomy, wellness, and local community life through a singular and distinctive energy.
In this context, Gilles Bontems will be responsible for further strengthening Brach Paris’ reputation in France and internationally, enhancing the excellence of the guest experience, and supporting the teams in a continued dynamic of growth, desirability, and fidelity to the spirit of the house.
This appointment reflects Evok Collection’s ambition to create and nurture hospitality destinations with strong personalities, where emotion, authenticity of service, and attention to detail come together to deliver a demanding yet enduring vision of hospitality.
Harmony Lounge and Milano EVO – a new language of multisensory wellness from LEMI
Today, true luxury lies in the ability to create immersive, multisensory experiences; environments where design, technology and emotion converge to redefine the way we perceive relaxation – it is within this vision that LEMI introduces two complementary yet distinct solutions: Harmony Lounge and Milano EVO…
Different in purpose, yet deeply connected by a shared philosophy, both Harmony Lounge and Milano EVO, represent a new approach to wellbeing, where the body is not simply supported, but gently guided into a state of balance.
Harmony Lounge embodies the essence of pure relaxation. More than a chaise longue, it is conceived as a destination within the space — an invitation to pause, disconnect and reconnect. Its elegant tilting movement, available in the Standard version, follows the natural alignment of the body, creating a fluid transition into comfort. In the Premium version, this experience becomes even more profound, thanks to the integration of Vibro-Music technology and targeted heating.
Milano EVO | Image credit: LEMI
Milano EVO, on the other hand, interprets wellness through a more operational yet equally immersive perspective. Designed as a professional spa table, it combines performance and aesthetics with remarkable precision. Its sculptural wooden base and refined finishes make it a true design element, while its advanced ergonomics ensure optimal support during every treatment. Like Harmony Lounge, Milano EVO also integrates Vibro-Music technology, transforming the treatment itself into a sensory journey.
At the heart of both solutions lies this innovative system. Vibro-Music is not simply an additional feature — it is a new language of interaction between technology and the body. By converting sound frequencies into delicate vibrations diffused through the structure, it creates a subtle yet powerful sensory dialogue. Music is no longer just heard; it is perceived physically, resonating through the body in a continuous, enveloping flow.
This vibration, combined with the gentle warmth provided by integrated heating systems, generates a deep sense of release. Muscles gradually relax, breathing slows, and the mind enters a state of calm awareness. It is a form of wellbeing that goes beyond the physical dimension, reaching a more intimate and emotional level.
Harmony Lounge | Image credit: LEMI
In Harmony Lounge, this experience is designed to be contemplative and introspective — a moment suspended in time, where external stimuli fade and inner balance is restored. In Milano EVO, the same technology enhances the treatment process, supporting both the operator’s work and the client’s comfort, without ever disrupting the harmony of the environment.
Both products also reflect LEMI’s commitment to design and craftsmanship. Clean lines, refined proportions and carefully selected materials allow them to integrate seamlessly into a variety of settings, from luxury spas to private wellness suites. Every detail is conceived to enhance the atmosphere, creating spaces that are not only functional but emotionally engaging.
Ultimately, Harmony Lounge and Milano EVO represent two expressions of the same vision: a wellness experience that is fluid, intuitive and deeply personal. A vision in which technology becomes invisible, design becomes essential, and comfort becomes a natural extension of the body.
Because today, true innovation in wellness is not about adding complexity, but about creating harmony — between movement and stillness, sound and silence, body and mind.
Roundtable: Human-Centred Design – Biophilia’s Role in Guest Wellbeing
Earlier this year, Hotel Designs pulled up a seat with Indigenus Founders, Peter and Jacqui van der Post to talk with an inspiring group of designers and architects to explore how biophilic principles can transform the guest experience…
As travellers increasingly seek spaces that restore calm and connection, hospitality design is evolving beyond aesthetics towards environments that nurture the human experience. To explore what that really means in practice, Hotel Designs, in association with Indigenus, convened a roundtable at Tollgard’s flagship showroom in London – a fitting setting, its warmly layered interiors a quiet argument for the very principles under discussion.
Bringing together some of the industry’s leading designers and architects alongside Indigenus Co-founders Peter and Jacqui van der Post, the conversation moved from the superficial to the deeply considered: probing where biophilia is done well, where it falls short, and what it would take for the hospitality industry to fully embrace design that is, above all, human.
Left to right/top to bottom: Alejandra de Cordoba Estepa, Principal of Architecture, HBA; Peter van der Post, CEO & Founder, Indigenus; Jacqui van der Post, Director, Indigenus; Wiktoria Kopycka, Associate Design Director, OBMI; Jing Lan, Senior Designer, David Collins Studio; Sophie Harper, Editor, Hotel Designs, Ed Murray, Partner, Studio Moren; Una Barac, Executive Director, Atellior; Staffan Tollgard, Founder & Creative Director, Tollgard; Jennifer de Vere-Hopkins, Associate Principal, Jestico + Whiles; Andrea Christodoulou, Creative Director, House of Dre
Sophie Harper: Biophilia is sometimes reduced to a living wall and a few potted plants. What does genuine biophilic hospitality design look like to you?
Ed Murray: It starts with the building itself – with orientation, with how light moves through a space across the day. A living wall applied to a corridor that gets no natural light and has no airflow isn’t biophilic design; it’s a prop. Genuine biophilic architecture considers nature from the ground up: solar gain, views, the relationship between inside and outside. You can’t bolt it on at the end.
Wiktoria Kopycka: I’d add that it’s about continuity. In the best projects I’ve worked on, you feel a consistent thread from arrival to departure – the same language of material, light, air and texture running through the whole building. The moment it becomes a feature rather than a philosophy, something is lost.
Jacqui van der Post: Biophilia in the built environment isn’t decoration – it’s a relationship, and that’s what the guest should feel with the natural world; even in the middle of a city. That might be through design that reflects the local landscape, or a material that has its own history and provenance. It doesn’t have to be grand; it has to be honest.
Peter van der Post: And that honesty matters for longevity too. We work with living plants. A living wall that’s dying is one of the most anti-biophilic things you can encounter. If you can’t commit to the maintenance, choose something else. Nothing undermines a wellness narrative faster than a corridor full of brown leaves.
Alejandra de Cordoba Estepa: What I come back to is the idea of intuitiveness. A space that has been designed with genuine biophilic thinking feels right before you understand why. You slow down. You breathe a little deeper. You notice things. That’s the effect of materials that have texture, of ceilings that aren’t sealed off with uniform light, of spaces that have rhythm and pause built in.
Staffan Tollgard: Looking around this room – which is where we live with these ideas every day – what makes it feel the way it does isn’t any single object. It’s the layering. Patinated leather next to raw linen next to a piece of aged oak. Each material has a story, a provenance, a life. That’s what biophilia really is: choosing things that feel like they belong to the natural world rather than having been manufactured away from it.
Sophie: Guest expectations around wellness have shifted dramatically. Are hotels commissioning biophilic design because they believe in it, or because it’s become a marketing expectation – and does that distinction matter for the outcome?
Una Barac: It absolutely matters. You can always tell when a brief has been written around a trend rather than a conviction. The budget doesn’t stretch to the details that would make it real, and you end up with something that photographs well but doesn’t actually feel like anything.
Andreas Christodoulou: I’ve had clients who arrive with a mood board full of organic shapes and moss panels, and then baulk at the cost of real stone or quality timber. That tension reveals where the commitment actually lies. If the budget is going to the digital check-in screen and the biophilia is funded with what’s left, you know where the priorities are.
Jennifer de Vere-Hopkins: Though I’d push back slightly on the cynicism. I think for many operators, the journey starts with the marketing expectation and becomes something more genuine through the design process. A good designer can use that initial brief – however trend-driven – as an opening to educate the client and move them somewhere more authentic. I’ve seen it happen.
Jing Lan: In my experience, the operators who arrive with genuine conviction are often the ones who have themselves been guests somewhere exceptional – a ryokan in Japan, a lodge in Botswana – and have understood viscerally what it means to feel held by a space. They’re not following a trend; they’re trying to recreate a feeling. Those are the most rewarding commissions.
Wiktoria: And that feeling, once you’ve had it, becomes the brief. Which is actually a brilliant starting point for a designer.
Sophie: Scent, sound, airflow, texture – biophilia extends well beyond the visual. Which of these sensory layers do you feel is most underutilised in hospitality design?
Ed: Airflow, without question. We spend enormous energy on what people see and almost none on what they feel in terms of air quality and movement. A guest who walks into a room that has been sealed and climate-controlled to within an inch of its life will never feel fully at ease, no matter how beautiful the interiors are. The body knows. Opening a window, allowing a cross-breeze, using materials that breathe – these things are rarely in the brief but are profoundly felt.
Alejandra: Scent is underestimated. There’s a reason we remember places by smell – it’s the most direct route to emotional memory. But it’s also where hotels get it most wrong, because they default to synthetic fragrance that’s applied rather than inherent. The scent of beeswax on wood, of natural fibre, of live greenery – these are the things that work at the level the body actually processes. You don’t need a diffuser if the materials are doing their job.
Jing: Sound is the one that I find most challenging to address, because acoustics are often determined by architectural decisions made very early in the process. Softly trickling water can be used as an acoustic anchor in a lobby – not decorative, but genuinely functional. It masks mechanical noise, creates a point of calm, and is entirely natural. Guests don’t register it consciously, but the effect is significant.
Una: Texture is my answer, particularly in guest rooms. We’re so focused on how surfaces look that we forget they will be touched – repeatedly, intimately. The difference between a tactile natural linen and a synthetic that feels like it’s coated in something is enormous to a body settling in for the night.
Peter: We think about this a lot with our products – not just how something looks but how it sits in a space, whether it roots a corner or breathes with it. The material, the weight, the finish. These things contribute to the overall sensory register of a room in ways that are subtle but cumulative.
Sophie: Public spaces and guest rooms demand very different things emotionally. How do you calibrate biophilic principles differently across those two environments?
Andreas: In a lobby or restaurant, you’re designing for energy – for the sense of arrival, of possibility, of encounter. The biophilic elements there can be more declarative: a dramatic tree, a water feature, a ceiling that references the canopy above. But in the guest room, the register has to drop entirely. You’re designing for the nervous system at rest. Softer textures, warmer tones, the kind of quiet that asks nothing of you.
Alejandra: I’d also say that lighting is the lever that moves most dramatically between the two environments. In a public space, you’re working with the rhythm of the day and the energy of the crowd; there’s a role for daylight pooling, for shade and brightness alternating. In a bedroom, you’re designing for the circadian system – warm, low, adaptable. The biophilic principle is the same: light should do what natural light does. But the application is entirely different.
Sophie: Many hospitality projects are renovations of hard, industrial or heritage buildings with few natural elements. What are your most effective strategies for introducing warmth and nature into spaces that seem to resist it?
Ed: Honest material contrast. In an industrial building – brick, steel, concrete – I don’t try to disguise those elements. I work with them, and introduce nature as counterpoint. The rawness of the building makes the softness of a timber floor or the presence of a large plant more powerful, not less. The contrast does the work.
Wiktoria: Water is underused as a retrofit strategy. You don’t always need windows onto a garden. A carefully considered water element, even a modest one, can shift the whole temperature of an industrial space. It adds movement, sound, humidity. It changes how the air feels.
Jing: Light is my starting point in a heritage building. Before introducing any material or planting, I ask: where does the light actually want to go, and can we open up the route? Very often, Victorian or industrial buildings have light sources that have been blocked by later interventions. Uncovering them is itself a biophilic act.
Peter: From our perspective, what matters in a resistant space is anchoring – giving the eye and the body points of rest within a challenging envelope. A considered plant placement in a steel-framed industrial space isn’t decoration; it’s orientation. It tells you where you are, gives you something living to relate to.
Una: And narrative helps enormously. In a heritage building especially, the history of the place can itself become the biophilic thread: the idea that this building has grown and changed over time, like an organism, is deeply biophilic.
Sophie: If you could change one thing about how the hospitality industry commissions or briefs design – to make genuinely human-centred, biophilic spaces more achievable, what would it be?
Jennifer: Invite the designer into the brief before it’s written. So often we arrive to find the budget already allocated, the programme already fixed, the decisions that most affect wellbeing already made. If we were in the room when the priorities were being set, we could argue for the things that matter: airflow, natural light, quiet, material quality.
Andreas: Separate the budget for wellbeing from the budget for aesthetics. The two are not the same thing, and when they’re conflated, wellbeing loses every time, because it’s harder to photograph.
Wiktoria: Allow time. Biophilic design that works is never rushed. The thinking, the sourcing of genuine materials, the integration of living elements – it all requires time that the industry is increasingly reluctant to give. The projects I’m most proud of are always the ones where the client trusted the process.
Ed: And be honest about maintenance. Every beautiful biophilic decision – the living wall, the tree in the lobby, the planted terrace – has a cost beyond installation. Design it into the budget from the beginning, or design something that doesn’t need it. But don’t create something living and then not keep it alive.
Across an evening of frank, generous and animated conversation, a clear picture emerged: biophilic design, at its most effective, is not a visual style but a philosophy rooted in deep understanding of human need. Whether the question was one of material honesty, sensory layering, spatial calibration or client trust, every voice around the table returned to the same principle: that spaces which genuinely serve the guest are spaces that feel natural: layered in experience and quietly, persistently alive.
Schlüter-Systems proudly introduces the new Schlüter-DILEX-STF, a structural movement profile engineered to deliver long-lasting performance in both underground and overground applications…
Setting a new benchmark for structural protection, Schlüter‑Systems has expanded its DILEX Range with High‑Performance DILEX‑STF Structural Profile. For projects and environments where durability, safety, and reliability are critical, the DILEX-STF sets a new benchmark for structural protection.
Designed to absorb both horizontal and vertical movement, the DILEX-STF ensures floor coverings remain intact when subject to movement in the structure. continuous foot traffic and heavy loads. This makes it an ideal solution for area with extensive foot and forklift traffic such as warehouses, airports, shopping centres, railway stations and any area where floor surfaces are maintained with cleaning machines.
Image credit: Schlüter‑Systems
Maintenance free and made from aluminium, DILEX-STF is available in two widths and three heights, for flexible specification options, ensuring seamless integration into a broad range of project requirements.
Key benefits:
Suitable for both underground and overground applications
Absorbs horizontal and vertical movement in the structure, protecting floor coverings
Available in two widths and three heights for installation flexibility
Ideal for areas with high footfall or heavy loads
Long-lasting and maintenance-free solution
With the DILEX-STF, Schlüter-Systems continues its commitment to delivering technically advanced innovations that combine functionality, durability, and design excellence. This latest addition to the Schlüter range ensures that specifiers and installers have a robust, future-proof option for safeguarding tile, stone and other floor coverings in demanding environments.
Schlüter-Systems is one of our Recommended Suppliers and regularly features in our Supplier News section of the website. If you are interested in becoming one of our Recommended Suppliers, please email Katy Phillips.
Regency Square Suites – a new design-led stay on Brighton’s seafront
On Brighton’s Regency Square, a restored seafront townhouse dating back to the 1820s has been reimagined as a collection of ten luxury design-led suites, blending heritage architecture with a calm, contemporary aesthetic inspired by the English coast…
Throughout Sigma Plus Regency Square Suites, original Regency proportions have been retained, with high ceilings, large windows and restored period detailing creating a strong sense of space and light. Suites range from studios to expansive three-bedroom apartments, designed for both short stays and longer visits. Each is fully self-contained, with well-equipped kitchens, living areas and workspaces, offering a more flexible alternative to traditional hotel stays.
Image credit: James French
Half of the suites are south-facing, with views across Regency Square gardens to the sea beyond. Standout spaces include Suite Three, where a sweeping bay window frames uninterrupted views of the i360 and the West Pier, while the penthouse has been conceived as a more intimate retreat, with a softer, more atmospheric feel.
Each suite has been individually conceived within a cohesive design language. Coastal references run subtly throughout, from curved headboards to aquamarine tones in bathrooms. The project has been developed in collaboration with local designers, makers and artists, with a strong emphasis on Brighton and Sussex-based suppliers.
Image credit: James French
Against a historic backdrop, the interiors are deliberately restrained. A palette of solid oak, walnut and stone is combined with velvet bouclé, wool rugs from Brighton-based interiors company Mister Smith Interiors and textured wall finishes to create a calm, considered environment.
The restoration was carried out in collaboration with architect Chloe Lewis of Lewis Macmillan, who worked to reinstate original features including traditional room proportions, cornicing, ceiling roses and architraves. Interior designer Melanie Barnes, of Elixir Interior Design, led on the interiors, taking a material-led approach that combines natural finishes with local craft to create a relaxed coastal feel.
“It’s that contrast I’m always drawn to,” commented Barnes. “A strong heritage framework, but with clean lines and a sense of ease. Beautiful, but also deeply liveable.”
Image credit: James French
A defining feature of the project is its commitment to local makers and materials. Lighting has been commissioned from Sussex-based studio Spark & Bell, kitchens are by Hove supplier Kitchens by Khan, and wardrobes have been crafted by A G Joinery. Artwork has been sourced from Brighton gallery King & McGaw alongside work by local artists, including a botanical mural by Clara Wilkinson.
Sustainability runs consistently throughout the project. Materials are sourced predominantly from the UK, while refillable products and biodegradable alternatives replace single-use plastics.
Image credit: James French
Designed with both comfort and longevity in mind, each suite combines high-spec finishes with practical living. Bathrooms feature smart toilets with bidet functions, while high-quality linens, non-feather bedding and carefully selected toiletries ensure a consistently high standard.
Sigma Plus Regency Square Suites has been developed by S Holiday Homes, part of S Hotel Group, the group’s first hospitality property in the UK. The result is a distinctly Brighton kind of stay, rooted in its architectural past, connected to its creative community, and designed with a level of care that reveals itself over time.
Hilton, in partnership with REVPAR INCORPORTAÇÕES and MUV Empreendimentos and Atlantica Hospitality International, has opened Motto by Hilton Recife Antigo, marking the debut of the lifestyle brand in Brazil…
Designed for travelers seeking to immerse themselves in the heart of the destination, the 132-room Motto by Hilton Recife Antigo, affectionately known as the “Venice of Brazil” for its picturesque canals, colorful colonial architecture, and vibrant cultural traditions, also represents Hilton’s entry into Recife.
Image credit: Motto by Hilton
“As we continue expanding our portfolio in key destinations across Latin America, we are thrilled to introduce a new brand in Brazil,” said Maxime Verstraete, Vice President, Brand Management, Caribbean and Latin America, Hilton. “Motto by Hilton Recife Antigo is shaped by the energy of the city and encourages gathering, creating a new type of stay for guests looking for one-of-a-kind local experiences in one of Brazil’s most captivating destinations.”
The hotel architecture and décor reflect the diverse landscapes of Pernambuco state, nestled between the arid interior and the sea. The ground floor embraces rustic design with warm earth tones, symbolising the drought of the interior. The rooftop space evokes the lightness and openness of the sea. Guest corridors feature Cordel literature-inspired illustrations, while colourful artisanal carpets foster authentic community connection.
Image credit: Motto by Hilton
Guestrooms are adorned with forest-inspired wallpapers and equipped with multi-functional furniture, including bunk beds and sofa beds. Guests have more flexibility with Hilton’s pioneering Confirmed Connecting Room technology, which offers several connecting room configurations to accommodate groups of all sizes. There are 42 connecting rooms, with the option to link up to four at once.
Image credit: Motto by Hilton
Dining outlets are designed to be integral to the neighbourhood’s scene, welcoming both guests and locals. From the rooftop restaurant, guests enjoy daily breakfast with sea or river views, while the coffee shop on the ground floor welcomes guests and non-guests visiting Recife Antigo. The culinary spots are highly creative spaces where every detail tells a story that reflects the nobility and diversity of the region, contrasting with the delicious simplicity of the blend of flavours.
Located two blocks from the historical downtown area called ‘Marco Zero’, Motto by Hilton Recife Antigo is the ideal home base for guests wanting to fully experience Recife’s charm, its golden Boa Viagem Beach, vibrant Afro-Brazilian culture, and historic colonial architecture.
Motto by Hilton Recife Antigo joins Hilton’s portfolio of more than 25 hotels currently welcoming guests in Brazil, reinforcing the company’s commitment to add nearly 30 additional hotels. Across the Caribbean and Latin America, Hilton operates nearly 300 hotels and resorts, with more than 160 properties in various stages of design and construction.
With respectful nods to its past, the Troutbeck estate has been updated to include four river cottages under the guidance of Champalimaud Design…
The newly constructed Cottages are distinctly ‘Troutbeck’ in their understated residential and collected style, offering refuge and respite in exceptional comfort. Slightly elevated above the landscape, tall windows and expansive porches offer westerly views of the Troutbeck estate.
Image credit: Troutbeck
Situated within a private enclave, two one-bed and two two-bedroom Cottages offer full-service accommodations for up to twelve adults, when booked together. The Cottages are nestled amongst a naturalistic landscape of native wildflowers, trees and shrubs reinvigorated by Reed + Hilderbrand, the landscape architecture practice. Designed by Stonehill Taylor, in deference and reference to early American architectural forms including Benton Cottage (c. 1890) at Troutbeck.
Image credit: Troutbeck
With interiors by Champalimaud, all four cottages echo the natural tones and textures found throughout the firms work at Troutbeck. Four-poster king-sized beds by Ian Ingersoll, antique blanket boxes as coffee tables and Marcel Breuer chairs continue the ‘quintessentially Troutbeck’ approach to a collected environment, while Hoosier-style minibars and tiled gas fireplaces complete the understated-but-well-lived country house experience.
Image credit: Troutbeck
All accommodations offer king beds with Frette linens and bathrobes, and bath products by Wildsmith, the plant-powered, cruelty-free skincare line from the United Kingdom. All four River Cottages contain work by Thompson Street Studio founded by artist Kiva Motnyk.
The River Cottages continue the Troutbeck paradigm of offering residential understatement, overlaying the amenities and services for which the One Key MICHELIN Troutbeck is renowned, including wellness treatments and daily movement classes at the Barns; a much lauded and impeccably sourced restaurant, in-room dining, seasonal swimming pool, pool grill, tennis courts and flyfishing pools; in addition to inspiring shared spaces, expansive grounds, riverside firepits, hammocks, gazebos and year round curated cultural programs to enjoy.
Leadership announcement for Hyatt Regency Grand Reserve Puerto Rico
Hyatt Regency Grand Reserve Puerto Rico has announced the appointment of Morty Valldejuli as the property’s new Managing Director, along with Gabriel Armando Emanuelli as its new Director of Sales & Marketing…
Bringing over 50 years of combined experience with expertise rooted within Caribbean hospitality, the seasoned hoteliers with deep Puerto Rican ties have been tasked with ushering the 579-key resort into its next chapter.
Morty Valldejuli | Image credit: Hyatt Regency Grand Reserve Puerto Rico
Gabriel Armando Emanuelli | Image credit: Hyatt Regency Grand Reserve Puerto Rico
Having spent over two decades leading branded and independent properties across the Caribbean and United States, Morty Valldejuli’s arrival at Hyatt Regency Grand Reserve is a homecoming, as he spent many of his formative years in Puerto Rico throughout different stages of his early life. He attended college on the island at the University of Sacred Heart in San Juan before kickstarting what has become a decorated international hospitality career, which has taken him from New Orleans to the Cayman Islands and beyond. Most recently, he served as the inaugural managing director of the Hotel Bourré Bonne, which he successfully opened and established as Louisville’s most luxurious lifestyle hotel. Prior to that, he built a storied career path with Pyramid Global Hospitality, working with the leading management company for over 15 years, serving as the steward of some of the company’s top-performing hotels, which became recognised under his purview for their strong operational and guest satisfaction results.
“Sitting on an exclusive 1000-acre private peninsula at the foothills of El Yunque Rainforest, home to the island’s biggest lagoon-style pool and most famous golf course, Hyatt Regency Grand Reserve offers a premier home base to experience some of the most authentic and beloved corners of Puerto Rico,” said Morty Valldejuli, Managing Director. “We are eager to usher in the next era of prosperity at the resort, and look forward to continuing to showcase the very best of the island, welcoming guests in true Boricua spirit.”
Image credit: Hyatt Regency Grand Reserve Puerto Rico
Joining him is Gabriel A. Emanuelli as the resort’s director of sales & marketing. A true local and established leader within the Puerto Rican industry, Emanuelli developed his sales, marketing, and hospitality expertise over the course of 25 years spent working on the island, helping shape Puerto Rico’s growth as both a leisure and meetings destination. A Certified Meeting Planner (CMP), Certified Destination Specialist (CDS) and a former tourism industry board leader, Gabriel worked with the Westin Río Mar Beach Resort, Hyatt Dorado Beach Resort, Hyatt Regency Cerromar Beach Resort, and Hotel Rumbao San Juan throughout his career – establishing a proven track record of exceeding revenue goals, driving operational excellence, and delivering exceptional guest experiences, which he looks forward to bringing to Hyatt Regency Grand Reserve.
The newly appointed executives arrive ready to build upon the resort’s established track record as a leader across both group business and leisure travel segments. The decorated property received AAA’s coveted Four Diamond designation for the first time in 2023, followed by accolades in the events space by both Northstar Meetings Group Stella Awards and Smart Meetings Smart Stars Awards. Most recently, the resort was named one of the top ten best resorts in the Caribbean by USA Today’s 10BEST Readers’ Choice Awards in 2026.
Hyatt Regency Grand Reserve was acquired earlier this month by Henderson Park, the international private equity real estate firm, in a joint venture with leading hospitality management company, Pyramid Global Hospitality, as the operating partner. The acquisition marks both companies’ first investment in Puerto Rico.
Main image credit: Hyatt Regency Grand Reserve Puerto Rico
The Lux Collective launches landmark five-resort luxury tourism circuit in Rwanda
Luxury hospitality operator The Lux Collective makes its debut in Rwanda with the launch of LUX* Lake Kivu and SALT of Akagera, the first two properties within the Group’s landmark five-resort Rwanda Tourism Circuit…
Set across the country’s most iconic destinations, the openings introduce the internationally acclaimed LUX* and SALT brands – ushering in a new era of luxury hospitality shaped by regenerative tourism, immersive nature-led travel and cultural connection.
LUX* Lake Kivu – a luxury contemporary lakeside escape in Karongi
Located on the shores of scenic Lake Kivu in Rwanda’s western region, LUX* Lake Kivu offers an intimate luxury retreat overlooking one of Africa’s Great Lakes. Designed for slow travel, the 14-key resort combines contemporary hospitality, wellbeing and destination-inspired experiences. Framed by panoramic lake and hillside views, its suites and private villa provide calm restorative spaces to reconnect with nature.
Image credit: The Lux Collective
Known as a premier birdwatching haven, guests can explore Lake Kivu through curated water experiences, wellness rituals and locally inspired dining, while discovering Rwanda beyond the property. Signature LUX* Extraordinary Experiences include Napoleon Trek with a guided dawn or dusk hike up Napoleon Island as thousands of fruit bats take one sweeping flight, while The Island Run features a relaxing private boat trip to Lake Kivu’s surrounding isles including the popular Blue Monkey Island (home to vervet monkeys) and Swimming Cows Island. The Gorilla Morning is a full-day Volcanoes National Park excursion for rainforest trekking and close encounters with mountain gorilla families. From Cherry to Cup highlights Rwanda’s renowned coffee heritage from plantation to tastings alongside local communities. Elevated culinary experiences at its international restaurant Cleo, lakeside destination dining Riva and Maison LUX* café & bar, complemented by Sunrise Yoga Practice and the LUX* ME Spa, complete the holistic approach to luxury contemporary travel.
Positioned within reach of Nyungwe Forest, Volcanoes National Park and the western tourism corridor, LUX* Lake Kivu serves as both a gateway to discovery and tranquil lakeside escape. Blending understated luxury with a strong sense of place, the resort reflects the LUX* brand’s philosophy to immersive travel rooted in design, sustainability and wellbeing.
Image credit: The Lux Collective
SALT of Akagera – a purpose-led eco-luxury safari retreat in Akagera National Park
Overlooking Lake Ihema within Akagera National Park, Rwanda’s only Big Five reserve and Africa’s celebrated conservation success story, SALT of Akagera introduces a luxury five-star eco-safari experience grounded in authenticity, simplicity and sustainability. The reimagined 60-key lodge is the world’s first SALT safari property, bringing the brand’s humanistic hospitality approach to Rwanda’s eastern savannahs.
Set amidst diverse ecosystems of lakes, wetlands, woodlands and savannahs rich in wildlife, SALT of Akagera offers a restorative wilderness retreat that fosters connections with nature, culture and place. Inspired by its surroundings, the design blends natural materials, earthy tones and locally crafted details to create a warm, intimate safari experience.
From wildlife encounters and guided safaris to locally inspired cuisine and wellness programming, the property encourages conscious travel. Seasonal menus draw on Rwanda’s volcanic soil, lake fish, honey, coffee, fresh produce from nearby farms. A zero-waste, farm-to-table philosophy guides the culinary offering.
Image credit: The Lux Collective
Signature SALT experiences include Root to Table, a dining journey tracing Rwanda’s agricultural heritage from soil to plate, Boma Nights beneath the stars with open-fire cooking of regional flavours, and Beyond the Gate offering behind-the-scenes insight into Akagera’s conservation efforts as the largest protected wetland in central Africa. Home to the Big Five, SALT of Akagera places conservation and local connection at the heart of the guest experience, delivering meaningful travel for the culturally curious.
Across both properties, Rwanda’s culture and heritage are interwoven through local partnerships, artisan collaborations, community-led initiatives and responsible sourcing. Guided by strong ESG principles and The Lux Collective’s Circle of Care framework, operations champion sustainable development via local procurement, conservation awareness and community uplift. At SALT of Akagera, SALT Shakers and Skill Swap connect guests with local communities, artisans and conservation efforts, fostering shared learning and cultural exchange.
The Lux Collective Chief Executive Officer Olivier Chavy said, “The launch of LUX* Lake Kivu and SALT of Akagera marks a significant milestone in our vision for Rwanda and expansion across Africa. Together with our partners, we are creating Rwanda’s first world-class luxury tourism circuit, connecting distinct destination experiences while celebrating the country’s unique identity and generating lasting value for communities. These openings reflect our commitment to regenerative tourism and to elevating Rwanda on the global luxury travel map.”
Together, LUX* Lake Kivu and SALT of Akagera herald the next chapter of the ultra-luxury Rwanda Tourism Circuit, with three future developments planned for 2028 across Volcanoes National Park, Nyungwe National Park and Akagera National Park. Rooted in purposeful hospitality and destination-led experiences, the growing portfolio reflects The Lux Collective’s passion to redefine sustainable luxury travel with impact across Africa and beyond.
The Dali EDITION – reflecting the region’s cultural richness through a contemporary lens
Defined by the dramatic interplay of Cangshan Mountain’s peaks and the stillness of Erhai Lake, Dali unfolds as a place shaped by nature, heritage, and a long-standing spirit of artistic and cultural exchange…
Set along the slopes of Cangshan Mountain at an elevation of 2,090 meters, The Dali EDITION overlooks the expansive Erhai Lake, a landscape shaped by centuries of trade routes and cultural exchange connecting Southwest China with its neighboring regions. Within close reach of Dali Railway Station and Dali Fengyi Airport, the hotel is positioned as a gateway to the region’s most enduring landmarks, including the Cangshan Mountain Scenic Area, the Three Pagodas, and Dali Old Town, anchoring the property within both the natural and cultural fabric of the destination.
“Dali carries a remarkable identity, shaped over centuries by exchange, artistry, and landscape,” said George Fleck, Senior Vice President and Global Brand Leader, EDITION. “With The Dali EDITION, we saw an opportunity to honor that history while introducing a distinctly contemporary point of view – one that reflects EDITION’s continued, thoughtful growth in China and our belief in creating places that feel both grounded and of the moment.”
Image credit: The Dali EDITION / Marriott Bonvoy
The hotel features 151 rooms and suites, including a collection of private villas with swimming pools, each thoughtfully oriented to frame views of the surrounding mountain, lake, or landscaped gardens. Conceived by Shenzhen Cheng Chung Design, the hotel unfolds as a modern neighbourhood, quietly integrated into its natural setting. Interiors are anchored in materials drawn from the region – including aged timber, bluestone, and Erhai Lake pebbles, resulting in spaces that feel tactile, restrained, and intentional. Uninterrupted views inform the hotel’s materiality and palette, using Dali’s natural elements as a guiding canvas. Expansive glazing and open layouts create a sense of fluidity, balancing Eastern craftsmanship with a distinctly refined, international sensibility.
Image credit: The Dali EDITION / Marriott Bonvoy
This design language extends within the guestrooms, where scale, proportion, and natural light establish a prevailing sense of calm. Beginning at 60 square meters, most rooms are oriented with views of Erhai Lake or Cangshan Mountain, with interiors layered in tactile materials and soft lighting to create an atmosphere of understated ease. Bathrooms, finished in white stone and articulated through subtle level changes and sunken soaking tubs, offer moments of stillness and retreat. At 250 square meters, the Presidential Suite expresses luxury through clarity and composition. An indoor pool, private courtyard, and expansive terrace extend the living room experience, while floor-to-ceiling windows reinforce a sense of openness and connection to the landscape. Ceilings rising over five meters, anchored by a suspended fireplace and a sculptural stone chandelier, introduce balance and a quiet drama to the space.
Image credit: The Dali EDITION / Marriott Bonvoy
At The Dali EDITION, culinary experiences are guided by seasonality and a close connection to the land, with local ingredients sourced from the hotel’s vegetable garden and fruit orchard, offering a new interpretation of Yunnan’s diverse flavors. Dining venues are designed as light-filled, tranquil spaces, allowing the culinary experience to take center stage. Market at EDITION presents an all-day dining experience rooted in a farm-to-table philosophy, with open kitchens that highlight craft and immediacy. KUSHO is centered on wood-fired cooking, drawing on the intensity of local hardwood charcoal to create a menu defined by clarity, depth, and precision. The brand’s signature Lobby Bar anchors the hotel’s social rhythm, transitioning from daytime tea service to evening cocktails, balancing moments of connection with quiet retreat. The hotel will also feature a Chinese Restaurant, where elements of Bai architecture unfold throughout the space, with lines, textures, and materials harmoniously interwoven to create a dining environment that reflects the surrounding landscape.
Main image credit: The Dali EDITION / Marriott Bonvoy
Pounda Resort Paros – a new Cycladic beachfront address for Radisson Individuals
Pounda Resort Paros, a 94-room freshly renovated beachfront resort in Pounda, Paros, has opened, bringing Radisson Individuals to one of Greece’s most sought-after island destinations…
Set directly by the sea and less than a minute from the ferry connection to Antiparos, the Pounda Resort Paros offers Mediterranean dining, a sea-view pool bar, a 200 sqm outdoor swimming pool, all with sunset views over the Aegean.
The opening comes as Paros continues to grow in international appeal, balancing Greek charm with rising demand for lifestyle-led travel, beach escapes, water sports, and island-hopping experiences. With its beachfront position in Pounda, the resort combines a calm seaside atmosphere with easy access to Parikia, Antiparos, and some of the island’s most recognizable cultural and natural attractions.
Image credit: Radisson Individuals
Joep Peeters, Chief Operating Officer Franchise EMEA, Radisson Hotel Group, commented: “Paros has become one of the Mediterranean’s most exciting island destinations, admired for its natural beauty, Mediterranean character, and growing appeal among international travelers. Pounda Resort Paros perfectly reflects the spirit of Radisson Individuals, distinctive hotels with their own personality, shaped by the destinations they belong to. We are delighted to welcome the resort to our portfolio and introduce guests to a relaxed beachfront experience in one of Greece’s most captivating island settings.”
The property, a member of Radisson Individuals, offers 94 guest rooms and suites designed with a clean Greek aesthetic, combining white tones, simple Mediterranean architecture, natural materials, and warm wood details. The design is inspired by the relaxed atmosphere of Paros, with boho elements in the common areas and light, earthy decoration throughout the property.
Image credit: Radisson Individuals
Many rooms offer sea views or close proximity to the water, creating a strong connection to the resort’s beachfront setting. Family rooms include bunk beds, making the property particularly suitable for families seeking a comfortable island stay with easy access to the beach, pool, and nearby activities.
The resort’s main restaurant offers Mediterranean cuisine centered around Greek products, with menus designed to reflect the flavors and simplicity of island dining. Guests can enjoy fresh, seasonal dishes in a relaxed resort setting, with a focus on local ingredients and Greek culinary traditions. The pool bar, positioned close to the sea, offers light refreshments throughout the day. With sunset views from the pool area, it provides a natural gathering point for guests looking to unwind after a day by the beach, exploring Paros, or visiting nearby Antiparos.
Image credit: Radisson Individuals
Leisure is centered around the resort’s 200 sqm outdoor swimming pool, located close to the sea and surrounded by umbrellas and sunbeds. The pool area offers open views toward the water and becomes one of the resort’s standout settings at sunset. The resort’s beachfront setting places guests directly into the easy rhythm of island life, with the sea just steps away and sunset views shaping the day.
“Reopening this hotel after its renovation is a big moment for us. We have put a lot of focus on creating a fresh, comfortable space that reflects the laid-back energy of Paros while offering the level of service guests expect from a Radisson Individuals property,” said Angelos Gaviotis, Hotel Manager of Pounda Resort Paros, a member of Radisson Individuals.
With its beachfront setting, sunset views, Cycladic design, and direct connection to both Paros and Antiparos, Pounda Resort Paros, a member of Radisson Individuals, opens as a relaxed new island address for travelers looking to experience the natural beauty and effortless charm of the Cyclades.
This website uses cookies to improve your experience. We'll assume you're ok with this, but you can opt-out if you wish.AcceptRejectRead More
Privacy & Cookies Policy
Privacy Overview
This website uses cookies to improve your experience while you navigate through the website. Out of these cookies, the cookies that are categorized as necessary are stored on your browser as they are essential for the working of basic functionalities of the website. We also use third-party cookies that help us analyze and understand how you use this website. These cookies will be stored in your browser only with your consent. You also have the option to opt-out of these cookies. But opting out of some of these cookies may have an effect on your browsing experience.
Necessary cookies are absolutely essential for the website to function properly. This category only includes cookies that ensures basic functionalities and security features of the website. These cookies do not store any personal information.
Any cookies that may not be particularly necessary for the website to function and is used specifically to collect user personal data via analytics, ads, other embedded contents are termed as non-necessary cookies. It is mandatory to procure user consent prior to running these cookies on your website.
Fun fact: I’m usually the person friends rely on to organise trips, schedules, and group plans.
Workhighlights: Successfully coordinating events from planning through to delivery and seeing everything come together on the day.
Fun fact: I’m a keen cyclist and will happily bore people with copious amounts of cycling chat. My top cycling experience (so far) would have to be riding in the spectacular mountains of Crete.
Work highlights: Charles joined Forum Events in 2022. With a background in publishing, editorial media and events, Charles brings a wealth of experience to his role as Senior Production Manager. Having being involved with SPACE from the outset, he is excited to see the brand grow and develop.
Fun fact: People tell Sienna she gives off Bridget Jones vibes, and she loves to bake, always making sure there are shortbreads floating around the office
Work highlights: Sienna joined Forum Events & Media Group while studying Communications and Media, starting in the sales team where she managed and helped launch the first the PA Life Leading Venues of London SHOWCASE, where she built relationships with luxury venues across the capital. Drawn to the stories behind these spaces, she naturally transitioned into the editorial team, creating social media and editorial content. Upon graduating in June 2026, she is excited to be joining as Assistant Editor for Hotel Designs and SPACE.
Fun fact: When not working, Jess can usually be found tending to her kitchen garden in the Sussex countryside or foraging for herbs in the nearby woods. A keen grower, she recently studied a RHS Level 2 Diploma in the Principles of Horticulture during her spare time.
Work highlights: Jess joined SPACE magazine in 2022 and has since progressed from Assistant Editor to Editor. During this time, she has worked across many aspects of the publication – from shaping editorial strategy and overseeing operations to contributing to art direction and representing the brand on stage at industry events including Surface Design Show and WOW!house.
Alongside her role at SPACE, Jess has built a creative career spanning the arts, culture, design and travel sectors. Prior to joining the magazine, she spent more than a decade in the commercial art industry, in artist liaison, gallery management, and curating collections for the hospitality sector across hotels and cruise ships. During this time, she also worked on freelance projects as a writer, photographer, and creative content producer.
Jess studied photojournalism at London College of Communication and the Danish School of Media and Journalism and holds a first-class BA (Hons) in Culture, Criticism and Curation from Central Saint Martins.
Fun fact: Katy has spent years perfecting all kinds of accents and loves a good impersonation!
Work highlights: Katy has been with Hotel Designs since the beginning, way back in 2015 when Forum Events & Media Group acquired the brand.
During this time, she has fostered many meaningful relationships with clients from across the hospitality spectrum, as well as playing a pivotal role in the launch of The Brit List Awards, Hotel Designs MEET UPs, client-led roundtables and panel talks, brand and website redesigns, HD Wellness Sets, DESIGN POD podcast, Hotel Designs LIVE panel talk series, Accessible Design Talks and more. Katy is always on the lookout for the next opportunity to help grow the Hotel Designs brand even further.
Most recently Katy has stepped in to the role of Publisher at SPACE magazine, the printed bi-monthly publication focused on hotel design, architecture, and development.
Together these platforms offer a comprehensive 360-degree service encompassing digital media, print publishing, and live events – providing unparalleled value to advertisers, partners, and readers alike.