










Designing basement smoke extract systems has become an increasingly important part of modern building design in the UK – innovative engineering consultancy firm Esquared, talks us through the process …
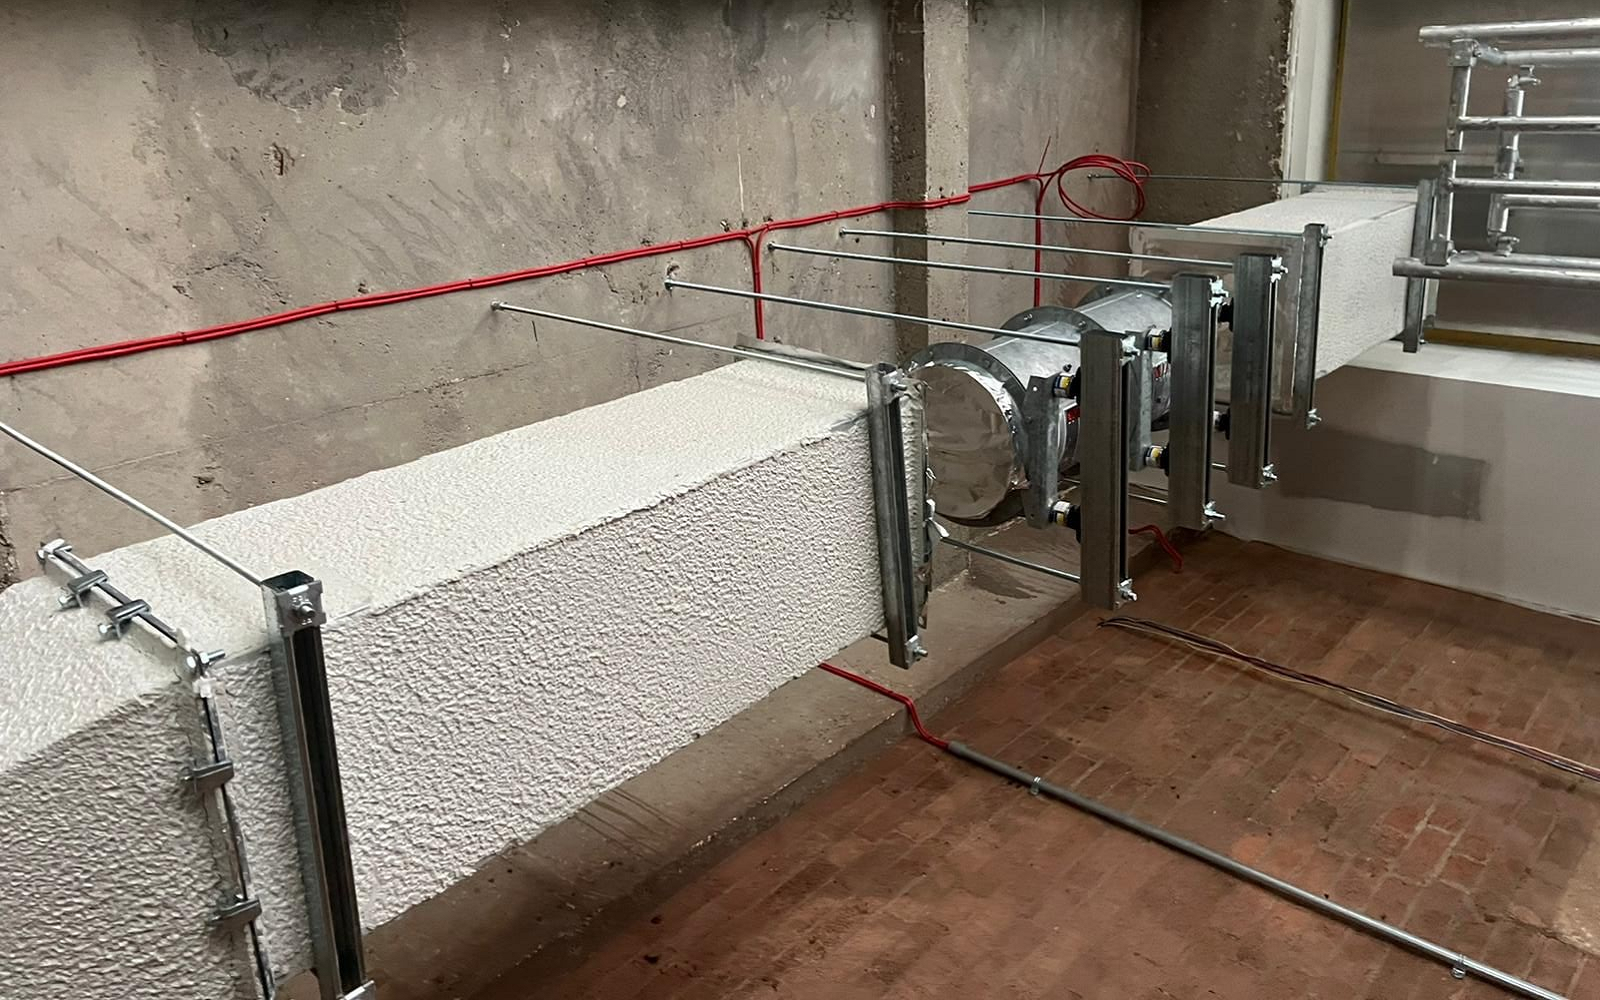
As space becomes more limited, basements are being used more often for car parks, plant areas, and even occupied spaces. This makes effective smoke control essential—not just for meeting regulations, but for protecting people, property, and supporting firefighting in an emergency.
There are a number of guidelines that shape how these systems are designed. These include standards such as BS 7346-7 and BS 9999, as well as Approved Document B, which many clients will already be familiar with. Alongside these, there are European standards covering the performance and testing of smoke control systems and components. Together, these set out how systems should perform, but applying them in practice often requires careful coordination between the building layout, structure, and services. What can seem straightforward at first can quickly become more complex once factors like escape routes, compartmentation, and fire service access are considered.
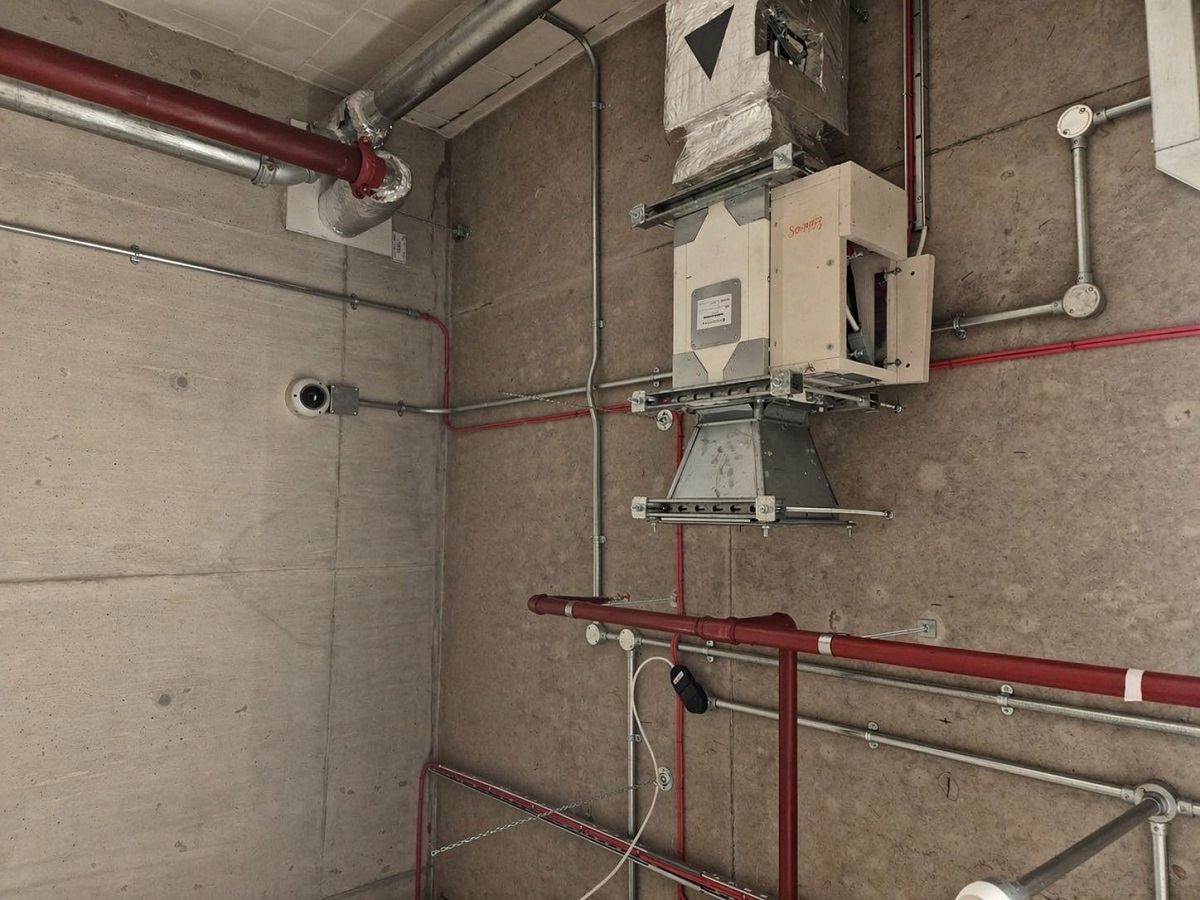
Image credit: Esquared
Choosing the right equipment is a key part of getting the system right. Smoke extract fans, for example, need to operate reliably at very high temperatures for set periods of time. Just as importantly, they need to keep running even if the main power supply fails, which means backup power solutions are often required. Ductwork and insulation also play a vital role, helping to contain heat and smoke within the system and prevent it from affecting other parts of the building. These choices can have a knock-on effect on space, coordination, and overall design.
Dampers are another important element and are sometimes misunderstood. Fire dampers are designed to close when heat is detected, helping to stop fire spreading between different parts of the building. Smoke control dampers, on the other hand, are active components that open and close as part of the smoke extract system during a fire. Both need to be carefully selected, positioned, and coordinated with the wider design. It’s also crucial that they are installed exactly as they were tested and certified, as even small changes can affect how they perform.
One area that is often overlooked is the need for openings in walls and floors to allow ductwork to pass through. These builder’s work openings need to be planned early and sized correctly. If not, they can lead to costly changes on site and potential delays. Close coordination between the design team helps avoid these issues and ensures everything fits and performs as intended.
It’s also important to think about how the system will be used and maintained over time. In buildings like hotels, where basement areas are in constant use, safe and easy access for testing and maintenance is essential. This helps ensure the system continues to operate effectively long after the building is completed.
Because of all these factors, a joined-up and proactive approach is key. By getting involved early and working closely with the wider project team, we help define clear, practical smoke control strategies that fit seamlessly within the building design. Through careful coordination and regular design reviews, we reduce risk and help avoid issues later in the project.
Ultimately, a well-designed basement smoke extract system is not just about compliance—it’s about delivering a solution that works reliably, fits the building, and gives you confidence that it will perform when it’s needed most.
Esquared is one of our Recommended Suppliers and regularly features in our Supplier News section of the website. If you are interested in becoming one of our Recommended Suppliers, please email Katy Phillips.
Main image credit: Esquared