2026

Anamo Design Studio has released details of Ascension, a radical rethinking of wellness architecture

Ascension from Anamo Design Studio – a new model for restorative architecture

1024 640 Pauline Brettell

GTHD

A competition entry from Anamo Design Studio asked what happens when a building’s sole purpose is to recalibrate the human nervous system – and whether hotels are paying attention…

Anamo Design Studio has shared details of Ascension, a competition entry that proposes a radical rethinking of wellness architecture for urban environments. The project challenges the hospitality and design industries to move beyond the spa corridor and the sleep suite, positioning the built environment itself as an instrument of psychological recovery.

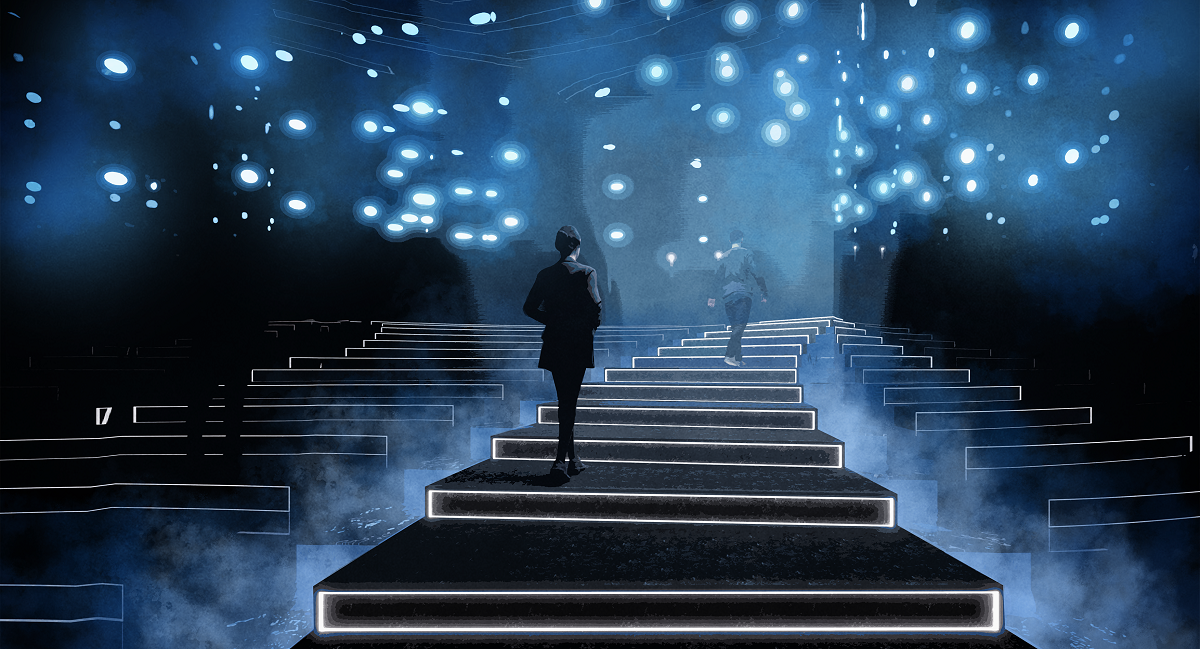
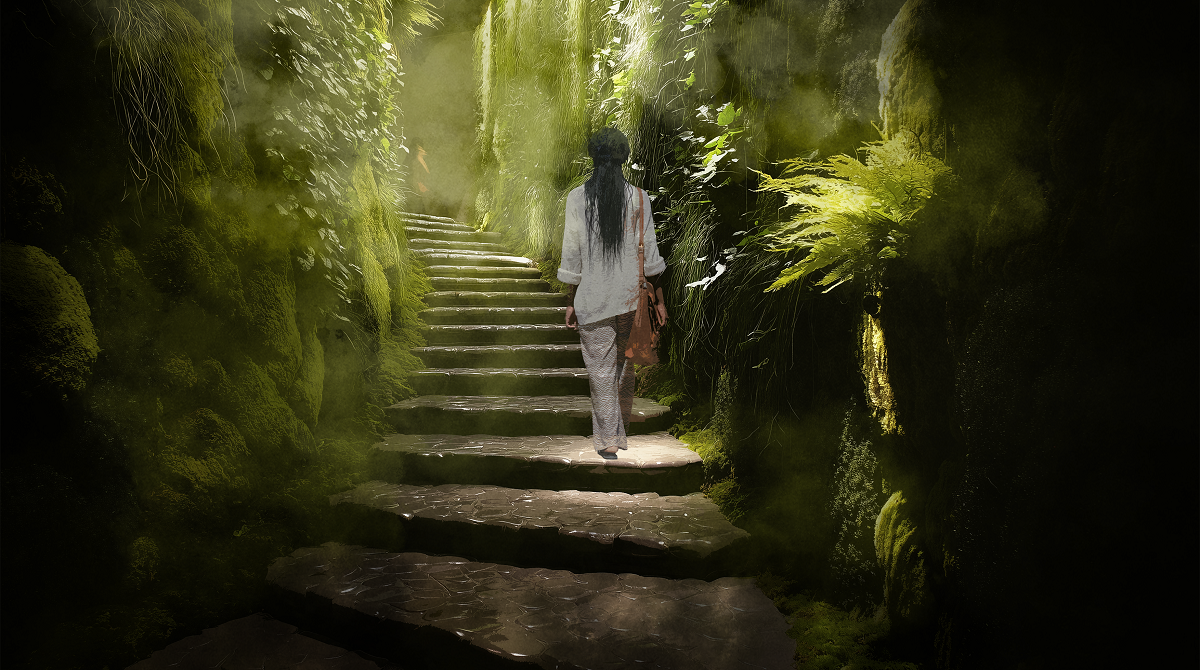
At its centre is a staircase – looped, continuous, and traversed in full. There are no shortcuts. What sounds like a formal constraint is, in practice, the project’s defining therapeutic gesture.

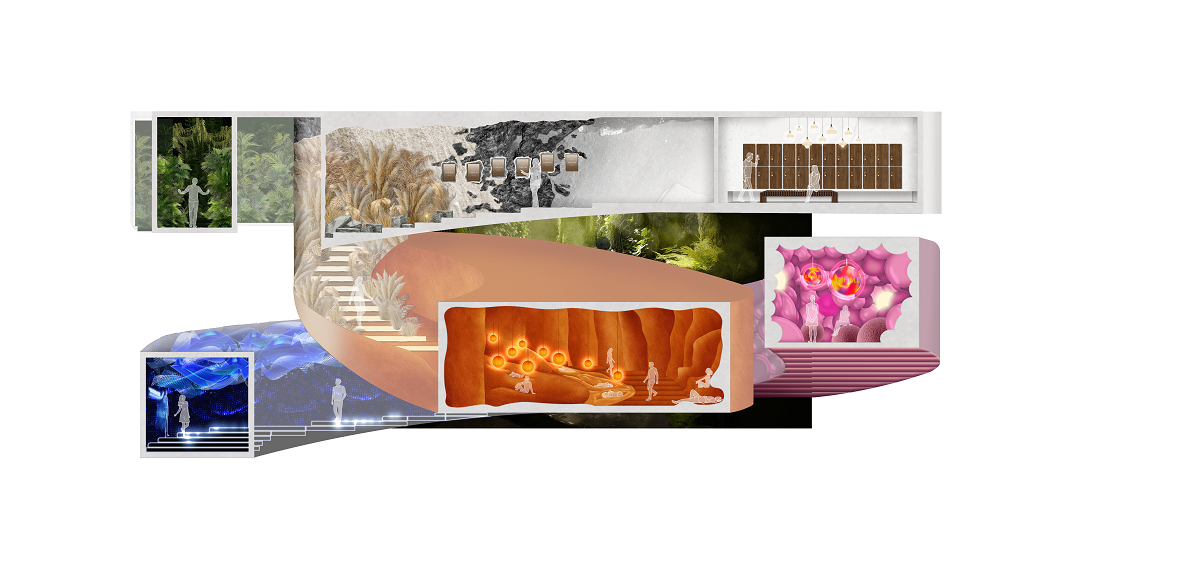
diagram from anamo describing the wellness concept Ascension

Image creditL Anamo Design Studio

Concept and Geometry

Ascension draws its form from the lemniscate, the mathematical figure-of-eight curve describing a path of infinite, unbroken continuity. Abstracted into architecture, this becomes a looped stair that visitors must walk in its entirety, with each bend concealing what lies ahead. The effect is deliberate: without a visible endpoint, the mind cannot race forward. Attention settles into the present – a condition that clinical research consistently associates with reduced stress and improved emotional regulation.

The stair geometry was developed using multiple radii, with steps that vary in both depth and width across the journey. This shifting geometry modulates the pace of movement at each stage, guiding visitors through different physiological states through the act of walking alone, before any additional sensory intervention begins.

The six-stage journey

The interior sequence maps the stages of meditation into spatial form, progressing visitors through six distinct environments. Each uses light, sound, texture, scent, and geometry as active design tools rather than atmospheric finish.

Active Presence opens the journey with a dry, tactile landscape of sand, rock, and grasses. Physical resistance underfoot slows movement and demands bodily awareness, drawing attention away from internal noise and into the immediate sensory environment.

one of the stages on the wellness journey

Image creditL Anamo Design Studio

Detachment follows as the stair descends into warmth and dim light. Steps give way to foam-cradle resting points and memory foam surfaces, while warm spherical lighting fades gradually overhead. Research into the calming effects of gentle pressure and controlled warmth informs this stage, which marks the shift in the stair’s register from movement to restoration.

Body Scan introduces an interactive layer. Embedded motion sensors and guided audio prompts respond to visitors as they move, directing attention to physical tension and encouraging its release. Cool lighting supports cognitive focus. The stage translates mindfulness-based body scan techniques – widely used in clinical mental health practice – into an architectural encounter.

Guided Breath opens the sequence into a more expansive, communal environment. Large inflatable spheres in pink and purple tones are suspended from the ceiling, slowly inflating and deflating in a rhythm calibrated to guide respiration. Studies demonstrate that controlled breathing measurably reduces cortisol and activates the parasympathetic nervous system. By designing this practice into shared space, Ascension positions collective restoration as a programmatic element – a meaningful departure from wellness as a purely private amenity.

The Cave inverts the openness that precedes it. A dark, mirrored passage in which water runs continuously down the walls, generating white noise that research associates with reduced psychological arousal and deeper detachment. Reflective surfaces multiply the stair’s form in every direction, heightening introspection and producing what the designers describe as an inner sanctuary for mental stillness.

Active Presence returns in the final stage, this time through nature. Pebble reflexology paths stimulate the body, while living plants and layered natural scent support the gradual reintegration of the senses. The re-entry into the city is incremental rather than abrupt – a considered conclusion to a structured physiological arc.

green biophilic part of the Ascension wellness design

Image creditL Anamo Design Studio

Site strategy and urban integration

Ascension is conceived as a blueprint adaptable across cities globally. The building is designed as a shallow structure, largely embedded underground, allowing it to occupy residual or vacant urban sites without displacing existing development. Its subterranean footprint means that high-density residential or commercial construction can proceed above, making the model viable within land-constrained city centres.

The approach repositions restorative architecture not as a destination amenity — the thermal resort, the retreat – but as urban infrastructure, woven into the city fabric and accessible to those who live and work within it.

Addressing the Urban Wellness Crisis

The project is grounded in a body of published research. Data from global wellbeing surveys shows 91% of adults aged 18 – 24 and 87% of those aged 25 to 34 reporting symptoms of anxiety and burnout. Longitudinal studies track a sustained rise in common mental health conditions over the past two decades, with urban environments identified as a significant contributing factor. Ascension is a direct architectural response to these conditions, designed specifically for the demographics and geographies most acutely affected.

Implications for the Hospitality Sector

Ascension enters a hospitality landscape that has embraced wellness as a commercial category – spa facilities, circadian lighting programmes, sleep-optimised rooms – while leaving its underlying spatial logic largely unchanged. Ascension challenges this. It proposes that the therapeutic function of a building need not sit in a dedicated floor or wing, but can be expressed through the building’s primary circulation. The stair does not lead to the wellness experience. The stair is the wellness experience.

This positions Ascension within what experience economists describe as the transformational economy – a framework in which the value of a guest encounter is measured not by its memorability but by its lasting effect on the individual. Where an experience is something a guest has, a transformation is something a guest undergoes. The guest leaves measurably different: calmer, more regulated, more restored. For the hotel sector – which holds unusually intimate access to guests at their most fatigued and most receptive – this represents a significant and largely unexplored design opportunity.

Material Palette

The material strategy combines grounding natural elements with responsive technology. Stone, moss, water, living planting, and natural scent establish connection to the physical world. Memory foam, dynamic lighting, spatial audio, and projection systems layer immersion and interactivity. The palette is precise rather than extravagant – the project’s impact derives from sequence and calibration, not material expense.

Anamo Design Studio is a London-based design studio working at the intersection of architecture, research and human experience.

Main image credit: Anamo Design Studio

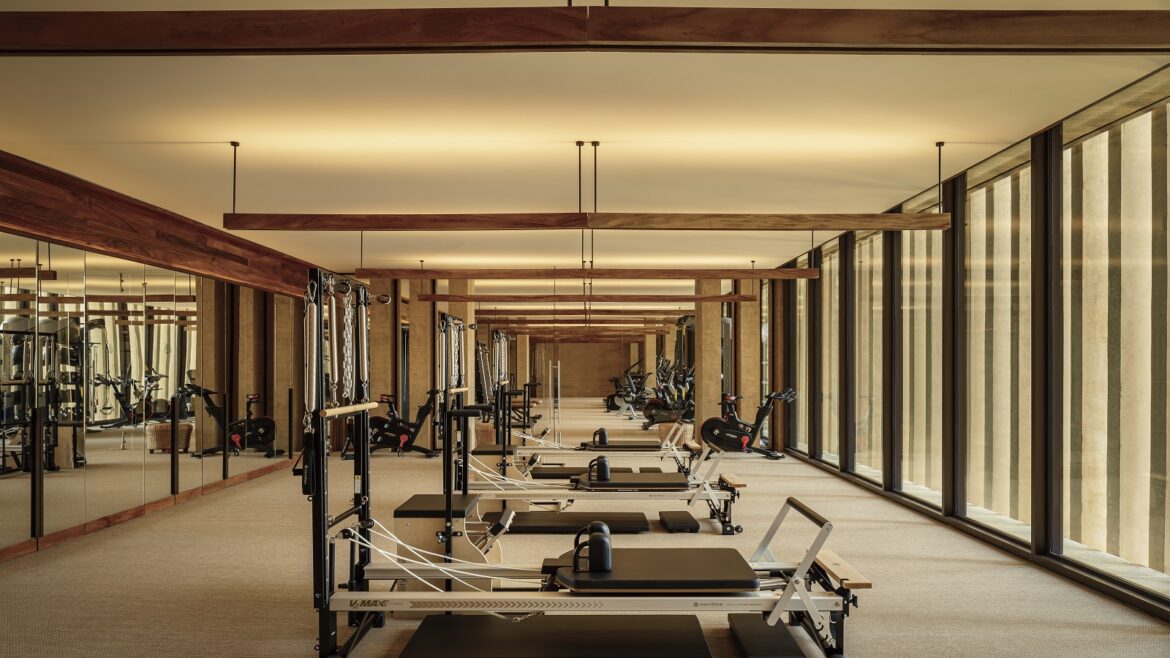
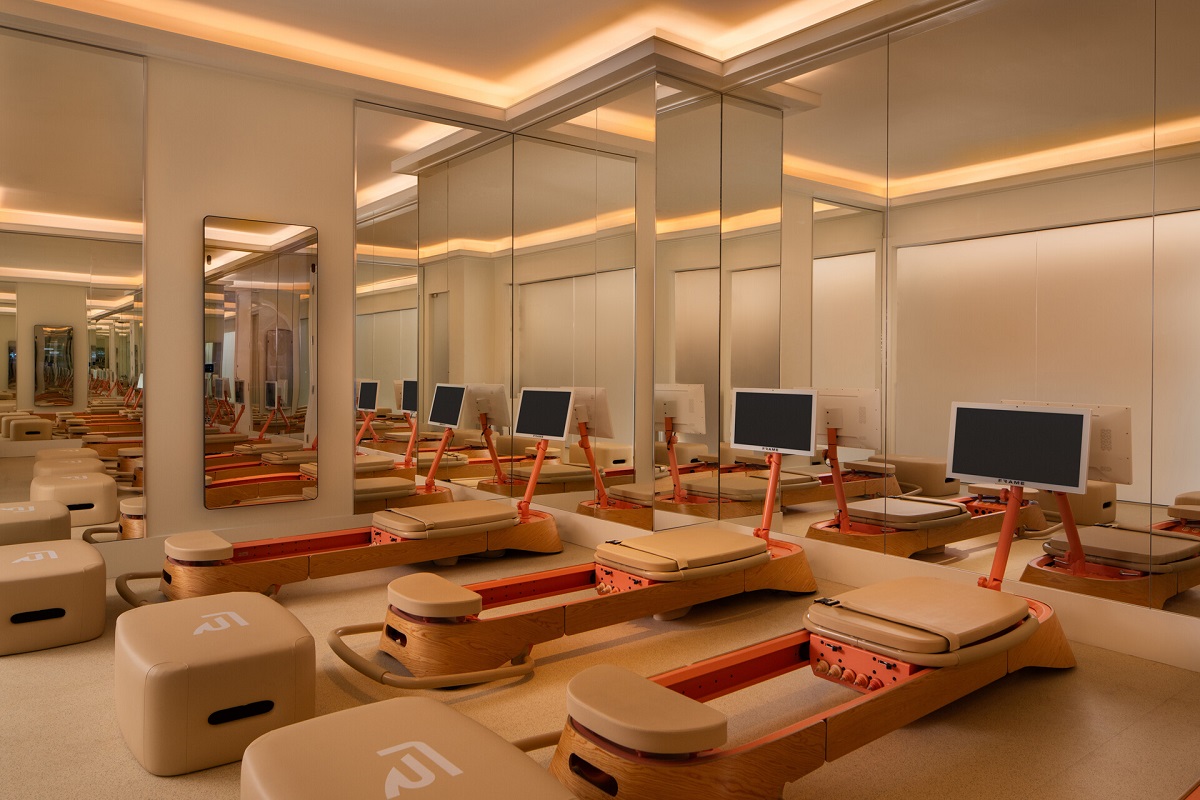
gym with machines in Four seasons Hotel Tamarindo

Designing an award-winning gym

1024 640 Guest Author

GTHD

With wellness travel among the fastest-growing segments in luxury hospitality, gyms, once an afterthought amenity, are now a competitive edge. Award-winning gym designer Harley Pasternak takes us through the touchpoints from treadmill to dumbbell.

In designing world-class gyms for leading hospitality brands like the Four Seasons Hotels and Resorts, The Ritz-Carlton, Viceroy Hotels & Resorts, The Charles Hotel, and Aman Resorts, the question I’m most often asked is, “What makes a hotel’s gym award-winning?”

gym in Four Seasons Naples 3

Image credit: Four Seasons Naples

The process starts long before the first treadmill or dumbbell is installed or the final padding is placed. It begins with the question: Where is this gym?
The culture, pace of life, architecture, clientele, and wellness expectations of the guest all shape the space’s design language and functionality. The guest at a city-center Four Seasons arrives at the gym at 6am with 45 minutes, a training goal, and a meeting at 8:30. The guest at an Aman resort might arrive with no agenda, an interest in movement as ritual, and an expectation that the space will feel as considered as everything else around it.

At GymByHarley, we’ve had the opportunity to design fitness spaces for many of the world’s leading luxury hospitality and residential brands. Across every project, regardless of geography or scale, the philosophy remains the same: the fitness experience should feel as intentional and elevated as every other part of the property.

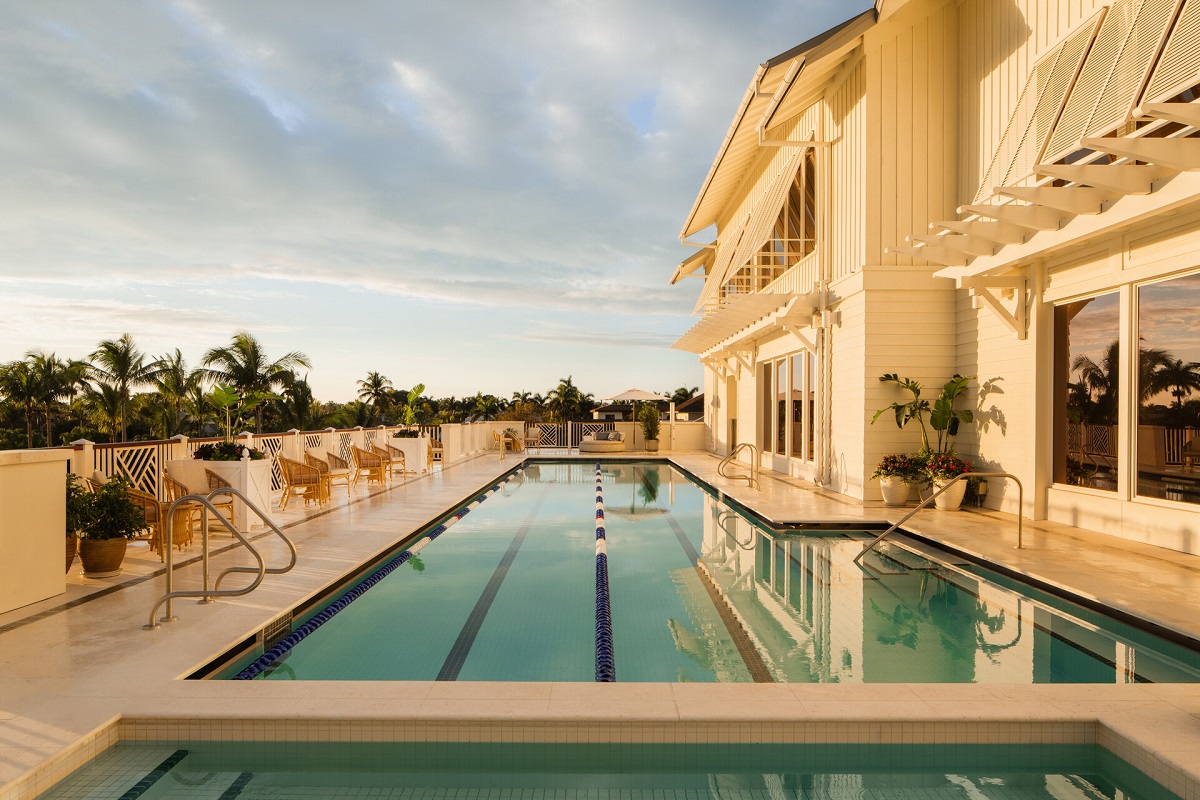
outdoor swimming pool at Four Seasons Naples

Image credit: Four Seasons Naples

Every project starts with understanding the demographic and behavioral profile of the guests. Are they business travellers looking for efficiency and performance or wellness-focused vacationers seeking recovery and movement? Is the gym catering to elite athletes, families, longevity-focused guests, or a younger social clientele? The answers influence everything from layout and equipment selection to lighting, flooring, acoustics, and traffic flow.

The next consideration is the size of the space and, of course, the budget. Great gym design is not simply about filling a room with the most expensive equipment. It’s about creating an intentional environment where every square foot serves a purpose. Even smaller facilities can feel elevated and expansive when designed intelligently.

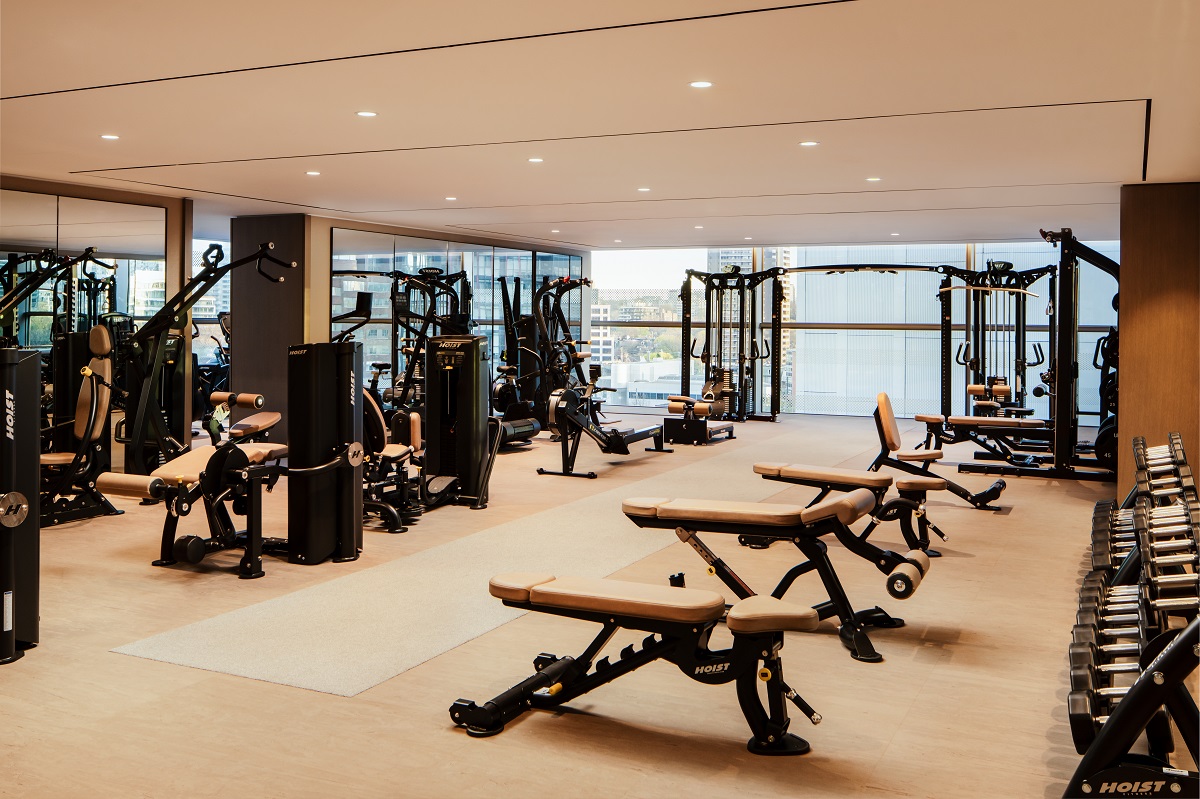
Our gyms are typically divided into distinct training zones, each delineated through flooring, spacing, and functionality. Different surfaces help intuitively guide movement throughout the facility: rubber flooring for strength and impact training, turf for functional movement and athletic performance, and softer open areas for stretching and recovery work.

gym Four Seasons Toronto 2

Image credit: Four Seasons Toronto

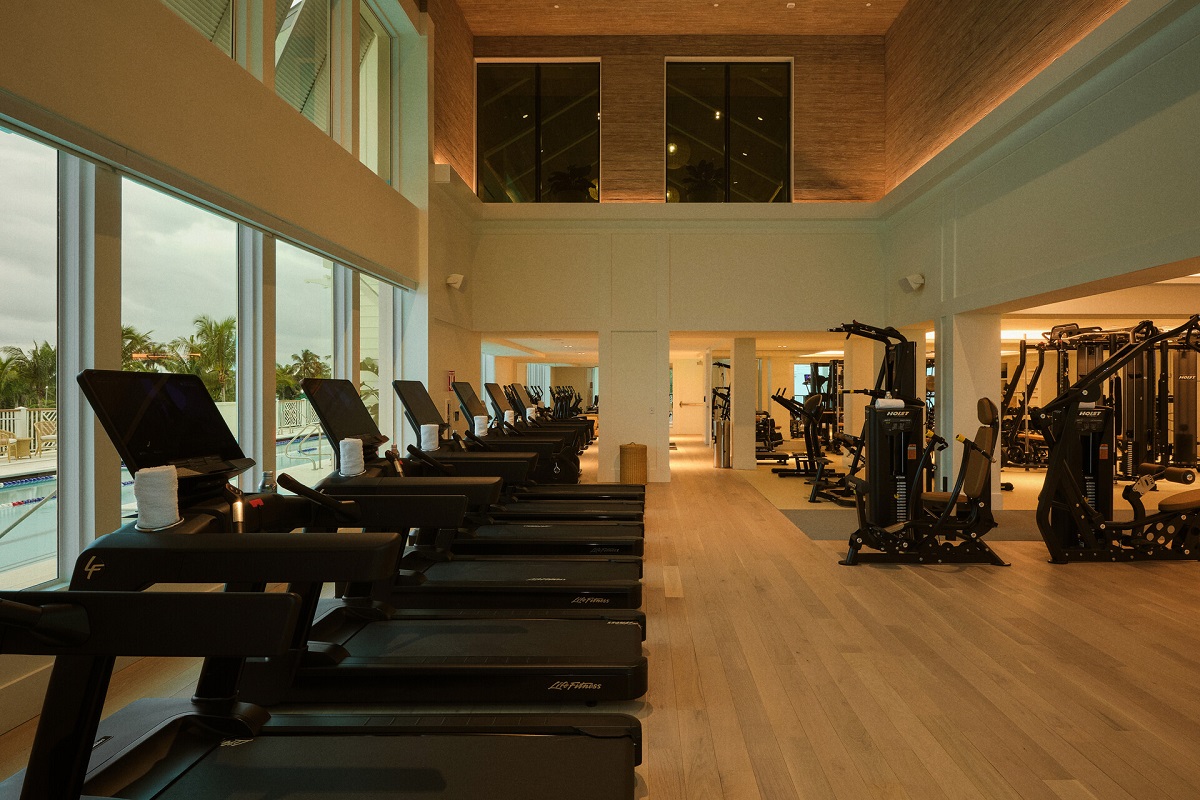
One area is dedicated to mechanical cardio, generally motor-driven equipment such as treadmills, step mills, and ellipticals, where guests engage in prolonged steady-state cardiovascular training. Another area focuses on non-motorized cardio and conditioning equipment, including air bikes, rowing machines, ski ergs, and upper-body ergometers. These modalities create a more athletic and performance-oriented training experience.

Strength training is equally layered. Selectorized strength equipment should be incorporated to address every major movement pattern and muscle group, while also dedicating space to free weights: dumbbells, barbells, kettlebells, and functional training tools. Accessories such as slam balls, foam rollers, TRX suspension systems, benches, and mobility equipment complete the ecosystem. Open space is equally important; guests need room to stretch, move dynamically, and perform functional exercises without feeling constrained.

gym in Four Seasons Naples

Image credit: Four Seasons Naples

A core philosophy is our best-in-class approach to selecting equipment once the layout is confirmed. We never create a single-brand experience as no single manufacturer makes the best product in every category. The ideal treadmill is often made by a different company than the best dumbbells, benches, or selectorized strength systems. Each facility is a curated variety of equipment manufacturers within their respective specialties. Committing to one supplier means accepting compromises across the board, and guests are increasingly requiring fitness amenities that meet the level of every other aspect of their stay.

Customisation is also essential, and luxury today means personalisation. We customise everything from the frame colours and upholstery of the strength equipment, to bespoke multi-station training systems designed specifically for the property. The gym should feel like a natural extension of the hotel’s brand identity and interior architecture. It should serve as another jaw-dropping space for guests to enjoy.

Guests can rarely articulate why a fitness space feels exceptional. But they know it when they see it. The best hotel gyms, the ones that win awards, have a flow, an energy, and a level of detail that separates a truly world-class fitness facility from a standard hotel gym.

Main image credit: Four Seasons Tamarindo

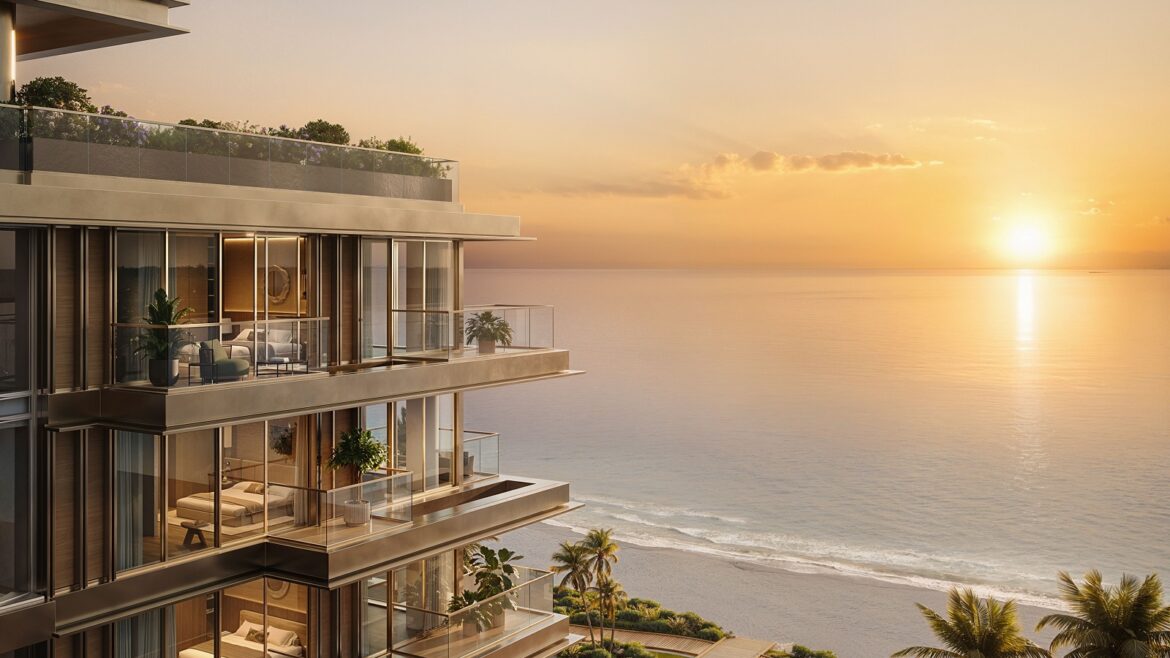
sunset Cheval Residences Dubai Islands

The live-long, long-stay concept

1024 640 Guest Author

GTHD

Sophie Borel, project planning and design manager, Cheval Collection, discusses the growing role of neuroarchitecture in the sector and its influence on wellness and personalisation…

When we walk into a space; be that home, work or doctor’s surgery, we experience certain emotions. Many of these are linked to the memories associated with these locations, to the extent that, in places where we have felt heightened emotions, we may no longer see the space itself clearly.
Our parents’ home may always feel warm and welcoming to us, no matter whether we find the wallpaper outdated or the photos of teenage us embarrassing. We may always feel vulnerable at the doctor, regardless of how caring and welcoming they may be. Years later, walking down a school corridor brings with it a crowd of sensations.

Sophie Borel | Image credit: Cheval Collection

Past experience plays a key role in your regular surroundings, but what of places you have never been before? When you are staying away from home, many people are so eager to bring the soothing and familiar with them, they travel with pillows and knick-knakcs. At the heart of these accessories is the desire above all to be able to sleep in an unfamiliar room, in an unfamiliar location, a need fundamental to our wellbeing, which hotel designers are turning to science to achieve.

Research into neuroaesthetics and neuroarchitecture is teaching us that the feeling of being relaxed and at ease is more than just carrying a trinket with us wherever we go. Neuroaesthetics is defined as the neuroscientific study of how the brain processes aesthetic, cultural, and technological experiences, exploring how these stimuli are connected to our brains, bodies, and behaviours. Neuroarchitecture is the study of how design and architecture influence our brain, emotions and wellbeing, using insights from neuroscience.

This is more than just good design our intellects recognise. It is an understanding of how our physical environment affects our psychological and physiological states; how our mind and body interprets a space. By taking this approach, we can do what the sector has had as its central aim since the first bed was ever rented: create a truly soothing, home-from-home-experience.

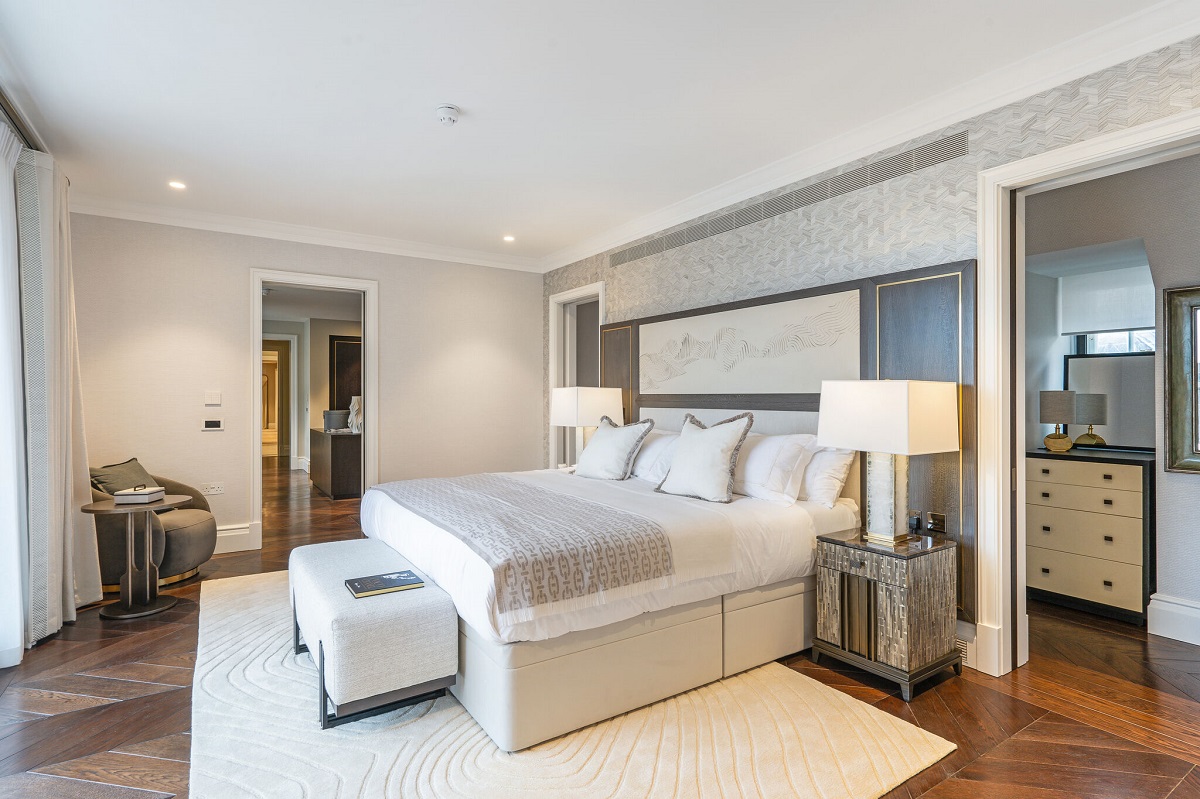
bedroom in cream and white with wooden floor Cheval Residences Knightsbridge

Image credit: Cheval Residences Knightsbridge

The term ‘neuro’ can make the subject feel more complicated than it needs to. In hospitality, we must start with the basics when looking at a space. A lot of this is common sense. Most people wouldn’t like to walk into a room and see a flickering light. Some may be more sensitive than others. The absolute baseline for neuroaesthetics and neuroarchitecture is feeding biophilia – the human requirement to be connected with nature – as well as a sense of balance in using colours and focusing on lighting. A clear example is the Danish concept of Hygge, achieved largely through warm and layered lighting, which has now moved into the mainstream for both home and commercial design and illustrates the connection between the senses and a feeling of ease.

Flexibility is also important. Guests need to be able to feel comfortable in a space, which means giving them choice over how they use it. We focus on creating apartments that have the space and facilities to allow you to host friends and family or just have room to yourself, more than just perching on a bed with your computer or book: you really have your own space. You should be able to live at your own rhythm, it’s about the person staying there; you can, for example, eat when you want, there’s no timetable imposed on you. And for service, there is always a team member on call, around the clock. But when only you want them.
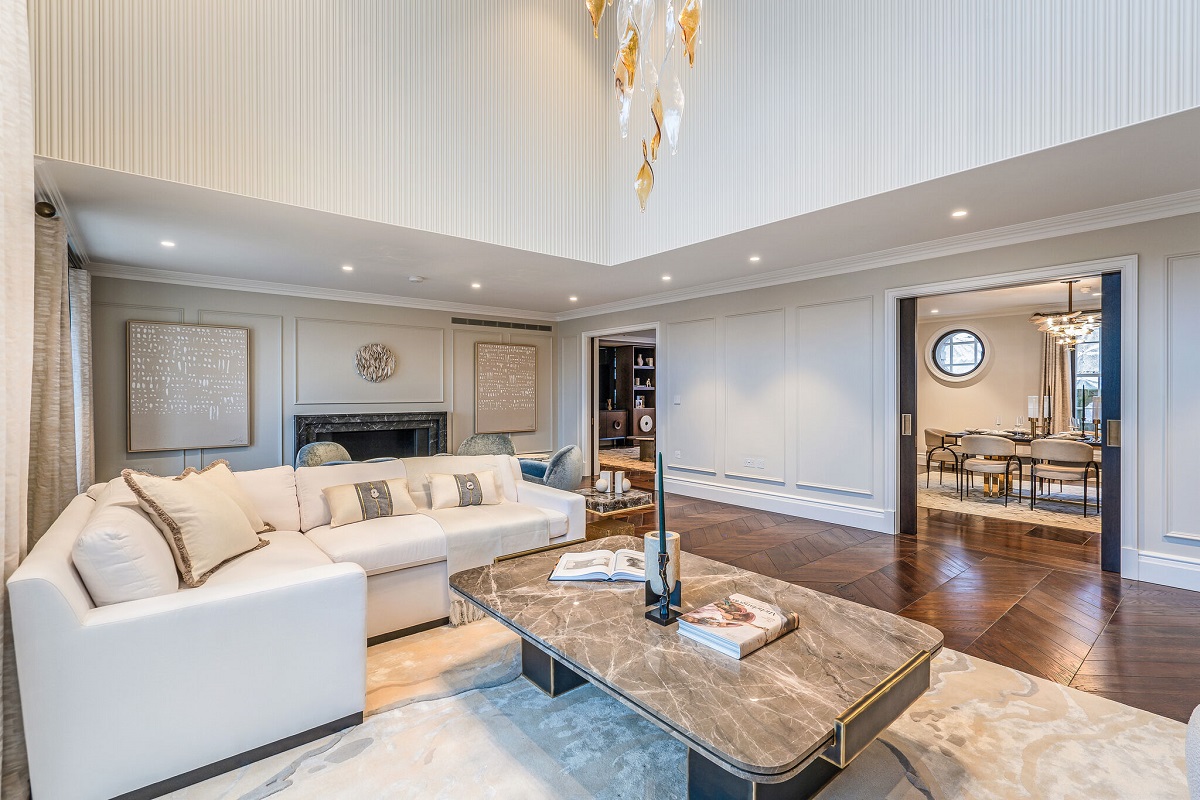
cream couch, marble table, glass chandelier in Cheval Residences Knightsbridge

Image credit: Cheval Residences Knightsbridge

The growth of wellness in hospitality means that neuroaesthetics and neuroarchitecture are coming to the fore and that more and more investors are eager to learn about how they can be deployed. If you employ neuroaesthetics and neuroarchitecture then your property should make everyone feel naturally comfortable in the space, and it’s no secret that feeling good is essential to your health.

Personalisation is another hospitality trend which plays into neuroaesthetics and this is harder to achieve in our sector, where rooms must welcome so many guests. We vary the different design in different locations, giving guests choice and providing them with flexibility, helping them to feel that they can remain themselves, because when we aren’t comfortable in our surroundings, we don’t feel fully ourselves.

Above all, the use of neuroaesthetics and neuroarchitecture should feel effortless, not contrived. It should form part of the design at its origin, not added as an afterthought.

As wellness offerings grow, many of us have become overwhelmed by monitoring from fitness apps, or the pressure to get enough sleep, eat the ‘right’ foods and we feel guilty if we slip. Hospitality should provide respite from these pressures and help create resilience to cope. By employing these design principles, we can improve the quality of guests’ lives and what greater ambition should our

Main image credit: Cheval Collection, Cheval Residences Dubai Island

Banyan Tree AlUla

Beyond the logo – procuring a hotel design that lasts

1024 640 Guest Author

GTHD

Stefano Giudici, Managing Director, Atelier Hospitality discusses the role of procurement when shaping a hotel’s identity and design – because the hotels that endure are not just well-designed, they are well-decided….

I have never understood why procurement specialists are often treated as suppliers. In reality, we are part of the design conversation – just like the architects and interior designers. Our role is to specify, and to specify intelligently: to make choices that protect the creative vision while meeting the practical demands of hospitality.

By Stefano Giudici, Managing Director, Atelier Hospitality

Stefano Giudici | Image credit: Atelier Hospitality

First impressions are often captured through a brand’s logo or a carefully framed image. But like designers, we know that a hotel’s true identity is shaped by the decisions embedded within the space long before it opens. And yet, one of the most critical components influencing design integrity – procurement – is still too often treated as a technical afterthought.
When design intent gets lost
Too frequently, procurement is reduced to a checklist or a cost exercise. ‘Value engineering’ becomes a reactive process rather than a strategic one, gradually eroding the very essence of a design concept. The result is familiar: spaces that photograph beautifully on opening day but begin to lose clarity, cohesion and quality almost immediately.

Many designers have experienced this moment – the project that felt distinctive in concept becomes interchangeable in execution. Strip away the branding, and the narrative disappears. Remove the logo, and it could be any brand. What remains is a well-styled yet ultimately generic environment. This is not a failure of design vision. It is a breakdown in how that vision is realised.

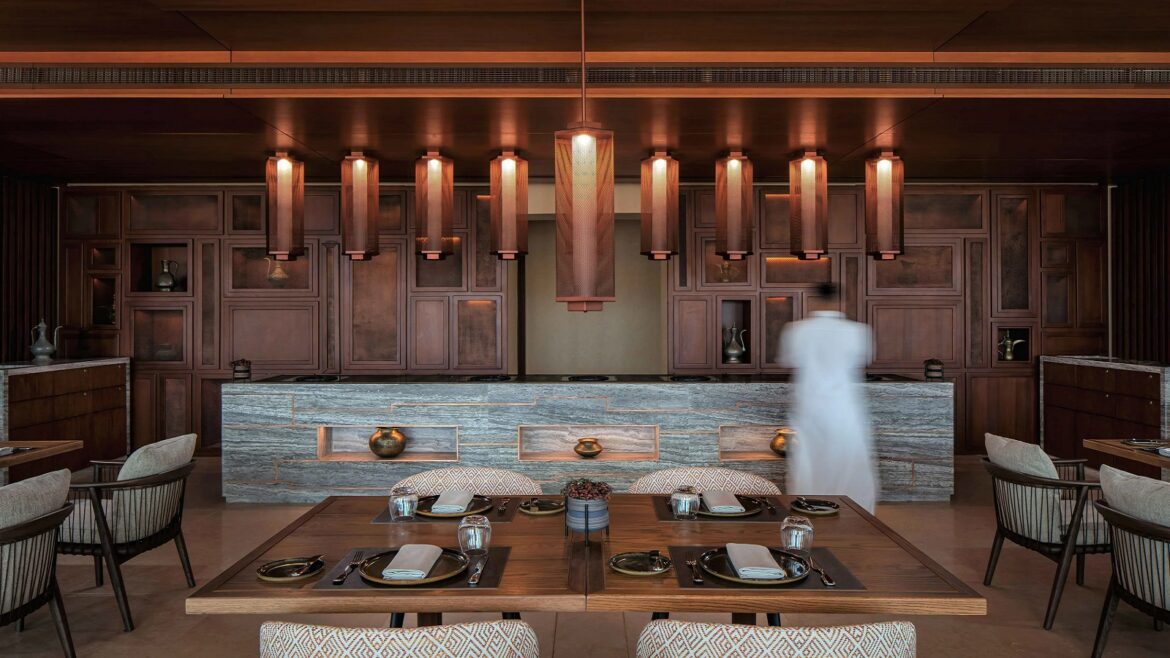
04 Banyan Tree AlUla

Image credit: Banyan Tree AlUla

Procurement as a design tool
For designers, procurement should be embedded within the creative process. Every specification is a design decision. Every material, finish and piece of furniture either reinforces or dilutes the narrative you are trying to build. When procurement is engaged too late, the conversation shifts from “How do we achieve this?” to “What can we compromise?”

Over time, these compromises accumulate:
• Bespoke details are simplified or lost
• Materials are substituted without understanding their ageing or performance
• Furniture fails to meet the demands of real guest use

In isolation, these may be minor adjustments, but together they build up and directly shape how a space is perceived, experienced and remembered.

Image credit: The Lexion

Designing beyond opening day
Great hotel design is about resilience. Designers are increasingly challenged to think beyond aesthetics:
• How will this material patinate over time?
• How will guests interact with this space daily?
• How will operations impact the design after six months, or a year?

The success of a project should not be measured in the handover period, but in how well it performs under the pressures of real use over time. This requires a shift in mindset – from designing for impact to designing for endurance. It also requires the industry to reconsider how value engineering is applied.

When brought in early, procurement becomes part of the design dialogue:
• Testing ideas against real-world performance
• Aligning materials with operational realities
• Ensuring that design intent is not diluted during execution

Visionair - Senigallia

Image credit: Visionair – Senigallia

Reframing value in design
For designers, one of the most important shifts is redefining “value.” Value should be about:
• Longevity of materials
• Consistency of design language
• Integrity of the guest experience
• Protection of the original concept

Short-term savings almost always come at a cost, leading to long-term compromises – both in aesthetics and operational performance. Equally important is making sure the budget is truly aligned with the project’s ambitions. Too often, designers are asked to deliver a luxury experience on an economy budget, and we all know how that story ends: corners are cut, details are lost and the original vision suffers. This is a fundamental problem for creating hotels that endure.

True value lies in making decisions that sustain the design over time.

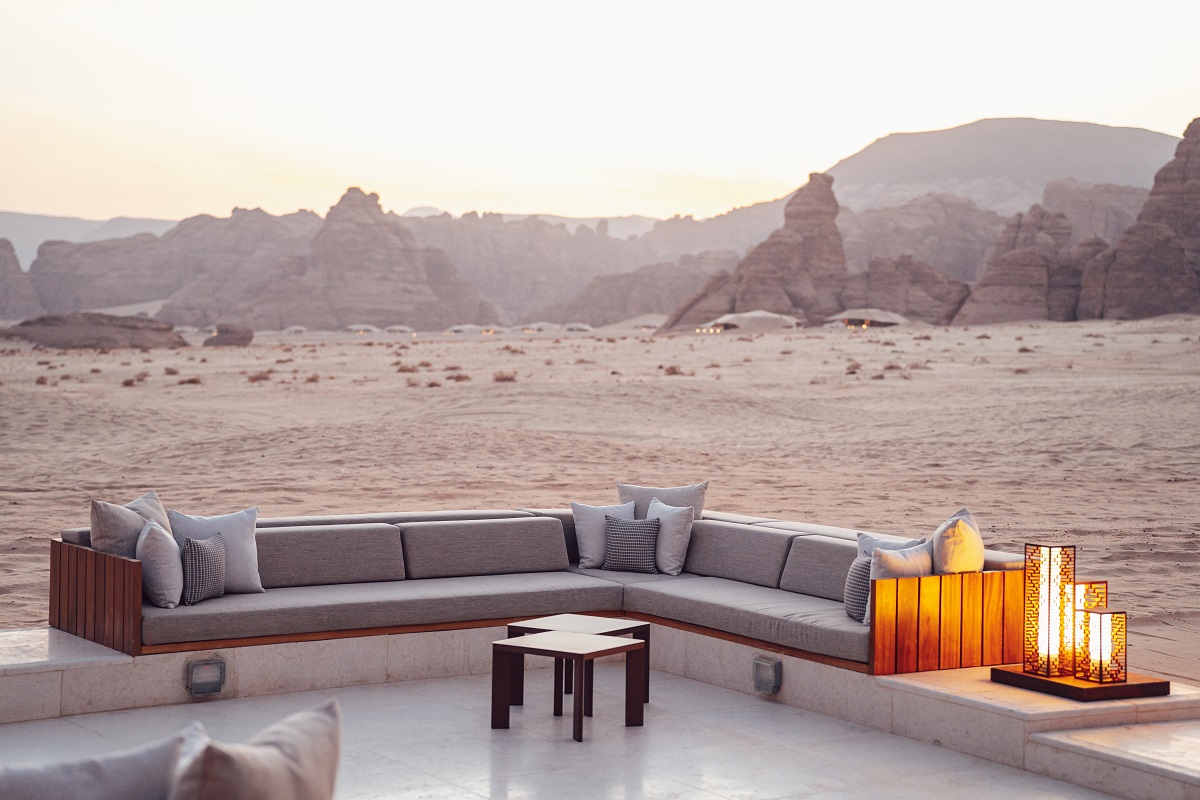
outdoor seating and firepit Banyan Tree AlUla

Image credit: Banyan Tree AlUla

Key considerations for interior designers:
• Design with procurement in mind – Engage early to protect intent and avoid late-stage compromises.
• Specify for performance – choose materials and products that will endure real use, not just visual scrutiny.
• Guard the narrative – every substitution or adjustment should be tested against the original concept.
• Collaborate closely – treat procurement specialists as creative partners.
• Think lifecycle, not launch – design for how the space will live, not just how it will open.
The lasting impression
Ultimately, the most successful hotels remain compelling over time. As designers, the responsibility lies in ensuring concepts are realised with integrity, perform as intended and continue to resonate.  A hotel’s identity is never just its logo. It is the sum of every decision – creative and operational – that supports the design, shapes the experience and stands the test of time.

Long after the photography has been archived and the brand guidelines updated, what endures is quieter: the chair that hasn’t loosened, the finish that has aged with dignity, the detail that still feels intentional rather than incidental. These carefully consider elements should be the result of decisions made early, carefully and collaboratively.

Perhaps, therefore, it’s time we stop asking whether a design looks the part and start asking whether it will stay the part. Because in the end, a logo can be replaced overnight. When procurement is treated as peripheral, something essential is lost. Not dramatically, but incrementally: a dilution of intent, a softening of edges and a gradual drift away from what the space was meant to be. What is left is something insidious – missed potential.
And in a landscape where distinction is everything, potential is the one thing the industry can no longer afford to leave unrealised.

Main image credit: Banyan Tree AlUla


Six-Senses-Kyoto-x-Blink-

Design beyond the concept

1024 640 Guest Author

GTHD

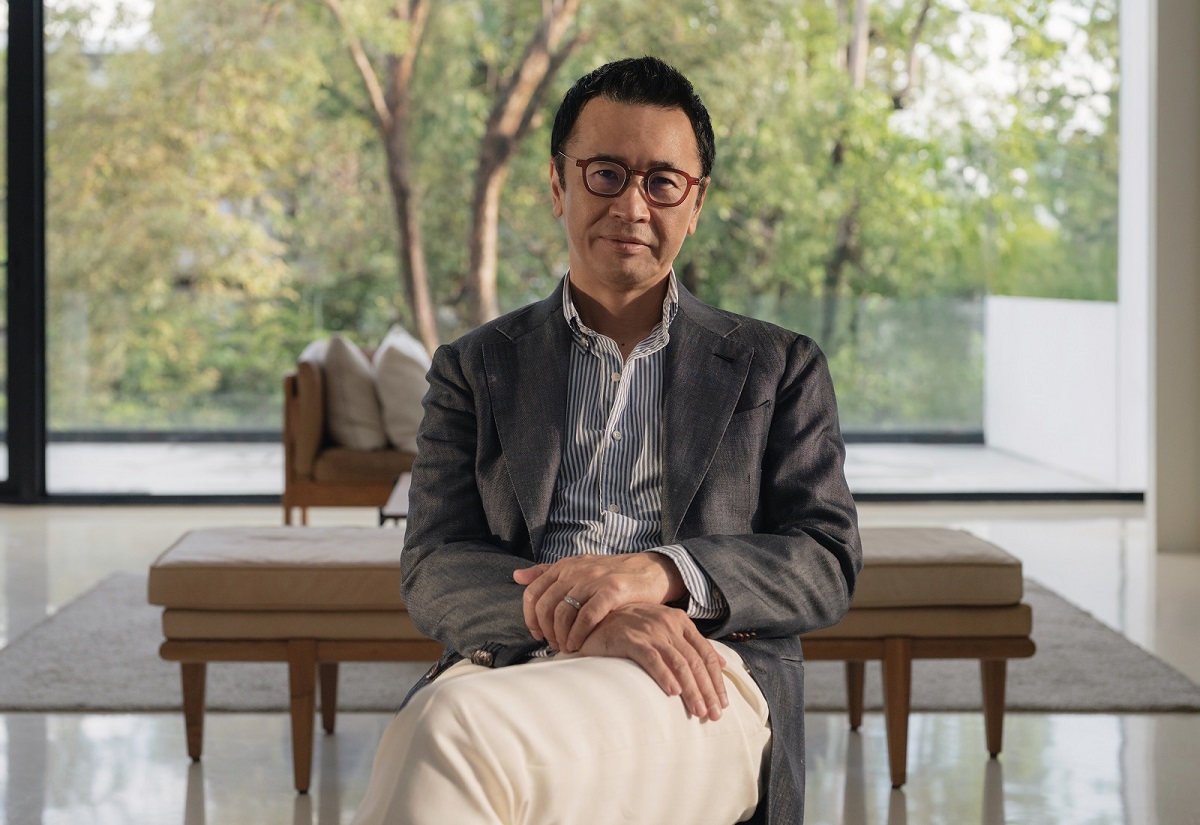
In hospitality, the concept is often mistaken for the summit – it is the moment when the narrative is articulated, the imagery is compelling and the room leans forward in agreement. A single sentence can suddenly hold the entire project together. The direction feels clear. The energy is high  – but as Clint Nagata, Founder and Creative Partner, BLINK Design Group discusses, a concept is only the opening move…

In practice, the design concept is in fact the most visible part of a much longer, more exacting process. The narrative may be distilled into a simple expression – rooted in culture, context or craft – yet that clarity is the result of experience and discipline. It is also the point at which responsibility truly begins.

Image caption: Clint Nagata | Image credit: BLINK Design Studio

For BLINK Design Group, delivery starts at concept. We design with the end in mind: how it will be built, how it will operate, how it will age. Every line drawn carries with it the weight of procurement, coordination and performance. An idea may exist in its purest form at presentation stage, but hospitality design does not live in purity. It lives in logistics, in budgets, in brand frameworks and in construction schedules. The work is in guiding the idea through these forces without losing its integrity.

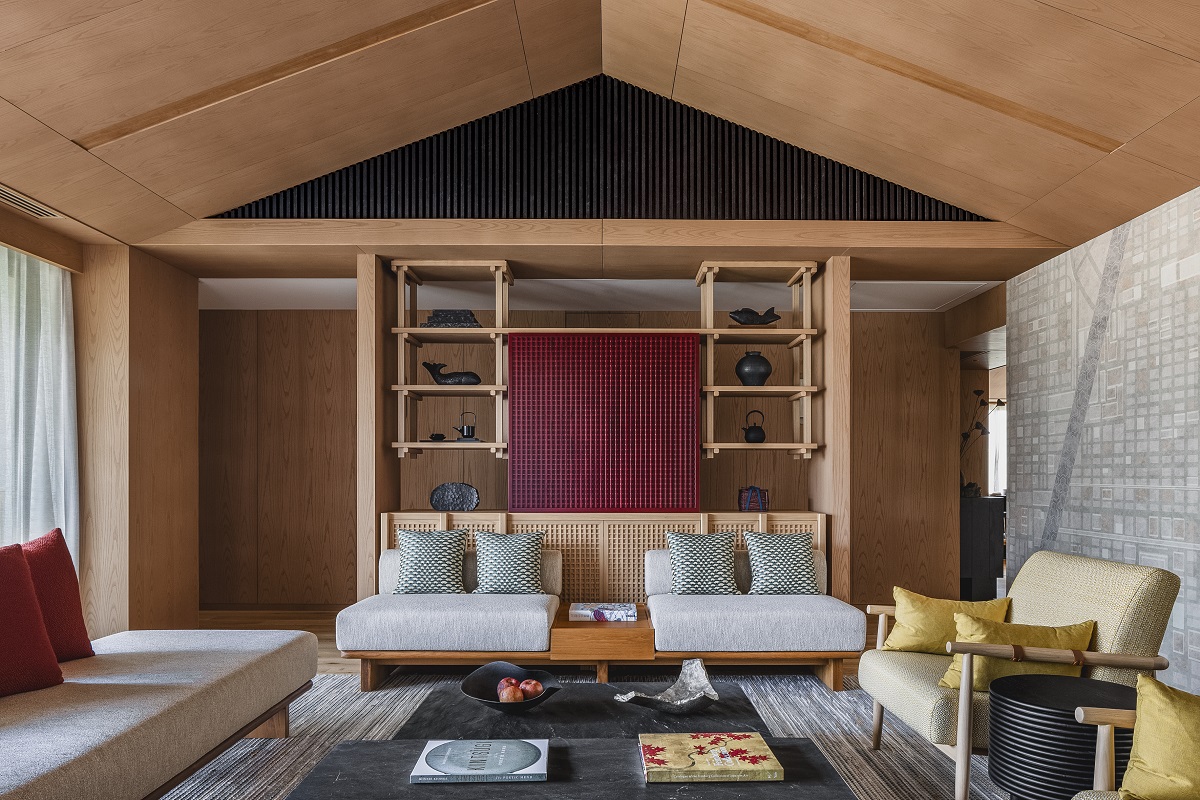
seating beneath pitched roof in suite at Six Senses Kyoto

Image credit: BLINK / Ben Richards

The unseen middle

The most critical phase of a project rarely appears in a press release. It unfolds in the months between approval and completion: refinement, mock rooms, factory visits, site walks, alignment meetings. It is here that design becomes discipline.

A render can communicate atmosphere, proportion and intent. It cannot communicate weight, texture, tolerance or joinery. That is why we prioritise materiality early and insist on physical reviews wherever possible. Hospitality is, after all, tactile. Guests may not articulate why a space feels resolved, but they will sense when it is not.
Design leadership during this phase requires presence. When clients are engaged from the outset – brought into the reasoning, not only the result – decisions accelerate and cohesion strengthens. There is less persuasion required at the end because understanding has been built throughout.

Moving from render to reality is rarely linear. It demands iteration. It requires technical fluency. It involves adjustment. Refinement is a negotiation between intent and feasibility, always with the original essence in sight.

screens lead the eye through the lobby of the Banyan Tree dubai designed by BLINK

Image credit: Natelee Cocks

Time as a design material

The greatest constraint in hospitality is time. There is seldom enough of it – to detail with comfort, to build without compromise, to perfect without pressure. In renovation projects particularly, hotels remain operational. Revenue cannot pause indefinitely, and so design and construction often advance alongside live guest experience. The choreography is complex and unforgiving.

Time compresses decision-making. It exposes uncertainty and forces clarity. Under these conditions, leadership becomes tangible. A design team must know precisely what is essential and what is adaptable. Without that internal compass, quality erodes quickly.

Precision under pressure is methodical. It is the quiet insistence that even within accelerated programmes, proportion, balance and material integrity will not be diluted.

Blink Design, Banyan Tree Dubai

Image credit: Natelee Cocks

Navigating multiple visions

Hospitality projects are shaped by multiple stakeholders: ownership, operator, brand and, ultimately, guest. Each brings a distinct agenda, and alignment cannot be assumed.

When perspectives diverge, the designer’s role evolves. It is no longer about presenting a resolved vision; it is about listening acutely and interpreting what sits behind each position. Financial objectives, operational efficiency, brand standards and experiential ambition must coexist. The task is to translate these priorities into a cohesive spatial language.

For the last 20 years, and counting, BLINK Design Group has operated as a partner on each project. Partnership requires candour. and understanding where flexibility exists and where it does not. The owner must feel confident in commercial viability. The brand must recognise its values in the outcome. The guest must experience something authentic and considered. When these layers are reconciled with clarity, the project acquires longevity.

Image credit: Ben Richards

Protecting integrity

Experience tempers attachment. Early in one’s career, it is easy to defend every detail as indispensable. Over time, discernment becomes more valuable than defence.
There is a threshold within every project – an internal line that defines its aesthetic, functional and emotional parameters. As long as decisions remain within that boundary, the integrity of the design holds. Outside of it, dilution begins.

Hospitality design is inherently collaborative. Ideas are tested, questioned and reshaped. They rarely remain untouched from inception to completion. Yet this process does not weaken them. It refines them. A project that has been rigorously examined, adjusted and strengthened in response to real constraints carries more credibility than one that has been preserved in isolation.

The concept may capture attention. The completed space must earn trust. It does so softly – through proportion that sits exactly where it should, materials that deepen rather than deteriorate and details that withstand scrutiny long after the opening night has passed.

What remains, when the imagery has circulated and the commentary has moved on, is the atmosphere. The weight of a door. The way light settles across a surface at dusk. The assurance that nothing feels incidental.

This is where a project declares its quality – not in statements, but in standards. In the rigour behind every junction, in the restraint that keeps a space composed and in the resolve to see an idea through without compromise.
What remains is the benchmark you as the designer set – and whether you had the conviction to uphold it.

Main image credit: Ben Richards


Fun fact: I’m usually the person friends rely on to organise trips, schedules, and group plans.

Workhighlights: Successfully coordinating events from planning through to delivery and seeing everything come together on the day.

Fun fact: I’m a keen cyclist and will happily bore people with copious amounts of cycling chat. My top cycling experience (so far) would have to be riding in the spectacular mountains of Crete.

Work highlights: Charles joined Forum Events in 2022. With a background in publishing, editorial media and events, Charles brings a wealth of experience to his role as Senior Production Manager. Having being involved with SPACE from the outset, he is excited to see the brand grow and develop.

Fun fact: People tell Sienna she gives off Bridget Jones vibes, and she loves to bake, always making sure there are shortbreads floating around the office

Work highlights: Sienna joined Forum Events & Media Group while studying Communications and Media, starting in the sales team where she managed and helped launch the first the PA Life Leading Venues of London SHOWCASE, where she built relationships with luxury venues across the capital. Drawn to the stories behind these spaces, she naturally transitioned into the editorial team, creating social media and editorial content. Upon graduating in June 2026, she is excited to be joining as Assistant Editor for Hotel Designs and SPACE.

Fun fact: When not working, Jess can usually be found tending to her kitchen garden in the Sussex countryside or foraging for herbs in the nearby woods. A keen grower, she recently studied a RHS Level 2 Diploma in the Principles of Horticulture during her spare time.

Work highlights: Jess joined SPACE magazine in 2022 and has since progressed from Assistant Editor to Editor. During this time, she has worked across many aspects of the publication – from shaping editorial strategy and overseeing operations to contributing to art direction and representing the brand on stage at industry events including Surface Design Show and WOW!house.
Alongside her role at SPACE, Jess has built a creative career spanning the arts, culture, design and travel sectors. Prior to joining the magazine, she spent more than a decade in the commercial art industry, in artist liaison, gallery management, and curating collections for the hospitality sector across hotels and cruise ships. During this time, she also worked on freelance projects as a writer, photographer, and creative content producer.
 
Jess studied photojournalism at London College of Communication and the Danish School of Media and Journalism and holds a first-class BA (Hons) in Culture, Criticism and Curation from Central Saint Martins.

Fun fact: Katy has spent years perfecting all kinds of accents and loves a good impersonation!

Work highlights: Katy has been with Hotel Designs since the beginning, way back in 2015 when Forum Events & Media Group acquired the brand.

During this time, she has fostered many meaningful relationships with clients from across the hospitality spectrum, as well as playing a pivotal role in the launch of The Brit List Awards, Hotel Designs MEET UPs, client-led roundtables and panel talks, brand and website redesigns, HD Wellness Sets, DESIGN POD podcast, Hotel Designs LIVE panel talk series, Accessible Design Talks and more. Katy is always on the lookout for the next opportunity to help grow the Hotel Designs brand even further.
 
Most recently Katy has stepped in to the role of Publisher at SPACE magazine, the printed bi-monthly publication focused on hotel design, architecture, and development.

Together these platforms offer a comprehensive 360-degree service encompassing digital media, print publishing, and live events – providing unparalleled value to advertisers, partners, and readers alike.