










GTHD
A hotel bar has to work from both sides of the counter. From layout and service flow to seating, lighting, materials, acoustics and compliance, Hotel Designs looks at the decisions that turn a working bar into a convincing guest experience.
A hotel bar has to work from both sides of the counter. From layout and service flow to seating, lighting, materials, acoustics and compliance, we looks at the decisions that turn a working bar into a convincing guest experience.
Hotel bar design has to satisfy two audiences at once. For the guest, the bar is part of the experience: a place to meet, settle in, eat, drink or stay long into the evening. Behind the counter, it is a compact workplace where glassware, ice, bottles, equipment and people are constantly moving.
The two are closely connected. Service that appears effortless depends on a layout that lets the team work efficiently, while atmosphere depends on understanding who will use the bar, when they will use it and what the space needs to deliver throughout the day.

Image credit: Stevie Campbell
Start with the bar’s purpose and its guests
A destination cocktail bar, residents’ lounge and lobby bar may all serve drinks, but they ask very different things of the space.
Before the layout is fixed, establish what will be served and how. Will guests order at the counter or receive table service? Is food part of the offer? Does the bar need to move from coffee in the morning to cocktails at night, or absorb an event crowd arriving all at once?
The guest profile matters too. A bar designed around short pre-dinner drinks needs a different mix of seating, storage and service positions from one expected to hold guests for an entire evening.
That understanding should come from the people who will run the space. Operators and bar teams can identify where service typically slows down, what needs to remain within reach and which tasks create unnecessary movement behind the counter.
Once the purpose is clear, the plan can begin to organise those different patterns of movement.
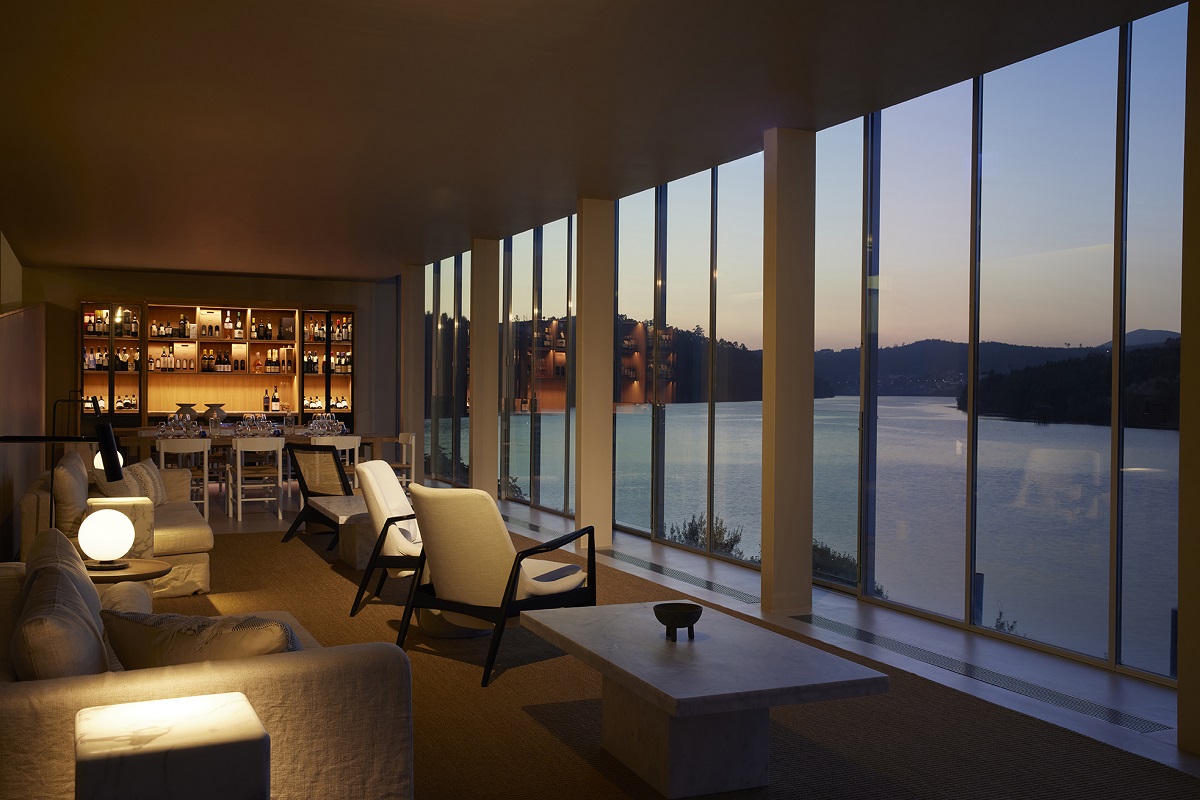
Image credit: Octant Douro
Plan the hotel bar layout around guest and staff movement
A successful bar allows guests and staff to occupy the same space without repeatedly getting in one another’s way.
The bar service should be easy to understand on arrival, with enough room for guests to approach or wait without blocking routes to seating. Table service creates another layer of movement, with staff carrying drinks and clearing glassware through the same room.
Behind that visible activity sits another circulation network. Clean glassware needs to arrive, empties need somewhere to go, waste needs to leave, and stock needs to be replenished without turning the guest area into a service route.
Accessibility belongs in the same plan. Routes should work for guests with different mobility needs, while the counter, seating and circulation around them should provide genuine choice rather than a single nominally accessible position.
When a bar shares space with another hotel function, those relationships become more important still. At The Verse in Lisbon, Studio Astolfi designed a U-shaped counter near the entrance that serves as both a reception desk and a DJ table, opening directly into the wider lobby and bar. It is one expression of a broader shift explored in our roundtable on the language of hotel lobby design, where the boundaries between reception, F&B and social space are becoming increasingly fluid.
With the routes established, attention can turn to the most intensively used part of the space: the bar itself.
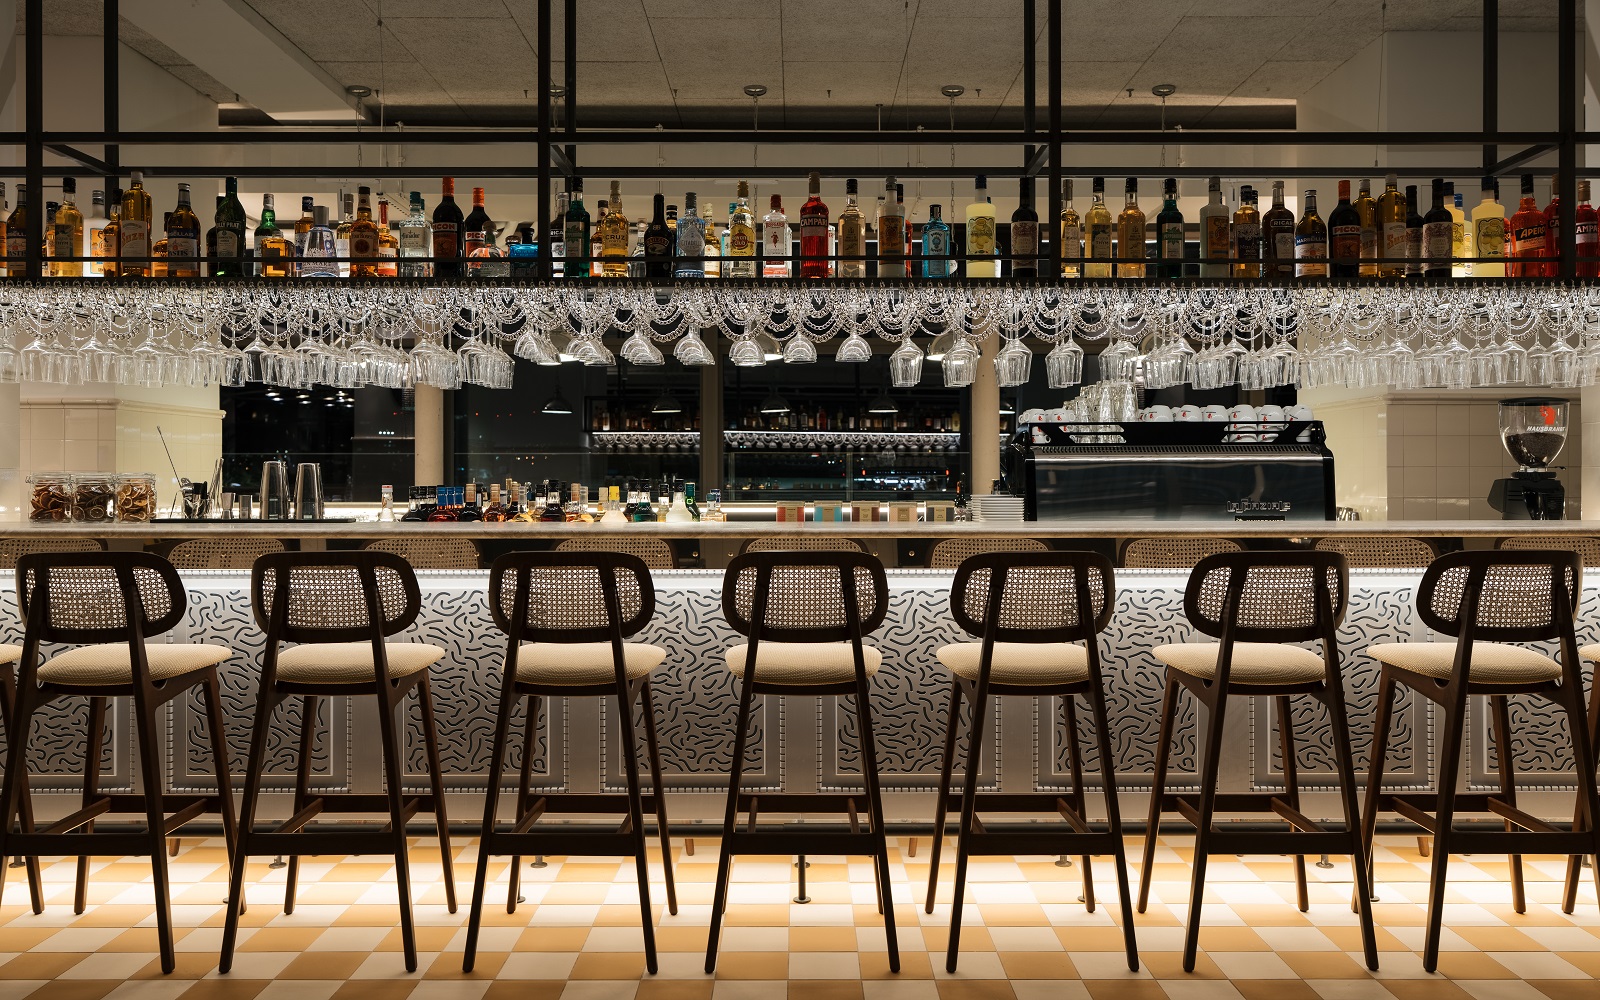
Image credit: Ruby Lilou
Design the counter and back bar as one workstation
From the guest side, the counter establishes much of the relationship with the bar. Height, depth, overhang and footrests influence whether someone leans in for a quick drink, perches on a stool or settles for the evening. It should also allow different ways to use it. A lower section can make face-to-face service more comfortable for a wheelchair user or anyone who prefers to sit on a standard-height chair rather than a bar stool.
Behind the counter, the same piece of joinery becomes a workstation. The layout should respond to what the team actually needs to make and serve rather than forcing a generic arrangement onto every bar.
Ice, sinks, frequently used bottles, chilled storage, glassware and payment terminals should sit within a logical working area so bartenders can prepare common orders without repeatedly crossing one another. A cocktail-led venue, wine bar and lobby bar serving coffee throughout the day will each need a different setup.
The back bar continues that approach, but it also helps define the character of the room. It needs to keep the bottles, glassware and equipment used most often within easy reach, while giving display, lighting and material detail more room to do the visual work.
Cleaning and waste should be considered at the same stage. Sealed joints, easily cleaned surfaces and details that avoid dirt and liquid traps can make closing down simpler, while waste needs a route out that does not cut unnecessarily across guest circulation.
Once the working side of the bar is functioning, the space around it can be shaped around how guests want to stay.
 Choose seating for how guests will use the space
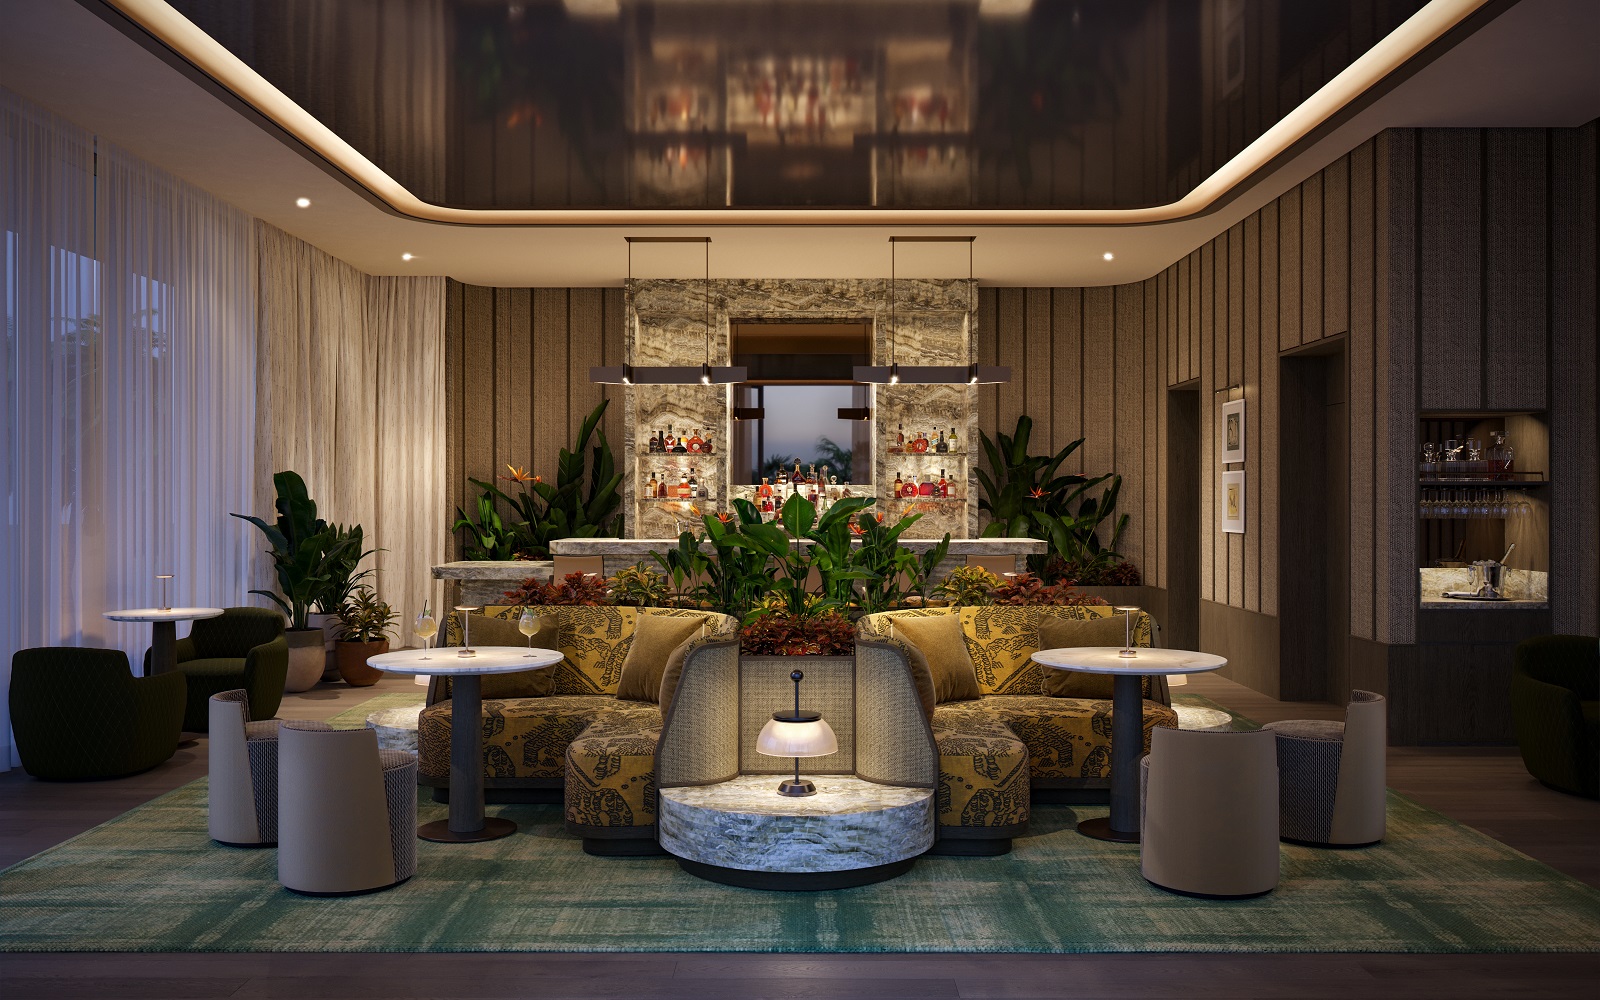
Seating helps determine the pace of a bar. Counter stools suit solo guests or shorter visits; banquettes and lounge seating encourage groups to settle; dining-height tables create more flexibility for food, laptops or longer stays.
The right mix comes from the operating model rather than simply maximising the number of covers.
Choice matters here too. The counter should not be the only way to participate in the atmosphere of the bar. Standard-height tables, supportive chairs and routes with enough room to manoeuvre give more guests meaningful options within the same space.
That principle is central to Hotel Designs’ Accessible Design Talks, where people with lived experience have highlighted how seemingly ordinary details can determine whether a hospitality space feels genuinely welcoming.
In smaller bars especially, a more selective furniture mix can give each part of the room a clearer purpose. A sociable counter, a comfortable group setting and somewhere quieter to sit create different reasons to occupy the space without making it feel crowded early in the evening or sparse later on.
Furniture also has to survive being moved, cleaned and used night after night. Contract-grade upholstery, replaceable covers and practical access beneath banquettes help preserve the original scheme long after opening.
As the day changes, lighting becomes one of the main tools for changing how those same spaces feel.
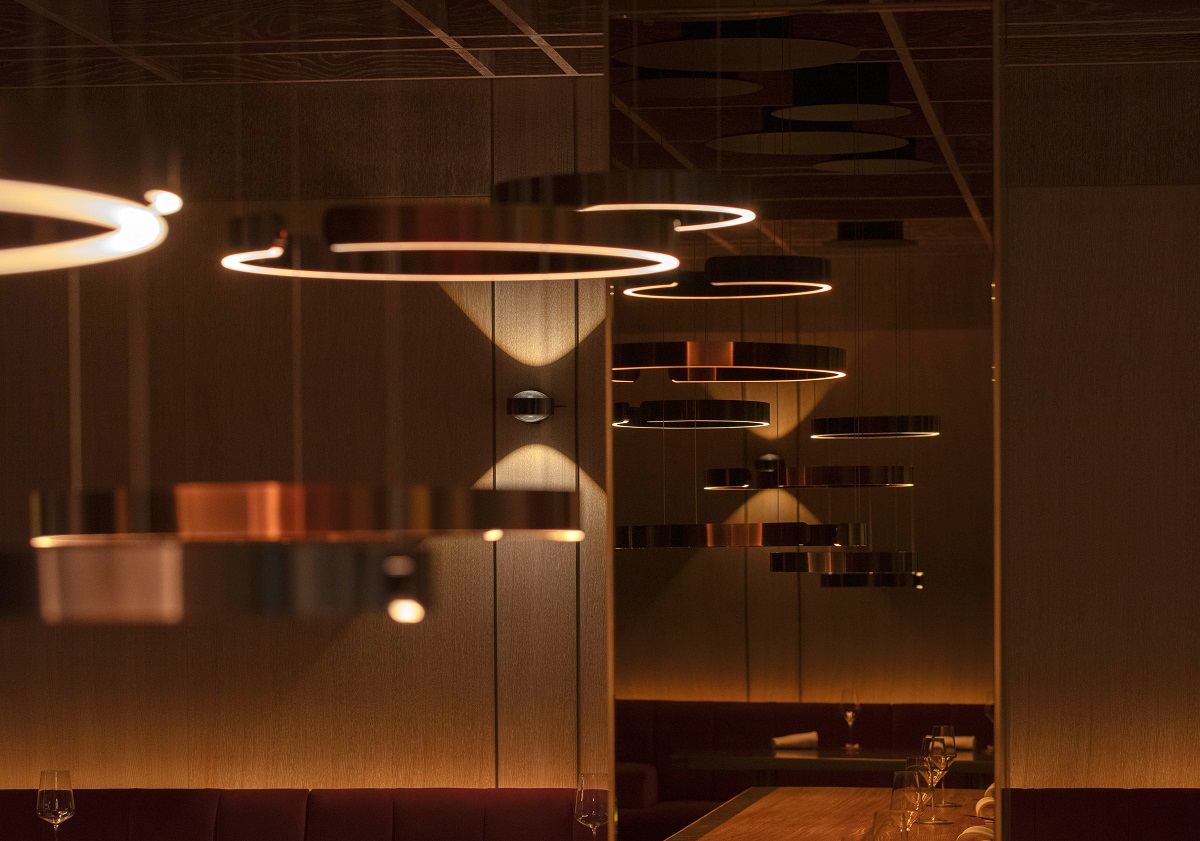
Image credit: Row on 5
Build atmosphere through hotel bar lighting
Hotel bar lighting needs to support both atmosphere and work. Ambient light establishes the overall level, task lighting supports service and menu reading, and accent lighting draws attention to the back bar, artwork, texture and architectural details.
Those layers should work together rather than compete. Bartenders need enough light to measure, garnish, clear and take payments, while guests should be able to read a menu without the room losing its sense of intimacy.
Controls allow the balance to shift throughout the day. A lobby bar serving coffee in the morning may need a brighter, more open feel before becoming warmer and lower-key towards evening. Preset scenes can make that transition consistent rather than leaving staff to recreate it manually each shift.
Reflective surfaces deserve particular attention. Mirrors, glassware, polished metal and glossy countertops can multiply points of light, so fittings should be checked from the positions in which guests will actually sit.
Darkness alone does not create luxury. Atmosphere comes from directing light deliberately and giving each part of the room enough illumination to do its job. As explored in our Guide to Hotel Design: Let there be Light, successful hospitality lighting depends on those layers working together. In a bar, the balance needs to shift throughout the day without compromising how the space functions.
The surfaces revealed by that lighting then have to cope with everything a working bar throws at them.
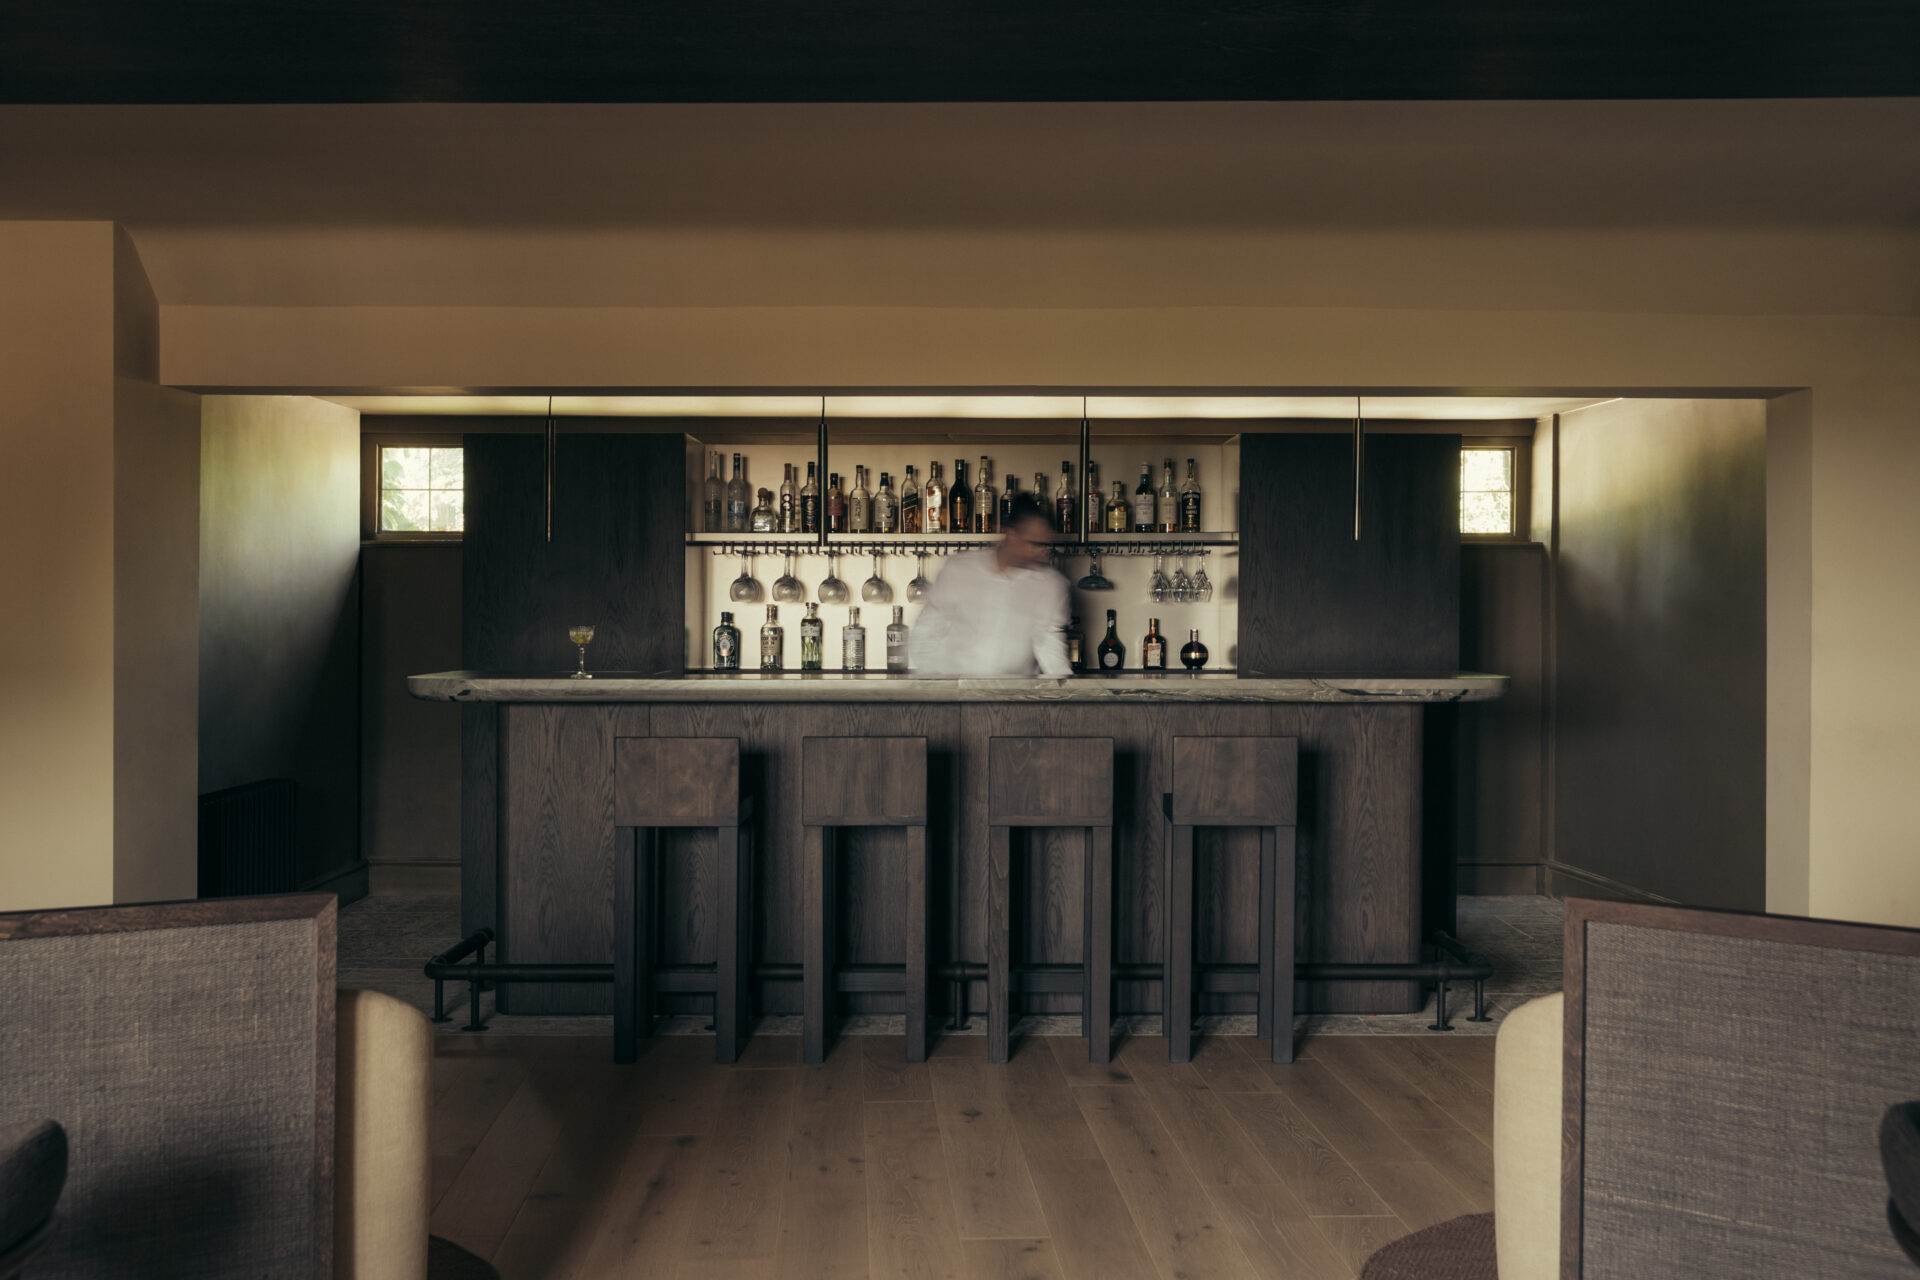
Image credit: YOUTH Studio
Specify flooring and surfaces for everyday use
Behind the counter, flooring is a working surface first. Water, ice, citrus, spills and cleaning products all end up underfoot, so slip performance, drainage, cleaning and comfort during a long shift need to inform the specification.
Front of house brings different pressures. Heels, dragged stools, dropped glassware and nightly cleaning all affect the floor, while transitions between materials should remain level and easy to navigate.
Countertops face their own challenges. Citrus, wine, water and cleaning products can affect different types of stone and other finishes in different ways. While material categories give a useful indication of likely performance, the exact stone, finish and treatment still need to be considered against the demands of a working bar.
Some surfaces will change visibly with use. Timber may need refinishing, while metals such as brass, zinc and pewter can develop a patina. That ageing can become part of the character of the bar, but it needs to be something the design team is comfortable embracing from the outset.
Joinery and upholstery need the same operational thinking. Finishes should tolerate the products used to clean them, and vulnerable areas should be repairable without replacing an entire installation.
However, all these hard, durable surfaces will also affect something less visible: how the bar sounds.
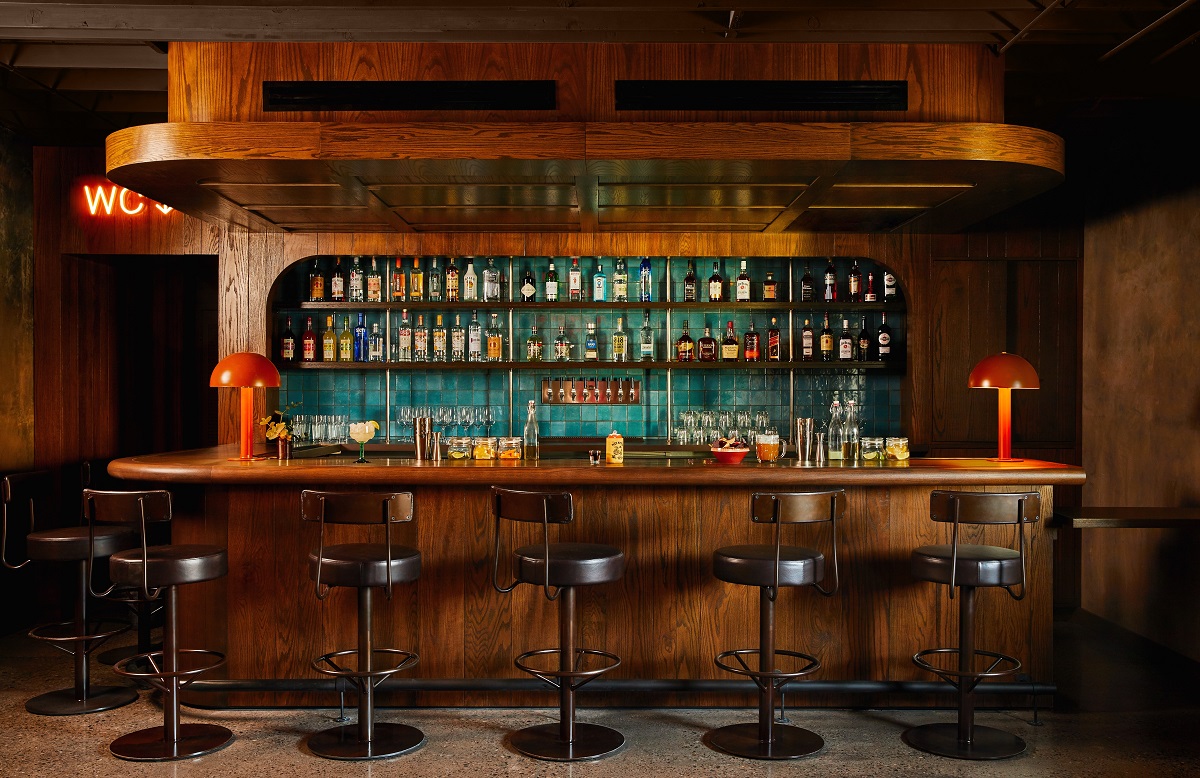
Image credit: Christian Harder / Trailborn
Control acoustics within the bar and beyond it
Bars generate sound by their nature. Conversation, music, glassware, ice machines, coffee equipment and blenders all contribute, while hard, reflective surfaces can cause that noise to bounce around the room and build into a much louder acoustic environment.
The first question is what acoustic character the bar should have. A lively counter and quieter lounge can coexist, but the plan and material palette need to support the distinction.
Soft furnishings can help reduce reverberation, while larger or more reflective rooms may need dedicated acoustic treatment integrated into ceilings, walls or other elements of the interior.
There is also a separate question of how much sound leaves the bar. Where guestrooms, reception or restaurants sit nearby, walls, doors, floors, ductwork and junctions all influence how music and activity travel through the building.
A late-night destination bar and a residents’ lounge therefore need different acoustic strategies. If amplified music or late trading is central to the concept, specialist acoustic input should come early enough to influence the construction rather than being asked to solve the problem afterwards.
Operating hours and noise are also reminders that bar design sits within a wider regulatory and licensing context.
Check licensing and compliance before the design is fixed
A bar cannot be designed independently from the rules that govern how it will operate.
Licensing requirements vary between jurisdictions, and changes to layout, capacity, entrances, exits or the way alcohol is served can all have implications for approvals. Those requirements need to be understood before the plan is fixed rather than treated as a final administrative check.
The same applies to fire safety, accessibility, staff welfare, food service and capacity. Each can affect circulation, counter design, back-of-house provision and the relationship between the bar and surrounding hotel spaces.
The practical approach is to establish early which consultants, operators and authorities need to be involved, what information they require and who is responsible for sign-off.
Compliance should not dictate the character of the bar, but it does set some of the conditions within which that character has to work.
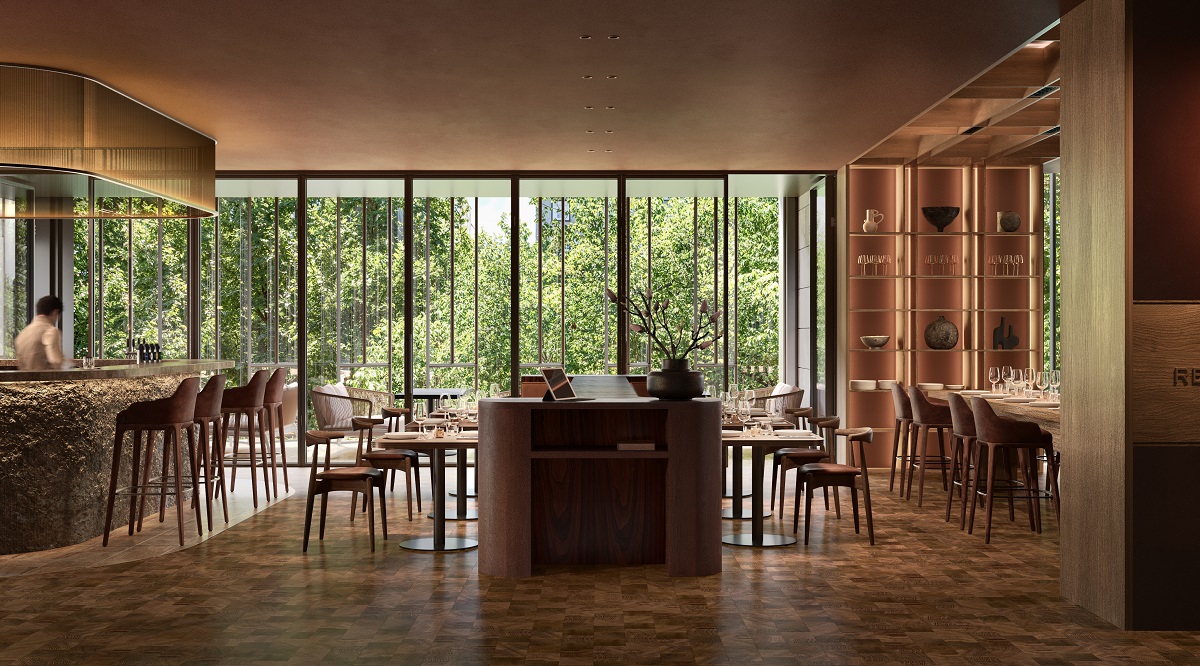
Image credit: COMO Hotels and Resorts
Design from both sides of the counter
A convincing hotel bar makes a promise about the experience ahead, but keeping that promise depends on much more than atmosphere.
Purpose shapes the plan. Circulation shapes the relationship between guests and staff. The counter, seating and lighting determine how the space is used, while materials, acoustics and services influence whether it can keep performing night after night.
The strongest bars resolve those decisions together. From the guest side, the result should feel relaxed and intuitive. From behind the counter, it should make it easier to deliver good service.
When both sides work, the operational complexity disappears into the experience. How that balance is expressed will vary enormously from one hotel to another. Our wider bar design coverage explores how designers are approaching bar layouts, atmosphere and guest experience across projects around the world.
For more practical guidance on the wider decisions that shape hospitality interiors and architecture, explore the Guide to Hotel Design. The conversation continues at Hotel Designs’ events, bringing designers, architects, hoteliers and suppliers together to discuss the ideas shaping hospitality design.
Main image credit: Pablo Alzaga / Roostiq