2026

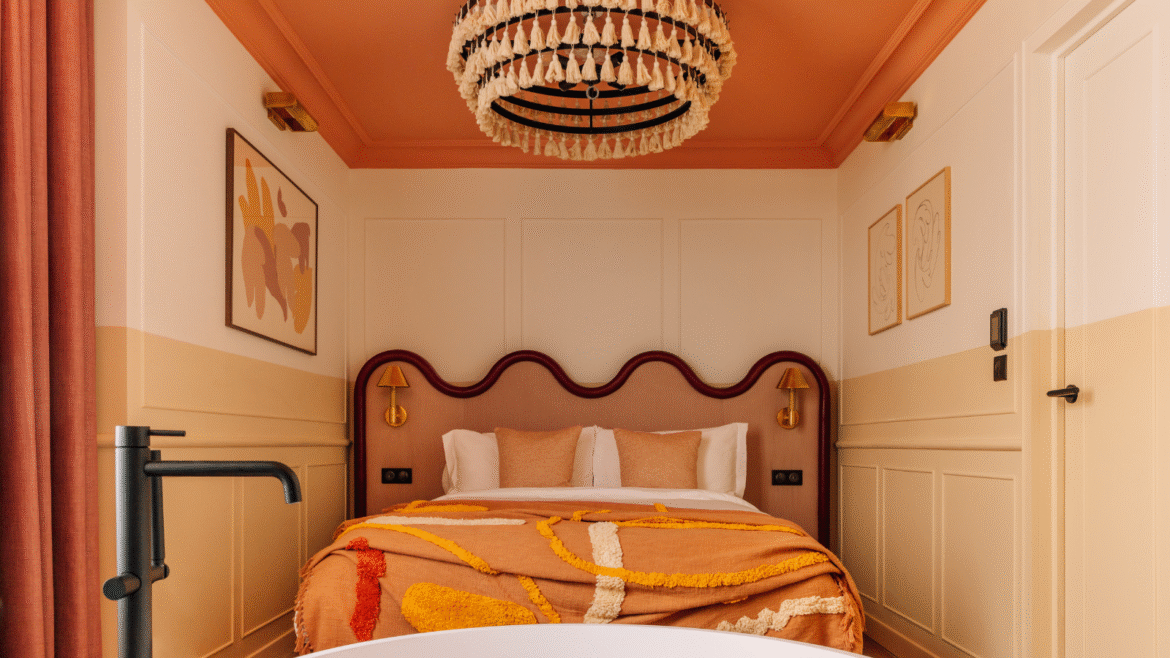
Luxury hotel bedroom at Locke hotel Paris with tufted chandelier by Northern Lights

Designing the modern hotel room: comfort, character and performance

1024 640 Guest Author

GTHD

A successful hotel room brings together far more than a bed and a good-looking interior. From planning and storage to lighting, bathrooms, acoustics and maintenance, Hotel Designs looks at the decisions that make a guestroom intuitive to use, distinctive to stay in and practical to operate.
A hotel room is experienced through a series of small actions: wheeling a case through the door, finding somewhere to open it, reaching a switch from bed, using the bathroom without disturbing someone asleep and finding a socket when a phone needs charging.

When those moments have been properly considered, the room feels easy to use. Add a clear identity and a specification that can withstand housekeeping, maintenance and repeated occupation, and the guestroom begins to work for the people staying in it as well as those running it.
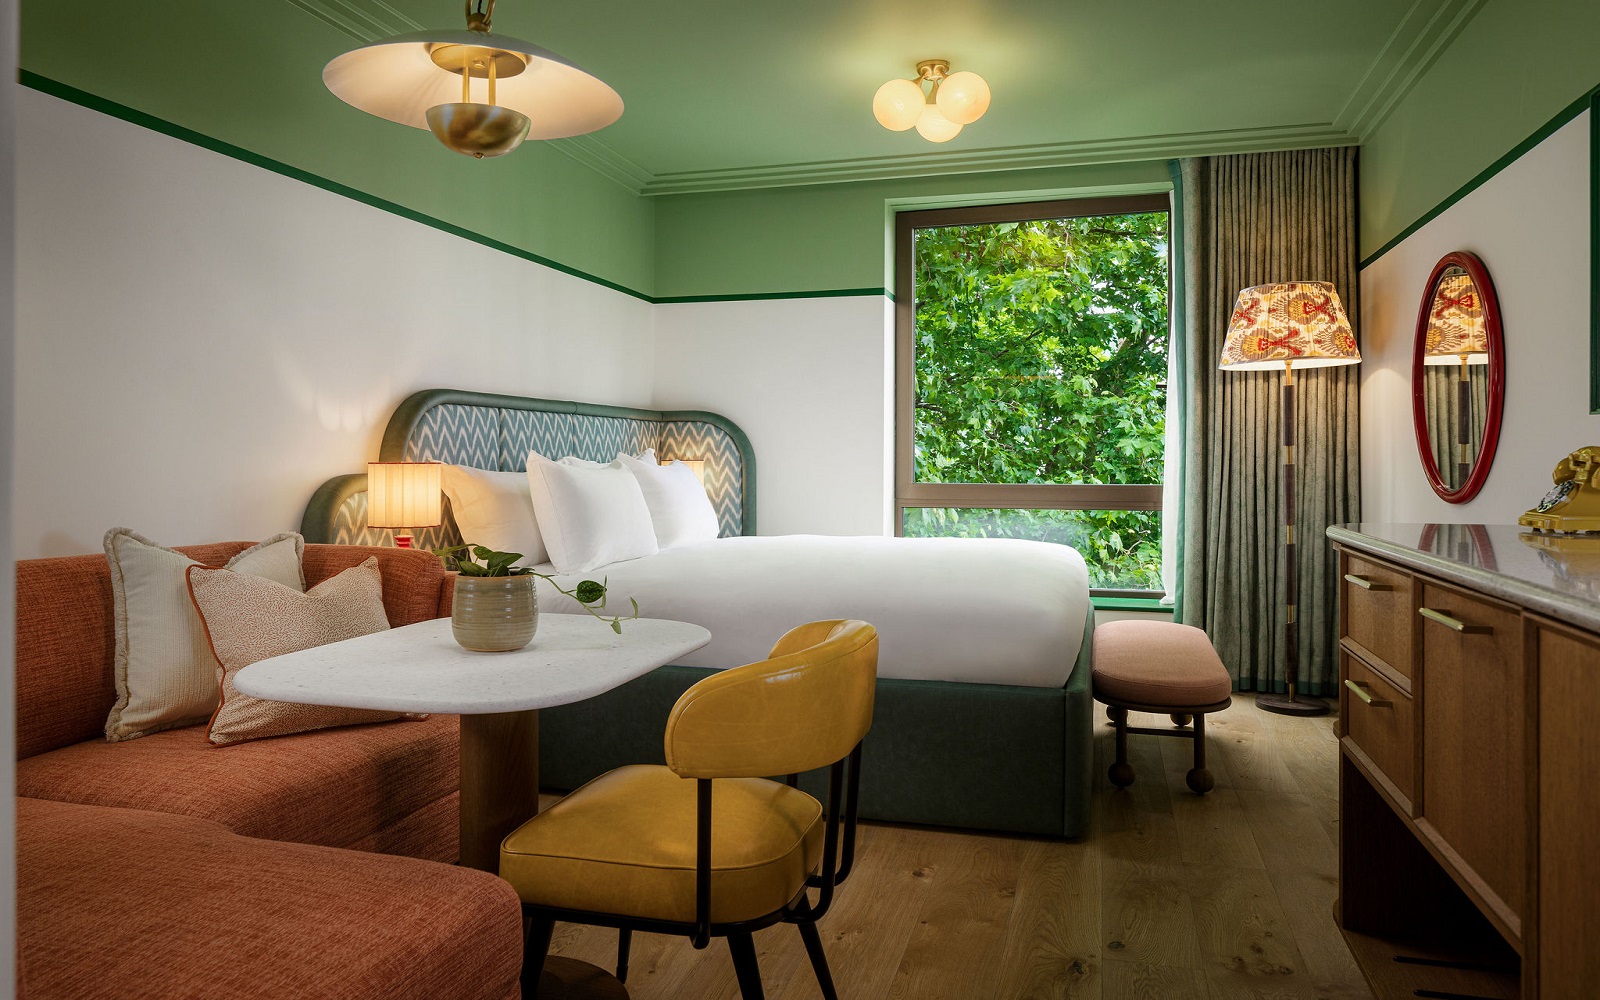
green ceiling and white wall and green headboard in the July with hypnos mattress

Image credit: The July – London Victoria

Plan the layout around the stay

Good guestroom planning starts with who is staying and how they are likely to use the room. A one-night business stop, a long weekend and an extended stay place different demands on the same footprint.

Walk through the guest journey from entrance to luggage, bed, bathroom and window. Door swings, furniture positions and circulation should support that sequence rather than compete with it. A wardrobe door that clashes with the entrance, a luggage bench blocking the bathroom or a chair narrowing the route to the window can make an otherwise generous room feel awkward.

The architecture sets some of those parameters. Window positions, structural grids, risers and service zones influence how much usable floor area remains, so furniture should respond to the plan rather than being arranged afterwards from a catalogue.

Compact guestrooms leave little room for wasted space. The wall-to-wall bed that has become characteristic of citizenM’s guestrooms shows how one clear organising idea can shape a limited footprint, with every other element expected to justify the space it occupies.

Efficiency, though, should not come at the expense of access. Clear circulation, usable transfer space and controls positioned where different guests can comfortably reach them need to be considered as part of the initial plan. As conversations within our Accessible Design Talks continue to demonstrate, lived experience can reveal barriers that are easy to miss on a drawing. Once the room works in plan, the sleeping environment becomes its organising centre.

Make the bed and sleep environment work together

The bed anchors most guestrooms. Its position establishes sightlines, bedside access and much of the circulation around the room, while its relationship with windows, corridors and adjoining spaces can influence how restful that position feels.

The bed itself works best when considered as a complete system. Base, mattress, headboard and bedside elements need to work together, with twin-to-king flexibility built in where the operating model requires it. Housekeeping also needs enough room to make and maintain the bed without repeatedly moving surrounding furniture.
The headboard does more than frame the bed. Reading lights, switches, charging points and sockets should sit within comfortable reach, while materials around the bed need to tolerate regular contact and cleaning.

Sleep, however, extends beyond the mattress. Blackout, acoustic separation, temperature and lighting all contribute to the same experience, with creating darkness depending as much on the detailing around the window as on the curtain fabric itself. Curtain returns, pelmets and other measures that limit light leakage can all make a difference.

The important point is that these elements are designed together rather than treated as separate specifications. With the sleeping zone established, the rest of the room can be planned around how guests will use the remaining space.
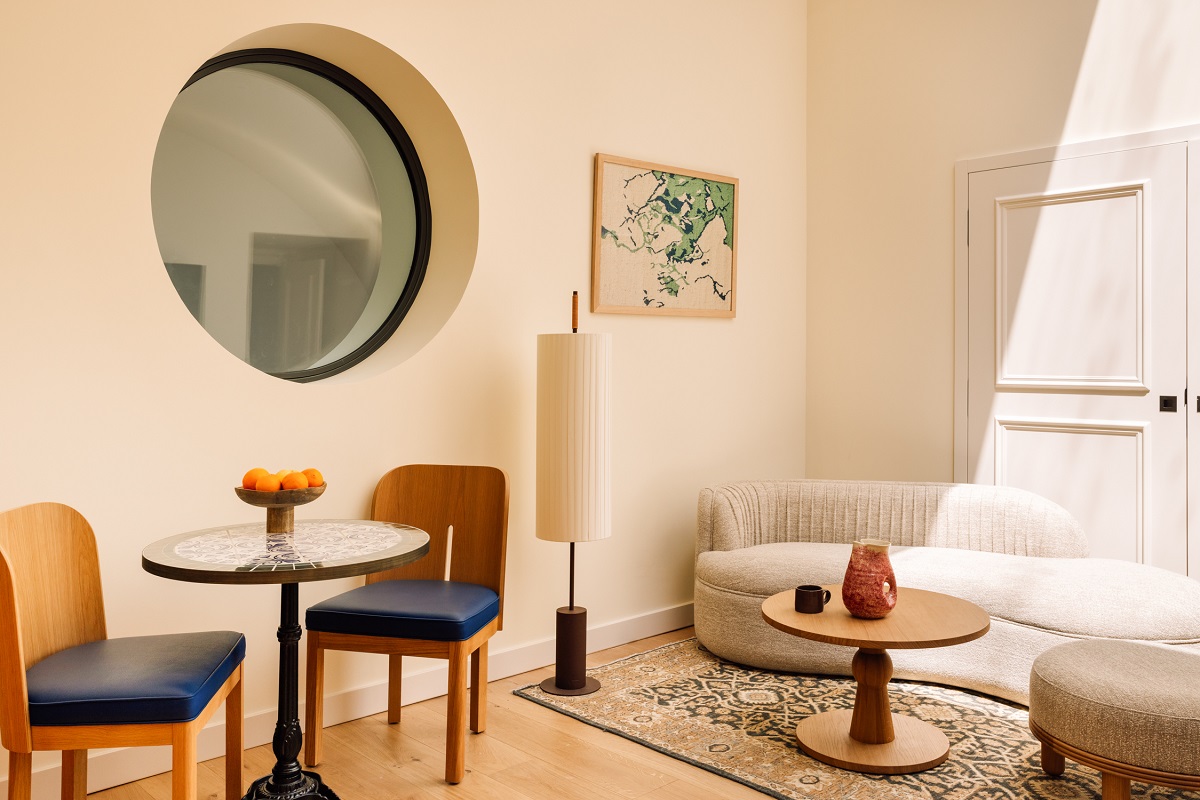
seating area in Locke Lisbon with art next to circular window

Image credit: Francisco Nogueira for Locke de Santa Joana

Choose furniture around how the room will be used

Not every guestroom needs the same furniture. A desk has little value if it becomes little more than a place to put the kettle, while an oversized lounge chair can quickly become an obstacle in a compact plan.

Start with what the guest is expected to do. Laptop work, room-service dining, dressing, unpacking and relaxing each require different surfaces, seating and clearances. Fitted furniture can use space efficiently and conceal services, but it can be harder to repair or adapt when the room is refurbished. Freestanding pieces offer more flexibility, provided they are stable, durable and easy for housekeeping to put back in place.

Storage follows the same logic. An overnight guest may need little more than somewhere to open a suitcase, hang a jacket and leave keys or glasses. Longer stays make hanging space, shelving and drawers much more important.

Open rails, niches and benches can make a compact room feel less enclosed, but they also expose the safe, iron, spare pillows and other operational necessities. Enclosed wardrobes conceal those elements but introduce doors, hinges and additional depth. Removing storage does not remove the guest’s belongings – it simply changes where they end up.

Reach is another important consideration. Hanging rails, shelves, safes and drawers should not assume every guest uses the room from the same height or position.

Before anything is ordered at scale, check the furniture at full size. Drawings and catalogue dimensions do not always reveal the drawer that meets a bed base or the chair that leaves too little room for a suitcase to pass. The same attention to reach and usability becomes even more important after dark.
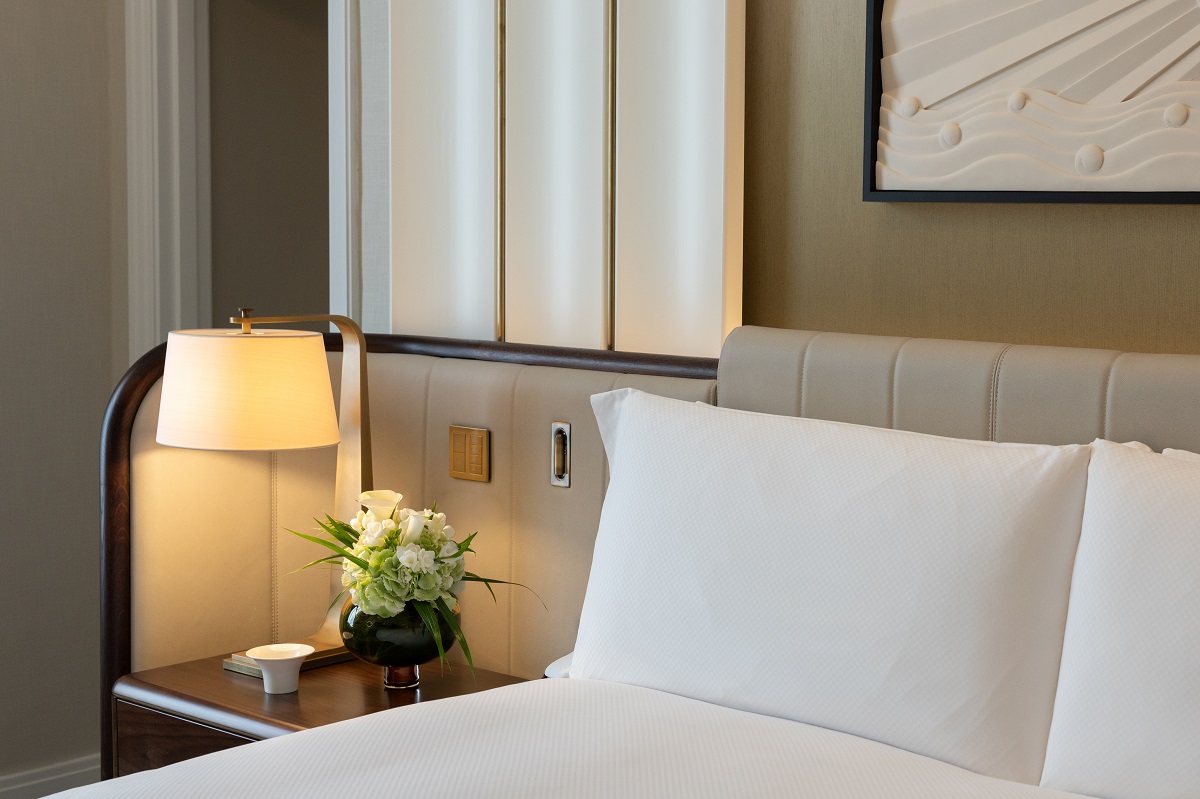
bedside light and bed detail in guestroom of The Savoy London

Image credit: GA / What the Fox Studios

Coordinate lighting with power and controls

Guestroom lighting has several jobs to do within a relatively small space:
● Ambient light supports arrival and general use.
● Task lighting serves the desk, wardrobe and mirror.
● Reading lights should work without unnecessarily disturbing the other side of the bed.
● Decorative lighting gives the room more character in the evening.
Those layers need to be considered from the positions in which guests actually experience them. A downlight that looks neatly aligned on a ceiling plan may create glare when viewed from the pillow.

Sockets and charging points need to sit where devices are actually used: beside the bed, around the desk and close to lounge seating where appropriate. Accessible, replaceable sockets and charging points also give the hotel more flexibility as charging technology changes. Controls should be understandable without instruction. Guests arriving late should not have to test a row of identical switches to turn off the lights, while automated systems need a simple way for the guest to take control. Writing for Hotel Designs on the modest future of luxury hospitality, Kay Curtis of HKS described this as “quiet technology”: systems can become more sophisticated in the background while the interface presented to the guest becomes simpler. The finishes surrounding those systems then need to withstand the reality of repeated occupation.
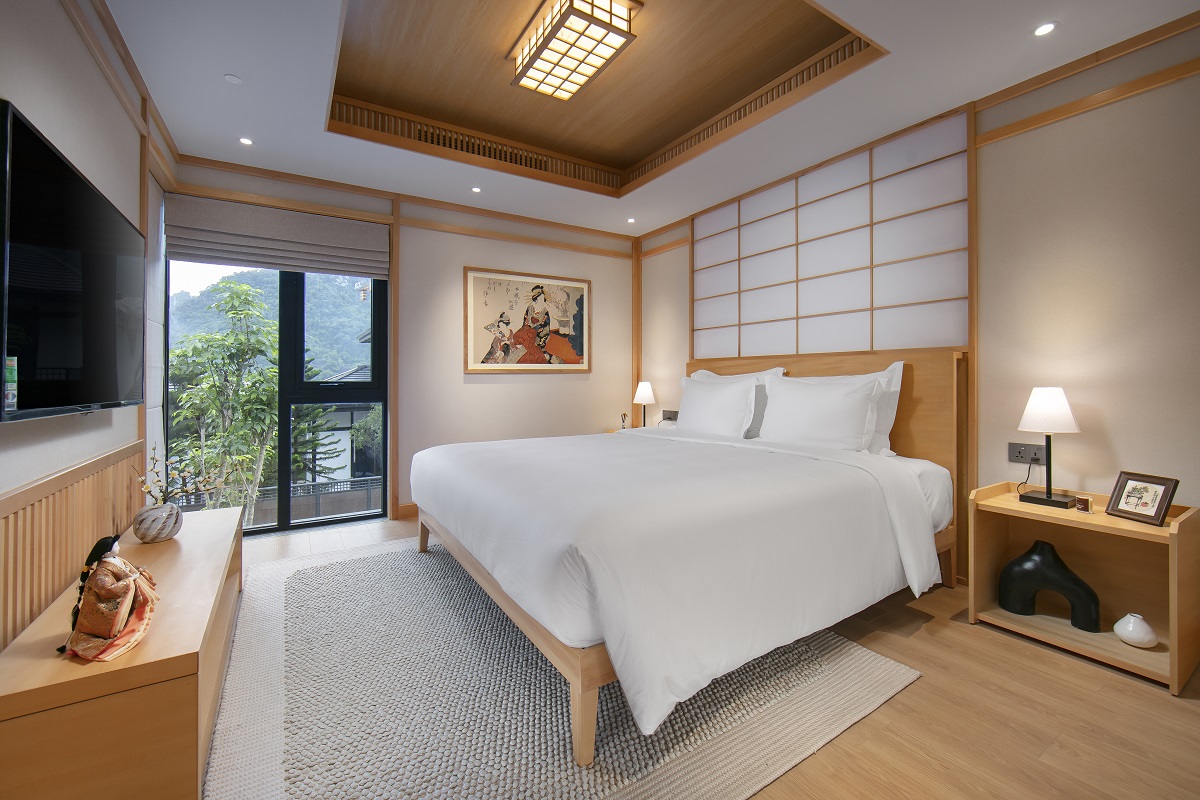
Hilton-Quang-Hanh-Onsen-Resort-King-3-Bedroom-Villa

Image credit: Hilton Hotels & Resorts

Specify flooring and finishes for hospitality use

Guestroom finishes have to balance appearance, comfort and maintenance over years of suitcases, shoes, spilled drinks and daily cleaning. Flooring is particularly exposed to the realities of guestroom use. Carpet can soften footfall and contribute to acoustic comfort, but needs an appropriate approach to cleaning and stain management. Harder surfaces may make some forms of maintenance or local repair easier, although they change how the room feels and sounds and need careful detailing at thresholds.

Walls face a different pattern of wear, particularly behind chairs, around luggage positions and along the routes guests and housekeeping use most often. More robust finishes, protective details or changes in material can be concentrated in those areas, allowing durability to be built into the design without making the room feel overly defensive.

In both cases, durability rarely comes down to the material category alone. The particular product, finish, installation and cleaning regime all affect how well a specification will stand up to hotel use, so those decisions need to be made with the room’s day-to-day operation in mind.

Repairability is part of that thinking. Flooring, wallcovering, upholstery and joinery that can be repaired or replaced locally give the hotel more options when inevitable damage occurs, without requiring a much larger part of the scheme to be disturbed.
That balance between appearance, daily use and long-term performance becomes even more important in the bathroom.
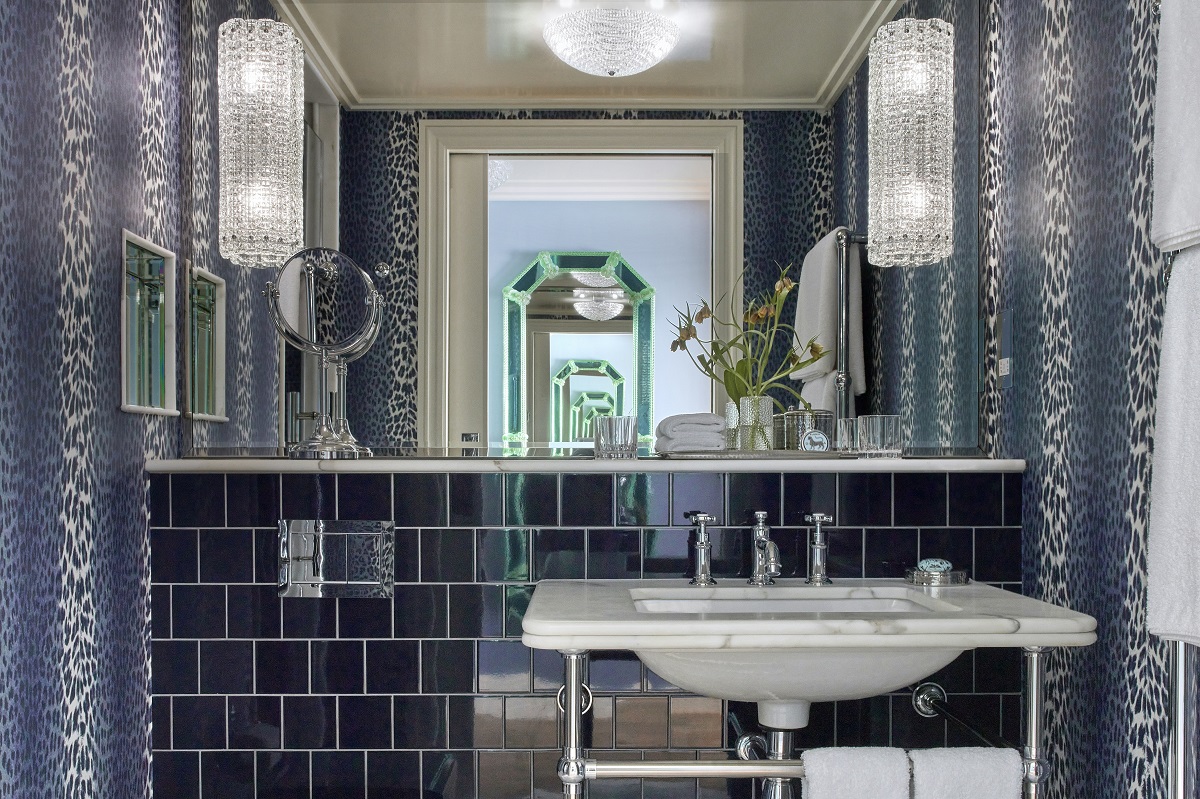
bathroom with blue tiles and blue leopard print wallcovering

Image credit: Broadwick Soho / Small Luxury Hotels of the World

Design the bathroom as part of the room

The bathroom should be planned as part of the guestroom rather than treated as a separate box within it. Its position influences privacy, circulation and acoustics, while more open arrangements can help a compact room feel larger.

That openness comes with trade-offs. Glazed partitions, freestanding basins and bathrooms that visually merge with the bedroom still need to accommodate guests who want privacy or need to use the space while someone else is asleep. At a Hotel Designs roundtable on merging spaces and the future of bathroom design, Tom Thorogood, Co-Head of Interiors at Studio Moren, made the same point: open-concept bathrooms may be increasingly common, but privacy remains essential.

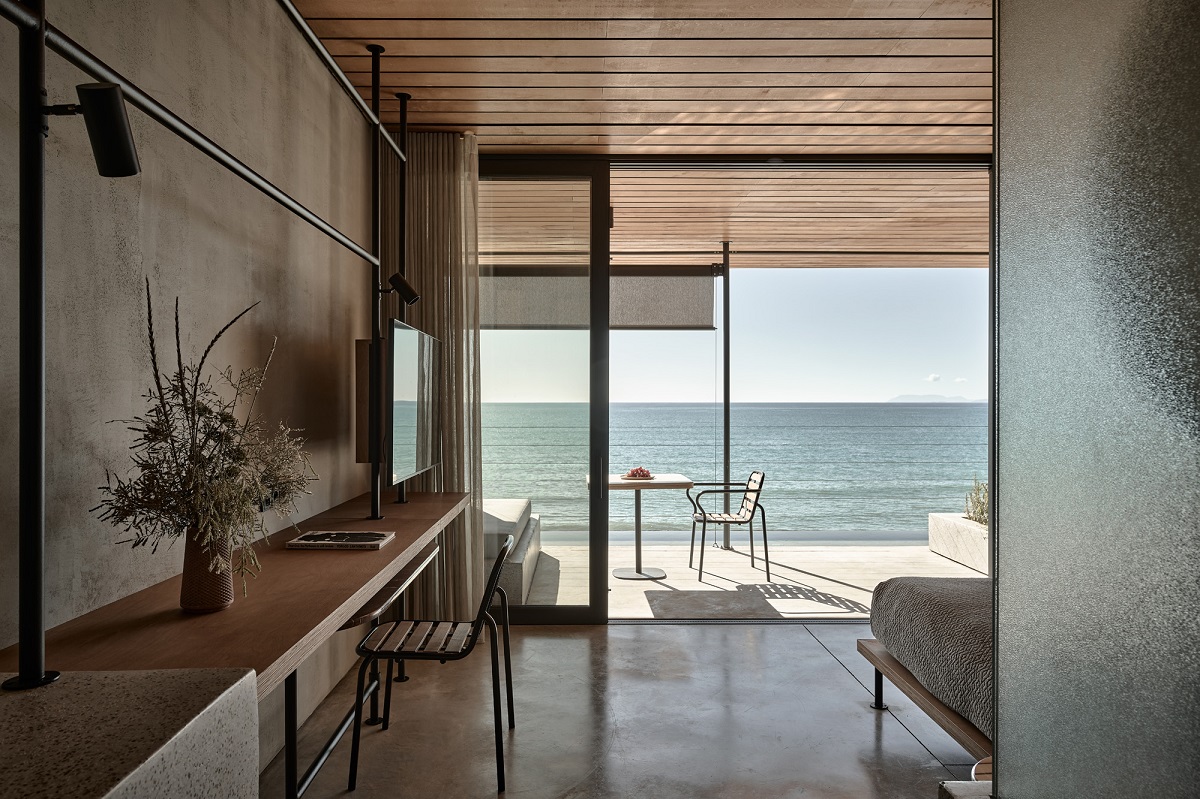
The Seaview Terrace Suites at Dexamenes Seaside Hotel offer one response. K-Studio uses textured glass to separate the bathroom from the wider room, allowing light to pass between the two while maintaining a clear boundary.

Whatever the concept, everyday usability still matters. Toiletries need a sensible landing place, towels should be within reach and mirrors need lighting that works for the face rather than simply illuminating the room. Behind those visible decisions, falls, drainage, waterproofing and ventilation need to be properly resolved, while wet-area flooring should be specified for the conditions in which it will actually be used. Fittings and services should also remain accessible for maintenance wherever possible.

Bathrooms are generally more difficult to refurbish than the softer elements of the bedroom, so material longevity, service access and the way finishes and fittings age deserve particular attention from the outset. That same attention to performance continues into something the guest may notice only when it goes wrong: sound.
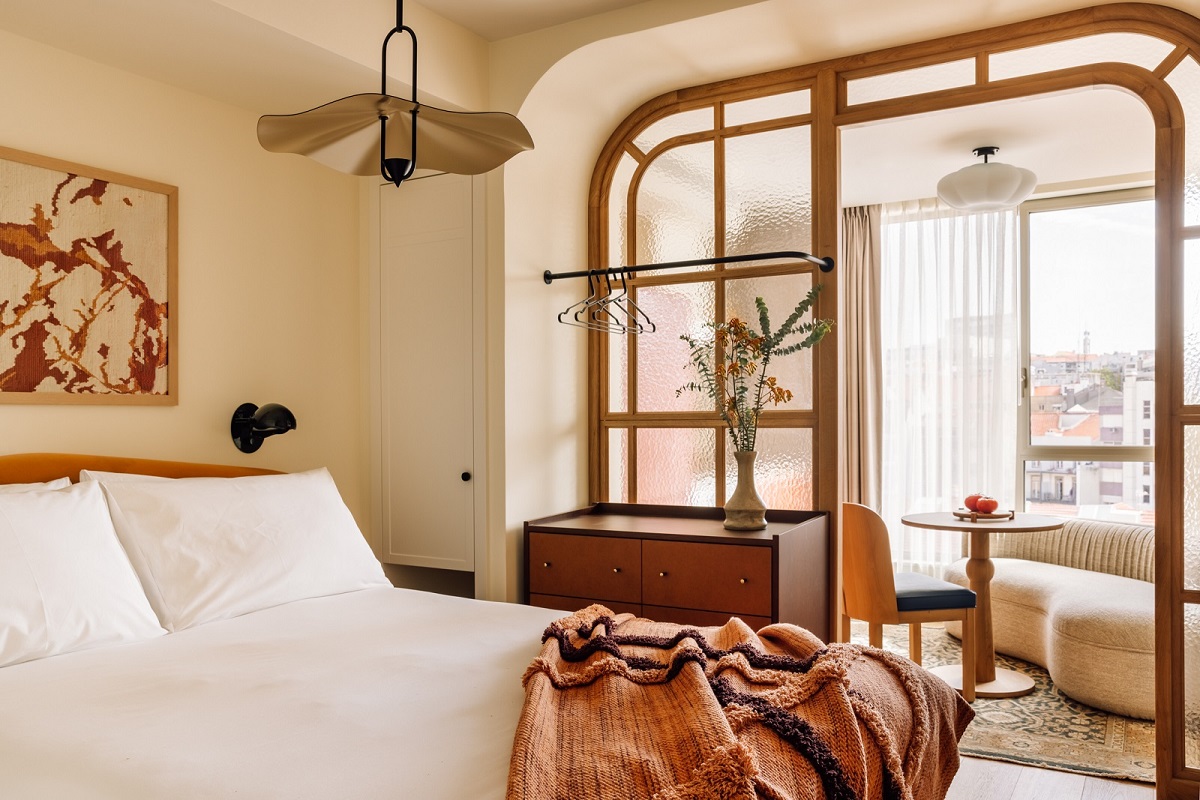
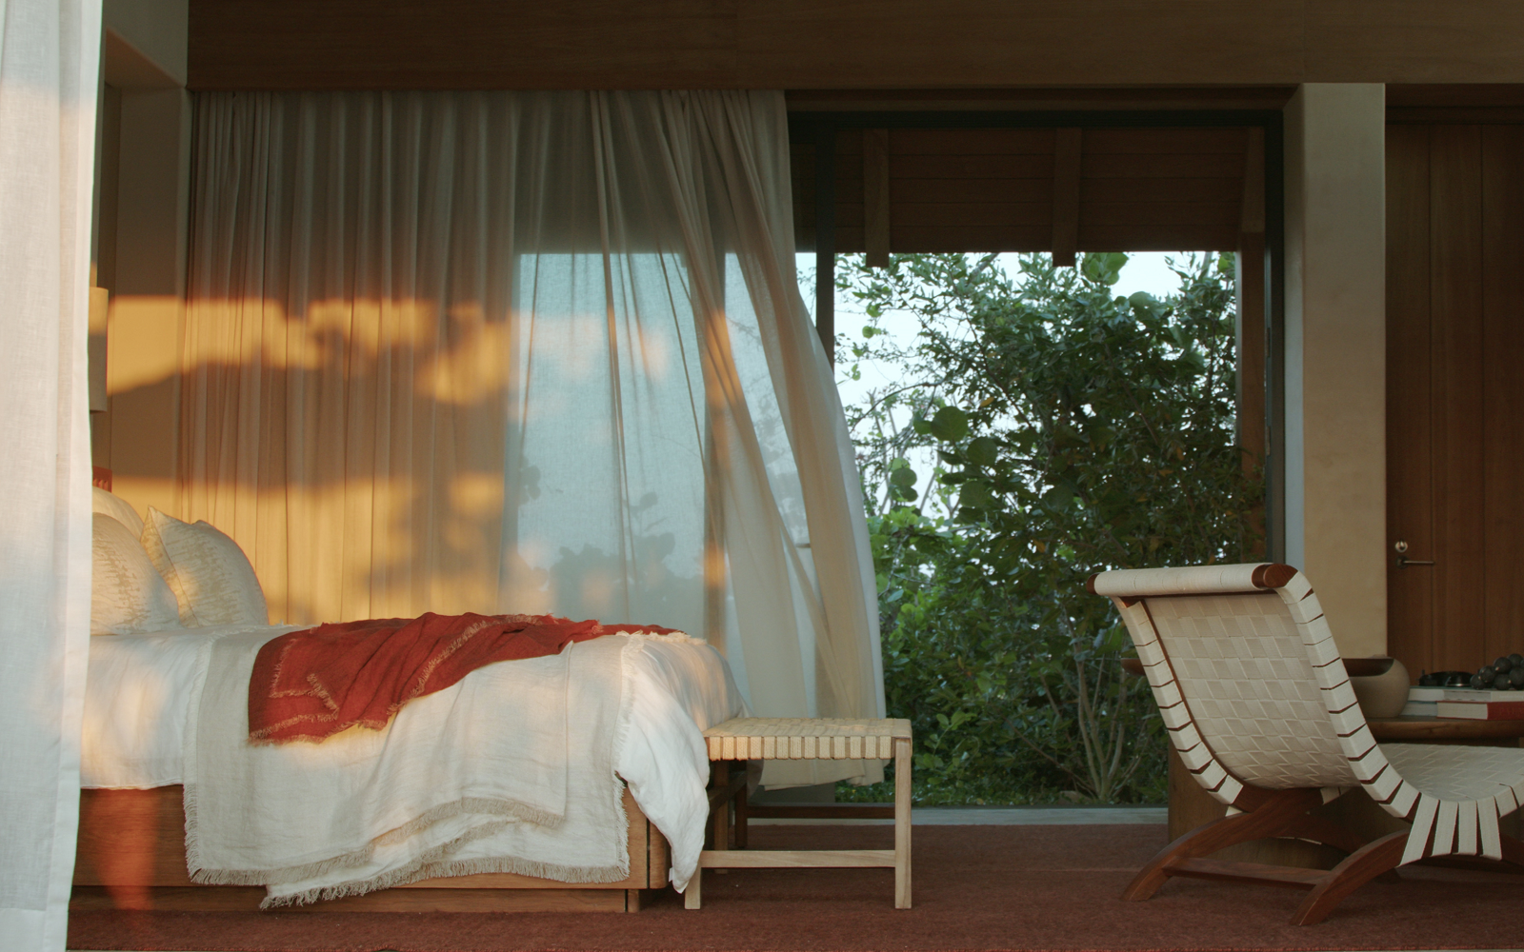
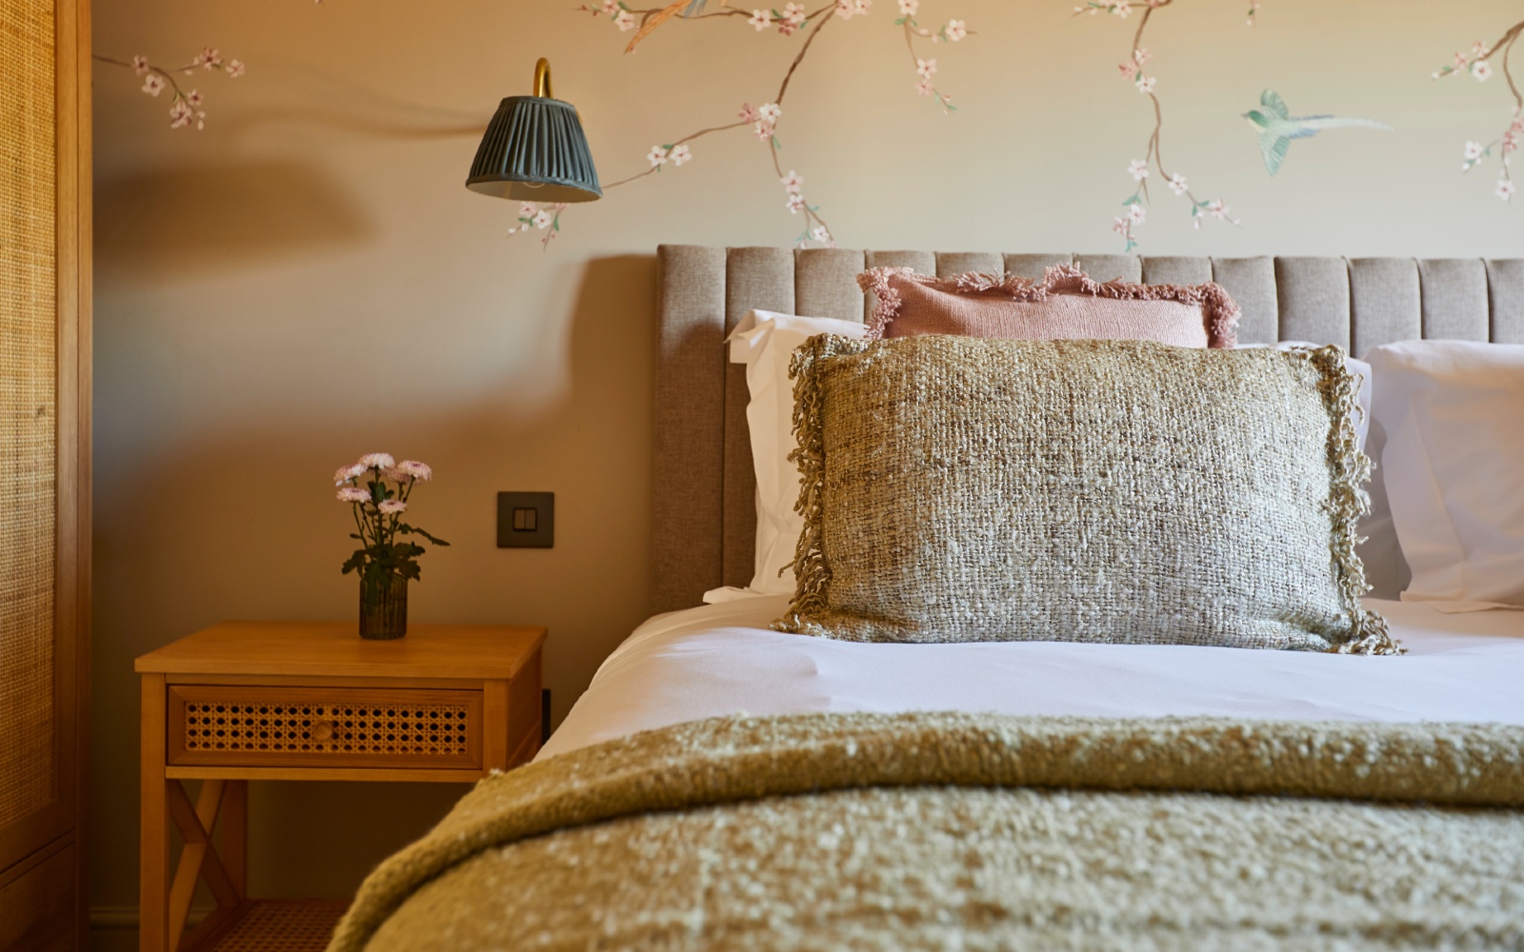
Lisbon Locke hotel guestroom with terracota woven bedthrow and art on the wall by Ana Teresa Barboza

Image credit: Francisco Nogueira for Locke de Santa Joana

Address noise through design and coordination

A comfortable guestroom needs protection from noise generated both inside and outside the hotel. Corridor conversations, televisions in adjoining rooms, street noise, plumbing, and building services can all disturb the sleeping environment. How much reaches the guest depends on the weakest parts of the construction: doors and seals, separating walls, junctions, penetrations, ductwork and the position of services. Soft furnishings can reduce reverberation within the room, but they cannot compensate for poor acoustic separation between spaces.

Bathrooms and service zones deserve particular attention because pipework, drainage and shared service walls can create transmission paths between adjoining rooms. Those relationships need to be coordinated before the wall build-ups and service routes are fixed.

Creating a genuinely quiet sleep environment depends on architecture, services and interiors working together rather than relying on soft furnishings alone. Once those fundamentals are doing their job, character has room to come through.
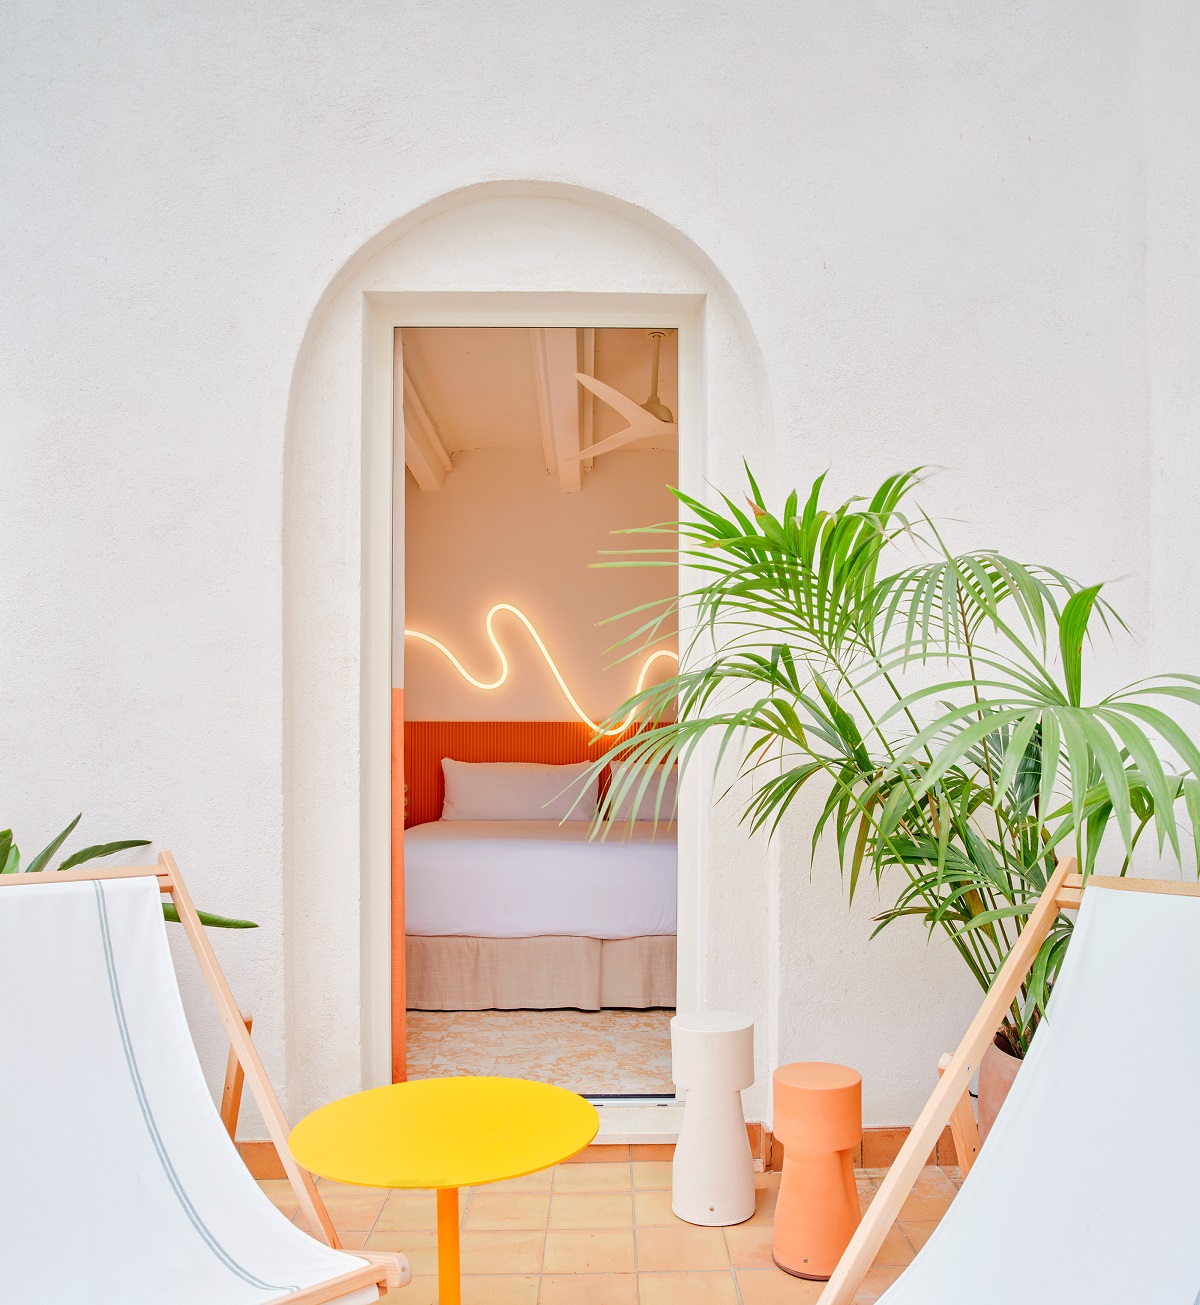
white deckchairs with green palms in front of orange bedroom

Image credit: Terreno Barrio / Jose Hevia

Give the room character without compromising use

Technical performance makes a room comfortable to use; identity makes it distinctive to the hotel. That character does not necessarily require more objects. Material, colour, artwork, lighting and crafted details can create a distinct sense of place without filling surfaces with items that guests move and housekeeping has to work around.

At Morea House in Camps Bay, interior architect Tristan du Plessis used the rooms’ relationship with mountain, ocean and sand to inform the interiors. Woven works created with artist Julia Pepler provide a recurring gesture above the beds, while the wider palettes shift with the outlook.

As Pauline Brettell observed in the Hotel Designs review of Morea House, those details help move the rooms towards an experience that feels personal rather than simply brand-driven. The point is not that every room needs a signature artwork. A consistent design gesture can carry identity across different room categories while leaving enough flexibility for location, outlook or room type to shape the rest of the interior. The final test is whether that idea survives contact with everyday hotel operation.

Test the design against everyday operation

Because guestrooms are repeated across a hotel, small design problems can quickly multiply. Where the project allows, a full-size mock-up gives the design, operations and housekeeping teams the chance to test the room before those decisions are rolled out at scale.

Walk it as a guest first: arrive with luggage, use the wardrobe, sit on the bed, reach the controls and move between bedroom and bathroom. Then test the same room operationally. Housekeeping should be able to clean around furniture, maintenance teams need access to services, and components such as upholstery, runners, hinges and shower seals should be straightforward to repair or replace.

The mock-up should also test adaptability, from twin-to-king conversions to changes in furniture layout or connecting-room use. It is much easier to move a socket, resize a drawer or adjust a furniture dimension in one mock-up than to correct the same problem across dozens of rooms.
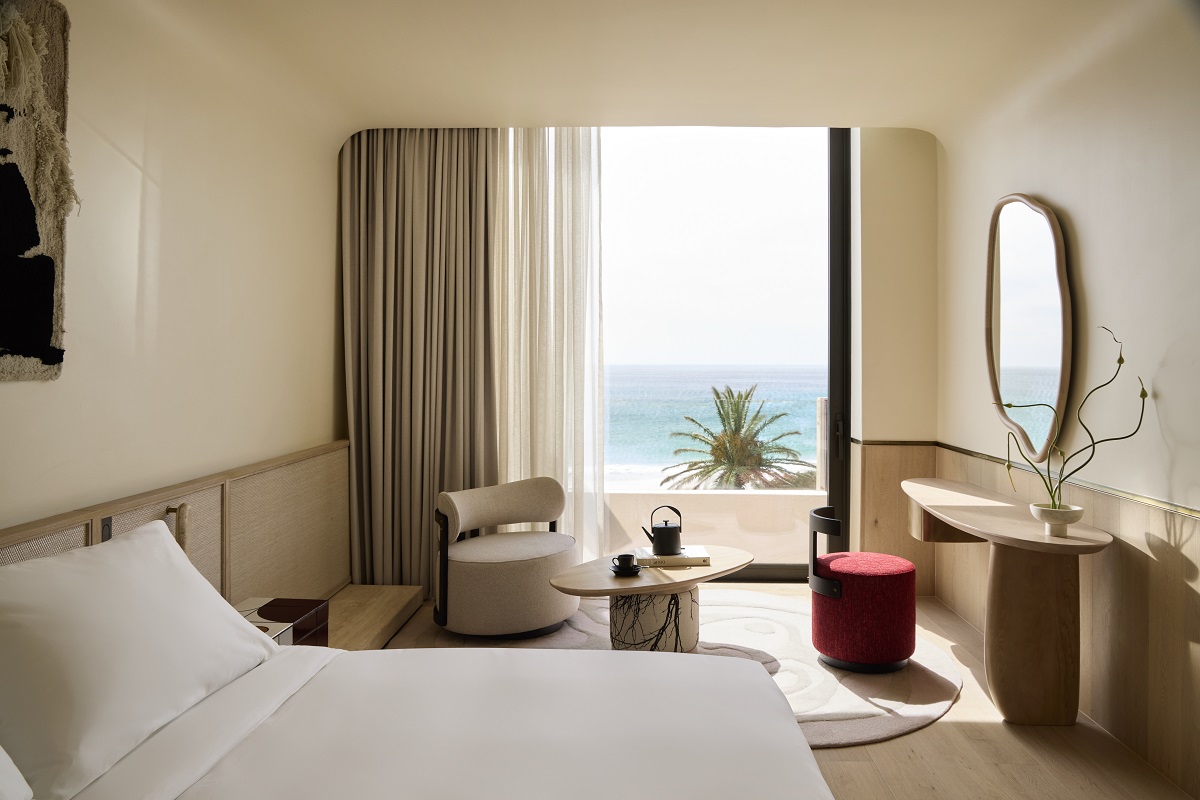
guestroom in Morea House with view over camps bay beach

Image credit: Morea House

Design around the whole stay

Successful hotel room design is rarely defined by one dramatic gesture. It comes from the bed, bathroom, storage, lighting, finishes, acoustics and controls reinforcing one another around the way the room will actually be used.

The guest should not need to think about that coordination. They should be able to arrive, unpack, sleep, work, wash and relax without having to solve the room first.
Those decisions form part of a much wider conversation around hospitality interiors and architecture, explored throughout the Guide to Hotel Design.

The conversation continues at Hotel Designs’ events, bringing designers, architects, hoteliers and suppliers together to discuss the ideas shaping hospitality design.

Locke Hotels Paris | Main image credit: Francisco Nogueira
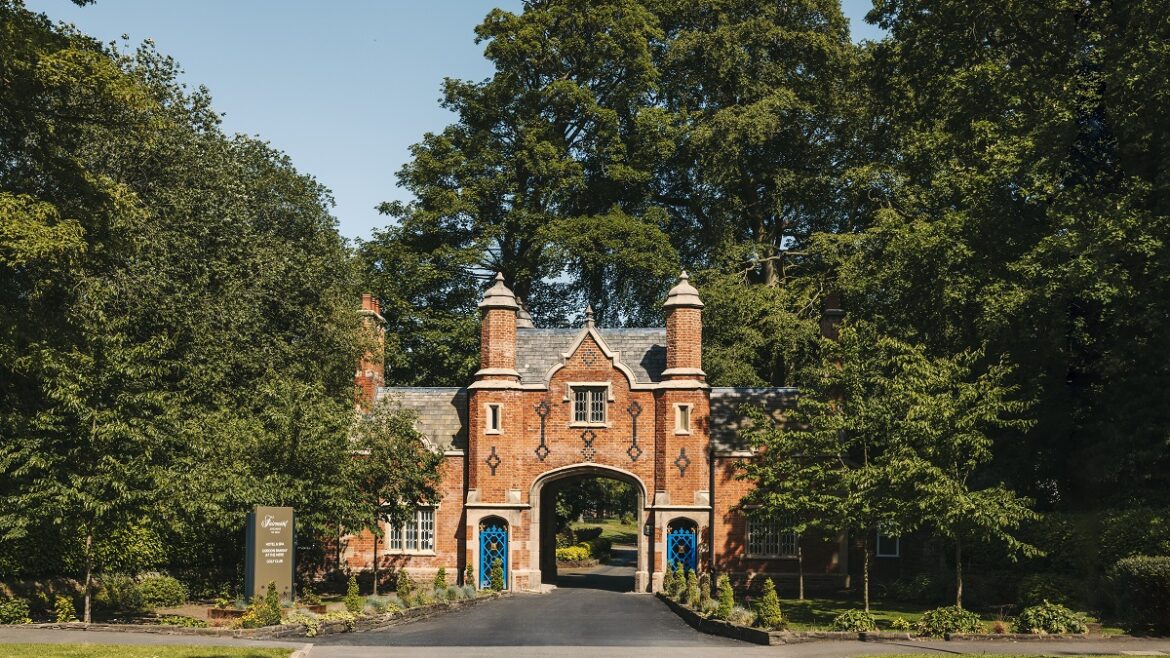
entrance to the estate - Fairmont Cheshire, The Mere

First impressions: a guide to hotel exterior design and architecture

1024 683 Guest Author

GTHD

A hotel exterior has only seconds to make arrival feel intuitive – and years to prove that its materials, detailing and maintenance strategy were well judged. From façades and entrances to glazing, signage and lighting, we look at the decisions that shape first impressions and long-term performance…

A well-considered hotel exterior does four things at once. It expresses the property’s identity before anyone reaches reception, makes the point of arrival clear from the street or drop-off, responds to its setting, and keeps performing long after opening. The strongest hotel exteriors treat the façade, entrance, glazing, signage and lighting as one composition, because guests read them together in the few seconds between the pavement and the door.

Start with the setting and the story

Every exterior brief begins beyond the site boundary, because a hotel is read in relation to what surrounds it. The streetscape, landscape and neighbouring buildings all shape the response, from the rhythm of openings, rooflines and materials to the way people move through and use the street.

That relationship will look different depending on the setting. A city hotel may need to hold its own within a dense urban frontage, while a rural retreat or airport property will call for a different balance of visibility, privacy and connection to place.

The nature of the project adds another layer. A new build offers a different degree of freedom from a conversion or refurbishment, where listed status, conservation-area requirements or existing structure may already define what can change and what should remain.

Those conditions need not limit the design idea. Handled well, they can become part of the building’s character and help root the hotel more convincingly in its setting.

That sense of identity rarely comes down to scale or expensive finishes alone. It is built through a clear idea carried consistently through proportion, material and detail, so that the exterior feels considered as a whole rather than assembled as a series of separate decisions.

Once that relationship between place, building and identity is established, the next question is how the guest encounters it: how the approach is understood, how the entrance is read and how the arrival experience begins.

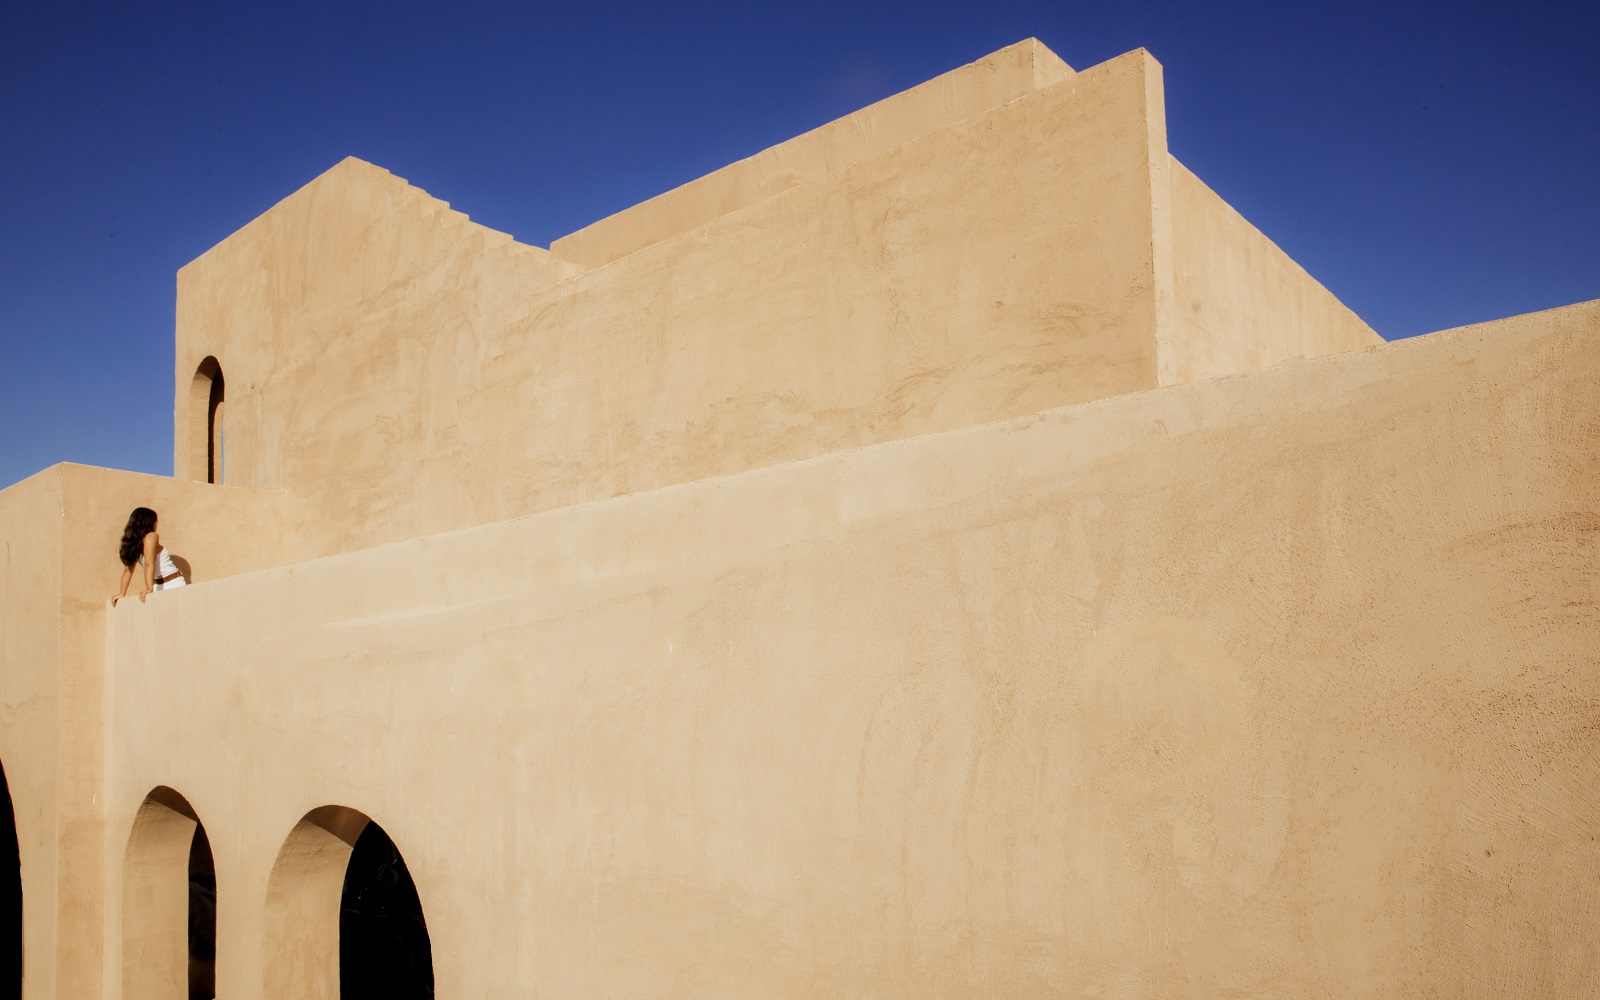
geometric clay facade against blue sky at _Nomade Temple_

Image credit: Nomade Temple

Design an entrance that makes arrival clear

Arrival starts at the kerb, the car park or the station exit, not at the door. A first-time guest should be able to understand where to go almost instinctively: where to turn, where to stop and how to reach the entrance with luggage, a pushchair or a wheelchair. The approach, setting-down point and threshold all form part of the same sequence, and each should reinforce the next.

Canopies can play an important role in making that sequence legible. As well as providing shelter, they mark the entrance from a distance and create a transition between outside and in. That clarity should then extend to every guest. Step-free thresholds, gentle gradients, clear sightlines, tonal contrast at doors and edges, and somewhere to pause are most effective when they are resolved as part of the entrance design from the outset, rather than added later. Inclusive arrival is not a separate layer of the scheme; it is part of making the route intuitive, comfortable and easy to navigate.

The same thinking applies behind the scenes. Deliveries and back-of-house access need to be planned alongside the guest approach so that service movement does not interrupt the sense of arrival. Once these routes, thresholds and points of access are resolved, attention can shift to the envelope itself – and to the materials that will carry the design through years of exposure.

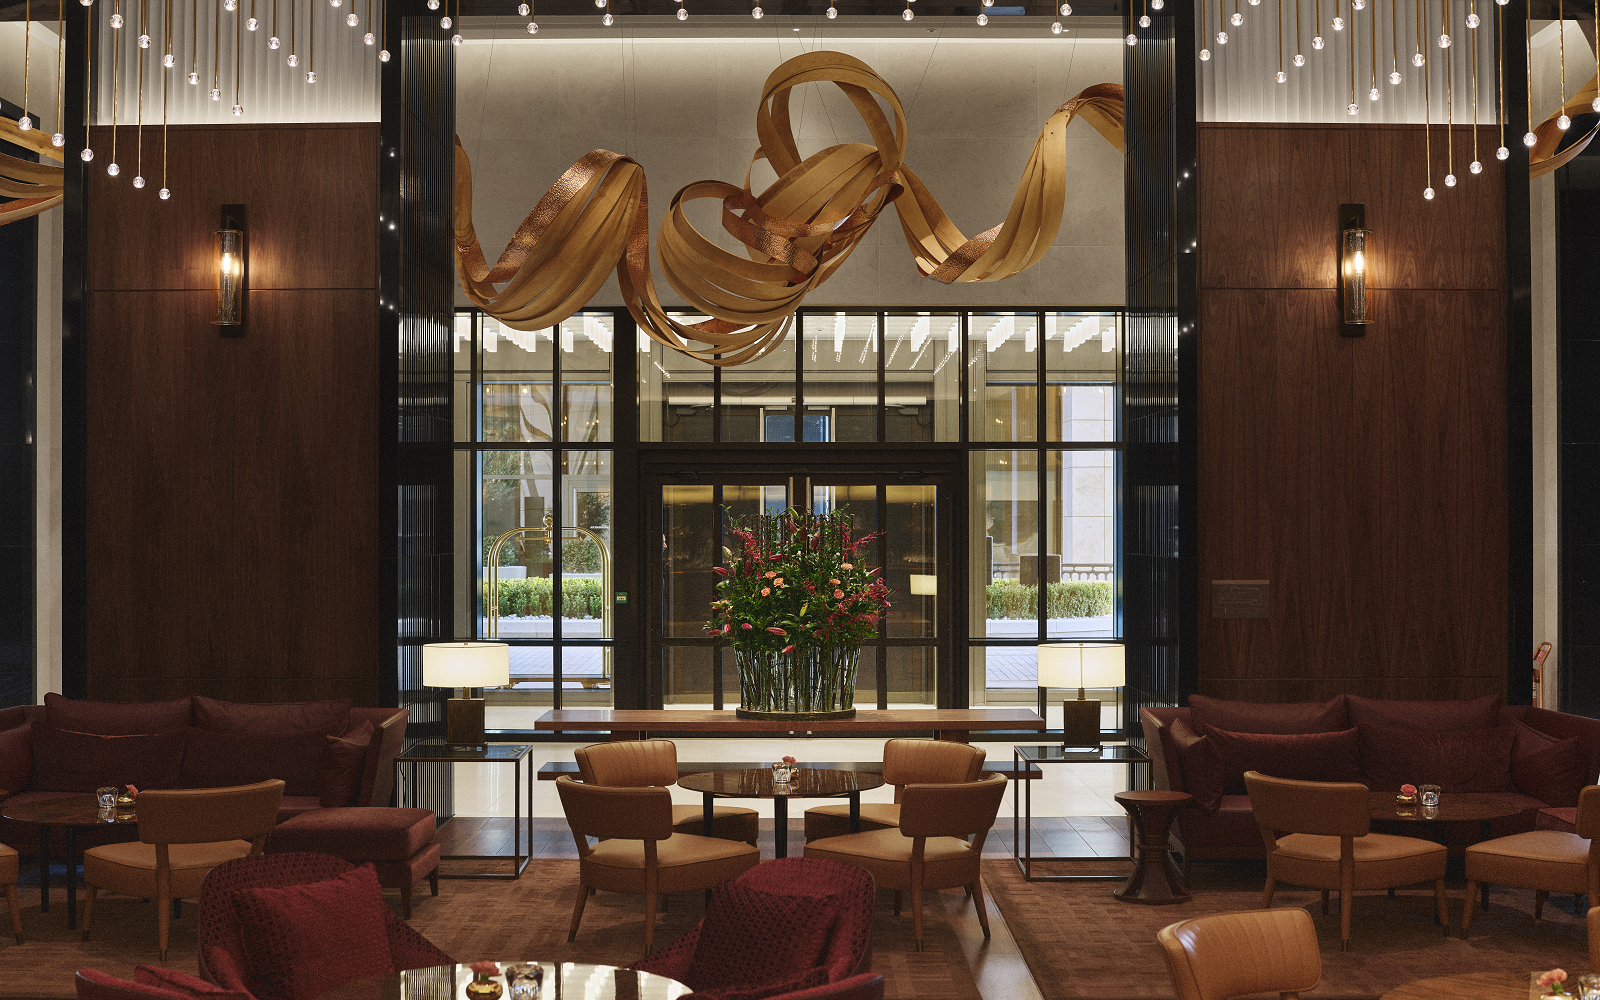
entrance and lobby space in Park Hyatt London River Thames with suspended gold sculpture

Image credit: Park Hyatt London River Thames

Choose façade materials for appearance and performance

Materials carry much of the character and bear the brunt of the weather. Whatever the palette, ask how it will sit with its neighbours, how it will look after 10 years of exposure, how it will be maintained and replaced, and what evidence supports any environmental claim made for it. The right choice is therefore less about a universally ‘good’ material than about the relationship between appearance, exposure, detailing and maintenance.

Render systems Clean planes and a flexible finish Crack control, algae on shaded faces, impact resistance. Performance depends on the specific product, build-up and detailing rather than the material category alone. Copings, drips, junctions and drainage all influence how an elevation weathers over time, and whether water is shed cleanly or leaves staining and uneven marks across the façade.

Those performance decisions also sit within a regulatory framework, particularly where fire classification is concerned. Requirements vary by jurisdiction and building type, so compliance needs to be established early alongside the wider specification.
Projects may be subject to restrictions on combustible materials within external wall construction, with specific fire classifications required depending on the building and scope of work. Building control, planning and heritage considerations should therefore form part of the conversation from the outset rather than being addressed once the material palette is already fixed.

Material choice shapes much of the envelope’s character, but it is only one part of the composition. The balance between solid wall and glass has an equally important influence on how the building looks, performs and connects with its setting.

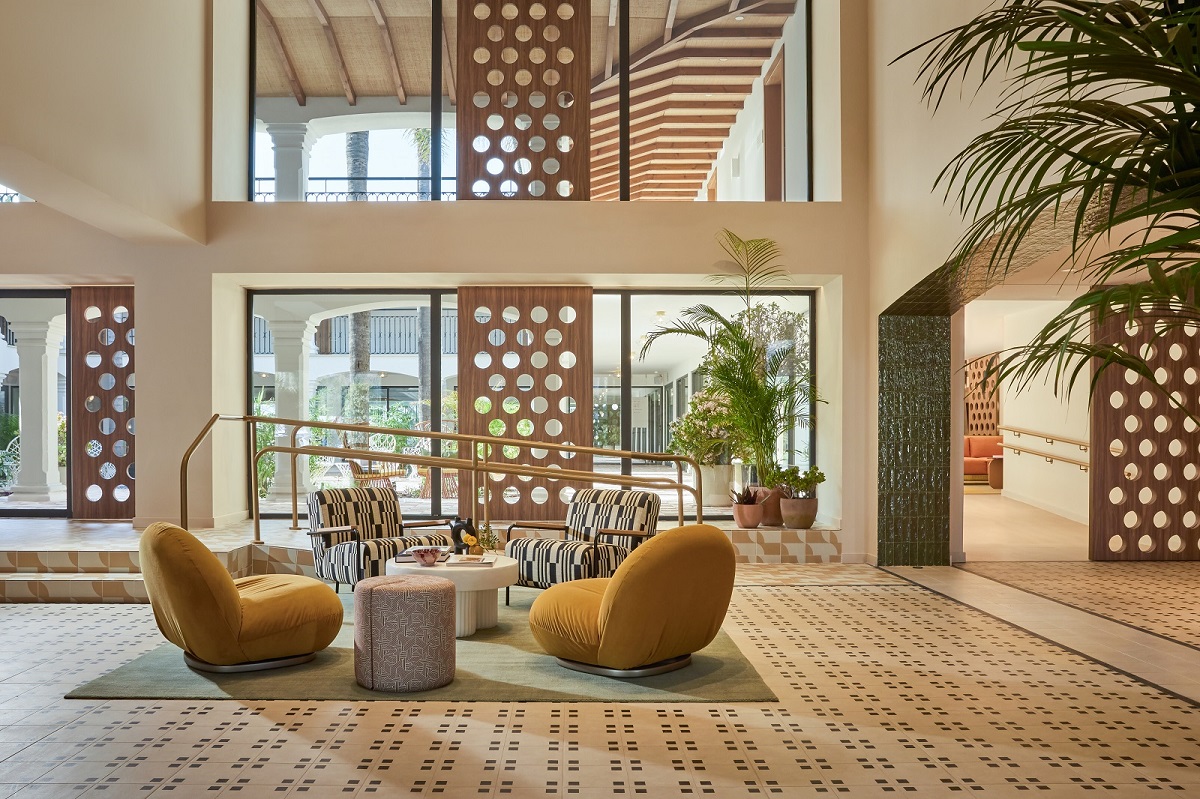
filtered light and plants in entrance to Kimpton Los Monteros hotel design by El Equipo Creativo

Image credit: Kimpton Los Monteros Hotel

Balance glazing with privacy and comfort

Glazing plays a central role in how a hotel presents itself to the outside world, and in how guests experience the setting from within. The balance between solid wall and glass shapes the proportion, pattern and visual character of an elevation, while orientation determines whether glazing brings in daylight and views or introduces glare, overheating and privacy challenges.

On sun-facing elevations, this may call for a considered solar-control strategy, while larger areas of glass also require cleaning and maintenance access to be resolved from the outset.

At Dexamenes, that relationship between view, climate and privacy is handled as part of the architecture rather than as an afterthought. K-Studio’s eight new Seaview Terrace Suites sit lightly above the original concrete tank rooms, with folding, floor-to-ceiling glazing opening each suite onto a veranda beneath a pergola-like timber canopy.

Timber screens, sliding shutters and recessed glazing then work together to temper light, create privacy and frame the outlook. The result is glazing shaped by the demands of the site, rather than applied as a stylistic gesture.

As daylight fades, those same questions of visibility, comfort and orientation shift from glazing to illumination.

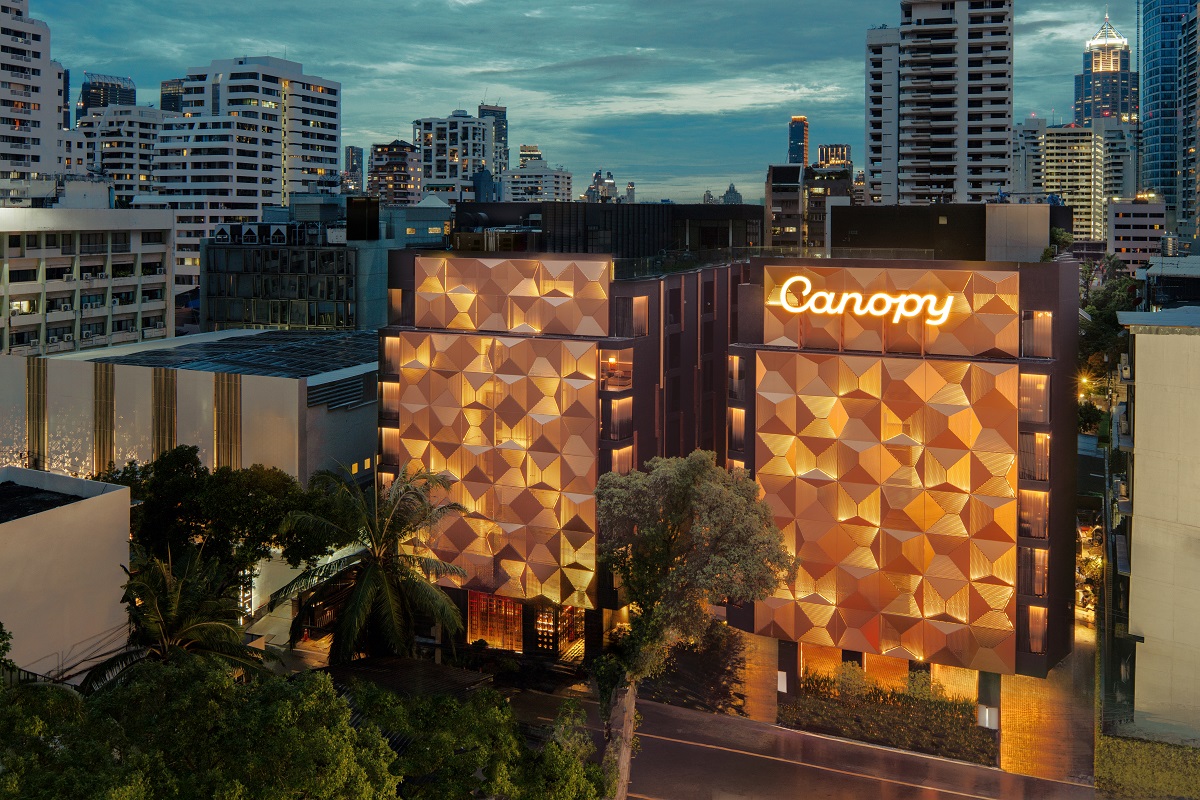
gold faceted facade CanopyBangkok_Exterior

Image credit: Canopy by Hilton

Integrate signage and exterior lighting

After dark, signage and lighting take on a different role in how the hotel is read. The priority is still clarity: guests should be able to identify the property and understand where to turn before they reach the entrance.

Signage works best when it feels integrated with the architecture, whether that means sitting within a fascia, beneath a canopy or on a single freestanding marker, rather than competing with the façade for attention.

Lighting should support that same sense of orientation. The route from the setting-down point to the threshold and entrance door should read clearly, with selected façade features picked out only where they add to the character of the building. Flooding the elevation rarely creates a more considered result; glare at eye level, spill into guestrooms and unnecessary sky glow can all undermine both comfort and atmosphere.

The most successful schemes balance visibility with restraint. Light levels, controls and maintenance access should be resolved alongside the architecture so that the exterior remains easy to navigate, visually coherent and practical to operate long after opening.

Match the approach to the building

The principles above are consistent, but their expression changes with the building’s history, scale and positioning. A new resort, a compact conversion and the reinvention of an existing landmark will not express identity in the same way.

metal and glass facade alongside traditional brick in Graduate Princeton

Image credit: D Mitchell / Stonehill Taylor

Work with existing fabric

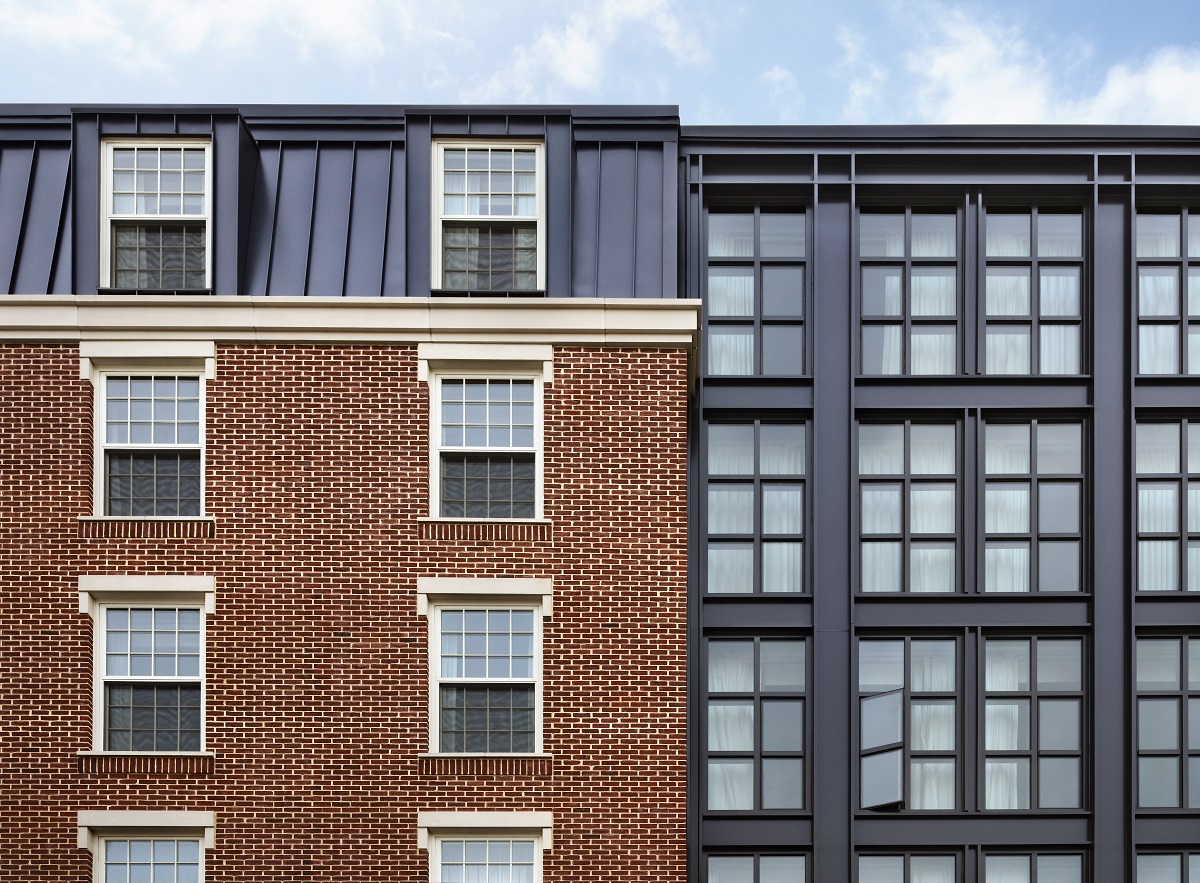
For conversions, the existing building is often the strongest asset. At Graduate by Hilton Princeton, Stonehill Taylor extended a 1926 building on Nassau Street with a new brick-faced wing whose mansard roof, inset dormers and cornices take their cues from the original.

The historic building’s single-pane windows were also replaced with thermally broken, double-glazed aluminium units designed to replicate the original window pattern. Where frontage or budget is limited, the same logic scales down: repair joinery, rationalise signage, add a modest canopy and light the door well.

Make contemporary interventions legible

Contemporary additions work best when they are clearly of their time, but still respond to the architecture already in place. The aim is not to imitate the existing building, but to create a relationship between old and new that feels deliberate.

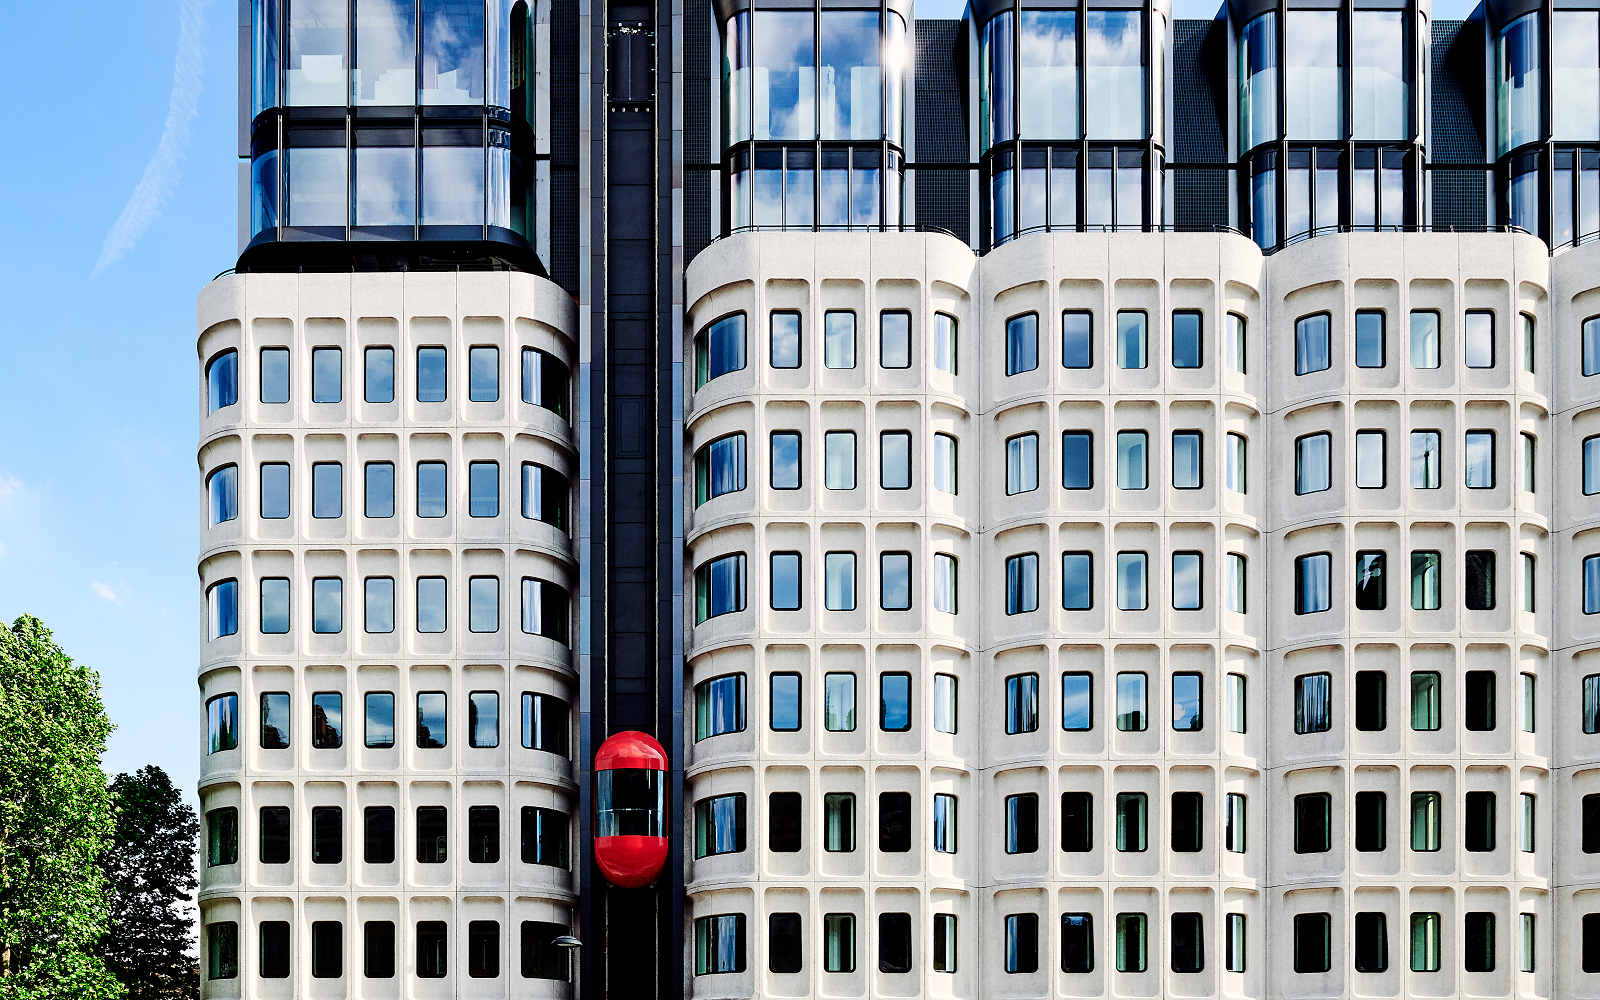
The Standard London occupies the former Camden Town Hall Annexe, a 1974 Brutalist building opposite St Pancras. Orms retained the structural precast concrete façade, replaced the original tinted windows with clear glass and extended the building by three floors, with the new massing taking its cues from the concrete panels below and the scale of St Pancras opposite.

The contrast between old and new is deliberately clear. A red external lift on the north elevation introduces a contemporary marker without disguising the character of the original building, while also serving the top-floor bars and restaurant. The intervention is distinct, but never disconnected from the building already there.

Whatever architectural language a hotel adopts, the exterior only succeeds in the long term if that character can be maintained in operation.

facade of The Standard London with red lift

Image credit: The Standard, London

Plan for weather exposure and maintenance

An exterior starts ageing from opening day. Coastal salt, driving rain, urban pollution and strong sun all leave different traces, and orientation means those effects can vary from one elevation to another. The question is not whether a façade will change over time, but how well that change has been anticipated in the design.

Maintenance access should be planned with the same care as the materials themselves, whether that means access by cradle or mast climber, reach-and-wash routes, anchor points or straightforward gutter access. Operators should be part of that conversation early, because the practicalities of cleaning, inspection and repair will shape how successfully the exterior performs in use.

Details matter here too. Components that can be replaced individually make future repairs simpler, while clear water-management details and an agreed cleaning and inspection cycle help protect the original design intent. The guest experience should remain part of the equation: scaffolding, cradle work and access equipment can affect arrivals, terraces and views long after the design team has left site.

Designing for the long term 

A successful hotel exterior brings identity, arrival, material choice, glazing, signage, lighting and maintenance into one coherent design strategy. Each decision shapes how the building is experienced on day one, but also how convincingly that experience holds up over time.

The strongest schemes answer three questions clearly: what should the building say, how should guests experience the approach, and how will that vision endure?

For more practical guidance on shaping hospitality spaces from first impression to final detail, explore the Guide to Hotel Design.

The conversation continues at Hotel Designs‘ events, bringing designers, architects, hoteliers and suppliers together to discuss the ideas shaping hospitality design. The conversation continues at Hotel Designs‘ events, bringing designers, architects, hoteliers and suppliers together to discuss the ideas shaping hospitality design.

Main image credit: Image credit: Fairmont Hotels & Resorts

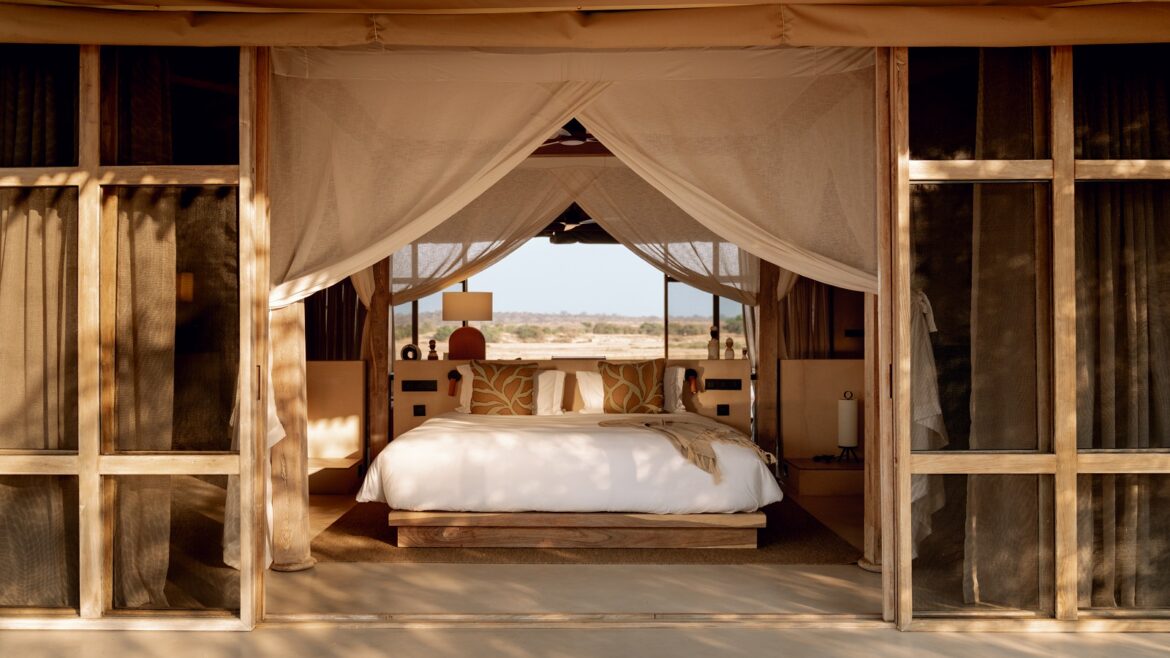
view of bed in tented guestroom at Ubuyu from Banyan Group

The centrepiece of the guestroom: a guide to hotel bed design

1024 640 Guest Author

GTHD

Every guestroom is, in the end, arranged around a bed. From its position in the room to the base, mattress, headboard, bedding and bedside controls, Hotel Designs looks at how to create a bed that works for the guest, the interior and the realities of hotel operation.

Guests experience much of a guestroom while lying down. The bed determines where the eye lands, how guests move through the room, what they can reach without getting up and, most importantly, how well they sleep.

That makes hotel bed design about much more than choosing a mattress. Position, proportion, base, bedding, headboard, lighting and bedside services all need to work as one system, while housekeeping, accessibility and long-term maintenance influence many of those decisions from the outset.

The place to begin is with the room itself – and what the guest should experience from the bed.

Xala has unveiled the model room for Six Senses Xala, offering the first built expression of the architectural and interior design vision behind the brand’s debut hotel and residences in Mexico

Image credit: six Senses Xala

Position the bed around the guest experience

Where the bed sits establishes much of the guestroom plan. Its relationship with the entrance, bathroom, windows and circulation routes determines how naturally the rest of the room falls into place, from bedside tables and wardrobes to seating and luggage storage.

Comfort should shape that decision too. Corridor noise, external sound, daylight, glare and privacy all change depending on where the sleeping zone is positioned. A bathroom or entrance lobby can provide useful separation from a busy corridor, while placing the bed away from the noisiest external wall may help protect the sleeping environment. For a deeper look at those considerations, explore our guide exploring the architecture of sleep.

Then there is the view from the pillow. What does the guest see when they first wake up, or when they are lying in bed at the end of the day? Window position, outlook, artwork, ceiling treatment and even the location of the television all become part of that perspective.

At Morea House in Camps Bay, Cape Town, the guestrooms and suites are designed in relation to their outlook – mountain, ocean or sand – while woven works by artist Julia Pepler add another layer of character to the wall above the bed.

guestroom in Morea House with view over camps bay beach

Image credit: Morea House

At Dexamenes Seaside Hotel in Greece, the eight new Seaview Terrace Suites take the idea further. From the bed, the view resolves into little more than sky and the Ionian Sea.

Neither offers a formula. The point is to consider the room from the position in which the guest will spend a significant part of their stay, rather than treating the bed as something fitted into the plan afterwards.

Once that position is established, attention can turn to the bed itself.

minimalist guestroom interior by K-studio for Dexamenes

Image credit: Claus Brechenmacher & Reiner Baumann

Design the bed as a complete system

A hotel bed is not a single specification. Base, mattress and topper combine to determine its finished height, proportions, comfort and visual weight within the room.

The configuration will depend on the property. A divan can offer a different appearance and degree of flexibility from a slatted or platform bedstead, while zip-and-link arrangements allow some rooms to move between twin and larger bed configurations. Whatever the approach, dimensions need to be coordinated across the full build-up rather than considered component by component.

The base has a practical role too. It affects how the mattress performs, how easily housekeeping can work around the bed and how much clearance remains underneath. That last point becomes particularly important when equipment such as a mobile hoist needs to fit beneath or alongside the bed.

Mattress and topper selection then brings comfort into the equation. Support and firmness matter, but so do temperature, breathability, moisture management and the way materials perform over repeated nights of use.

Broad labels can be misleading here. ‘Natural’ does not automatically mean more comfortable, just as ‘synthetic’ does not automatically mean less breathable. The more useful questions are how the complete combination performs, what evidence supports those claims and how well the materials will withstand the property’s laundering and maintenance regime.

Fire performance also forms part of the same specification. Mattresses, bases and upholstered elements need to meet the requirements relevant to the project, with supporting evidence confirmed for the exact construction being supplied. It is another reason to resolve the bed as a complete system rather than assemble individual products in isolation.

The headboard then connects the bed back to the wider room.

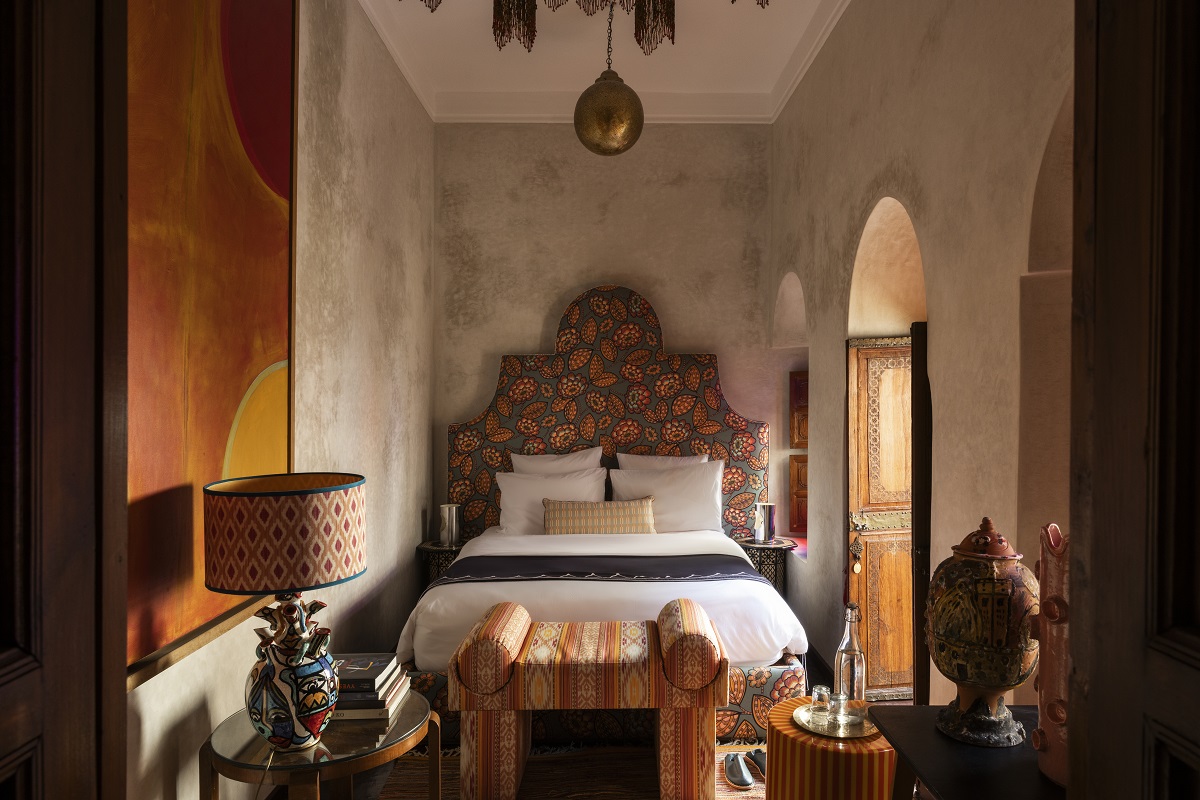
guestroom in El Fenn with oversized headboard

Image credit: Moggi Photography / El Fenn

Make the headboard work harder

The headboard is often where the bed becomes part of the wider interior. Its width and height help establish the proportion of the bed wall, while material, colour and detailing can give the sleeping zone its own identity within the room.

A headboard might frame the bed closely or extend across much of the wall to bring bedside tables, lighting and finishes into a single composition. Upholstery can add tactility and softness, particularly in rooms dominated by harder surfaces, although any measurable acoustic-performance claim should be supported rather than assumed from the material alone.

The headboard increasingly has a functional role as well. Reading lights, switches, sockets, charging points and room controls all need to sit where guests can understand and reach them instinctively.

That requires early coordination. Bed width, bedside tables, headboard dimensions, electrical positions and lighting cannot be resolved independently if everything is expected to align when the room is installed.

Flexibility adds another consideration. Where a room needs to accommodate both twin and larger bed configurations, lighting and controls should remain usable in both layouts rather than making one arrangement feel like a compromise.

With the architecture and services around the bed resolved, the next layer is the one the guest actually touches.

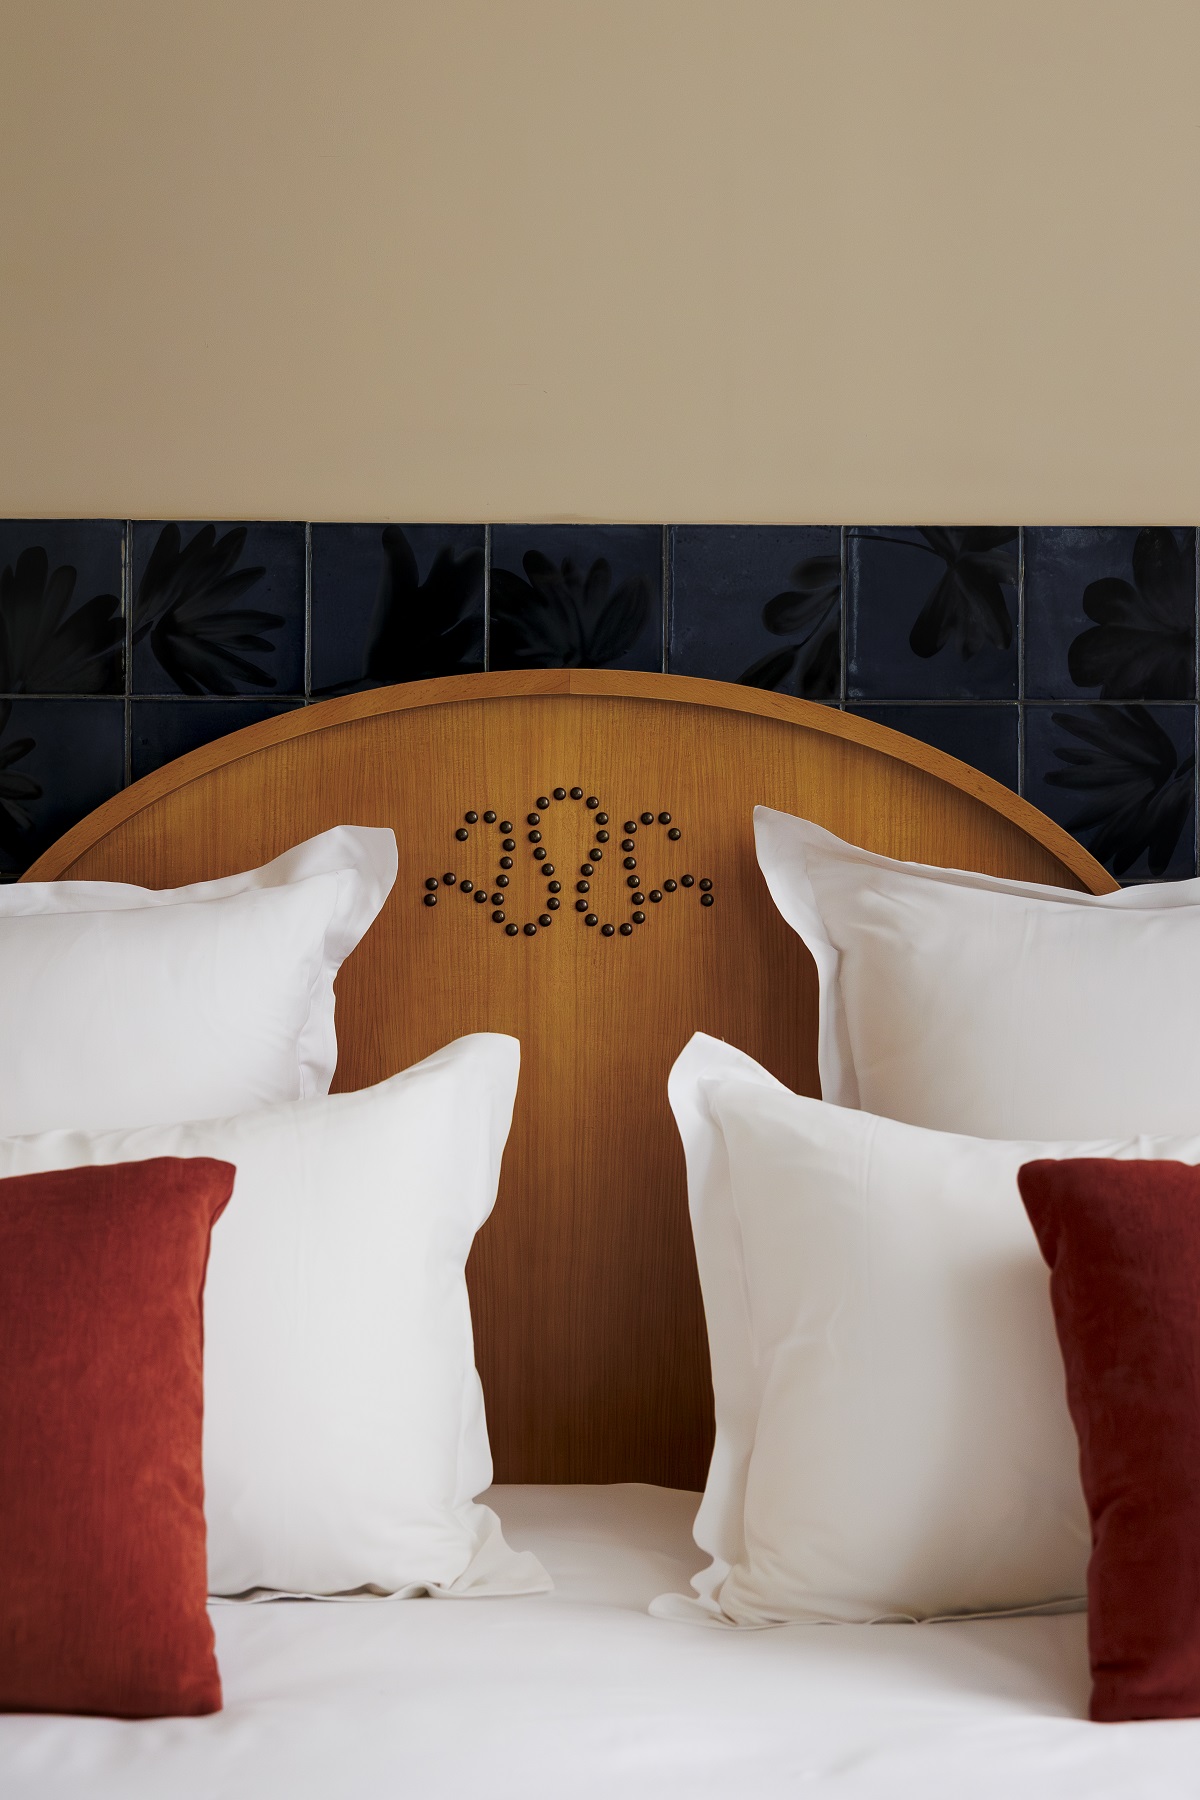
detail of bespoke headboard with octopus motif in Babel lille hotel

Image credit: Alice Casenave / Babel

Layer the bed for comfort and operation

Sheets, duvets, pillows, toppers and decorative layers determine much of the finished character of the bed. They also determine how easily the bed can be stripped and remade, and how its components are laundered and maintained.

That makes bedding both a design and an operational choice. A more layered bed can create a generous, residential feel, while a simpler approach may better suit a property built around quick room turnaround. Neither is inherently right; the visual ambition has to work with the service model behind it.

Pillows deserve the same attention. Different sizes, densities and arrangements affect both comfort and the appearance of the made bed. Where a hotel offers pillow menus or spare bedding, those options also require nearby storage and a practical replenishment routine.

Runners, cushions and throws can bring colour, texture and pattern into the scheme, but every additional layer creates another maintenance question. If decorative items follow a different cleaning cycle from the bed linen, their fabric, construction and frequency of use need to reflect that reality.

Housekeeping also needs room to work. A bed pushed tightly into a corner may make efficient use of the floor plan, but it can make changing linen and cleaning around it unnecessarily difficult. Solid plinths and complex frames can create similar issues where access has not been considered early.

The finished bed therefore has to work both when the guest arrives and when the room is being turned around for the next one.

Those same dimensions and clearances also affect how accessible the room is.

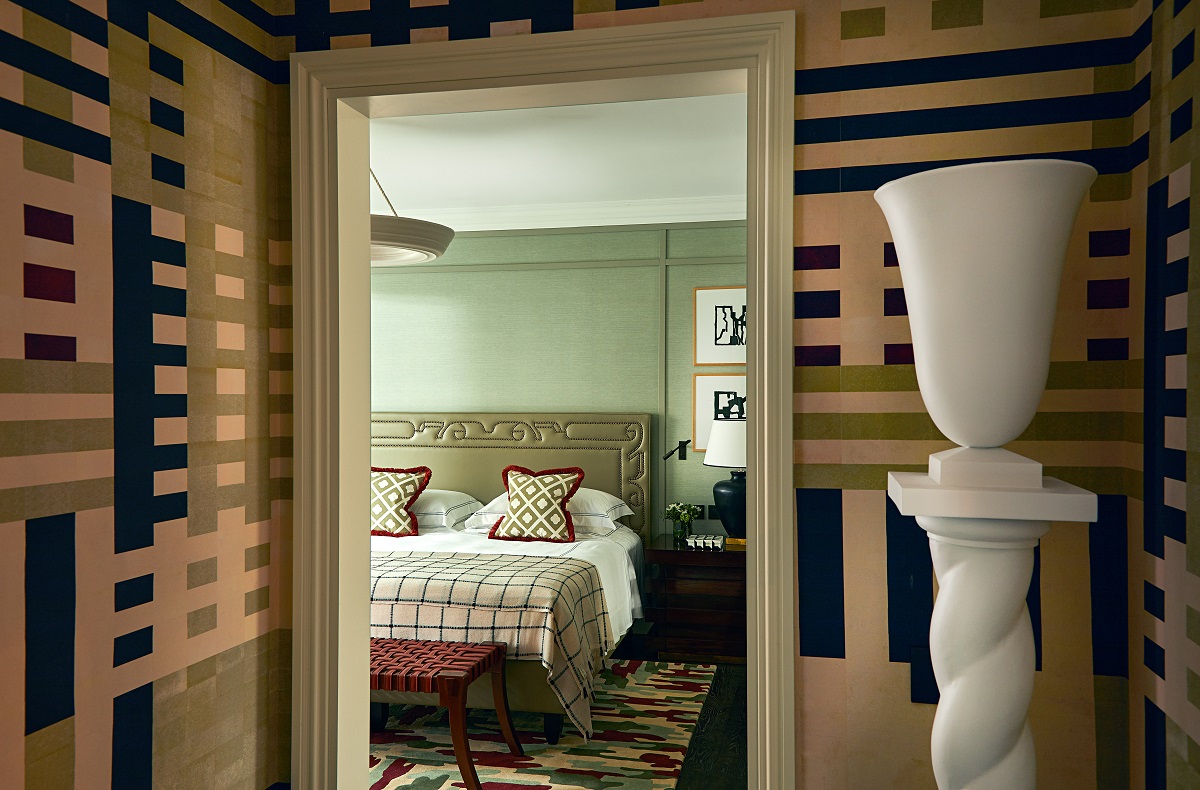
bold striped wallcovering and white decorative urn at bedroom doorway in The Carlton Rocco Forte

Image credit: The Carlton, Milan

Design for every guest

Accessibility starts with the relationship between the bed and the space around it. A room may have an accessible entrance and generous circulation, but that means little if a guest cannot comfortably approach, transfer onto or use the bed itself.

Clearance beside the bed needs to reflect how the room will be used. Where mobile hoists form part of the operational strategy, sufficient manoeuvring space and under-bed clearance also need to be provided, which can make some solid platform bases unsuitable.

Finished bed height is equally important because it is created by the complete build-up. A base may appear appropriate in isolation, only for a deep mattress and topper to raise the final sleeping surface significantly.

That is why dimensions need to be checked once the base, mattress and topper have been selected together.

Other features can make the room work for a wider range of guests. Height-adjustable bases may support different transfer needs, while a supportive edge can make sitting on the side of the bed easier. Lights, switches, sockets and other bedside controls should also be reachable without requiring unnecessary movement.
Inclusion extends beyond mobility. Light levels, noise, temperature and the tactile qualities of bedding and upholstery can all affect how comfortable the sleeping environment feels for guests with different sensory needs.

These are themes explored throughout Hotel Designs’ Accessible Design Talks series, which brings lived experience into the design conversation. No single product makes a guestroom accessible; the more useful starting point is understanding who will use the bed and how.

The Tawny Hotel - The Owlets

The Tawny Hotel – The Owlets | Image credit: Hypnos

Plan for performance beyond opening day 

A hotel bed has to survive far more than its opening photographs. Nightly use, housekeeping, commercial laundering and repeated cleaning all put pressure on components that may be expected to remain in service for years.

Durability therefore belongs in the specification from the beginning. Guarantee periods, care instructions and recommended maintenance should be understood alongside comfort and appearance rather than discovered after installation.
Firmness and comfort should also be treated as different questions. A technical measure of mattress hardness can help compare products, but it cannot predict how every guest will experience the bed. The specification needs to balance measurable performance with the level and type of comfort the property wants to offer.

Care regimes need to be achievable too. If a mattress requires turning or rotation, housekeeping needs enough physical space to do it and a realistic schedule for keeping track of the work. Removable or replaceable components can make future maintenance simpler and help extend the useful life of the bed.

Eventually, every mattress will need replacing. That makes end-of-life planning part of the specification rather than simply a disposal issue.

Take-back schemes, products designed for disassembly and clearer information about material composition can all help designers and operators consider what happens when a bed leaves the guestroom. The same scrutiny should be applied to environmental claims: terms such as ‘natural’ and ‘sustainable’ should prompt questions about materials, evidence, certification and lifecycle rather than being taken at face value.

For designers beginning that research, the Hotel Designs hotel suppliers resource offers a starting point for exploring contract bed manufacturers and suppliers.

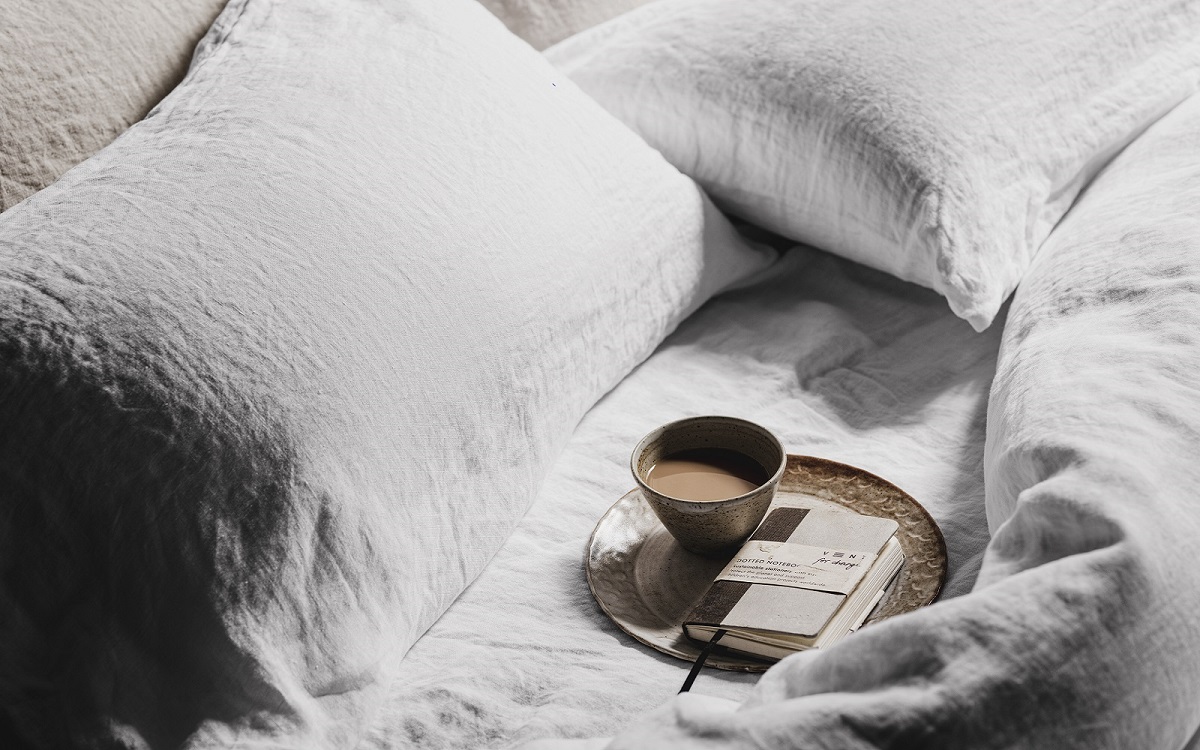
unmade bed with organic naturalmat bed linen and tray with coffee

Image credit: Jon Day / Naturalmat

Design from the pillow out 

The strongest hotel beds are designed from the guest experience outward.
Position determines what the guest sees, hears and feels from the pillow. The base, mattress and topper establish comfort and proportion. The headboard connects the bed to the architecture and services around it, while bedding brings together tactility, appearance and the realities of housekeeping.

Accessibility, durability and maintenance then determine whether those decisions continue to work after the first night.

No single element needs to make a statement on its own. The design comes from resolving them together, so that the centrepiece of the guestroom feels as considered in use as it does on arrival.

For more practical guidance on hospitality interiors and architecture, explore the Guide to Hotel Design. The conversation continues at Hotel Designs’ events, bringing designers, architects, hoteliers and suppliers together to discuss the ideas shaping hospitality design.

Main image credit: Banyan Group

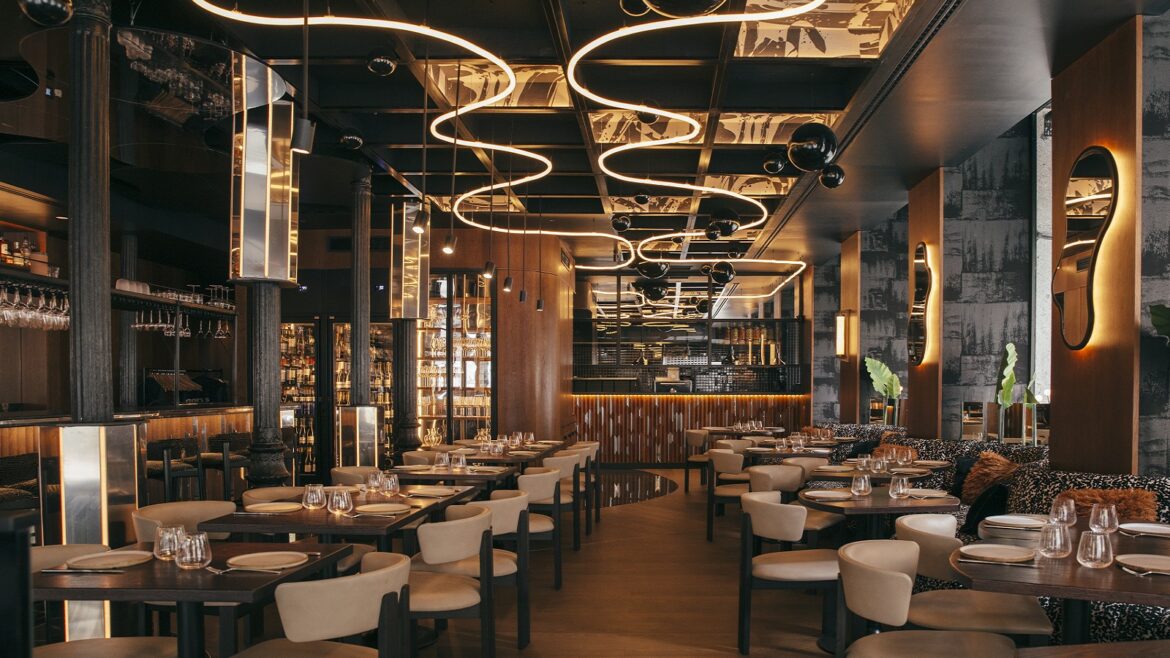
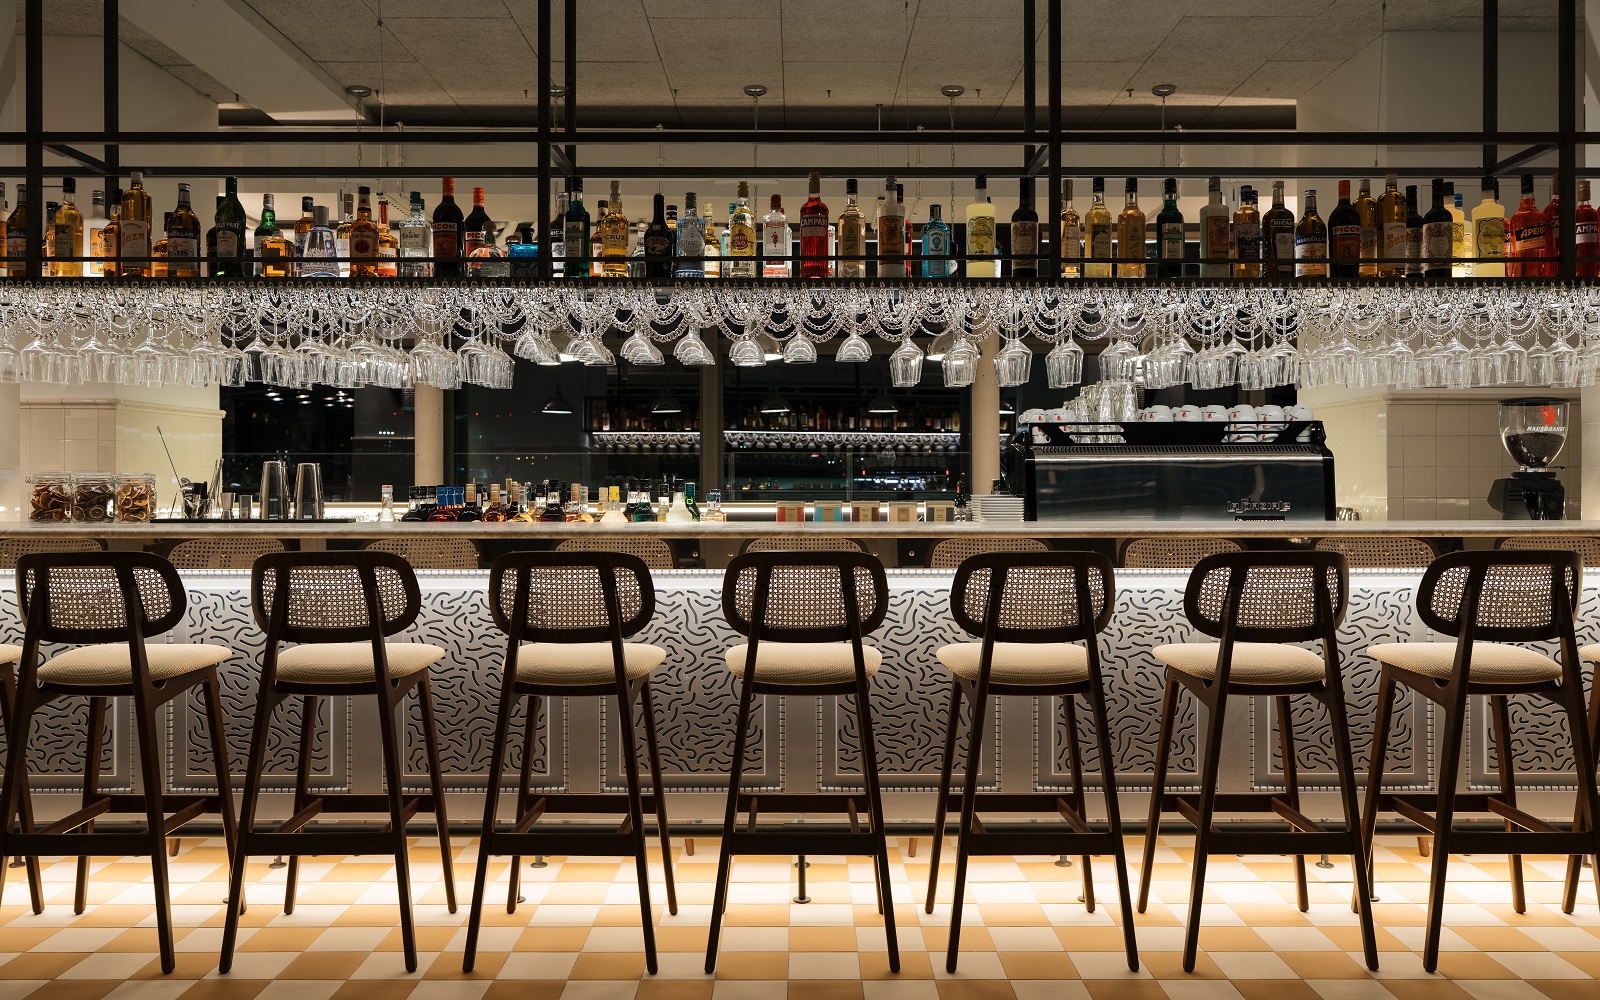
curved statement lighting on ceiling above seating and mirrored surfaces in Astet Roostiq bar and restaurant

Raising the bar: a practical guide to hotel bar design

1024 640 Guest Author

GTHD

A hotel bar has to work from both sides of the counter. From layout and service flow to seating, lighting, materials, acoustics and compliance, Hotel Designs looks at the decisions that turn a working bar into a convincing guest experience.

A hotel bar has to work from both sides of the counter. From layout and service flow to seating, lighting, materials, acoustics and compliance, we looks at the decisions that turn a working bar into a convincing guest experience.

Hotel bar design has to satisfy two audiences at once. For the guest, the bar is part of the experience: a place to meet, settle in, eat, drink or stay long into the evening. Behind the counter, it is a compact workplace where glassware, ice, bottles, equipment and people are constantly moving.

The two are closely connected. Service that appears effortless depends on a layout that lets the team work efficiently, while atmosphere depends on understanding who will use the bar, when they will use it and what the space needs to deliver throughout the day.

reflective copper ceiling above the bar in MR PORTER London

Image credit: Stevie Campbell

Start with the bar’s purpose and its guests

A destination cocktail bar, residents’ lounge and lobby bar may all serve drinks, but they ask very different things of the space.

Before the layout is fixed, establish what will be served and how. Will guests order at the counter or receive table service? Is food part of the offer? Does the bar need to move from coffee in the morning to cocktails at night, or absorb an event crowd arriving all at once?

The guest profile matters too. A bar designed around short pre-dinner drinks needs a different mix of seating, storage and service positions from one expected to hold guests for an entire evening.

That understanding should come from the people who will run the space. Operators and bar teams can identify where service typically slows down, what needs to remain within reach and which tasks create unnecessary movement behind the counter.

Once the purpose is clear, the plan can begin to organise those different patterns of movement.

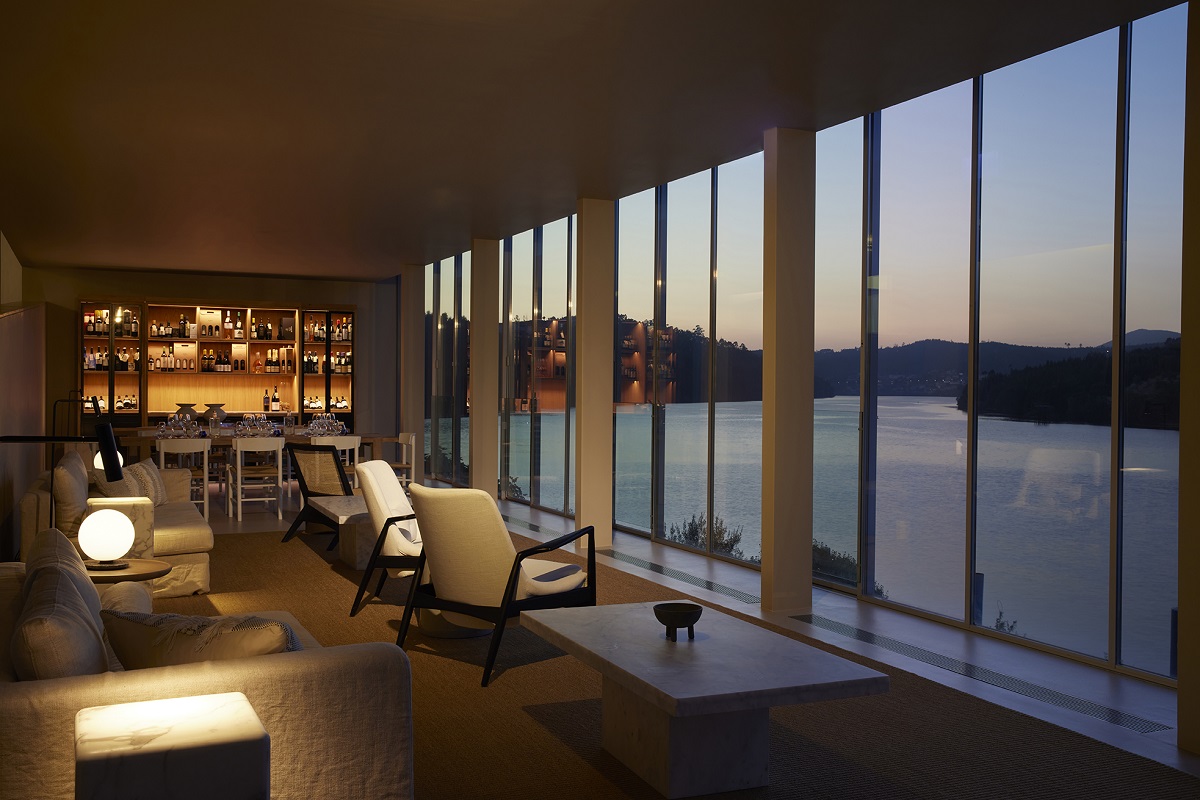
dusk in the bar area in Octant Douro with all the seating facing out to the view

Image credit: Octant Douro

Plan the hotel bar layout around guest and staff movement

A successful bar allows guests and staff to occupy the same space without repeatedly getting in one another’s way.

The bar service should be easy to understand on arrival, with enough room for guests to approach or wait without blocking routes to seating. Table service creates another layer of movement, with staff carrying drinks and clearing glassware through the same room.

Behind that visible activity sits another circulation network. Clean glassware needs to arrive, empties need somewhere to go, waste needs to leave, and stock needs to be replenished without turning the guest area into a service route.

Accessibility belongs in the same plan. Routes should work for guests with different mobility needs, while the counter, seating and circulation around them should provide genuine choice rather than a single nominally accessible position.

When a bar shares space with another hotel function, those relationships become more important still. At The Verse in Lisbon, Studio Astolfi designed a U-shaped counter near the entrance that serves as both a reception desk and a DJ table, opening directly into the wider lobby and bar. It is one expression of a broader shift explored in our roundtable on the language of hotel lobby design, where the boundaries between reception, F&B and social space are becoming increasingly fluid.

With the routes established, attention can turn to the most intensively used part of the space: the bar itself.

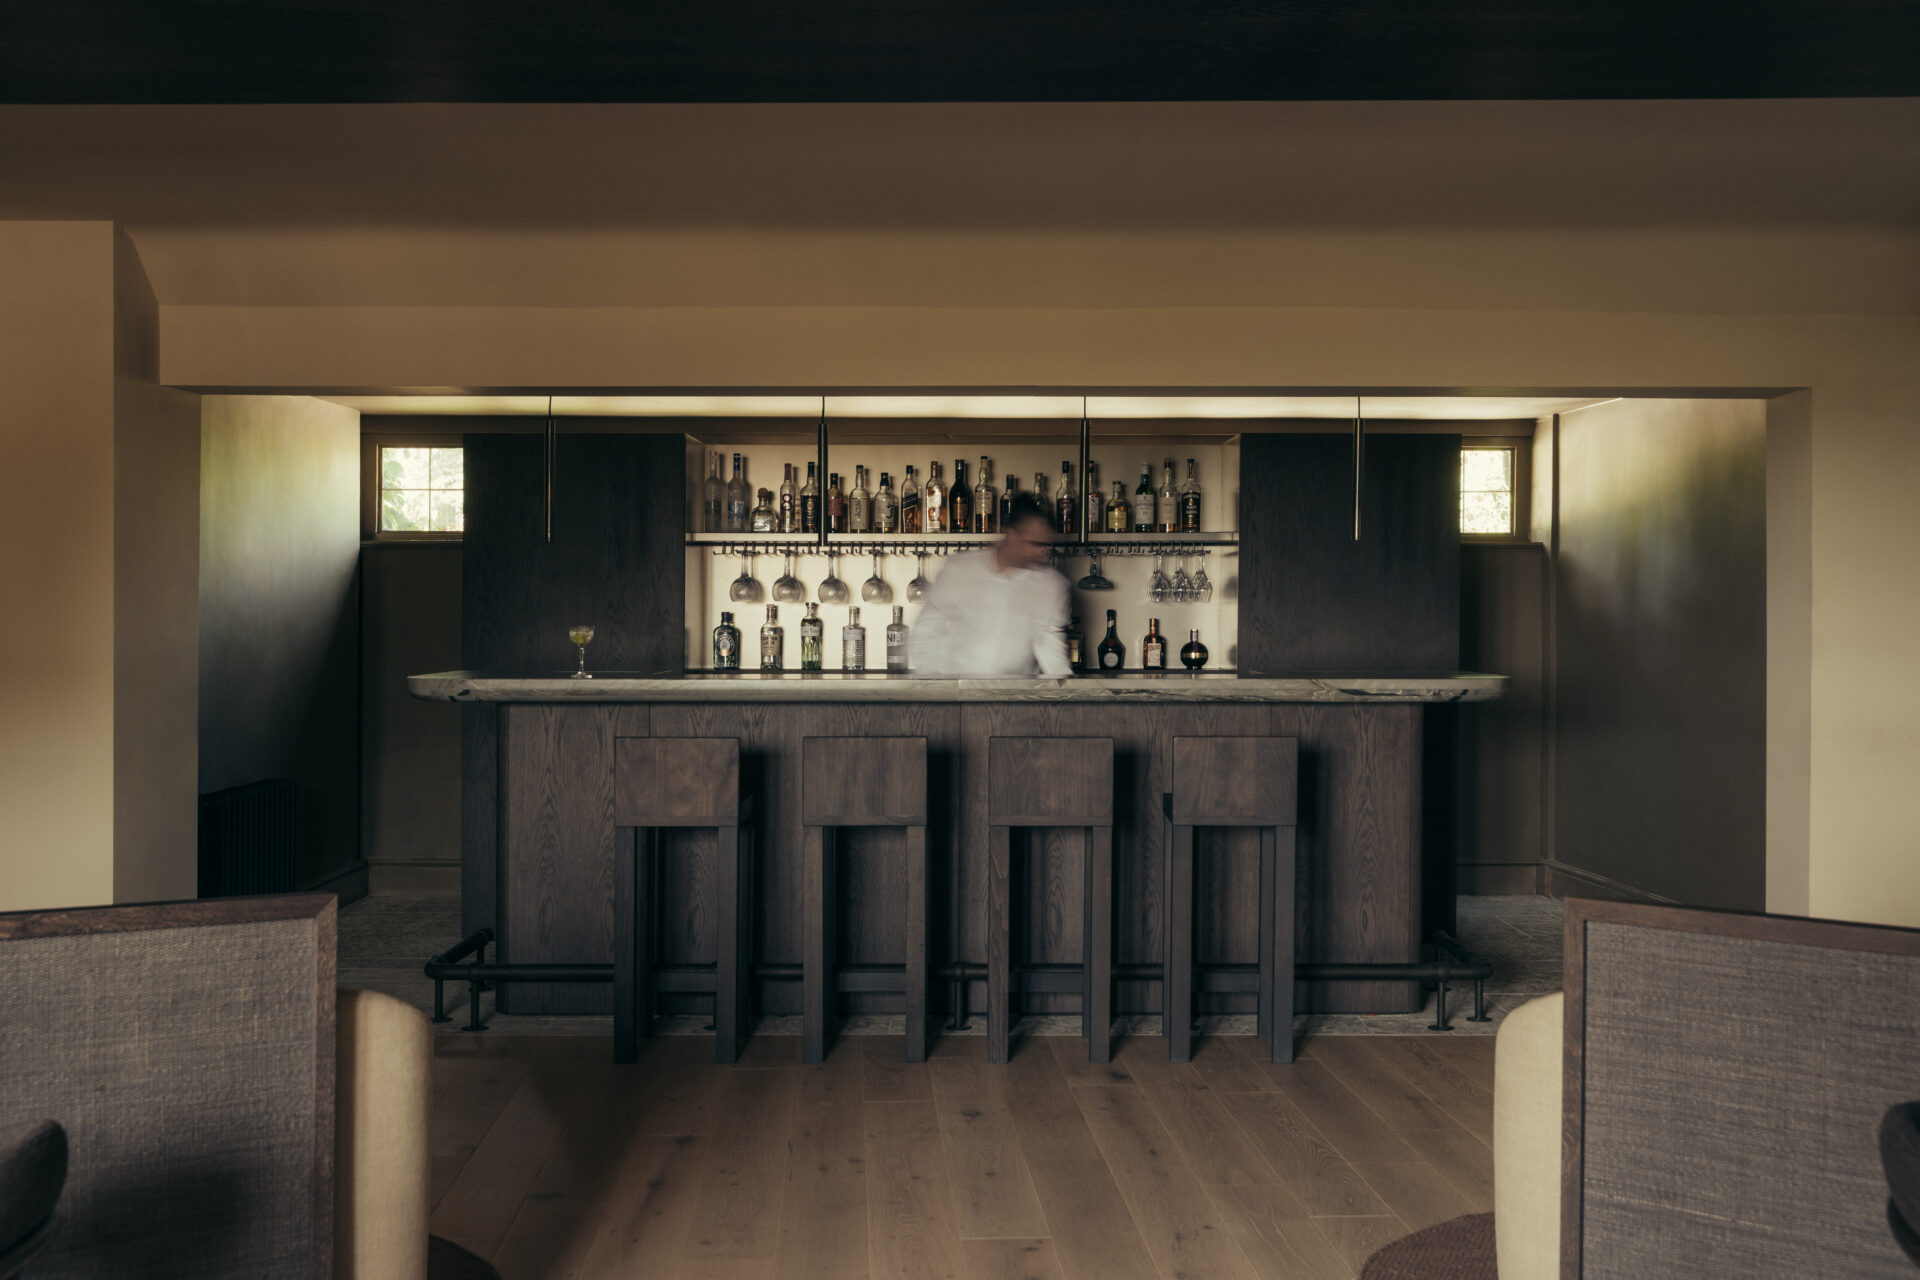
row of chairs in front of lobby bar in Ruby Lilou France

Image credit: Ruby Lilou

Design the counter and back bar as one workstation

From the guest side, the counter establishes much of the relationship with the bar. Height, depth, overhang and footrests influence whether someone leans in for a quick drink, perches on a stool or settles for the evening. It should also allow different ways to use it. A lower section can make face-to-face service more comfortable for a wheelchair user or anyone who prefers to sit on a standard-height chair rather than a bar stool.

Behind the counter, the same piece of joinery becomes a workstation. The layout should respond to what the team actually needs to make and serve rather than forcing a generic arrangement onto every bar.

Ice, sinks, frequently used bottles, chilled storage, glassware and payment terminals should sit within a logical working area so bartenders can prepare common orders without repeatedly crossing one another. A cocktail-led venue, wine bar and lobby bar serving coffee throughout the day will each need a different setup.

The back bar continues that approach, but it also helps define the character of the room. It needs to keep the bottles, glassware and equipment used most often within easy reach, while giving display, lighting and material detail more room to do the visual work.

Cleaning and waste should be considered at the same stage. Sealed joints, easily cleaned surfaces and details that avoid dirt and liquid traps can make closing down simpler, while waste needs a route out that does not cut unnecessarily across guest circulation.

Once the working side of the bar is functioning, the space around it can be shaped around how guests want to stay.

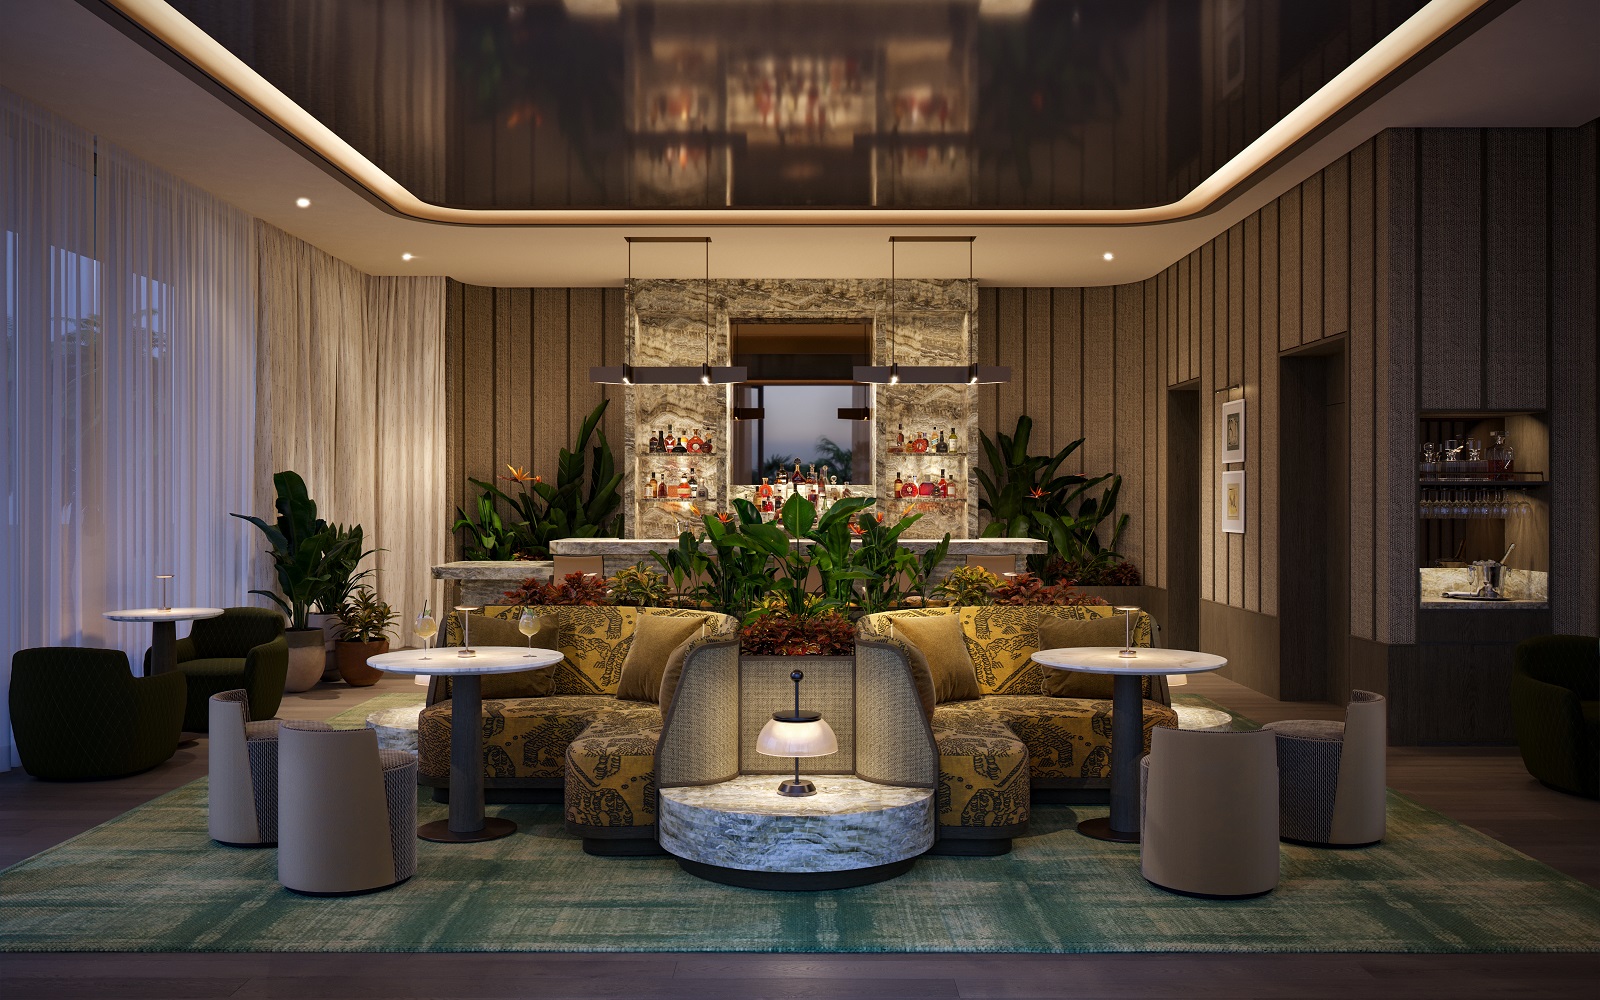
curved seating in gold and black in front of a marble backlit bar in the Miami speakeasy designed by BernerdChoose seating for how guests will use the space
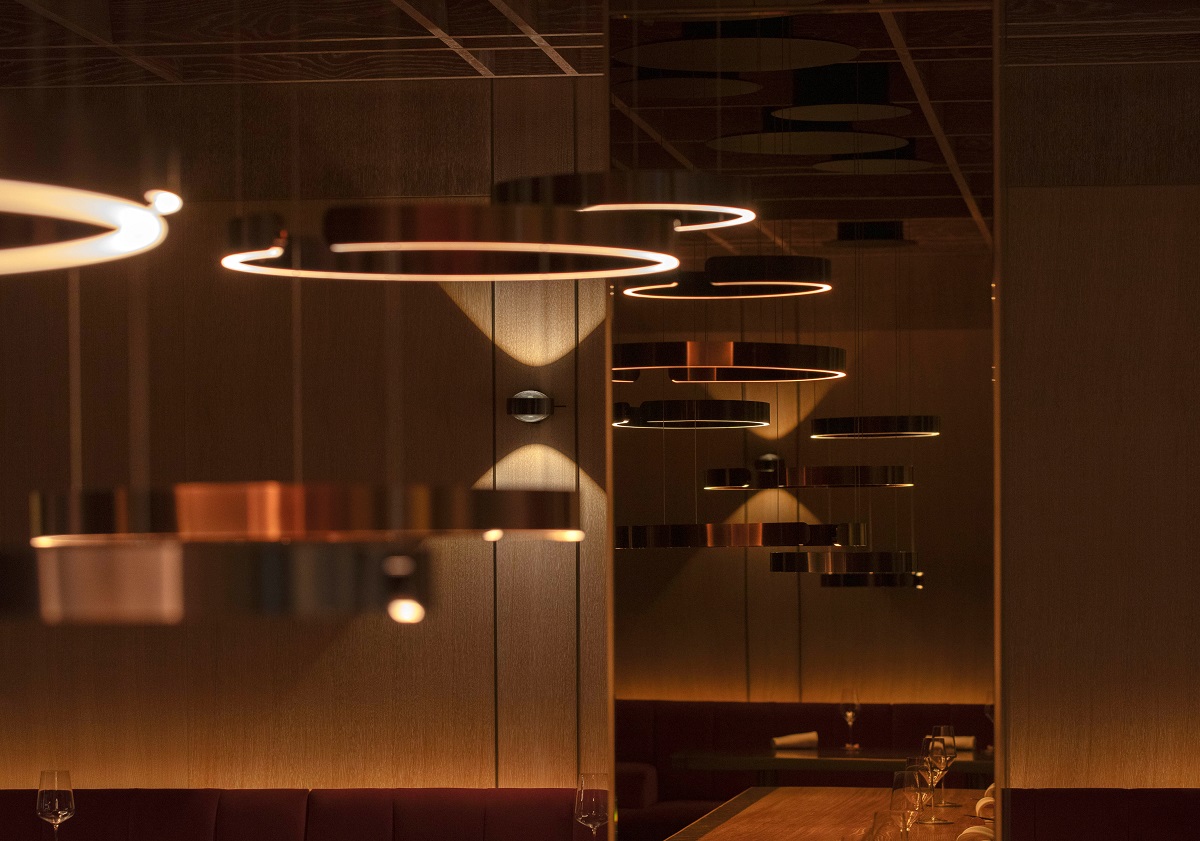
Seating helps determine the pace of a bar. Counter stools suit solo guests or shorter visits; banquettes and lounge seating encourage groups to settle; dining-height tables create more flexibility for food, laptops or longer stays.

The right mix comes from the operating model rather than simply maximising the number of covers.

Choice matters here too. The counter should not be the only way to participate in the atmosphere of the bar. Standard-height tables, supportive chairs and routes with enough room to manoeuvre give more guests meaningful options within the same space.

That principle is central to Hotel Designs’ Accessible Design Talks, where people with lived experience have highlighted how seemingly ordinary details can determine whether a hospitality space feels genuinely welcoming.

In smaller bars especially, a more selective furniture mix can give each part of the room a clearer purpose. A sociable counter, a comfortable group setting and somewhere quieter to sit create different reasons to occupy the space without making it feel crowded early in the evening or sparse later on.

Furniture also has to survive being moved, cleaned and used night after night. Contract-grade upholstery, replaceable covers and practical access beneath banquettes help preserve the original scheme long after opening.

As the day changes, lighting becomes one of the main tools for changing how those same spaces feel.

wall lighting and chandelier in Row on 5 restaurant

Image credit: Row on 5

Build atmosphere through hotel bar lighting

Hotel bar lighting needs to support both atmosphere and work. Ambient light establishes the overall level, task lighting supports service and menu reading, and accent lighting draws attention to the back bar, artwork, texture and architectural details.

Those layers should work together rather than compete. Bartenders need enough light to measure, garnish, clear and take payments, while guests should be able to read a menu without the room losing its sense of intimacy.

Controls allow the balance to shift throughout the day. A lobby bar serving coffee in the morning may need a brighter, more open feel before becoming warmer and lower-key towards evening. Preset scenes can make that transition consistent rather than leaving staff to recreate it manually each shift.

Reflective surfaces deserve particular attention. Mirrors, glassware, polished metal and glossy countertops can multiply points of light, so fittings should be checked from the positions in which guests will actually sit.

Darkness alone does not create luxury. Atmosphere comes from directing light deliberately and giving each part of the room enough illumination to do its job. As explored in our Guide to Hotel Design: Let there be Light, successful hospitality lighting depends on those layers working together. In a bar, the balance needs to shift throughout the day without compromising how the space functions.

The surfaces revealed by that lighting then have to cope with everything a working bar throws at them.

Bar at Hyll hotel designed by YOUTH

Image credit: YOUTH Studio

Specify flooring and surfaces for everyday use

Behind the counter, flooring is a working surface first. Water, ice, citrus, spills and cleaning products all end up underfoot, so slip performance, drainage, cleaning and comfort during a long shift need to inform the specification.

Front of house brings different pressures. Heels, dragged stools, dropped glassware and nightly cleaning all affect the floor, while transitions between materials should remain level and easy to navigate.

Countertops face their own challenges. Citrus, wine, water and cleaning products can affect different types of stone and other finishes in different ways. While material categories give a useful indication of likely performance, the exact stone, finish and treatment still need to be considered against the demands of a working bar.

Some surfaces will change visibly with use. Timber may need refinishing, while metals such as brass, zinc and pewter can develop a patina. That ageing can become part of the character of the bar, but it needs to be something the design team is comfortable embracing from the outset.

Joinery and upholstery need the same operational thinking. Finishes should tolerate the products used to clean them, and vulnerable areas should be repairable without replacing an entire installation.

However, all these hard, durable surfaces will also affect something less visible: how the bar sounds.

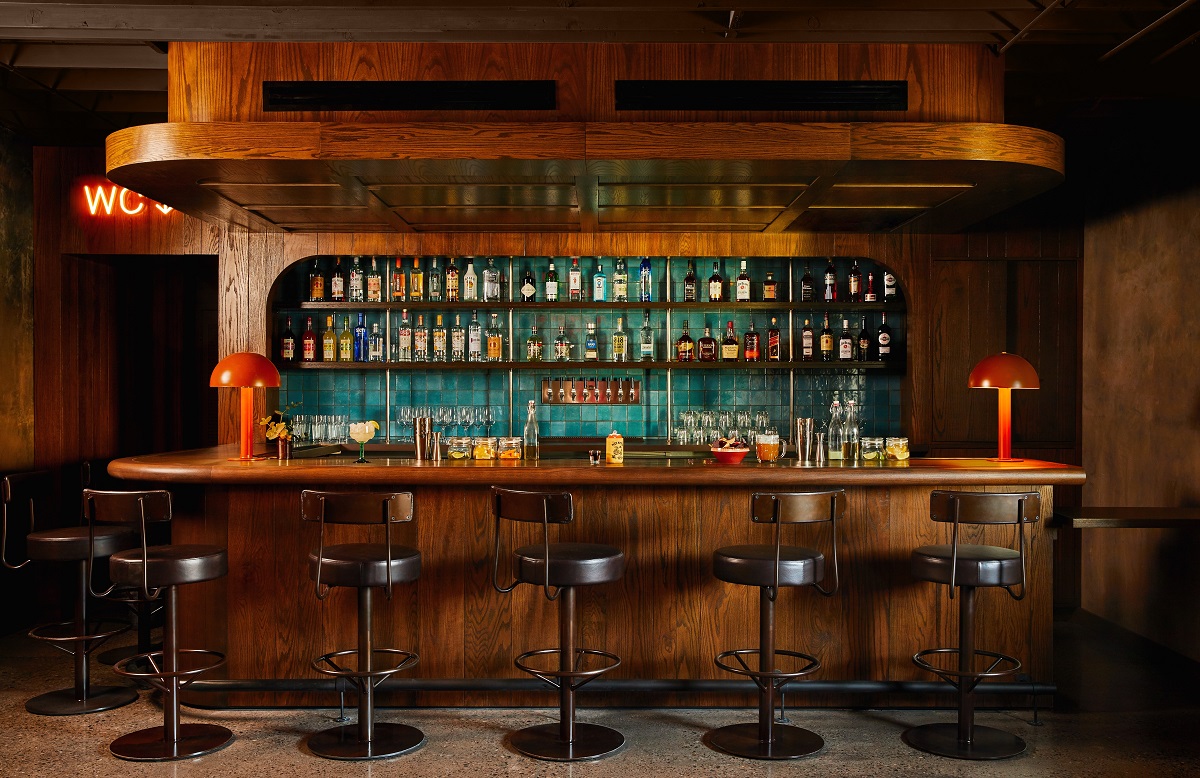
rustic wooden bar with bright turquoise tiled back in Trailborn Grand Canyon

Image credit: Christian Harder / Trailborn

Control acoustics within the bar and beyond it

Bars generate sound by their nature. Conversation, music, glassware, ice machines, coffee equipment and blenders all contribute, while hard, reflective surfaces can cause that noise to bounce around the room and build into a much louder acoustic environment.

The first question is what acoustic character the bar should have. A lively counter and quieter lounge can coexist, but the plan and material palette need to support the distinction.

Soft furnishings can help reduce reverberation, while larger or more reflective rooms may need dedicated acoustic treatment integrated into ceilings, walls or other elements of the interior.

There is also a separate question of how much sound leaves the bar. Where guestrooms, reception or restaurants sit nearby, walls, doors, floors, ductwork and junctions all influence how music and activity travel through the building.

A late-night destination bar and a residents’ lounge therefore need different acoustic strategies. If amplified music or late trading is central to the concept, specialist acoustic input should come early enough to influence the construction rather than being asked to solve the problem afterwards.

Operating hours and noise are also reminders that bar design sits within a wider regulatory and licensing context.

Check licensing and compliance before the design is fixed

A bar cannot be designed independently from the rules that govern how it will operate.

Licensing requirements vary between jurisdictions, and changes to layout, capacity, entrances, exits or the way alcohol is served can all have implications for approvals. Those requirements need to be understood before the plan is fixed rather than treated as a final administrative check.

The same applies to fire safety, accessibility, staff welfare, food service and capacity. Each can affect circulation, counter design, back-of-house provision and the relationship between the bar and surrounding hotel spaces.

The practical approach is to establish early which consultants, operators and authorities need to be involved, what information they require and who is responsible for sign-off.

Compliance should not dictate the character of the bar, but it does set some of the conditions within which that character has to work.

interior render of restaurant in The Carter Building COMO Hotel

Image credit: COMO Hotels and Resorts

Design from both sides of the counter

A convincing hotel bar makes a promise about the experience ahead, but keeping that promise depends on much more than atmosphere.

Purpose shapes the plan. Circulation shapes the relationship between guests and staff. The counter, seating and lighting determine how the space is used, while materials, acoustics and services influence whether it can keep performing night after night.

The strongest bars resolve those decisions together. From the guest side, the result should feel relaxed and intuitive. From behind the counter, it should make it easier to deliver good service.

When both sides work, the operational complexity disappears into the experience. How that balance is expressed will vary enormously from one hotel to another. Our wider bar design coverage explores how designers are approaching bar layouts, atmosphere and guest experience across projects around the world.

For more practical guidance on the wider decisions that shape hospitality interiors and architecture, explore the Guide to Hotel Design. The conversation continues at Hotel Designs’ events, bringing designers, architects, hoteliers and suppliers together to discuss the ideas shaping hospitality design.

Main image credit: Pablo Alzaga / Roostiq

Six-Senses-Kyoto-x-Blink-

Design beyond the concept

1024 640 Guest Author

GTHD

In hospitality, the concept is often mistaken for the summit – it is the moment when the narrative is articulated, the imagery is compelling and the room leans forward in agreement. A single sentence can suddenly hold the entire project together. The direction feels clear. The energy is high  – but as Clint Nagata, Founder and Creative Partner, BLINK Design Group discusses, a concept is only the opening move…

In practice, the design concept is in fact the most visible part of a much longer, more exacting process. The narrative may be distilled into a simple expression – rooted in culture, context or craft – yet that clarity is the result of experience and discipline. It is also the point at which responsibility truly begins.

Image caption: Clint Nagata | Image credit: BLINK Design Studio

For BLINK Design Group, delivery starts at concept. We design with the end in mind: how it will be built, how it will operate, how it will age. Every line drawn carries with it the weight of procurement, coordination and performance. An idea may exist in its purest form at presentation stage, but hospitality design does not live in purity. It lives in logistics, in budgets, in brand frameworks and in construction schedules. The work is in guiding the idea through these forces without losing its integrity.

seating beneath pitched roof in suite at Six Senses Kyoto

Image credit: BLINK / Ben Richards

The unseen middle

The most critical phase of a project rarely appears in a press release. It unfolds in the months between approval and completion: refinement, mock rooms, factory visits, site walks, alignment meetings. It is here that design becomes discipline.

A render can communicate atmosphere, proportion and intent. It cannot communicate weight, texture, tolerance or joinery. That is why we prioritise materiality early and insist on physical reviews wherever possible. Hospitality is, after all, tactile. Guests may not articulate why a space feels resolved, but they will sense when it is not.

Design leadership during this phase requires presence. When clients are engaged from the outset – brought into the reasoning, not only the result – decisions accelerate and cohesion strengthens. There is less persuasion required at the end because understanding has been built throughout.

Moving from render to reality is rarely linear. It demands iteration. It requires technical fluency. It involves adjustment. Refinement is a negotiation between intent and feasibility, always with the original essence in sight.

screens lead the eye through the lobby of the Banyan Tree dubai designed by BLINK

Image credit: Natelee Cocks

Time as a design material

The greatest constraint in hospitality is time. There is seldom enough of it – to detail with comfort, to build without compromise, to perfect without pressure. In renovation projects particularly, hotels remain operational. Revenue cannot pause indefinitely, and so design and construction often advance alongside live guest experience. The choreography is complex and unforgiving.

Time compresses decision-making. It exposes uncertainty and forces clarity. Under these conditions, leadership becomes tangible. A design team must know precisely what is essential and what is adaptable. Without that internal compass, quality erodes quickly.

Precision under pressure is methodical. It is the quiet insistence that even within accelerated programmes, proportion, balance and material integrity will not be diluted.

Blink Design, Banyan Tree Dubai

Image credit: Natelee Cocks

Navigating multiple visions

Hospitality projects are shaped by multiple stakeholders: ownership, operator, brand and, ultimately, guest. Each brings a distinct agenda, and alignment cannot be assumed.

When perspectives diverge, the designer’s role evolves. It is no longer about presenting a resolved vision; it is about listening acutely and interpreting what sits behind each position. Financial objectives, operational efficiency, brand standards and experiential ambition must coexist. The task is to translate these priorities into a cohesive spatial language.

For the last 20 years, and counting, BLINK Design Group has operated as a partner on each project. Partnership requires candour. and understanding where flexibility exists and where it does not. The owner must feel confident in commercial viability. The brand must recognise its values in the outcome. The guest must experience something authentic and considered. When these layers are reconciled with clarity, the project acquires longevity.

Image credit: Ben Richards

Protecting integrity

Experience tempers attachment. Early in one’s career, it is easy to defend every detail as indispensable. Over time, discernment becomes more valuable than defence.
There is a threshold within every project – an internal line that defines its aesthetic, functional and emotional parameters. As long as decisions remain within that boundary, the integrity of the design holds. Outside of it, dilution begins.

Hospitality design is inherently collaborative. Ideas are tested, questioned and reshaped. They rarely remain untouched from inception to completion. Yet this process does not weaken them. It refines them. A project that has been rigorously examined, adjusted and strengthened in response to real constraints carries more credibility than one that has been preserved in isolation.

The concept may capture attention. The completed space must earn trust. It does so softly – through proportion that sits exactly where it should, materials that deepen rather than deteriorate and details that withstand scrutiny long after the opening night has passed.

What remains, when the imagery has circulated and the commentary has moved on, is the atmosphere. The weight of a door. The way light settles across a surface at dusk. The assurance that nothing feels incidental.

This is where a project declares its quality – not in statements, but in standards. In the rigour behind every junction, in the restraint that keeps a space composed and in the resolve to see an idea through without compromise.

What remains is the benchmark you as the designer set – and whether you had the conviction to uphold it.

Main image credit: Ben Richards


Fun fact: I’m usually the person friends rely on to organise trips, schedules, and group plans.

Workhighlights: Successfully coordinating events from planning through to delivery and seeing everything come together on the day.

Fun fact: I’m a keen cyclist and will happily bore people with copious amounts of cycling chat. My top cycling experience (so far) would have to be riding in the spectacular mountains of Crete.

Work highlights: Charles joined Forum Events in 2022. With a background in publishing, editorial media and events, Charles brings a wealth of experience to his role as Senior Production Manager. Having being involved with SPACE from the outset, he is excited to see the brand grow and develop.

Fun fact: People tell Sienna she gives off Bridget Jones vibes, and she loves to bake, always making sure there are shortbreads floating around the office

Work highlights: Sienna joined Forum Events & Media Group while studying Communications and Media, starting in the sales team where she managed and helped launch the first the PA Life Leading Venues of London SHOWCASE, where she built relationships with luxury venues across the capital. Drawn to the stories behind these spaces, she naturally transitioned into the editorial team, creating social media and editorial content. Upon graduating in June 2026, she is excited to be joining as Assistant Editor for Hotel Designs and SPACE.

Fun fact: When not working, Jess can usually be found tending to her kitchen garden in the Sussex countryside or foraging for herbs in the nearby woods. A keen grower, she recently studied a RHS Level 2 Diploma in the Principles of Horticulture during her spare time.

Work highlights: Jess joined SPACE magazine in 2022 and has since progressed from Assistant Editor to Editor. During this time, she has worked across many aspects of the publication – from shaping editorial strategy and overseeing operations to contributing to art direction and representing the brand on stage at industry events including Surface Design Show and WOW!house.

Alongside her role at SPACE, Jess has built a creative career spanning the arts, culture, design and travel sectors. Prior to joining the magazine, she spent more than a decade in the commercial art industry, in artist liaison, gallery management, and curating collections for the hospitality sector across hotels and cruise ships. During this time, she also worked on freelance projects as a writer, photographer, and creative content producer.
 
Jess studied photojournalism at London College of Communication and the Danish School of Media and Journalism and holds a first-class BA (Hons) in Culture, Criticism and Curation from Central Saint Martins.

Fun fact: Katy has spent years perfecting all kinds of accents and loves a good impersonation!

Work highlights: Katy has been with Hotel Designs since the beginning, way back in 2015 when Forum Events & Media Group acquired the brand.

During this time, she has fostered many meaningful relationships with clients from across the hospitality spectrum, as well as playing a pivotal role in the launch of The Brit List Awards, Hotel Designs MEET UPs, client-led roundtables and panel talks, brand and website redesigns, HD Wellness Sets, DESIGN POD podcast, Hotel Designs LIVE panel talk series, Accessible Design Talks and more. Katy is always on the lookout for the next opportunity to help grow the Hotel Designs brand even further.
 
Most recently Katy has stepped in to the role of Publisher at SPACE magazine, the printed bi-monthly publication focused on hotel design, architecture, and development.

Together these platforms offer a comprehensive 360-degree service encompassing digital media, print publishing, and live events – providing unparalleled value to advertisers, partners, and readers alike.