
Designing for wellbeing: a guide to hotel spa design
https://hoteldesigns.net/wp-content/uploads/2026/06/Untitled-12-1024x640.png 1024 640 Guest Author Guest Author https://secure.gravatar.com/avatar/70f59a2fd6e63f164e7a47b6987bbd542ebea82bbbc723da612b0c92bbae768e?s=96&d=mm&r=gGTHD
A successful hotel spa is more than a collection of treatment rooms and thermal experiences. From the sequence of arrival to the way light, water, materials and sound shape the senses, Hotel Designs looks at the decisions that turn wellness facilities into a coherent guest experience…
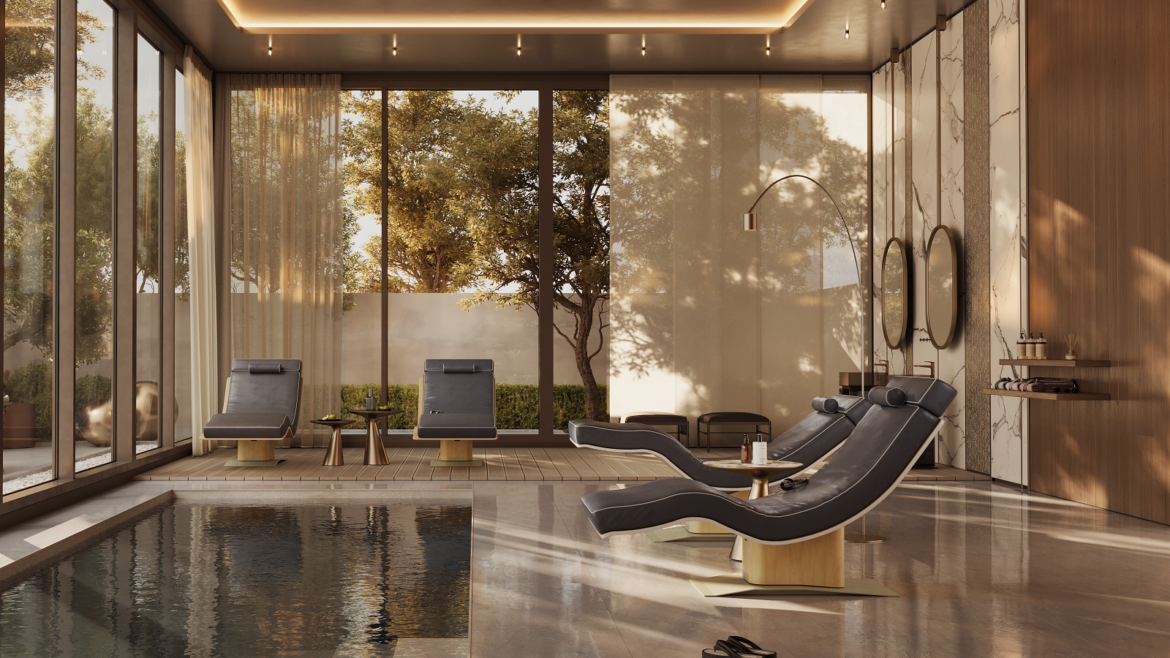
A hotel spa asks the building to do something different. Guests move more slowly and become more aware of temperature, texture, sound and light, so the design has to work at both a practical and sensory level.
That starts with the journey.
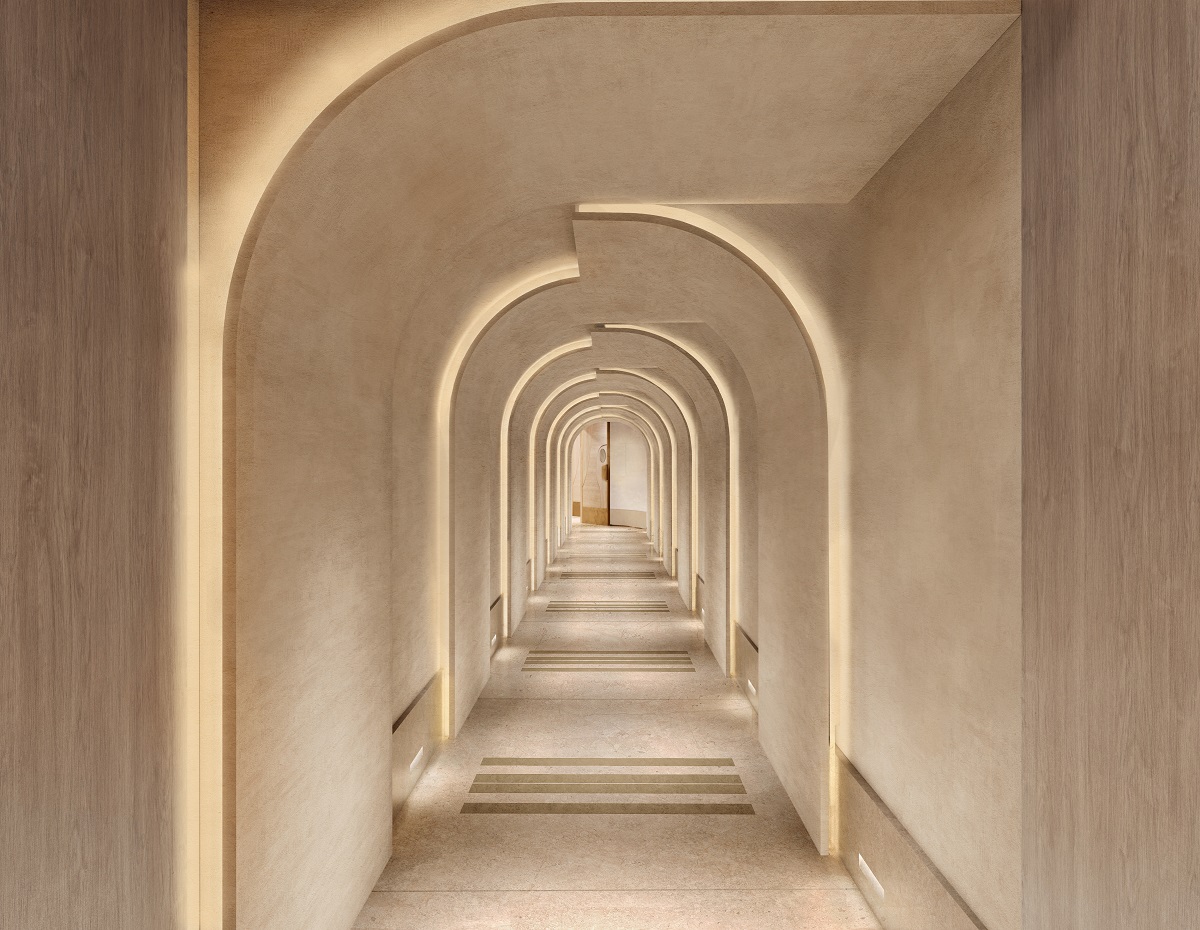
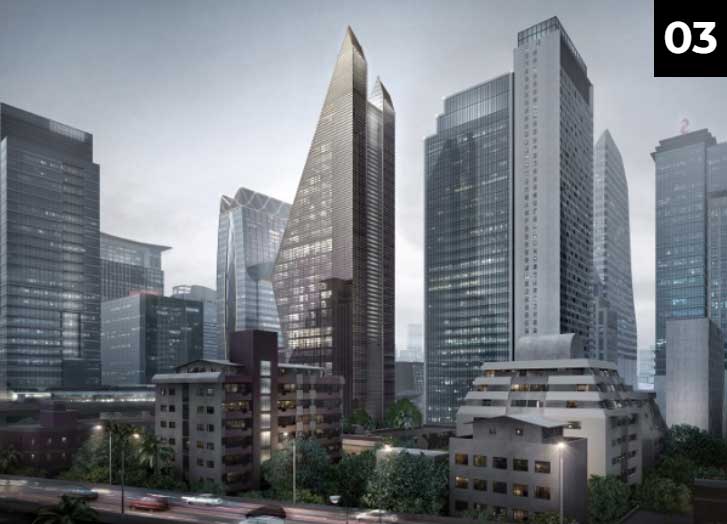
Image credit: Waldorf Astoria London
Shape the spa around the guest journey
The strongest spa plans work as sequences rather than inventories. Arrival, changing, heat, water, treatment and rest each have their own pace, and the transitions between them can be as important as the spaces themselves.
At The Gainsborough Bath Spa, that journey is built around the bathing experience. Thermal pools at different temperatures sit alongside sauna, steam and cold experiences, turning movement through the spa into part of the ritual rather than simply a route between facilities.
That principle is becoming even more relevant as wellness becomes more social and the spa brief expands beyond the traditional treatment room. In Hotel Designs’ spa design trends for 2026, Sparcstudio highlights the growing role of communal sauna culture, recovery spaces and places designed for guests to gather before, between and after wellness experiences.
The implication for planning is simple: connection, recovery and retreat all need space from the outset. Lounges, quieter pause points and social areas should be part of the journey rather than fitted around the facilities once the plan is already fixed. Once that sequence is established, the next question is what gives the experience its sense of place.
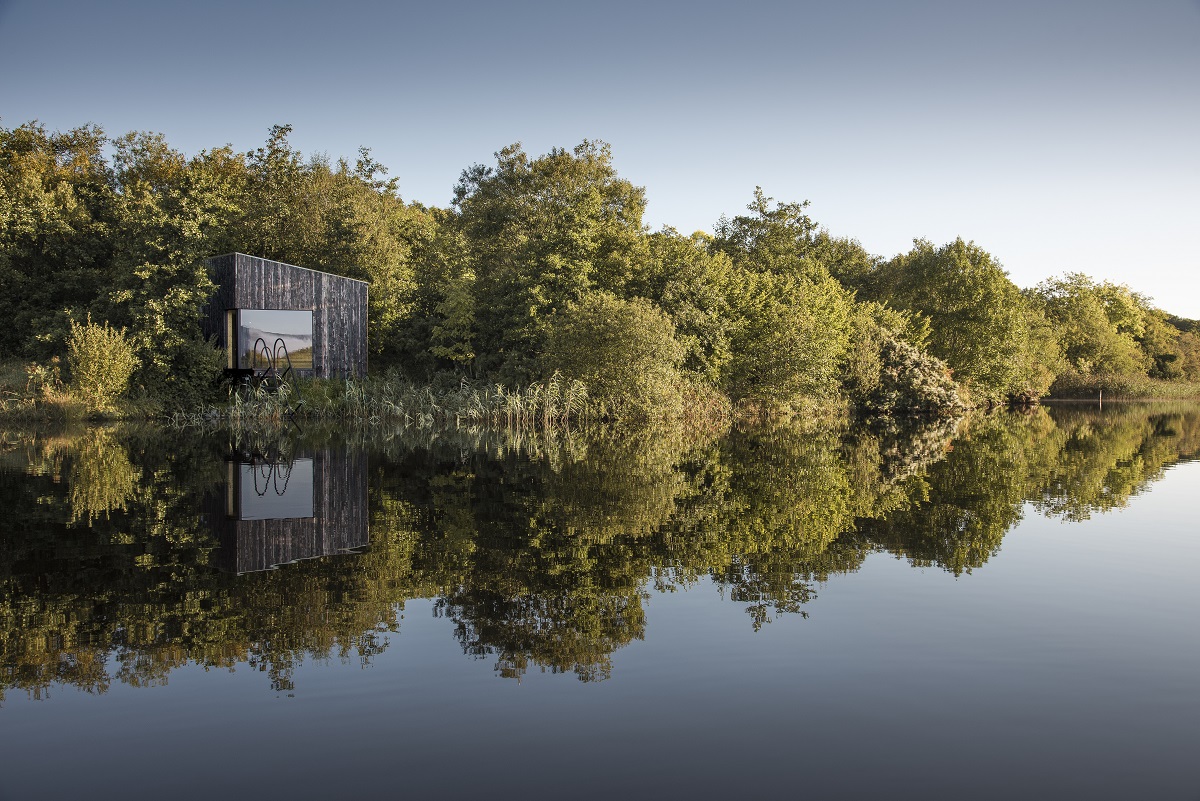
Image credit: Finn Lough
Let the site set the concept
Once the journey has been resolved, the next question is what gives the spa its identity. The strongest concepts often begin with something inherent to the site: its history, landscape, architecture or relationship with water.
At The Gainsborough Bath Spa, that relationship is rooted in Bath’s thermal and Roman history. The spa occupies a group of listed buildings on a site shaped by archaeological remains, with the central thermal pool sitting beneath a two-storey glass atrium and mosaic details drawing the building’s history into the contemporary bathing experience.
Situated on the edge of Lough Erne in County Fermanagh, Northern Ireland, Finn Lough is a family-run waterfront retreat immersed in ancient woodland and lakeside wilderness, which takes its cues from landscape. At Finn Lough, wellness begins in the wild with its Elements Trail Spa, an experience-led wellness journey that invites guests to move through five immersive spaces at their own pace. Guided by the contrast of heat, cold, water and stillness, the trail encourages guests to slow down, reset and reconnect with nature.
In both, context does more than provide a visual theme. It influences where openings sit, how spaces connect and what guests experience as they move through the spa. The result is a concept that feels rooted in its setting rather than applied to it.
Where those views and natural cues are limited, atmosphere has to be created in other ways – and lighting becomes one of the most powerful tools.
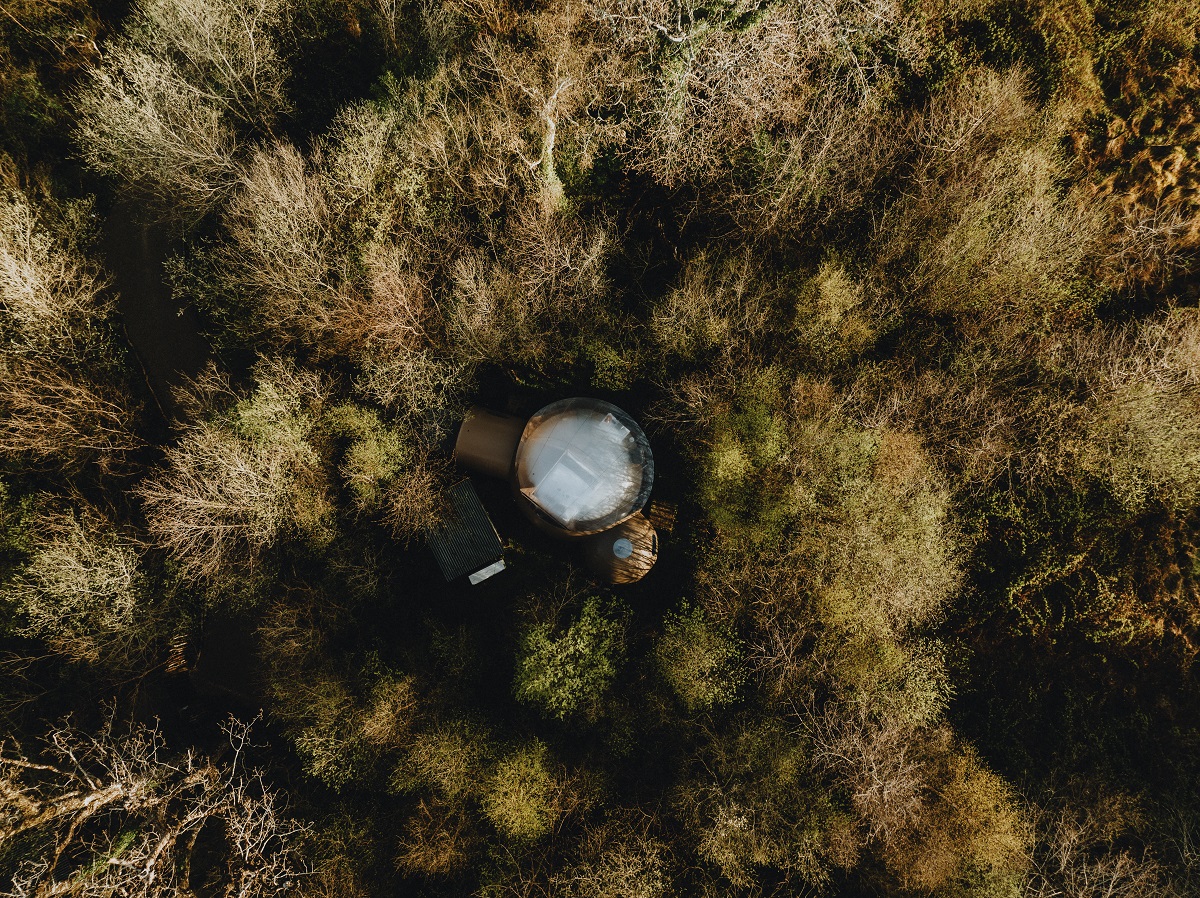
Image credit: Alice Greenfield / Finn Lough
Lighting rooms that have no windows
Where daylight is limited, lighting has to do more than set the mood. It needs to support orientation, reveal materials and help the guest move between the more active and restorative parts of the spa.
Corinthia London is a useful example. Across its largely below-ground thermal spaces, concealed and indirect lighting allows stone, marble and textured surfaces to carry much of the atmosphere, while the scheme becomes progressively softer as guests move further from the city above.
The principle is less about recreating a particular look and more about controlling how the light is experienced. Concealing the source, lighting surfaces rather than directing light towards the guest and limiting glare around reflective water can create atmosphere without compromising comfort. Light levels can then be layered according to use, with greater clarity around arrival and circulation and softer light around treatment and relaxation.
For a wider look at how light can shape the hospitality experience, explore our Guide to Hotel Design: Harnessing the use of light for public areas.Those lighting decisions become even more effective when the materials receiving that light are specified for the conditions of the spa.

Image caption: Corinthia London ESPA spa
Materials that can take water, heat and bare feet
Lighting may establish the atmosphere, but the surfaces receiving that light still have to stand up to water, heat, cleaning and barefoot traffic. Wet areas are unforgiving of finishes chosen for appearance alone.
Flooring should be assessed for the conditions it will actually face, including wet and barefoot use where relevant. Slip resistance can change with installation, cleaning, polishing and wear, so performance in the finished space matters as much as the manufacturer’s specification when the product is new.
That does not mean wet-area materials need to lose their visual character. Mosaic, limestone and marble can all play a strong role in the spa palette, but the finish is only one part of the system. Substrates, falls, movement joints, waterproofing and drainage need to be resolved with the same care from the outset.
For a closer look at this side of the specification, our guide to specifying tiles for hotel pool and spa areas explores the relationship between performance and aesthetics in wet environments.
The same thinking extends beyond the surfaces guests can see. Pool halls combine warm air, high humidity and treated water, creating conditions that affect comfort, condensation and the surrounding building fabric. Ventilation, humidity control, vapour management and the material palette therefore need to be developed together, so environmental performance is not left to be resolved once ceilings and finishes are already fixed.
In a spa, some of the most important design conditions are invisible. Once heat and humidity are under control, sound becomes another part of how the space is experienced.

Image credit: Dormy House
Sound is part of the design
The sensory conditions of a spa do not stop at temperature and humidity. Sound can disrupt a sense of retreat just as quickly as glare or poor thermal comfort, which makes acoustics part of the spatial plan rather than a finishing detail.
That starts with zoning, but it also depends on how the interior is shaped and furnished. Quieter treatment and relaxation areas should be protected from busier circulation and social spaces, while materials and finishes can be used to soften reverberation and reduce the sense of noise carrying through the spa.
Sparcstudio points to sound-absorbing architecture, soft forms, furnishings, wall hangings and natural soundscapes such as water as part of that wider acoustic strategy. These elements work best when they reinforce the spatial planning, rather than being added later as a corrective layer.
At Corinthia, enclosed sleep pods build the same principle into the plan itself: rest is given its own acoustic territory rather than being expected to coexist with every other part of the spa.
The aim is not silence everywhere, but the right acoustic character for each stage of the journey.

Image credit: Eha
Inclusion belongs in the brief
Spa environments can introduce particular access challenges. Wet floors, level changes, heat, steam, pools and changing spaces all affect how easily a guest can move through the experience, which means inclusion needs to be considered while the plan is still fluid.
The practical questions are often very specific. How does a guest move from the changing room to the water? Is there enough space to manoeuvre and transfer comfortably? Can pools, treatment rooms and relaxation areas be reached without creating a separate or compromised route?
Those decisions should be resolved as part of the wider guest journey rather than treated as an additional layer of compliance. Clear circulation, accessible changing facilities and safe routes into wet areas all contribute to an experience that feels considered rather than adapted.
Physical access is only part of the picture. Lighting, acoustics, texture, temperature and the complexity of wayfinding can determine whether the same spa feels calming, disorientating or difficult to use for different guests.
Hotel Designs’ Accessible Design Talks have explored how those sensory conditions can affect neurodivergent guests and people with lived experience of disability. The wider lesson is simple: inclusion belongs at concept stage, because assumptions made on the drawing board become much harder to resolve once layouts, finishes and fixed equipment are in place.
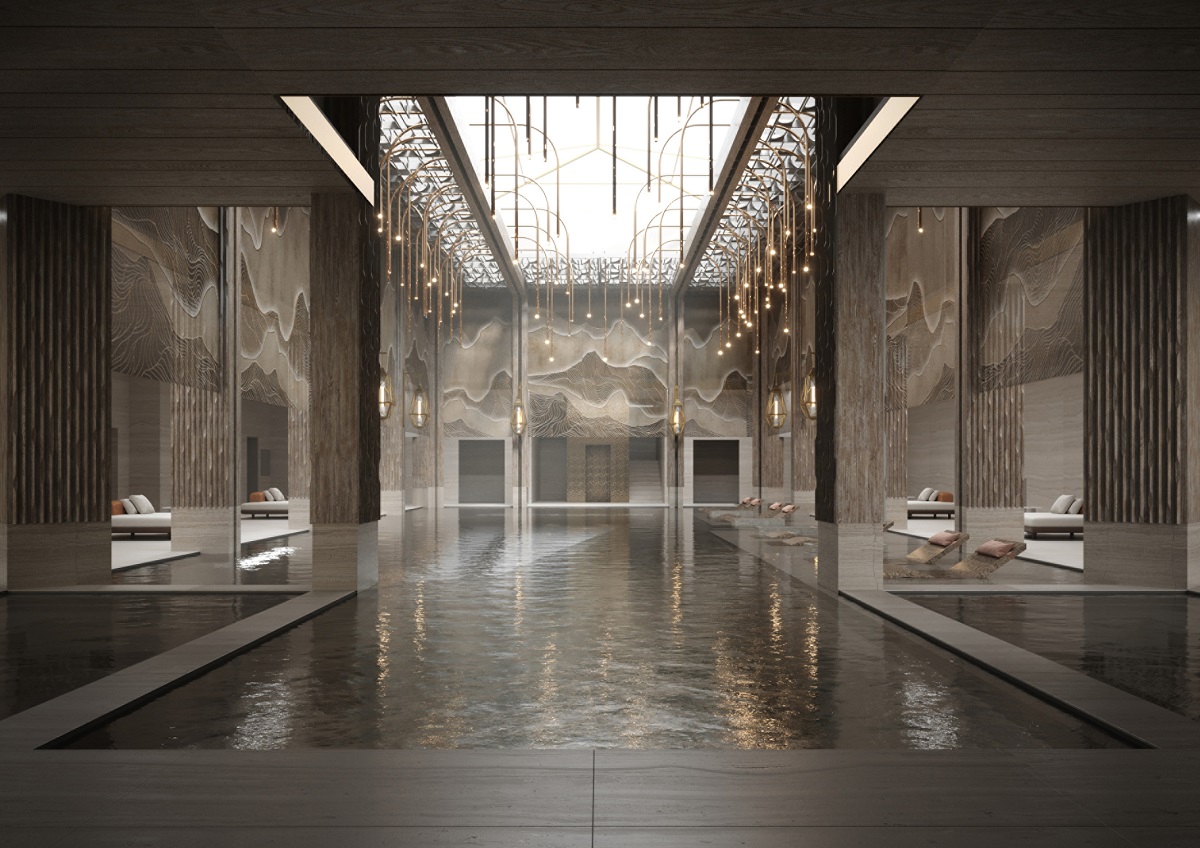
Image credit: Four Seasons Hotels & Resorts
Plan for evolution and operation
A spa should be designed for more than its opening day. Treatments, technologies and guest expectations will change, so the underlying framework needs enough flexibility to evolve without requiring the entire space to be redesigned.
Gleneagles shows how an established spa can be reworked as the wellness offer develops, with new treatment, relaxation and social spaces introduced around the wider facility. Corinthia took a different route: its spa evolved under a new wellness identity while retaining much of the thermal infrastructure and core wet areas already in place.
Both point to the same principle. Pools, thermal rooms, structure and major services represent long-term investments; treatment concepts, equipment and branded experiences are more likely to change. Good planning makes a distinction between the two.
That matters as the spa brief continues to broaden. Longevity programmes may introduce consultation and diagnostic spaces, while contrast therapy and private recovery experiences can demand very different layouts from a traditional treatment room. Building in adaptable rooms, easily accessible building services and a degree of flexibility can make those changes easier to absorb.
Operation should shape the same decisions. Plant, filtration and lighting need to be maintained without unnecessarily opening up finished spaces, while pools and wet areas should be serviceable with as little disruption to the guest journey as possible.
For hotels that remain open during refurbishment, phasing becomes part of the design problem too. The ability to isolate works, protect guest routes and keep parts of the spa operational can determine how practical future change really is.
A well-designed spa should be able to evolve without losing the spatial and sensory qualities that made the experience work in the first place.

Image credit: Conran & Partners
Design for the whole experience
A successful hotel spa is not defined by how many facilities it can offer, but by how coherently the experience comes together. The journey should feel intuitive, the setting should inform the concept, and light, water, heat, materials and sound should work together rather than compete for attention.
The best schemes balance those sensory qualities with the practical realities behind them. Inclusion, maintenance and the ability to evolve all need to be considered with the same care as the spaces guests see and touch.
Guests should not need to notice the complexity behind the spa. When the planning, sensory detail and operation work together, what they experience is simply a space that feels calm, considered and effortless – exactly what the guest came for.
For more practical guidance on hospitality interiors and architecture, explore the Guide to Hotel Design. The conversation continues at Hotel Designs’ events, bringing designers, architects, hoteliers and suppliers together to discuss the ideas shaping hospitality design.
Main image credit: LEMI