












In the Catalan spa town of Santa Coloma de Farners, INBECA has designed, built and installed one of the largest Finnish saunas in Europe – a ninety-square-metre landscape of wood, glass and heat with a garden at its heart…
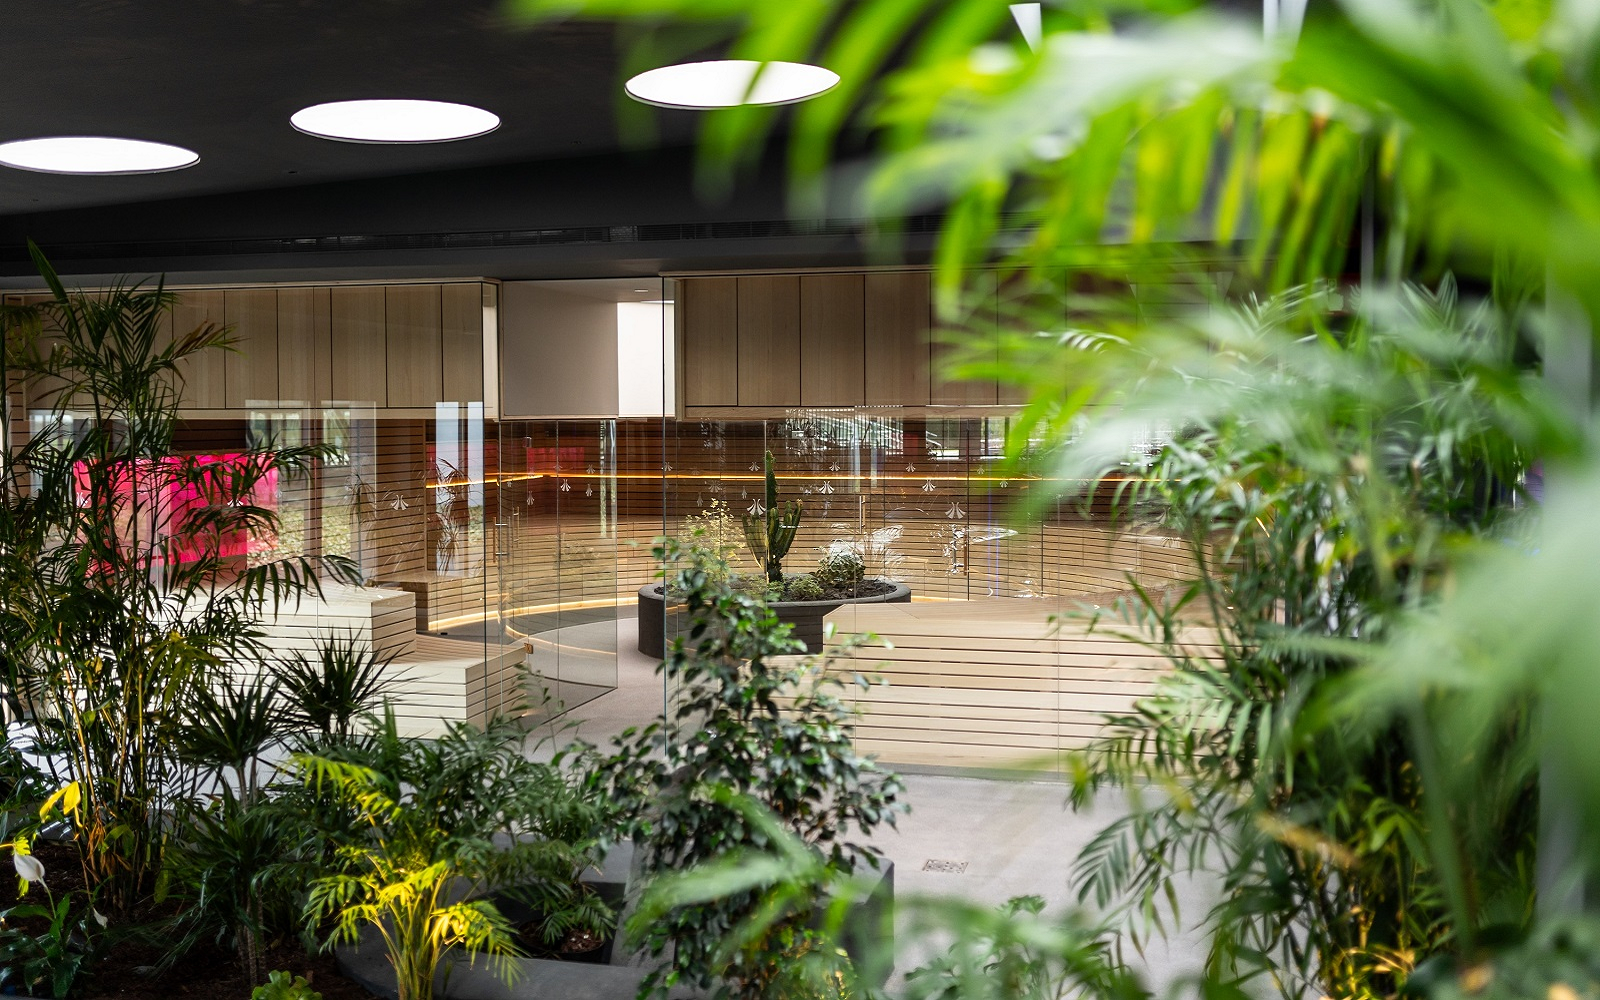
Magma is a thermal spa fed by natural mineral waters, the very origin of wellness culture. Its latest chapter is OASI, a sensory space conceived as a journey through heat, salt, steam and cold. At its centre sits the Sauna Garden, created by INBECA, the Barcelona-based wellness manufacturer that has been crafting saunas and steam rooms since 1964.
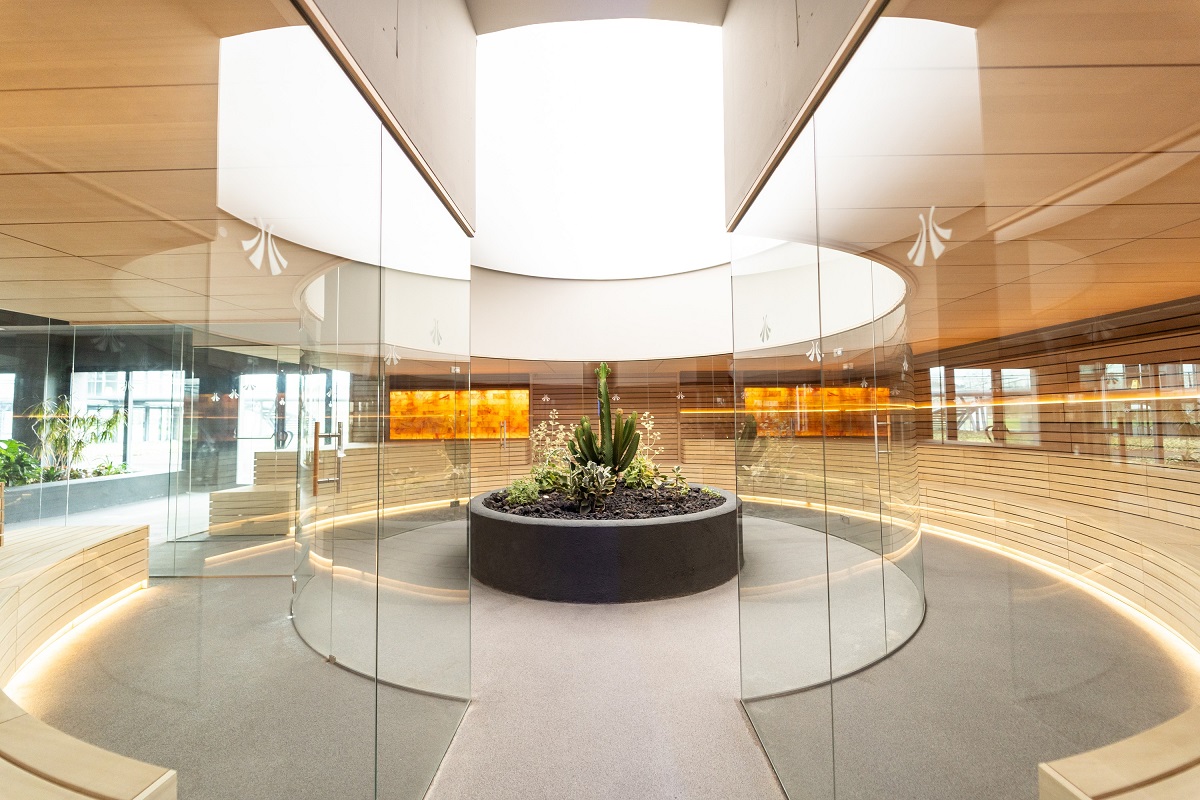
Image credit: David Rueda / Magma Centre Lúdic Termal
A sauna that unfolds like a landscape
With a floor plan of 9.42 × 9.54 metres, the Sauna Garden is less a cabin than a place to wander. Two-tier semicircular benches in hemlock trace soft curves around an indoor garden, while curved glass lets the planting and the light flow through the space. LED lines beneath the benches lift the light from the floor, and chromotherapy glows behind the backrests. Four concealed heaters create different zones between 75 and 90 °C, so each guest can find their own intensity.
Every element was made to measure. Three of the four doors are accessible, the bench fronts can be removed for maintenance, and the whole sauna is managed through INBECA’s Ecotouch control system – details that rarely make the photographs, yet shape how a space like this performs day after day.
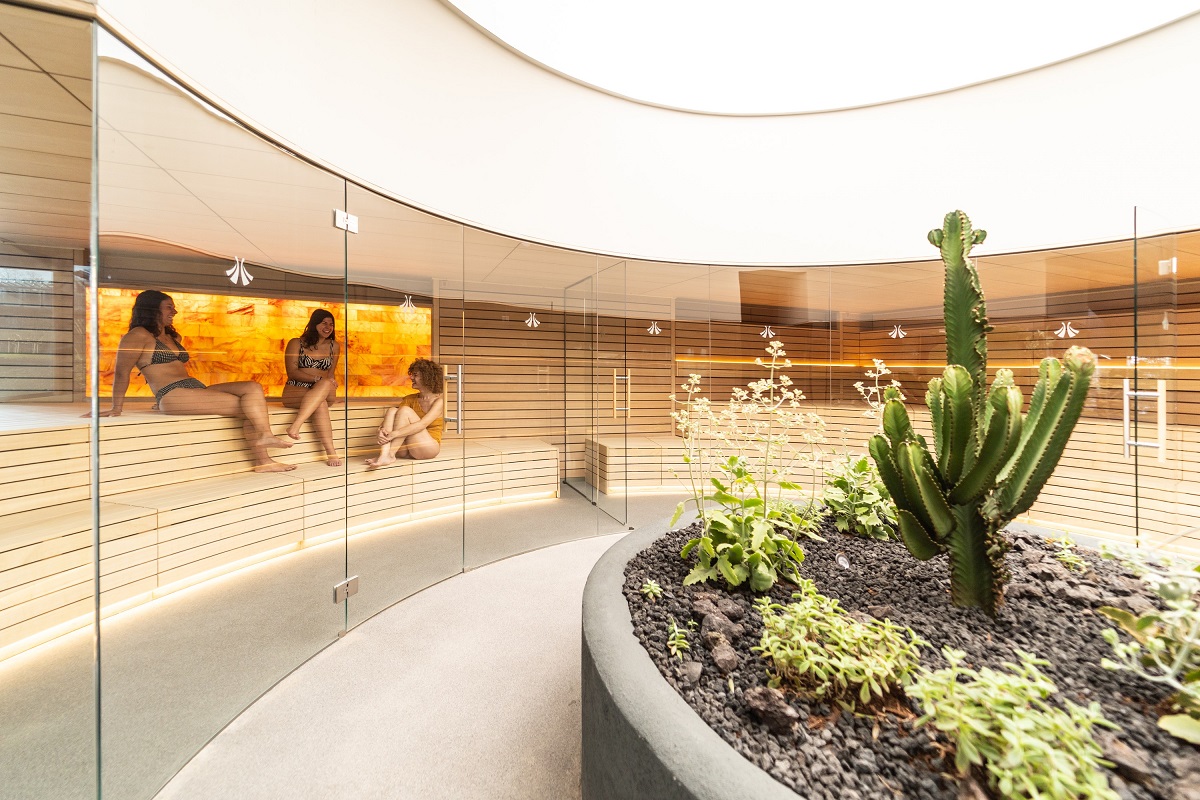
Image credit: David Rueda / Magma Centre Lúdic Termal
Salt, steam and a vault of black
Beyond the sauna, the journey continues. A 2.24 m² wall of salt blocks glows from within, washing the room in warm tones. In the hammam, a vaulted black acrylic ceiling turns the steam dense and silent above a U-shaped bench for up to twelve people. The 7.07 × 5.36 metre cabin was adapted to the building’s existing pillars, with a vaulted niche housing two black Bossini showers and a basin with an integrated tap.
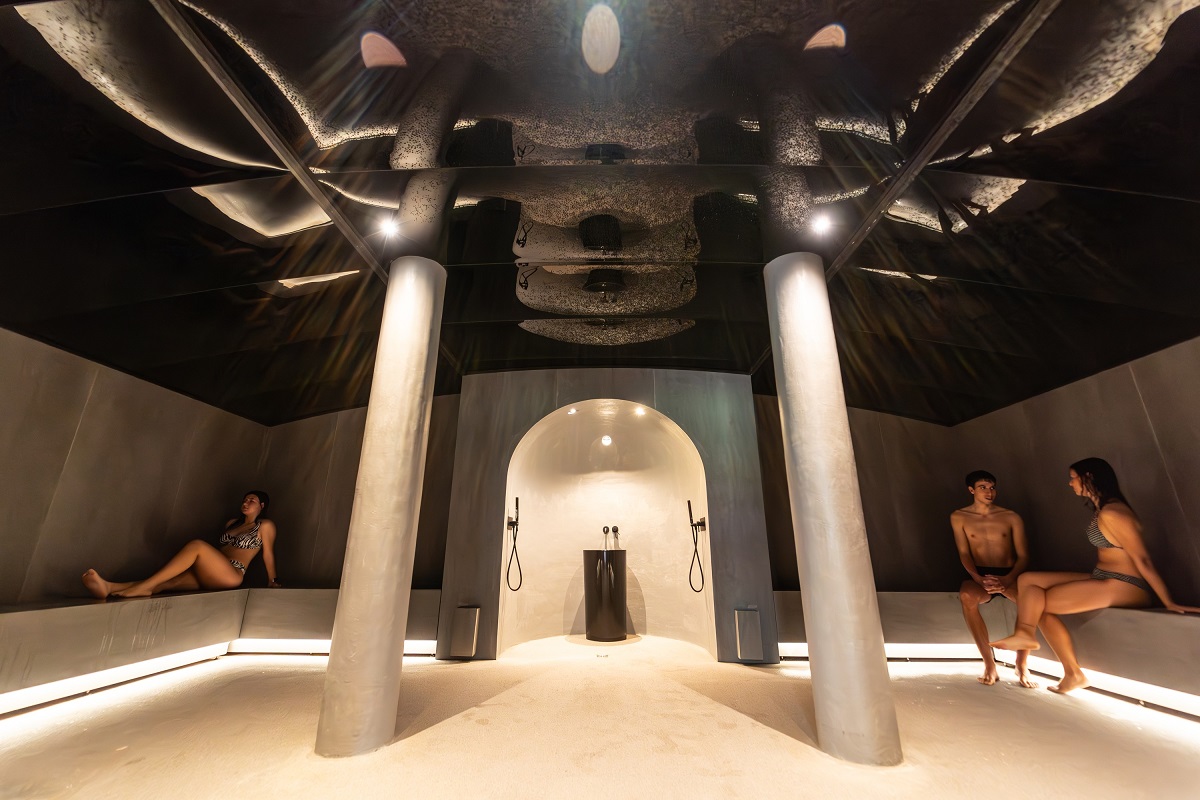
Image credit: David Rueda / Magma Centre Lúdic Termal
The moment the water falls
Contrast is part of the ritual. In three tall, narrow cabins bathed in blue, a single pull on a handle releases thirty litres of water from a stainless-steel bucket. The journey ends with cold: ice falls into an illuminated glass bowl, waiting for a hand to gather it.
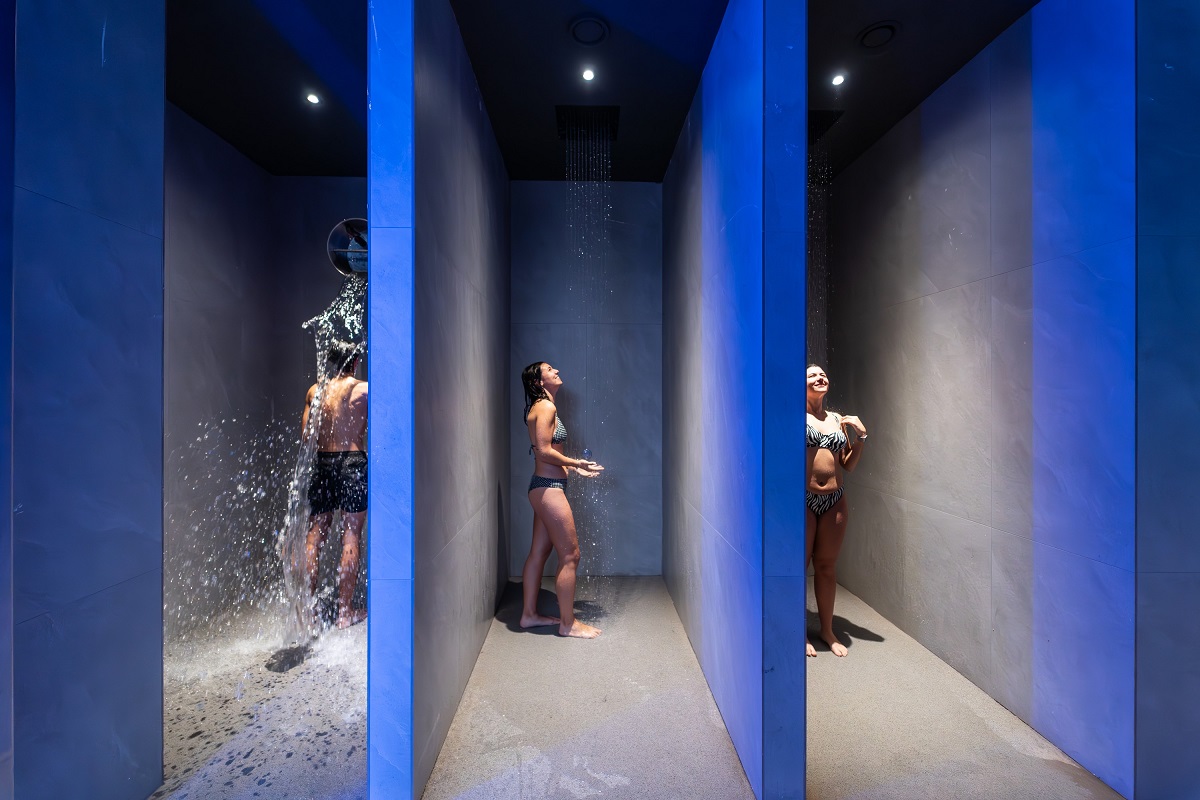
Image credit: David Rueda / Magma Centre Lúdic Termal
Made for the space, not the catalogue
For INBECA, Magma illustrates a way of working that runs through its projects for hotels, spas and sports clubs: bespoke design, in-house manufacturing and integration into existing architecture. Four generations on, the family company has delivered wellness spaces in more than 30 countries.
“A garden embraces the wood and glass; inside, the heat waits at water level.”
This article is part of our paid content offering. To explore sponsored editorial opportunities with Hotel Designs please contact Katy Phillips.
Main image credit: David Rueda / Magma Centre Lúdic Termal