










Maille, an unbuilt hotel concept by Hadis Narimani, has won SBID International Design Awards 2026 Regional Winner, CGI & Visualisation – Middle East, for a beadwork motif that shifts in density from bar to corridor to spa. We spoke to Narimani about the design concept…
I began Maille with one fashion reference. In the garment, beadwork gathered at a seam and became sparser where the fabric pulled away. What stayed with me was the change in density. It gave me a way to design a series of hotel interiors: the same material idea could become concentrated, stretched or reduced according to the role of each space. I did not want a bead pattern repeated across every wall. If the amount and position of the detail never changed, the reference would have remained decoration.
I used the beadwork rule to connect a bar, a corridor and a spa without making them identical. The bar carries the greatest concentration. The corridor extends the field along a route and lifts it over the entrances. In the spa, the beadwork falls to a narrow band. The three views describe a change from social space to circulation and then to a quieter room.
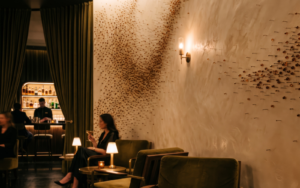
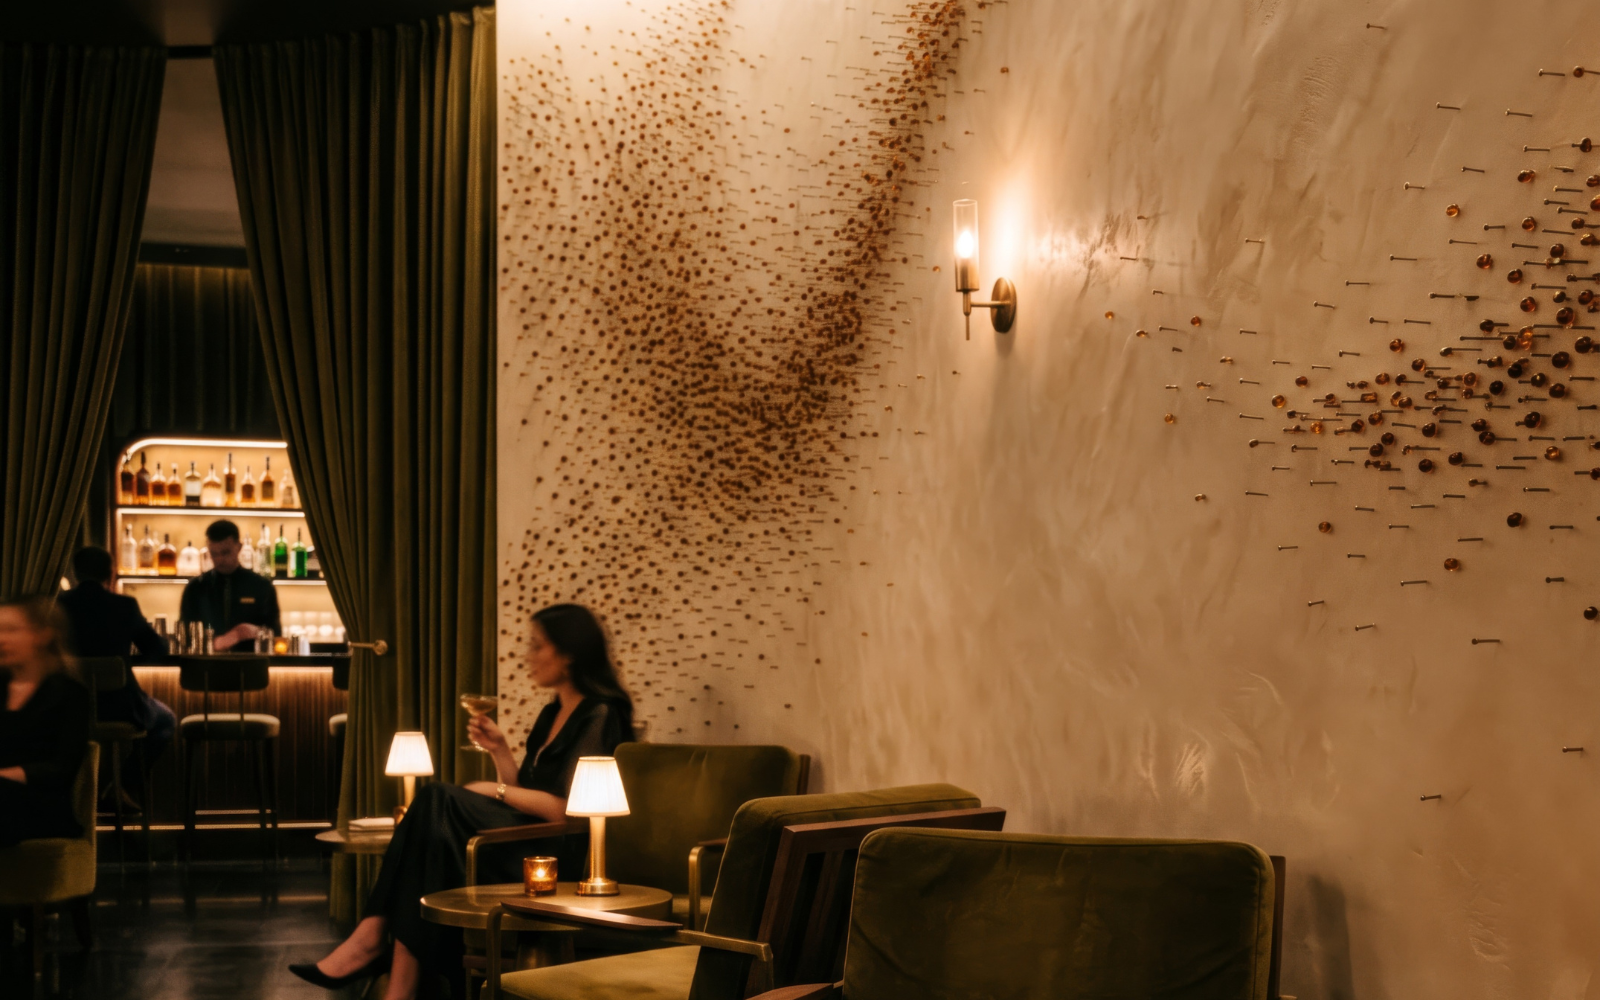
In the bar, the bead field travels across a curved plaster wall above olive velvet seating. The curve gives the dense area room to gather and separate instead of ending at a hard edge. In the visualisation, warm light catches the projecting points against the pale wall; the darker floor and seating give the detail a place in the room rather than making it the only thing to look at. At close range the proposed glass and metal would have different reflectance and weight. That relationship is central to the idea.
-
- Image credit: Design and AI-assisted visualisation: Hadis Narimani
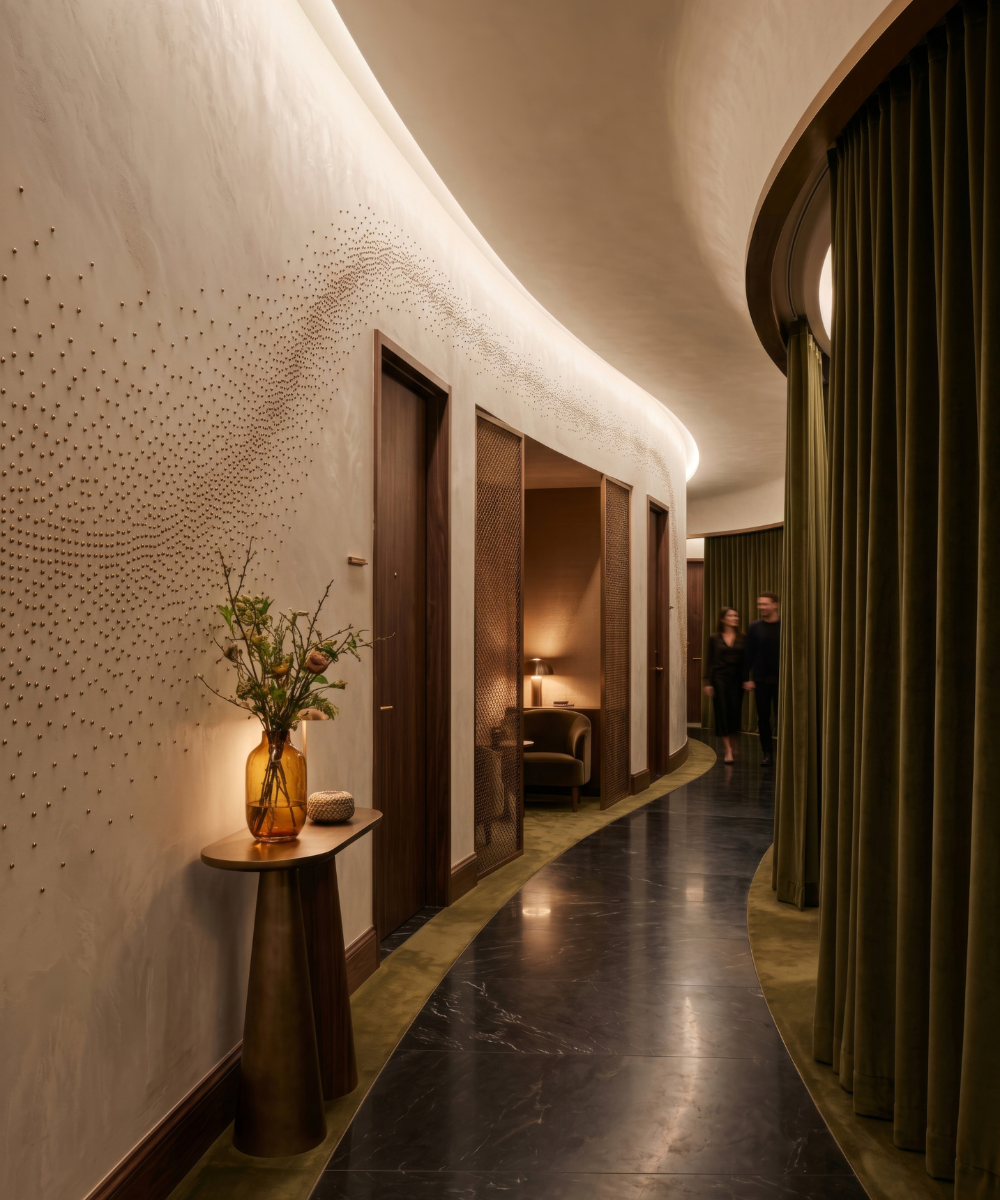
The corridor is a different test of the same rule. The wall bends along the route. The beads gather above the doorways, then disperse along the curved wall. The entrances interrupt the surface, so they give the pattern a reason to change. A continuous line of light at the ceiling makes the wall legible as the corridor turns. The olive edges and dark flooring keep the passage connected to the bar’s palette, while the beadwork covers less of the wall. I wanted the detail to guide the reading of the route without covering every surface between one room and the next.
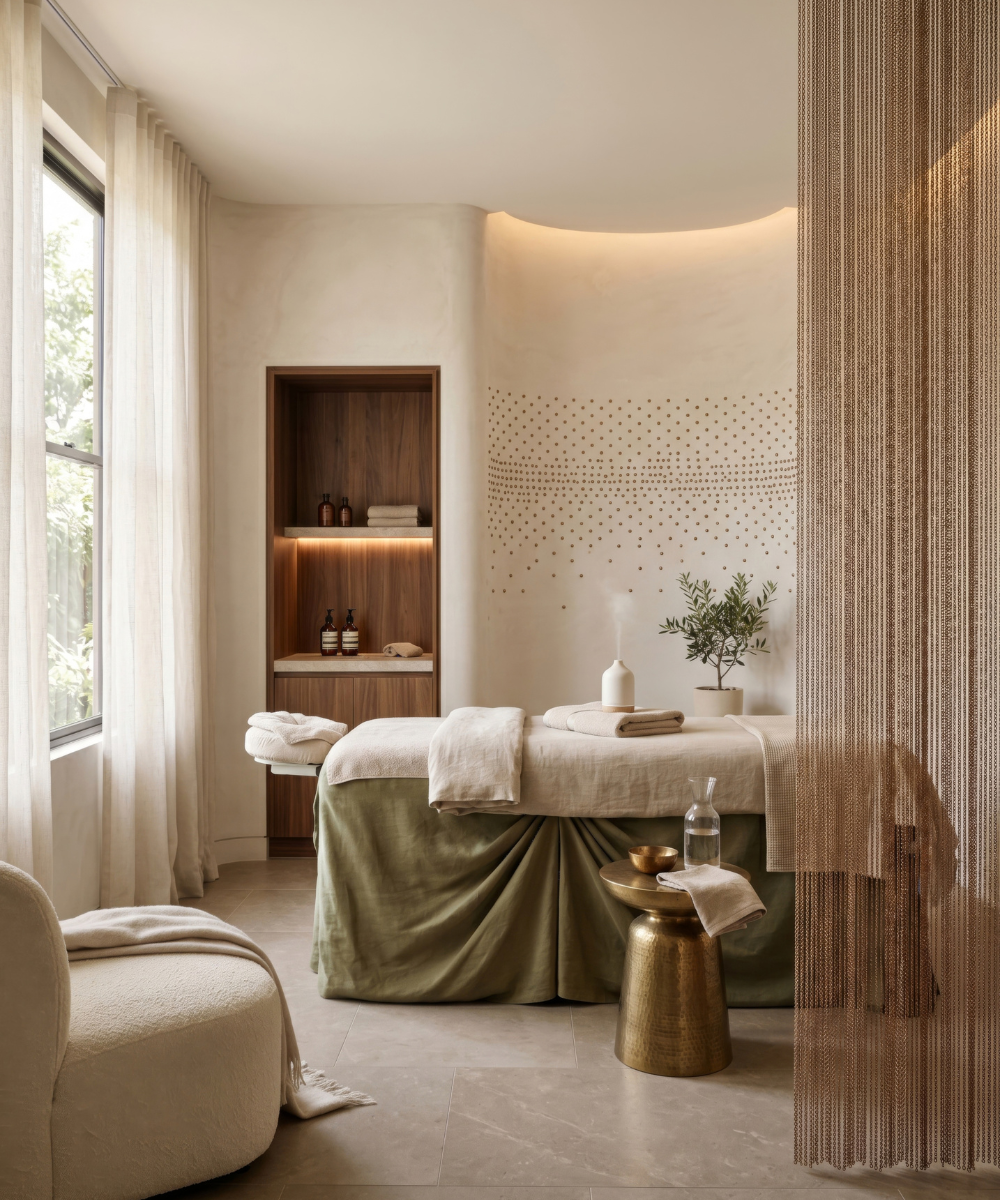
In the spa, reduction matters more than display. A single bead band sits above the treatment bed. Its position is enough to carry the idea through, while the rest of the plaster wall stays relatively open. The visualisation shows daylight softened by sheer curtains, with a bronze-toned mesh screen giving the room another fine layer of texture. The screen and the bead band are related in scale, but they have different jobs. This view tests whether the scheme can still read as Maille when most of the bead field is taken away.
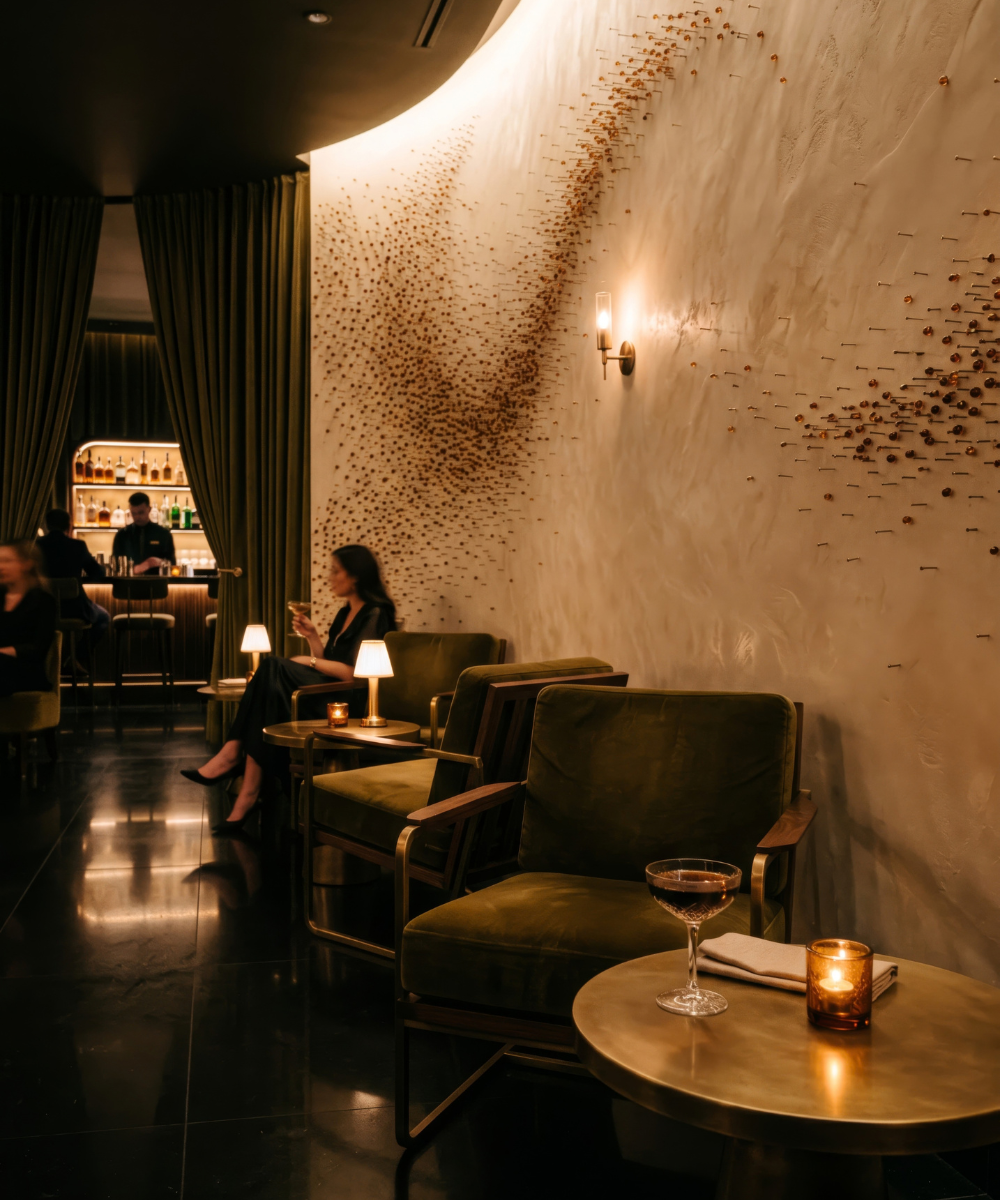
Image credit: Design and AI-assisted visualisation: Hadis Narimani
The proposed material detail is amber glass on projecting bronze pins through lime plaster. Glass could catch and return warm light; bronze would carry each bead away from the wall. Walnut and olive velvet give the rooms a darker, softer counterweight to the plaster and glass. Those are design intentions, not construction claims. No physical sample has been made. The bead-to-pin connection, the fixing behind the plaster, cleaning, durability and safe projection in public use would all need to be resolved with fabricators and a future hotel operator before the idea could become a specification.
I set the density rule, directed AI-assisted visual explorations against it, then selected, corrected and sequenced the images that held together as one project. The final views are a way to test spatial and material relationships and communicate a proposal. I want the images to make the idea clear enough that a reader can see where the rule changes and where practical development must begin.
For me, the strongest part of the work is the discipline of variation. A craft reference becomes useful to an interior when it starts making decisions: where a wall becomes active, where an entrance changes the rhythm, and where a quieter room needs less.
Image credit: Design and AI-assisted visualisation: Hadis Narimani