












GTHD
In hospitality, adaptive reuse has often been treated as the practical route: a way to unlock value from buildings that are already there, particularly when new development is difficult, expensive or slow – Niko Karstikko, Co-Founder and CEO of Bob W discusses how this undersells its potential…
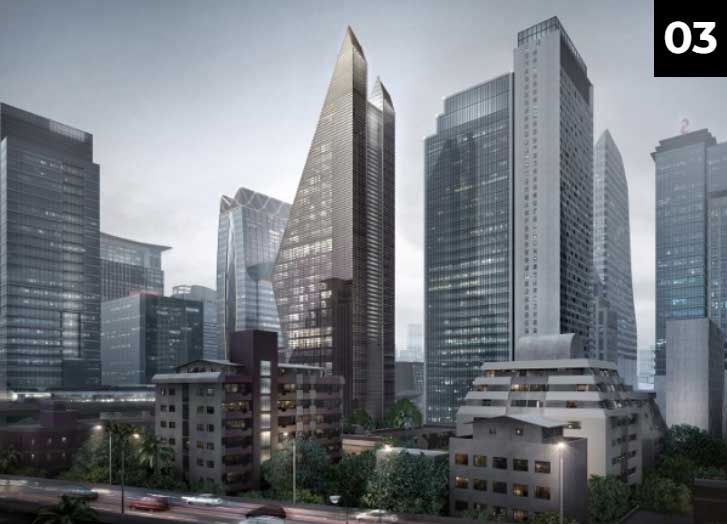
At its best, adaptive reuse is not simply a workaround. It is a design approach with its own discipline, intelligence and commercial logic.
Across Europe’s cities, some of the most interesting hospitality projects are no longer beginning with a cleared site. They are emerging from former offices, underperforming hotels and buildings whose original purpose has faded faster than their architectural value. These assets already hold location, memory, material character and civic presence. The task is not simply to make them function again. It is to understand what is worth preserving, what can be reimagined and what the building is still capable of becoming.
At Bob W, adaptive reuse has become an important part of how we grow. Our portfolio includes former offices, hotels, a post office, a police station and even a chocolate factory. We have completed office conversions in more than 10 markets, with recent projects including former office buildings in Athens and Rotterdam, a former post office in Dortmund and converted hotel assets in Munich.
Each project begins with a similar question: not how do we impose a model on this building, but how do we allow the building to inform the model?
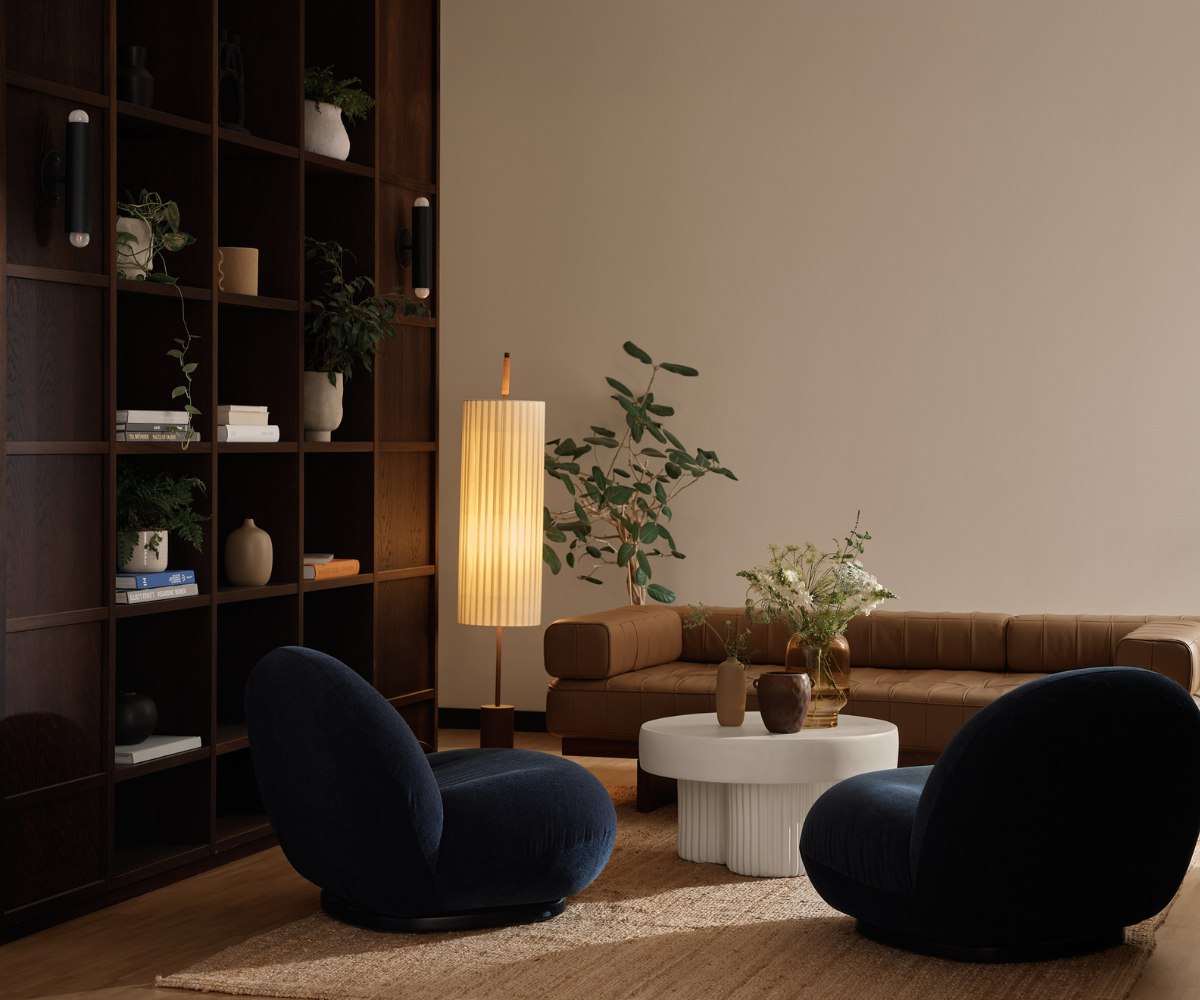
Image credit: BOB W Munich
The value already there
Hospitality development is being shaped by familiar pressures. Construction costs remain high. Materials are expensive. Permitting can be slow and uncertain. In that context, repurposing an existing structure can offer a compelling alternative to ground-up development.
But the argument for adaptive reuse is not only practical. It is also urban, environmental and experiential.
Many city centres are still working through the long-term effects of changing office demand. Buildings that once had a clear commercial purpose are now underused, poorly suited to modern occupiers or no longer viable as traditional workspace. Empty buildings weaken streets, reduce footfall and leave gaps in the life of a district.
Hospitality can help return those assets to productive use. A well-positioned aparthotel or serviced apartment building can support local businesses, bring people back into an area and create new reasons for guests and residents to engage with a neighbourhood.
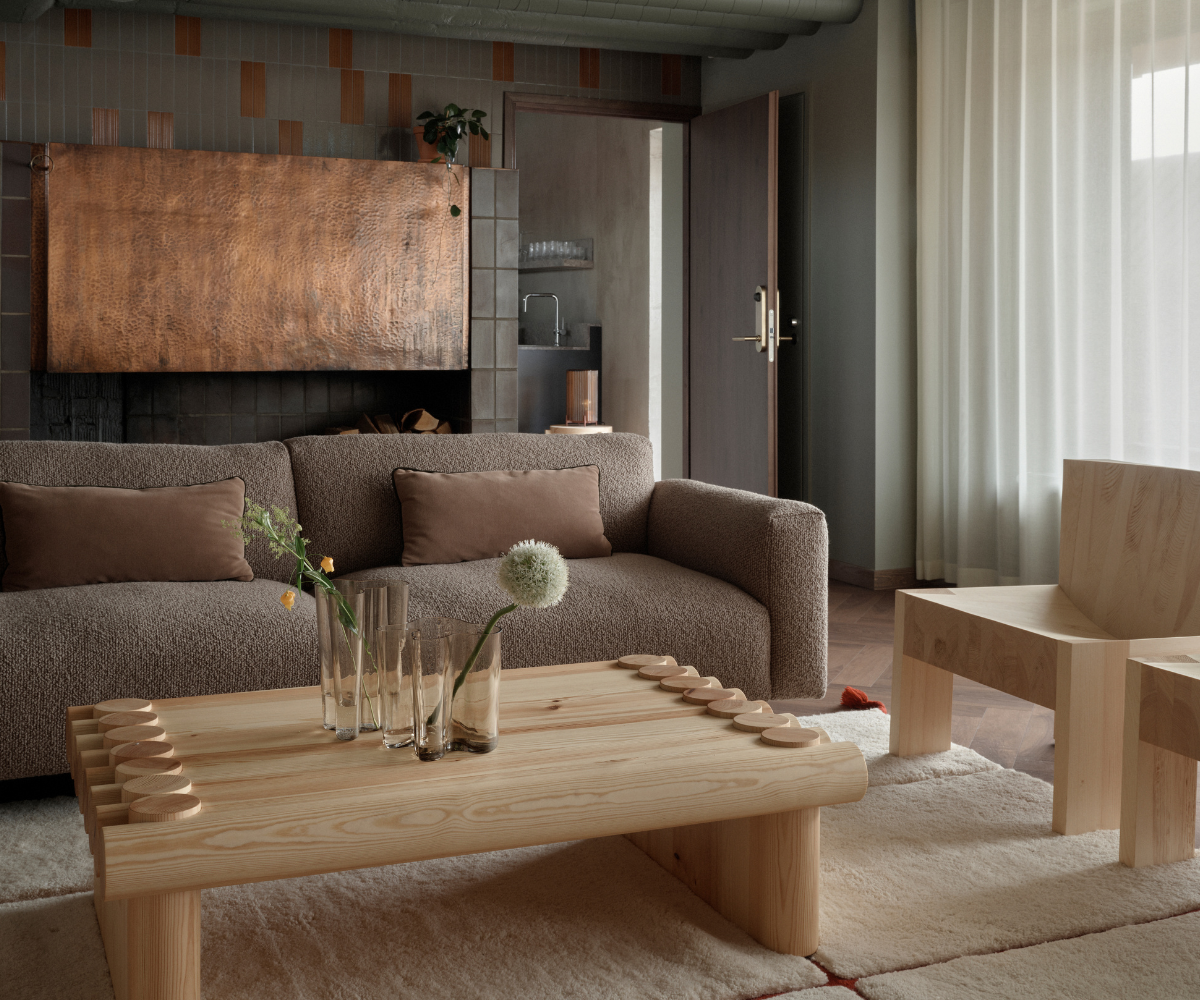
Image credit: BOB W Helsinki
There is also an environmental case that is becoming harder to ignore. Buildings carry embodied carbon long before a guest ever checks in. Retaining and upgrading foundations, frames and façades can reduce demolition waste and avoid a significant share of the emissions associated with new construction.
The strongest conversions do not stop at retention. They use refurbishment as a moment to improve performance through better insulation, efficient systems, renewable electricity, energy-saving lighting and reduced water use. Across Bob W’s portfolio, a typical stay produces 3.78kg CO₂e per night, 69% below the European hotel average of around 12kg CO₂e.
In Athens, for example, Bob W Stadiou will transform part of a central former office building into 129 serviced apartments, with works designed to improve energy efficiency and run on 100% renewable electricity.
Reading the building
Not every building should become hospitality. Adaptive reuse only works when the fundamentals are right.
The first assessment is physical. Is the structure sound? Does the façade have integrity? Are the floorplates workable? Is there enough natural light? Can the existing services be upgraded efficiently? Windows, ceiling heights, vertical circulation, acoustic performance, fire requirements and structural capacity all matter. A building may have character, but character alone does not make it viable.
The second assessment is operational. Hospitality depends on consistency, even when every room does not look the same. Existing buildings rarely offer the clean grid of a new-build hotel. They produce irregular corners, varied room types and unexpected volumes. These are not automatically problems. In the right hands, they become part of the experience.
Then there is the narrative. We are drawn to buildings with qualities that can be preserved and reinterpreted: a façade, a structural rhythm, a stairwell, a former use, a local story. A good adaptive reuse project should not feel as though the existing building has been erased. The point is to work with it, not against it.
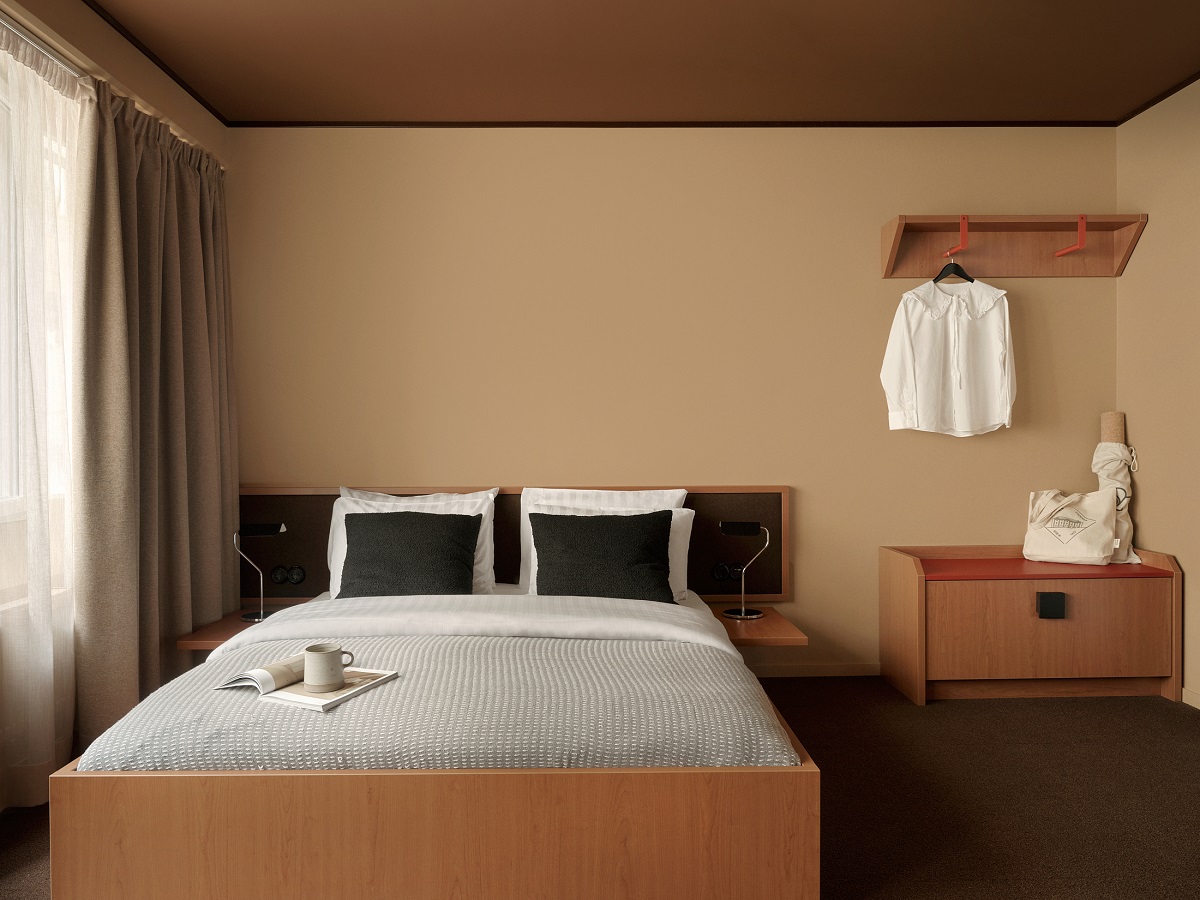
Image credit: Bob W Norrmalm
The discipline of constraint
Converting an existing building is rarely linear. Drawings do not always match reality. Hidden issues appear once works begin. Technical equipment has to be threaded through spaces never designed for it. Bathrooms, air conditioning, acoustics and fire upgrades can turn apparently simple layouts into intricate design exercises.
This is where adaptive reuse demands a different kind of discipline from new-build development. In a new-build hotel, the design team can often begin with standardisation. In an existing building, the starting point is discovery. The building answers back. It sets limits, creates friction and occasionally offers something better than the original brief imagined.
The challenge is to solve problems in ways that are repeatable enough to operate well, but not so uniform that the building loses its character. A room shape that would never be drawn from scratch may become one of the most memorable apartments in the property. A retained wall, exposed material or awkward volume can become the detail that gives the guest a stronger sense of place.
Constraint, handled well, sharpens the design. It forces choices. It asks what is essential and what can adapt. It rewards teams that know the difference between compromise and dilution.
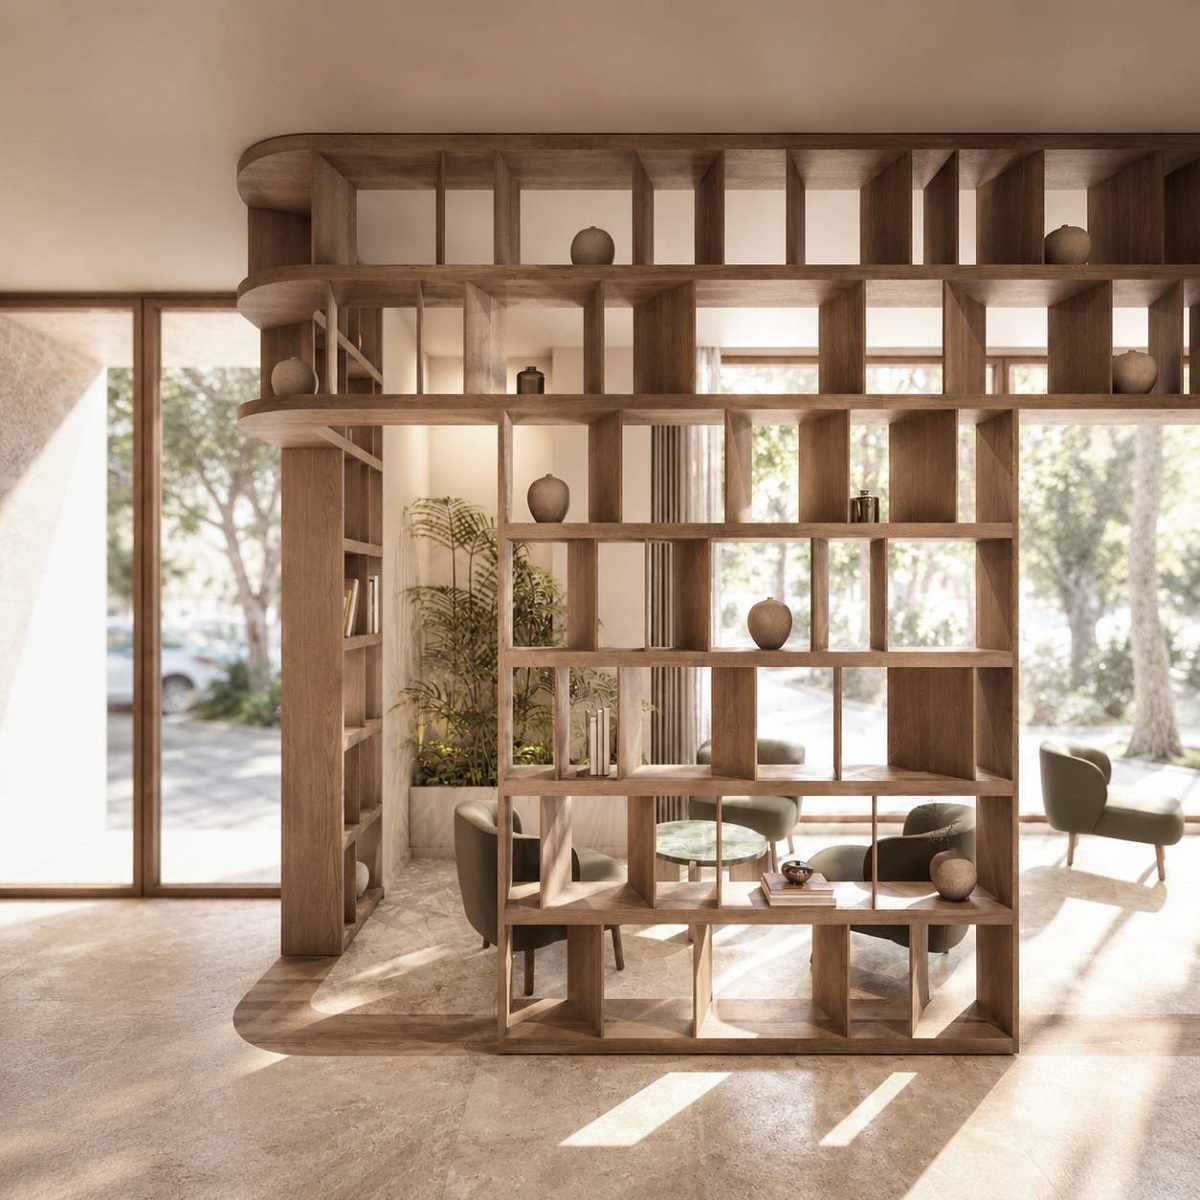
Image credit: Bob W Valencia Turia
Place, not pastiche
For guests, this matters. Modern travellers increasingly want to feel connected to the place they are visiting. One reason short-term rentals became so popular was that they often offered a stronger sense of local life than many traditional hotels.
At Bob W, that idea sits at the centre of both our design playbook and guest experience. There is a recognisable thread across every property, but each building is designed to feel rooted in its specific city and neighbourhood. Stockholm Norrmalm should feel like Stockholm Norrmalm. Shoreditch should feel like Shoreditch. Munich Schwabing should feel like Munich Schwabing.
Not through clichés, but through a considered interpretation of place.
That comes through in furniture, art, ceramics, colour, materials and surfaces. We work with local designers, artists, artisans, makers, manufacturers and brands wherever possible, so each property reflects the community and design culture around it.
Technology has a role here too, but it should sit in the background. Smart locks, proprietary software and digital guest services can allow smoother access and a more seamless stay without requiring a conventional front desk or extensive back-of-house areas. That flexibility is particularly valuable in buildings that were never designed for hospitality. The guest should feel the character of the building and neighbourhood first. The technology should simply make the stay work.
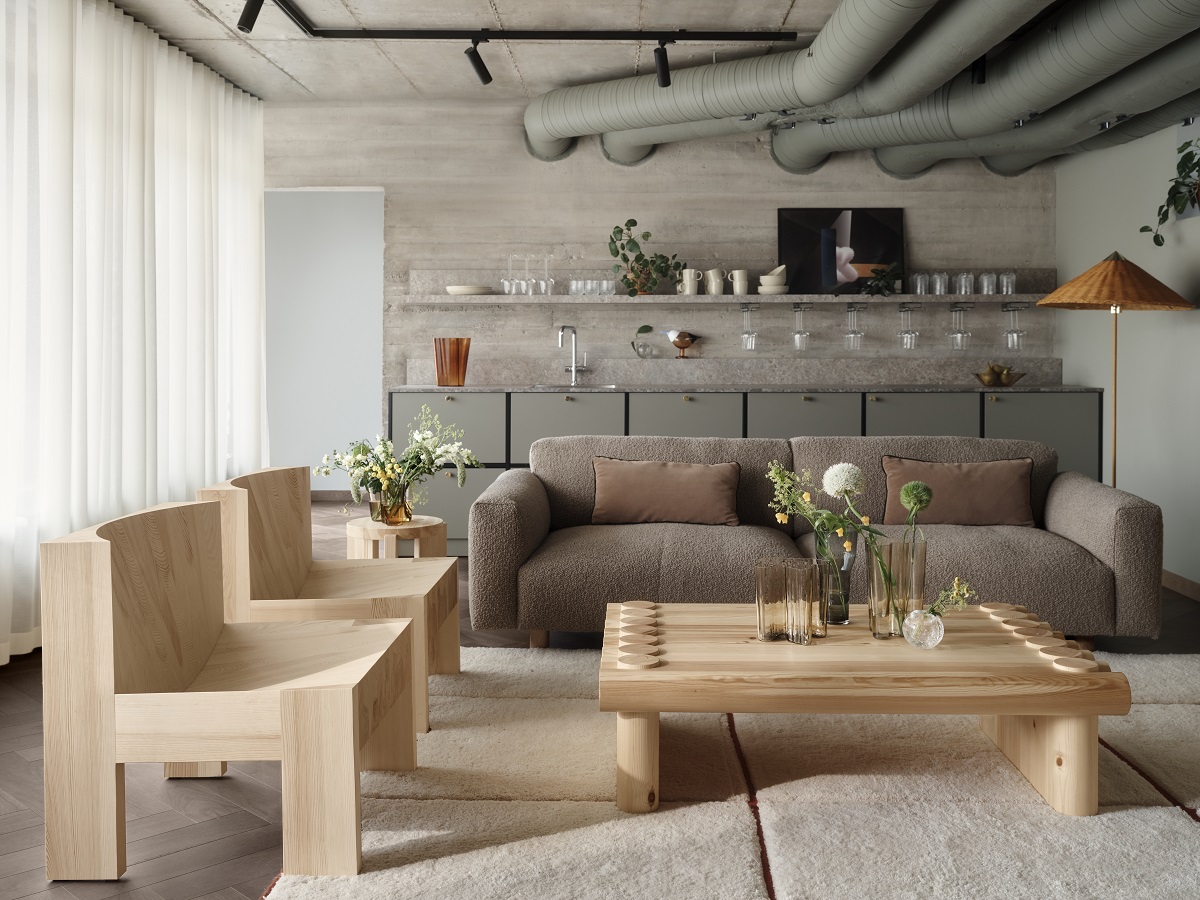
Image credit: BOB W Helsinki
A building allowed to speak
Bob W Kamppi in Helsinki shows how adaptive reuse can shape the guest experience rather than merely house it. The property is a 1970s office building that was converted into a 99-apartment aparthotel, with the renovation designed around retaining rather than erasing the characteristics of the original structure.
That approach shaped both the environmental performance and the design. Retaining the existing building reduced the emissions associated with construction compared with starting again, while upgrades including more efficient building systems and windows improved its operational performance. The completed project achieved LEED Gold certification.
Just as importantly, the original architecture remains legible. Rather than smoothing away every trace of the building’s previous life, Bob W and its design partners kept elements of its late-modernist character visible and allowed them to inform the new use.
The clearest expression of that is the Iittala Sauna Lounge. Created with Finnish heritage design brand Iittala and Helsinki-based studio Koko3, the space combines bare concrete, tile and copper with contemporary Finnish furniture and objects, while retaining original features including the fireplace. Instead of recreating a traditional lakeside sauna, the team reinterpreted the ritual for an urban setting: a city sanctuary that still feels unmistakably Helsinki.
The project has since attracted international design attention, including coverage from Monocle, but its strength is not that it disguises the building’s origins. It is that it makes them useful again.
The result works because the building has not been treated as a shell to be overwritten. Its past remains visible, but it is no longer fixed there. It has been given another life.
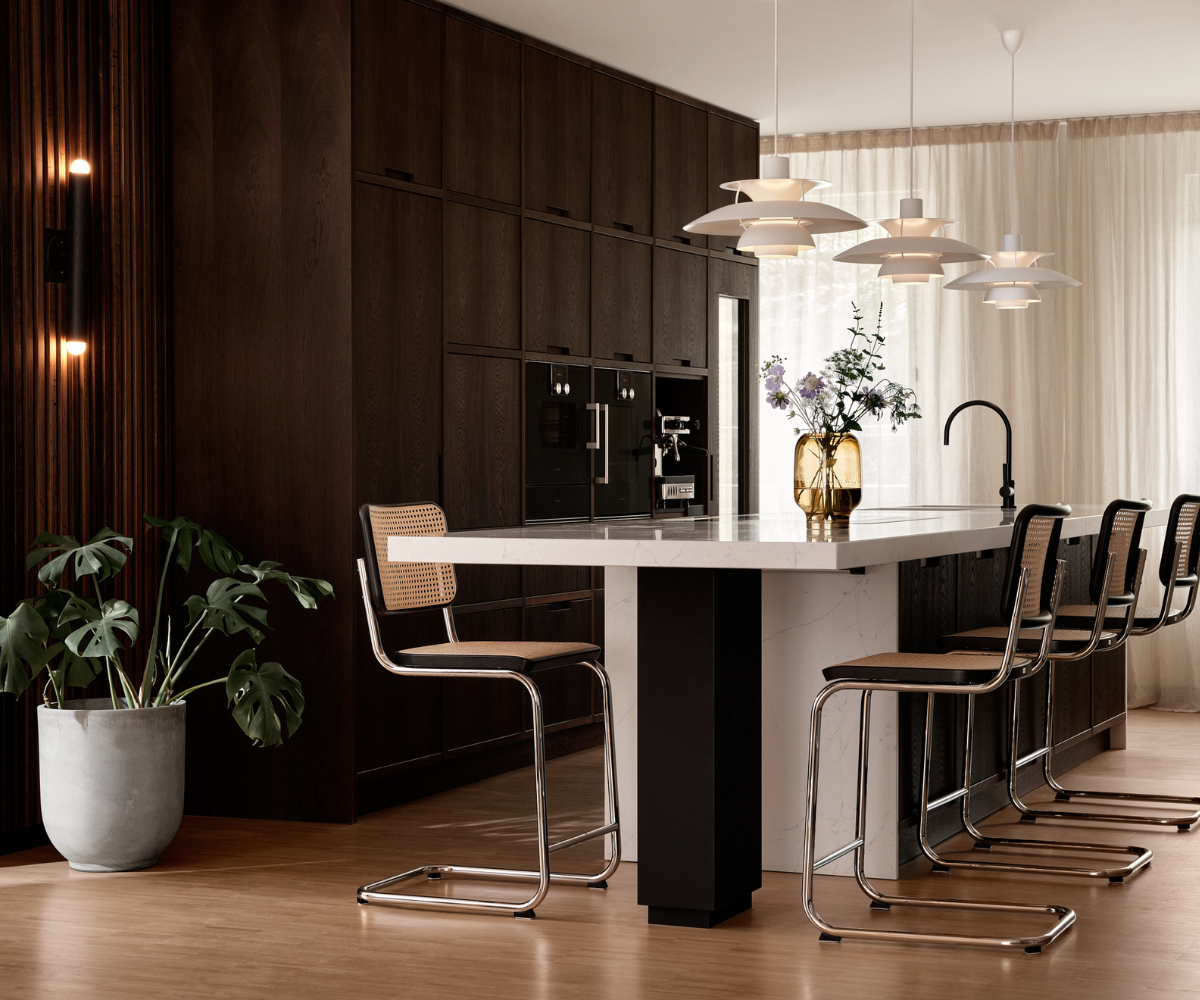
Image credit: BOB W Munich
What survives the conversion
Adaptive reuse is not automatically the right answer. Deep office floorplates, poor natural light, inefficient layouts or major structural interventions can make conversion too complex or too expensive. The business case has to be tested building by building.
But where the fundamentals are right, the opportunity is significant. As office leasing becomes more challenging in some locations, owners need alternative routes to value. Hospitality can be one of them, particularly where demand for flexible, design-led accommodation remains strong.
The future of hotel design will not only be defined by what we build next. It will also be defined by what we choose to keep.
What remains after a successful conversion is not simply a saved structure. It is the proportion of an old room made useful again. The texture of a retained wall. The memory of a previous use, still present but no longer fixed in the past. The quiet sense that a building has not been overwritten, but understood.
That is where adaptive reuse becomes more than a compromise. It becomes a standard.
Main image credit: BOB W Munich