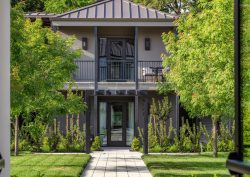










Jan Luyken Amsterdam, a 19th-century townhouse hotel located moments from Amsterdam’s celebrated Museum Quarter, walks us through its design by boutique hospitality studio Nicemakers…
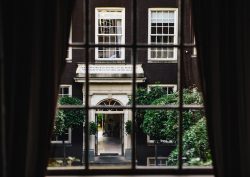
Part of Leonardo Hotel Group’s growing portfolio, Jan Luyken Amsterdam spans a series of restored 19th-century townhouses and offers a stay designed to feel inherently domestic. Situated near cultural landmarks including the Rijksmuseum, Van Gogh Museum, and Vondelpark, the hotel features 62 rooms and 1 studio ranging from cosy accommodations to more spacious layouts, all designed with contemporary comforts. In addition, guests have access to a variety of shared spaces, including a garden, library lounge, fitness studio, and a communal kitchen-style breakfast area.
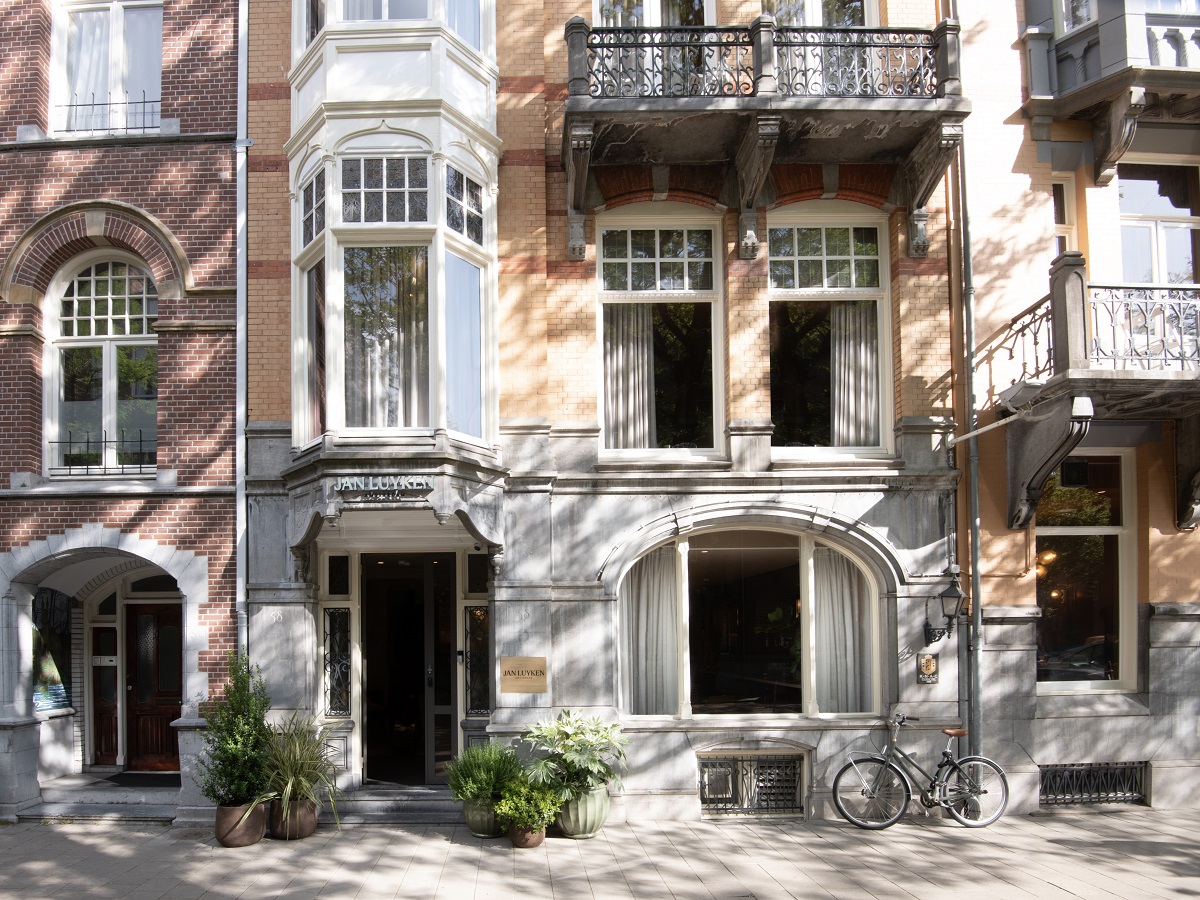
Image credit: Chantal Arnts
Commissioned with a clear vision, Nicemakers was tasked with creating an experienc e rooted in the emotional comfort of returning home. The design evokes the familiarity and ease of arriving at one’s own townhouse while respecting the building’s historic character and enriching it with texture and personality. Delivered within just four months, the redesign preserves the essence of the original architecture while introducing a layered and expressive design language, resulting in a destination that feels both deeply personal and connected to Amsterdam’s cultural identity.
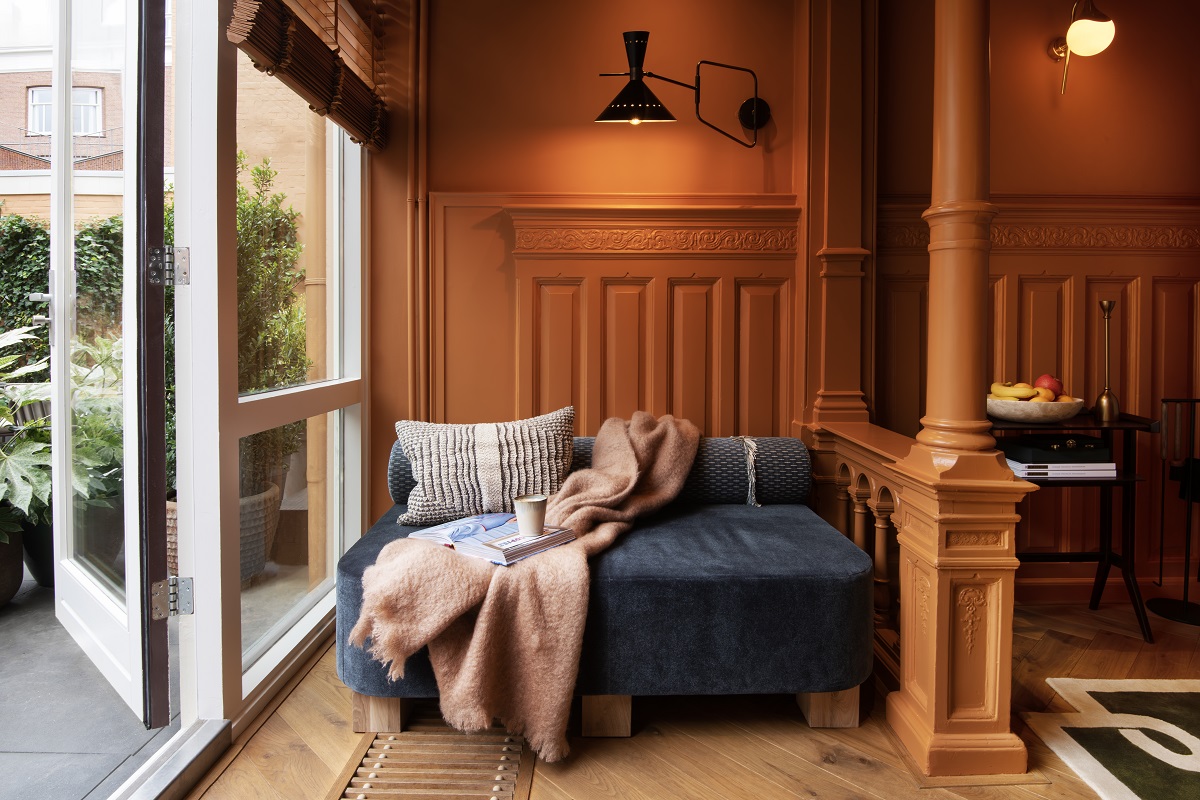
Image credit: Chantal Arnts
“From the outset, our goal was to make the townhouse feel like a home rather than a hotel,” said Sam Lupton, Interior Designer at Nicemakers. “We wanted guests to feel instantly at ease – surrounded by warmth, curiosity, and spaces that invite both connection and quiet retreat.”

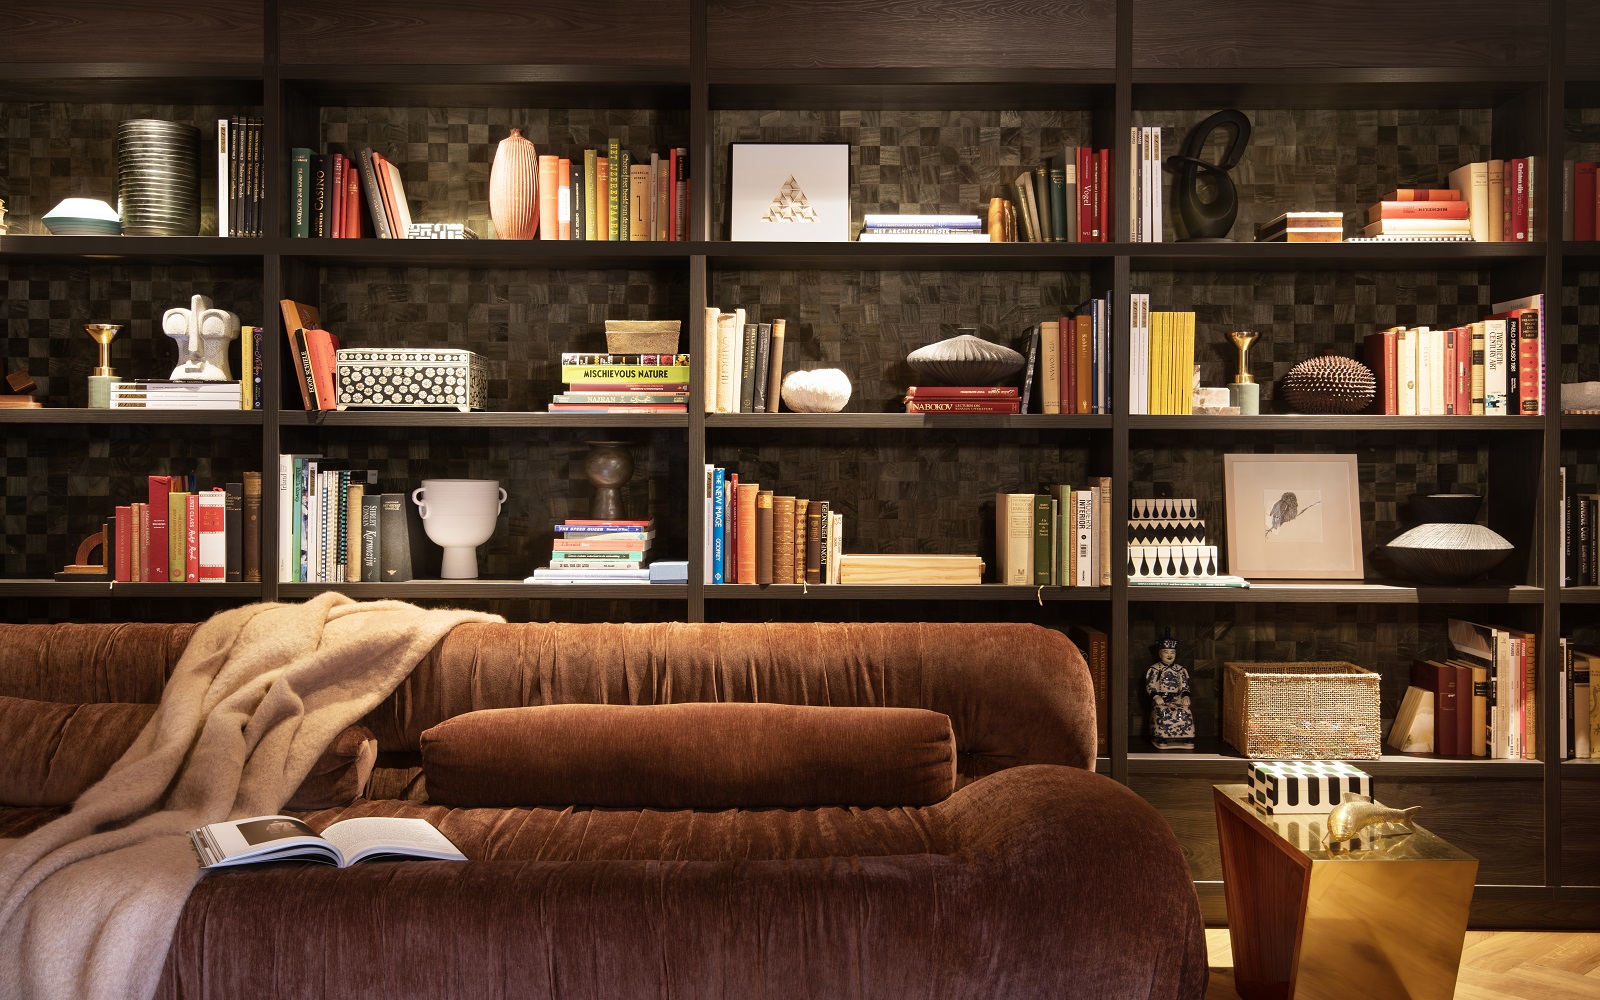
This philosophy is reflected in the studio’s eclectic approach to interiors, which avoids a singular aesthetic in favour of a curated mix of vintage and antique furniture sourced across the Netherlands, Belgium, and Italy. Subtle references to the hotel’s namesake, Jan Luyken, and its artistic surroundings inform the design, while a collaboration with a UK-based rare book supplier has resulted in an in-house library of rare books and magazines spanning art, writing, and historical design. Together, these elements create a layered, lived-in atmosphere that feels both cultured and distinctly individual.
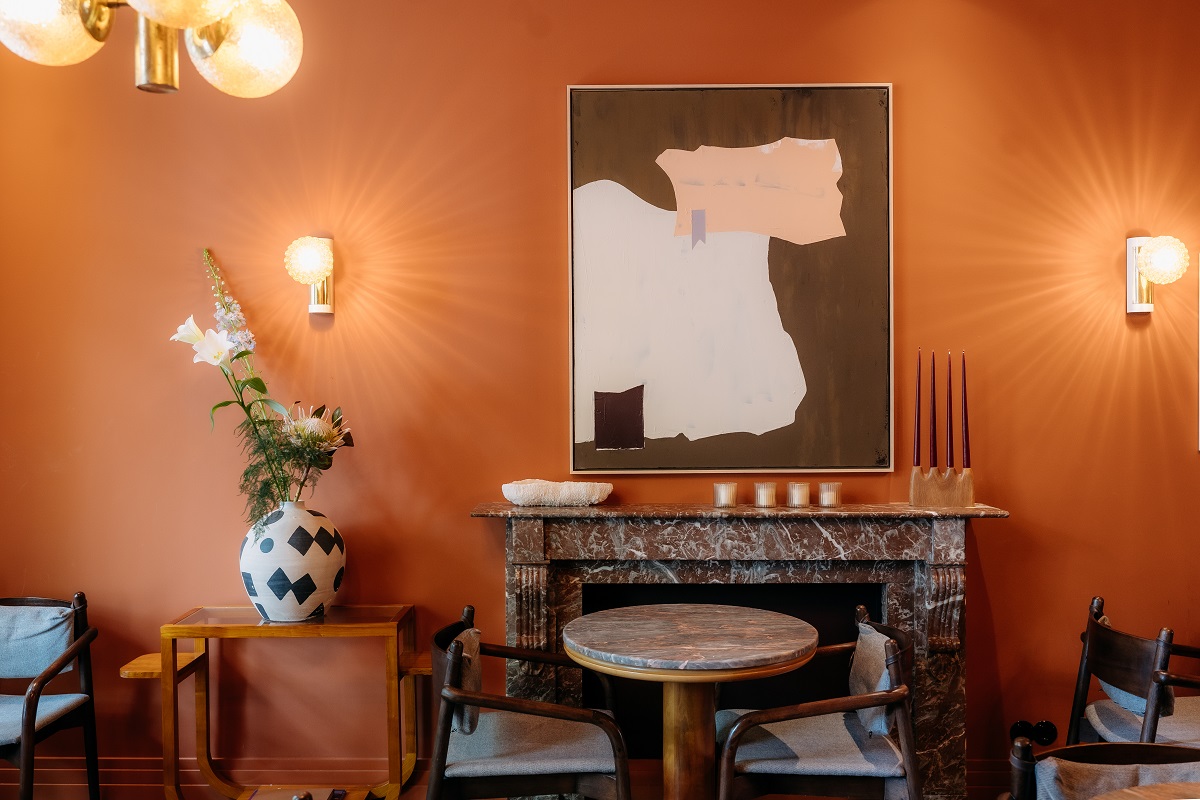
Image credit: Chantal Arnts
Throughout the townhouse, spaces are designed to balance comfort with curiosity. Rich materials, deep velvet seating, upholstered window nooks, and communal dining areas create a sense of intimacy, while a warm and expressive colour palette, featuring earthy tones alongside bold accents such as Rosa Norvegia marble, burnt orange walls, and burgundy velvet, adds depth and vibrancy. At the same time, original architectural details, including high-gloss painted woodwork and preserved emerald green entrance tiles, celebrate the building’s heritage.
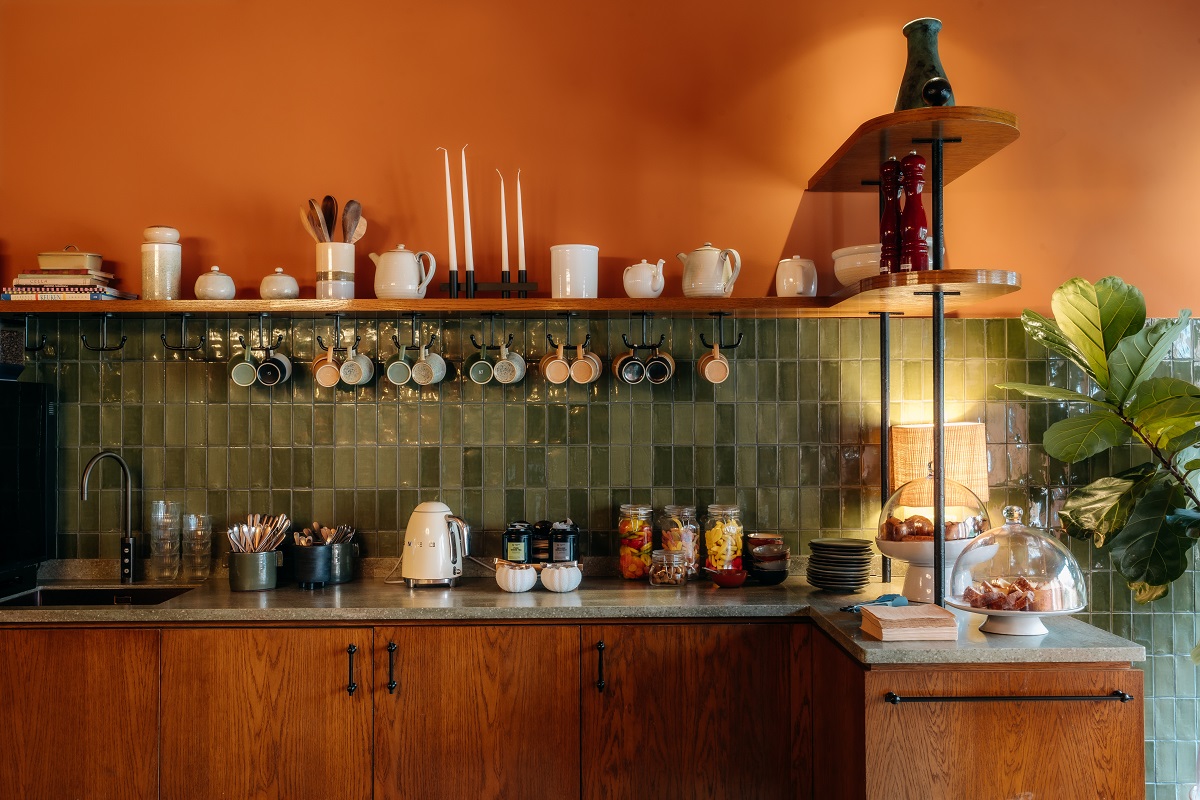
Image credit: Chantal Arnts
A defining feature of the project is the transformation of the traditional reception desk into a communal kitchen island, conceived as both a welcome point and social hub. This intervention challenges conventional hospitality norms and reinforces the home-like atmosphere, reshaping how guests interact with the space from the moment they arrive. Complementing this approach are collaborations with European makers and contemporary brands, as well as curated artworks by Oode Gallery, which connect the hotel to the city’s creative community.
At its heart, the living room serves as the centre of the townhouse. Home to the curated library and intimate reading nooks, it offers a calm retreat where guests can unwind, browse rare books, or simply settle into the rhythm of the city, capturing the essence of a stay that feels personal, welcoming, and effortlessly at ease.
Main image credit: Chantal Arnts