










The hotel lobby has evolved far beyond a space to check in and pass through. Today, it is a stage for first impressions, the meeting point between hospitality and design – we caught up with a few of the creative minds redefining the lobby, asking what makes a great arrival experience and where the future of lobby design is heading…
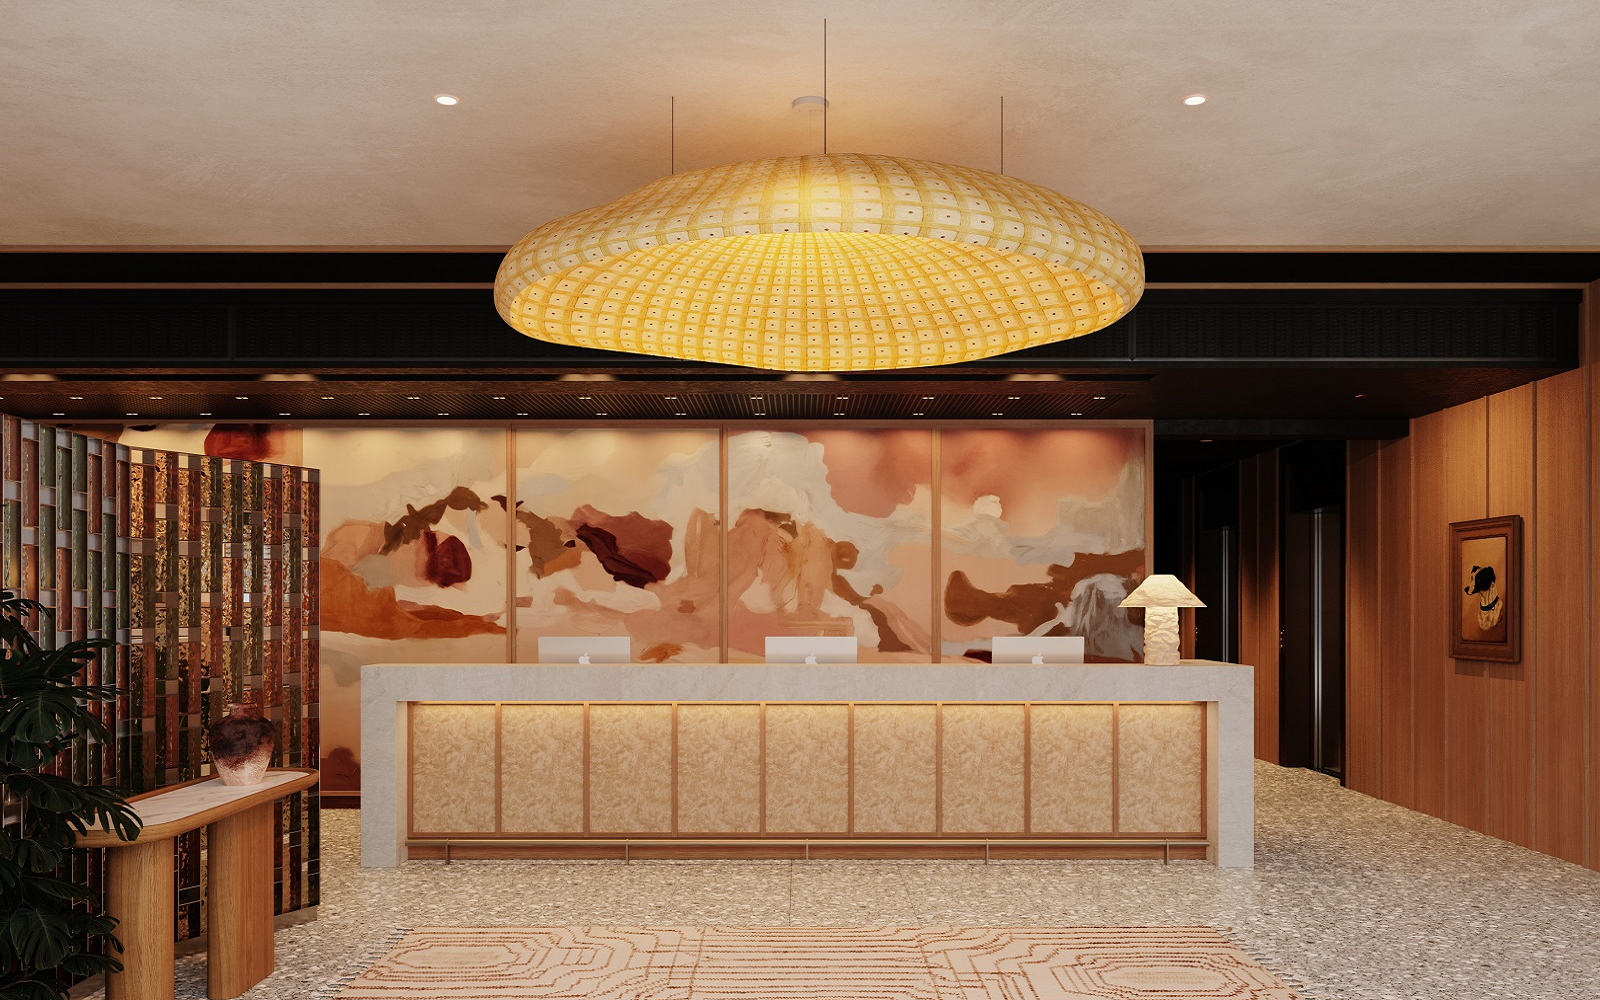
Once defined by reception desks, concierge counters and formal seating, the hotel lobby is undergoing a transformation. Function remains fundamental, but today’s most compelling lobbies are designed to do much more – creating atmosphere, encouraging interaction and communicating a hotel’s character before a guest has even checked in.
To get expert industry opinion on a few key touchpoints to consider when it comes to conjuring up some memorable hotel lobby design ideas, we asked five design studios, four questions…

Image credit: The July, London
The designers
Clint Nagata, Founder and Creative Partner, BLINK Design Group – Marie Soliman and Albin Berglund , Co-founders, Bergman Design House – Jose Rivero and Lee McNichol, Co-founders, Studio Sixty7 – Joana Astolfi, Founder and Creative Director, Studio Astolfi – Nicholas J Hickson, Co-Founder and Technical Director, THDP
The questions
1: Which is your favourite lobby design (not designed by you) and why – what makes it work, and what makes it stand out from the crowd?
2: Which is – in your opinion – your own most successful lobby design?
3: What has been the biggest design challenge (and its solution) thrown at you by a lobby design?
4: A flex too far? Has the lobby – in the challenge to become all things to all people – lost its statement sense of purpose?
-
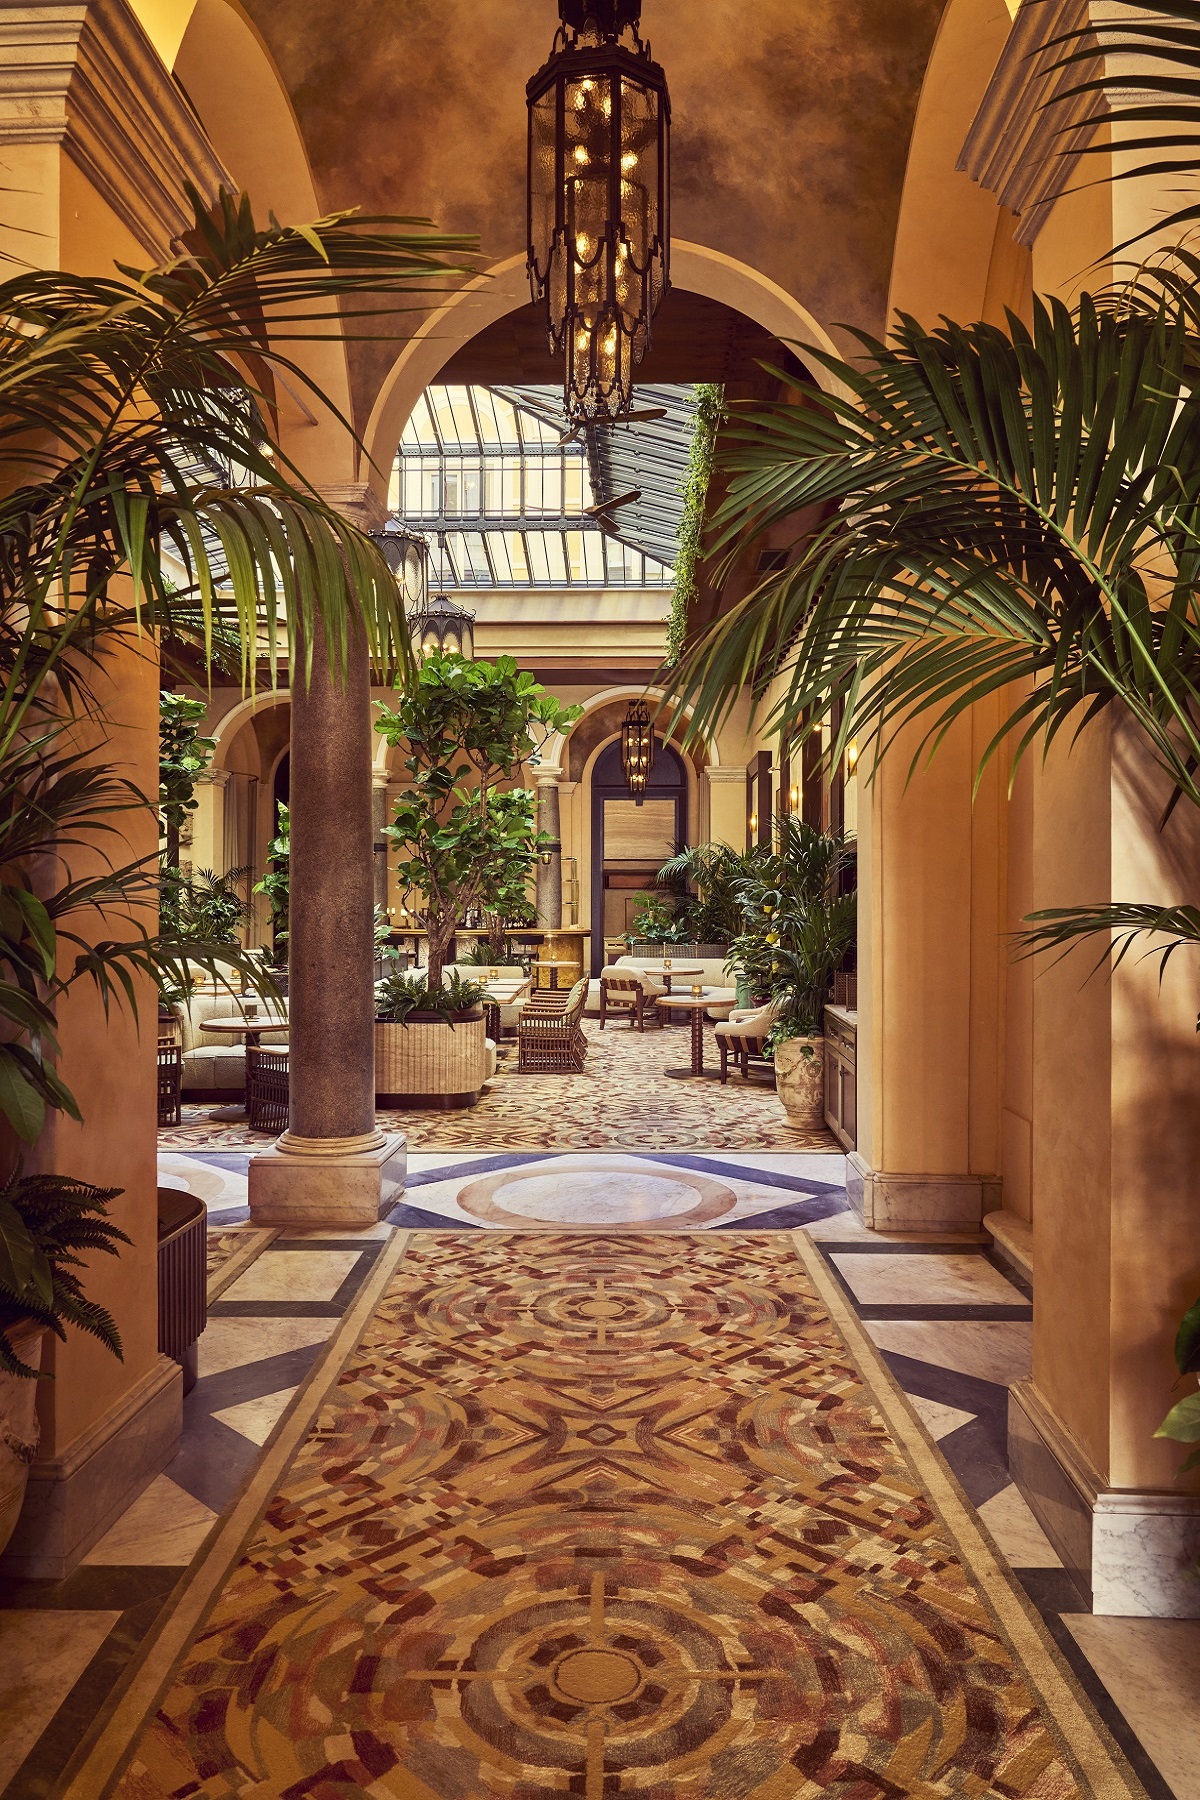
- Orient Express La Minerva | Image credit: Alexandre Tabaste
Hotel Designs: Which is your favourite lobby design (not designed by you) and why?
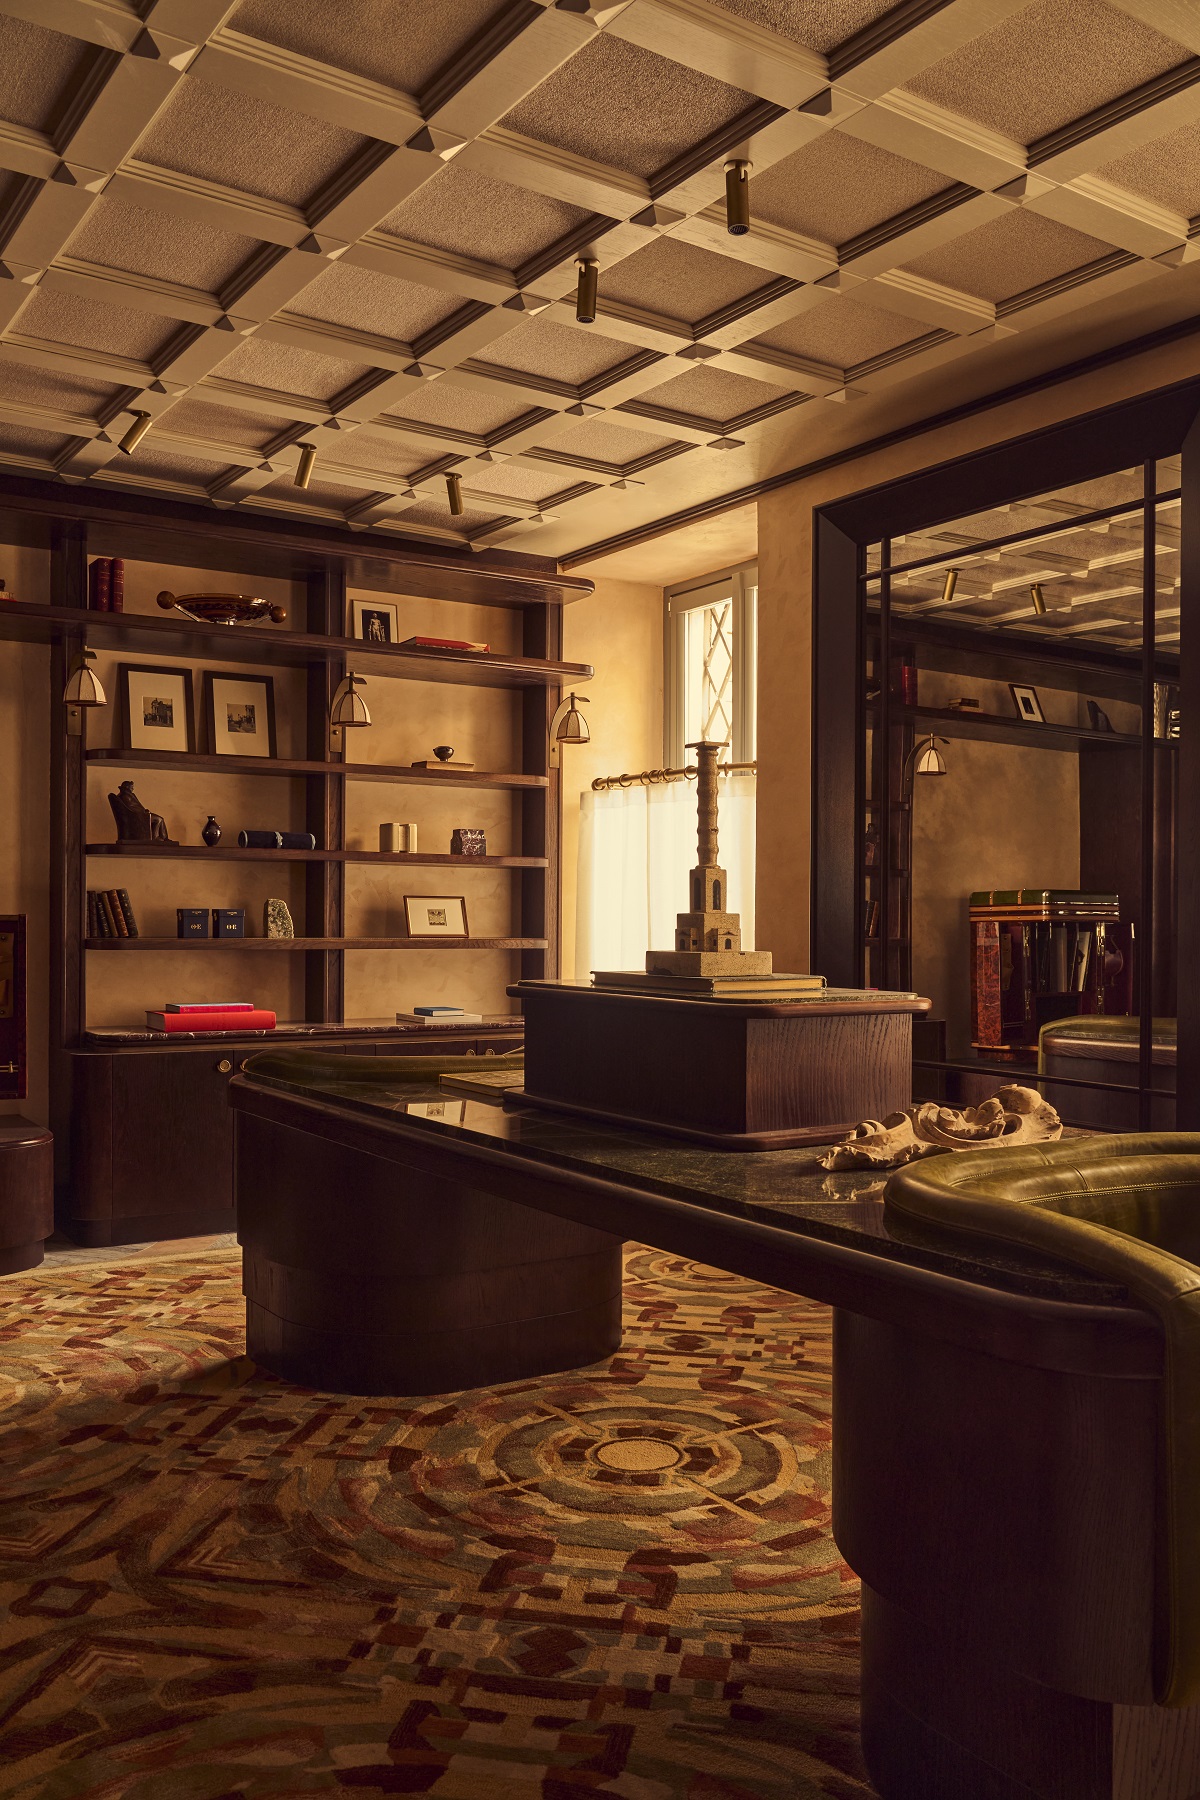
Clint Nagata: Hugo Toro’s latest design of lobby for Orient Express La Minerva in Rome. What makes it work is restraint – the frescoes, walnut and Rossa Verona marble are original to the palazzo and he had the discipline not to compete with them, only to layer in bespoke pieces and cabinets of curiosities. It stands out because it doesn’t feel restored – it feels alive, like a continuation of the building’s own story rather than a version of it.
Marie Soliman: I’ve always admired The Hoxton and Mondrian – they are super fun and cool lobbies because they never feel like traditional hotel reception areas. They feel alive. They blur the line between hotel, café, members’ club and neighbourhood living room. You see locals working over coffee, travellers arriving with luggage, friends meeting for cocktails, and someone quietly peacefully in a corner, all coexisting naturally.

Image credit: The Singapore EDITION
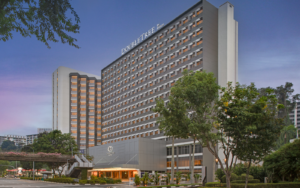
Jose Rivero and Lee McNichol: We love a lobby that is an extension of a social space – whether that be a bar, or communal space. For us, we always get enjoyment going to EDITION hotels around the world. Not only are they each different, but they incorporate the gorgeous smooth curved plastered staircase into a lot of their hotels – it’s almost become a statement of theirs. The smell from the moment you enter the space is such a wonderful touch and we are always saying to our clients, that just like food not only has to taste good, but it also has to smell good, and for us playing on the senses enhances the overall guest experience and gives the brand an identity.
We also love the Puli Hotel in Shanghai, as this just oozes traditional luxury, and the Kelly Wearstler designed Santa Monica Proper Hotel is so chic, intriguing and inviting.
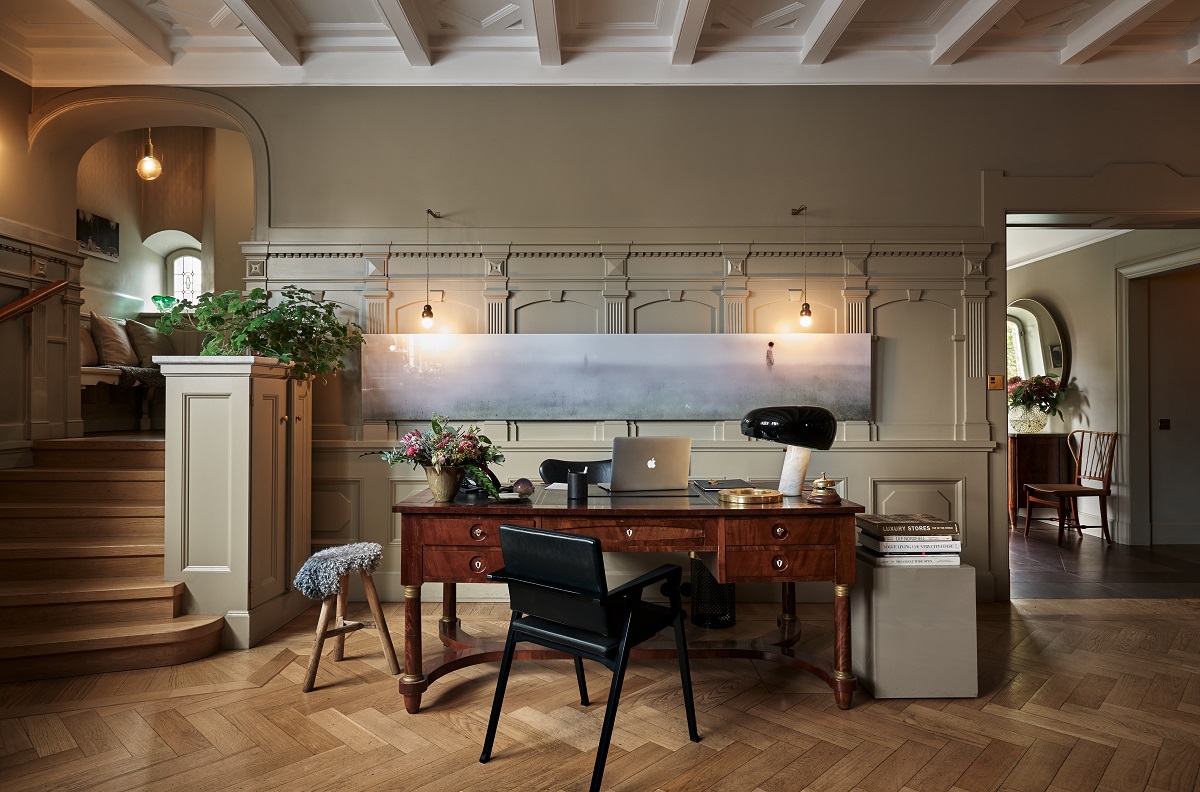
Image credit: Ett Hem
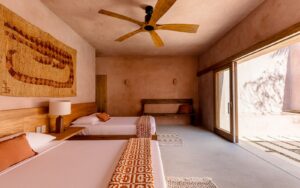
Joana Astolfi: The ones I’m thinking about and that I love the most are like hybrid spaces with their own special dynamic. The first is the Ett Hem Hotel in Stockholm. It doesn’t have the typical, traditional reception lobby. The whole floor of the entrance is a very cosy, comfortable, visually warm space. You enter directly through the kitchen, and there is this living room, the library, lounge, and patio. A space made of different spaces within, where you can sit, eat, relax, work. Not your typical lobby, as I mentioned.
Another one is the Hôtel National des Arts et Métiers in Paris, which I also love. The lobby area has the feel of a winter garden bar, a very dynamic space with lots of things happening. When the bar is open, DJs are playing, and there is a great vibe where you can have a cocktail. A different mood to Ett Hem, for sure.
A third hotel I could mention is The Standard in London, where you have a reception area that sets the mood for the whole ground floor.
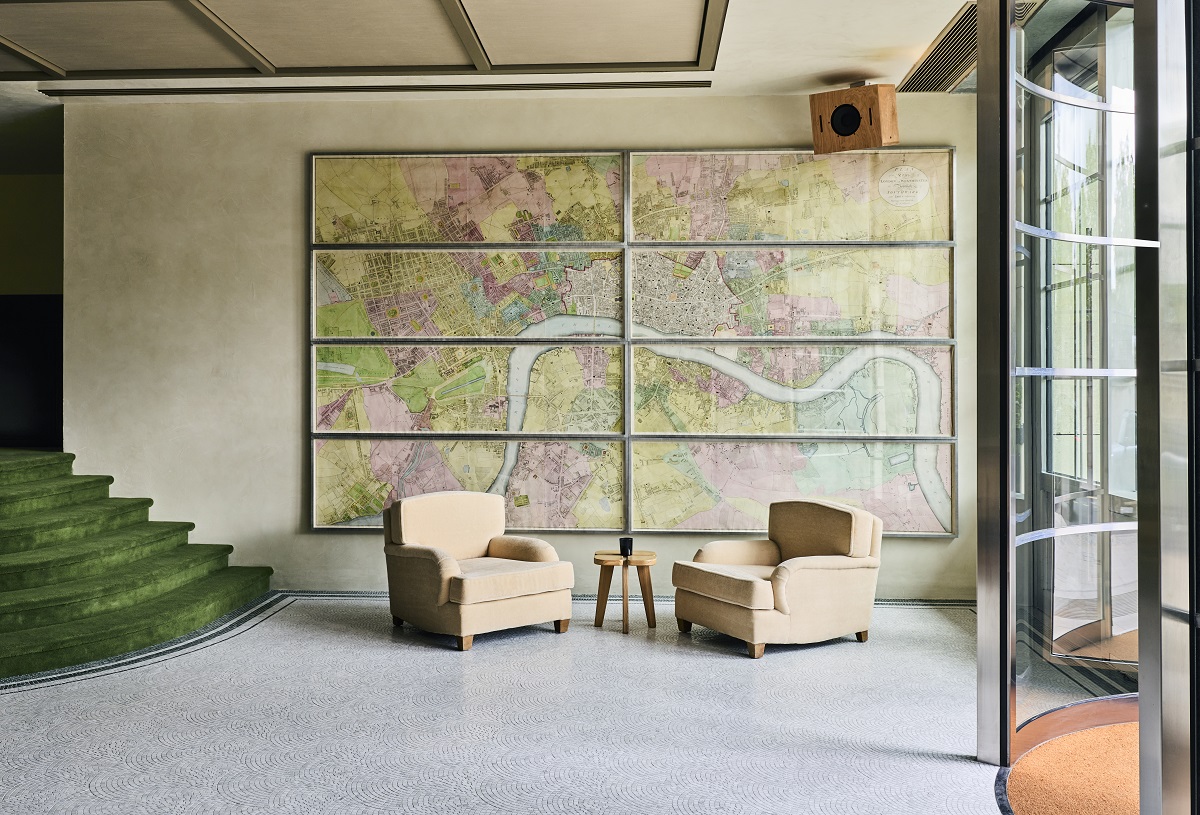
St Clement London | Image credit: Kate Martin
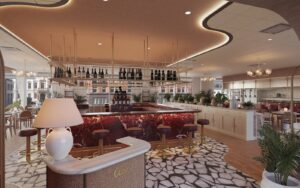
Nicholas J Hickson: I am not particularly drawn to the idea of having a single favourite, as my tastes are broad and constantly evolving. However, if I were to choose a current interior that particularly piques my interest, it would be the lobby of St Clement, the new London hotel created by Nick Jones, with interiors by Alex Eagle and Sophie Hodges.
I admire the confidence with which it moves away from the conventional language of luxury hospitality. Rather than relying on monumentality or overt grandeur, it feels more like entering an exceptionally stylish private London residence: layered, characterful and immediately welcoming.
Its layered and eclectic combination of pastel carpets, vintage and bespoke furniture, mid-century lighting and art, constantly challenges and engages the eye. You can almost sense the designer’s hand at work, carefully composing these disparate elements into a coherent whole. That, for me, is central to its appeal. It feels glamorous without becoming corporate, and sophisticated without ever feeling formal.
For me the lobby is designed around people rather than process. It encourages guests to linger and shows that memorable hospitality can come from atmosphere, personality and human warmth rather than scale or theatrical decoration. It’s a great interior to learn the art of design.
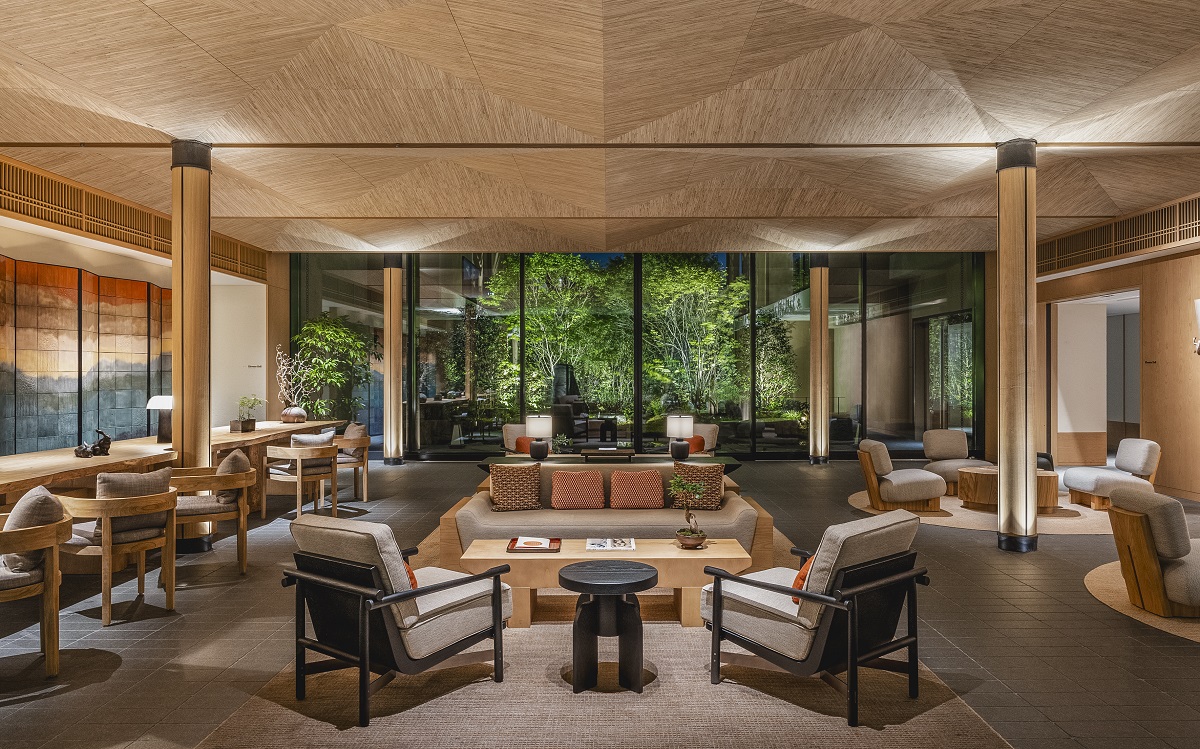
Six Senses Kyoto | Image credit: Ben Richards
Hotel Designs : Which is – in your opinion – your own most successful lobby design?
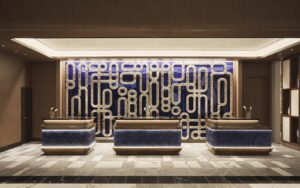
Clint Nagata: Six Senses Kyoto. The whole lobby is built around ‘Miyabi’ – a Heian-era idea of refinement, order and appreciation of nature that became our mantra for the project. It draws from the Tale of Genji: the ceiling references the folded shapes of Orihon binding and the welcome screens are hand-painted hiromi paper. None of it announces itself as “Japanese design”, it’s just proportion, light and material honesty, values that were already there long before we arrived.
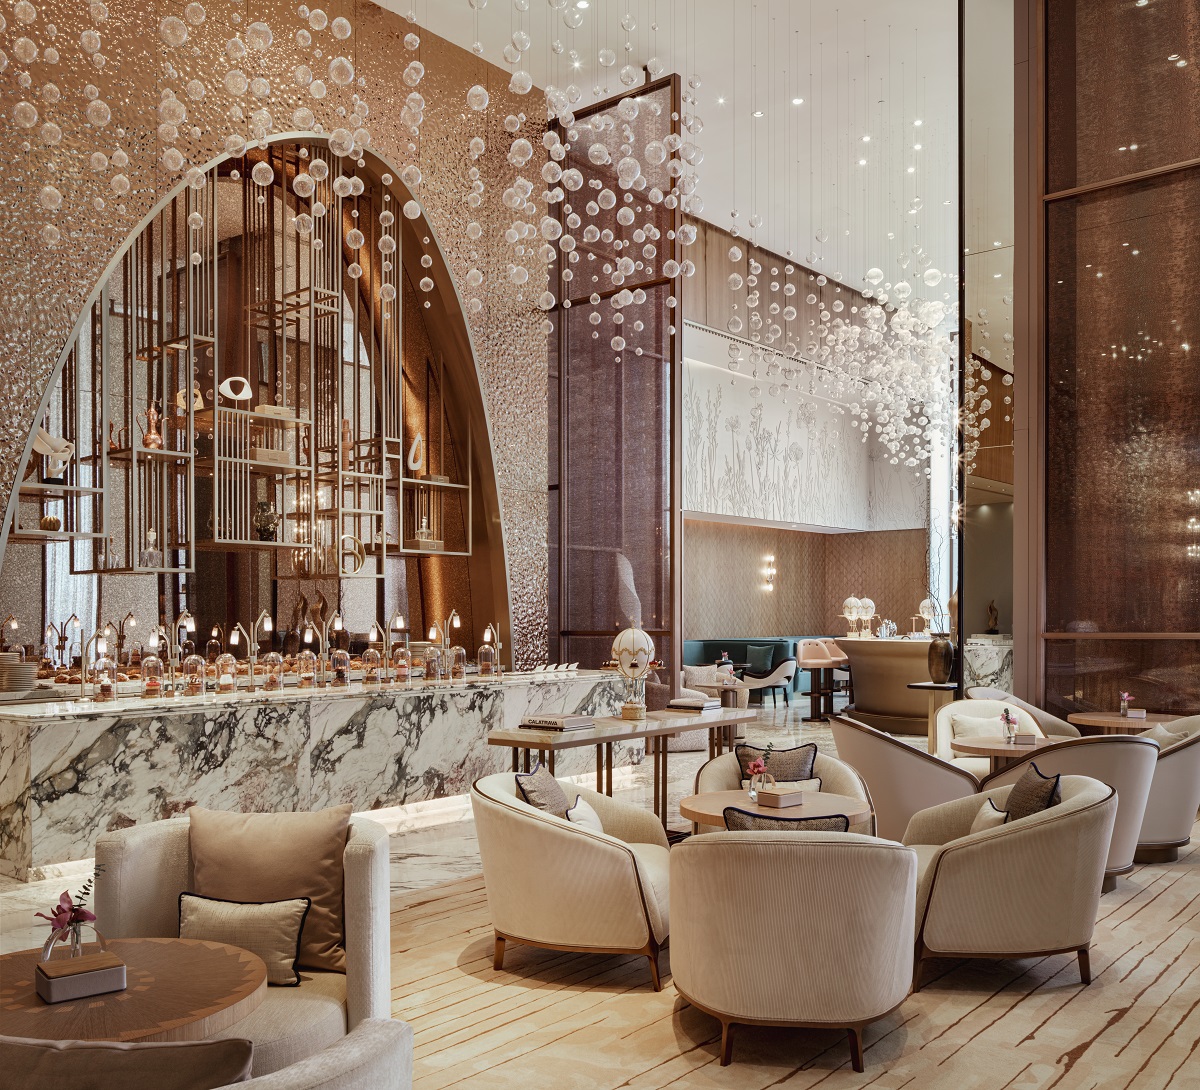
Maison Devoille | Image credit: Bergman Design House
Marie Soliman and Albin Berglund: One of our favourite transformations has been Maison Devoille at One&Only Hotel One Za’abeel in Dubai. What began as a conventional hotel lobby became an elegant Champagne and pâtisserie destination, one that completely redefined the arrival experience. Instead of guests simply checking in and moving on, they now linger. They celebrate, meet, work, people-watch and return throughout the day.
For us, the greatest compliment is that the space no longer feels like somewhere you pass through, it has become somewhere you deliberately come to. We believe the most successful hotel lobbies create memories before guests even reach their rooms.
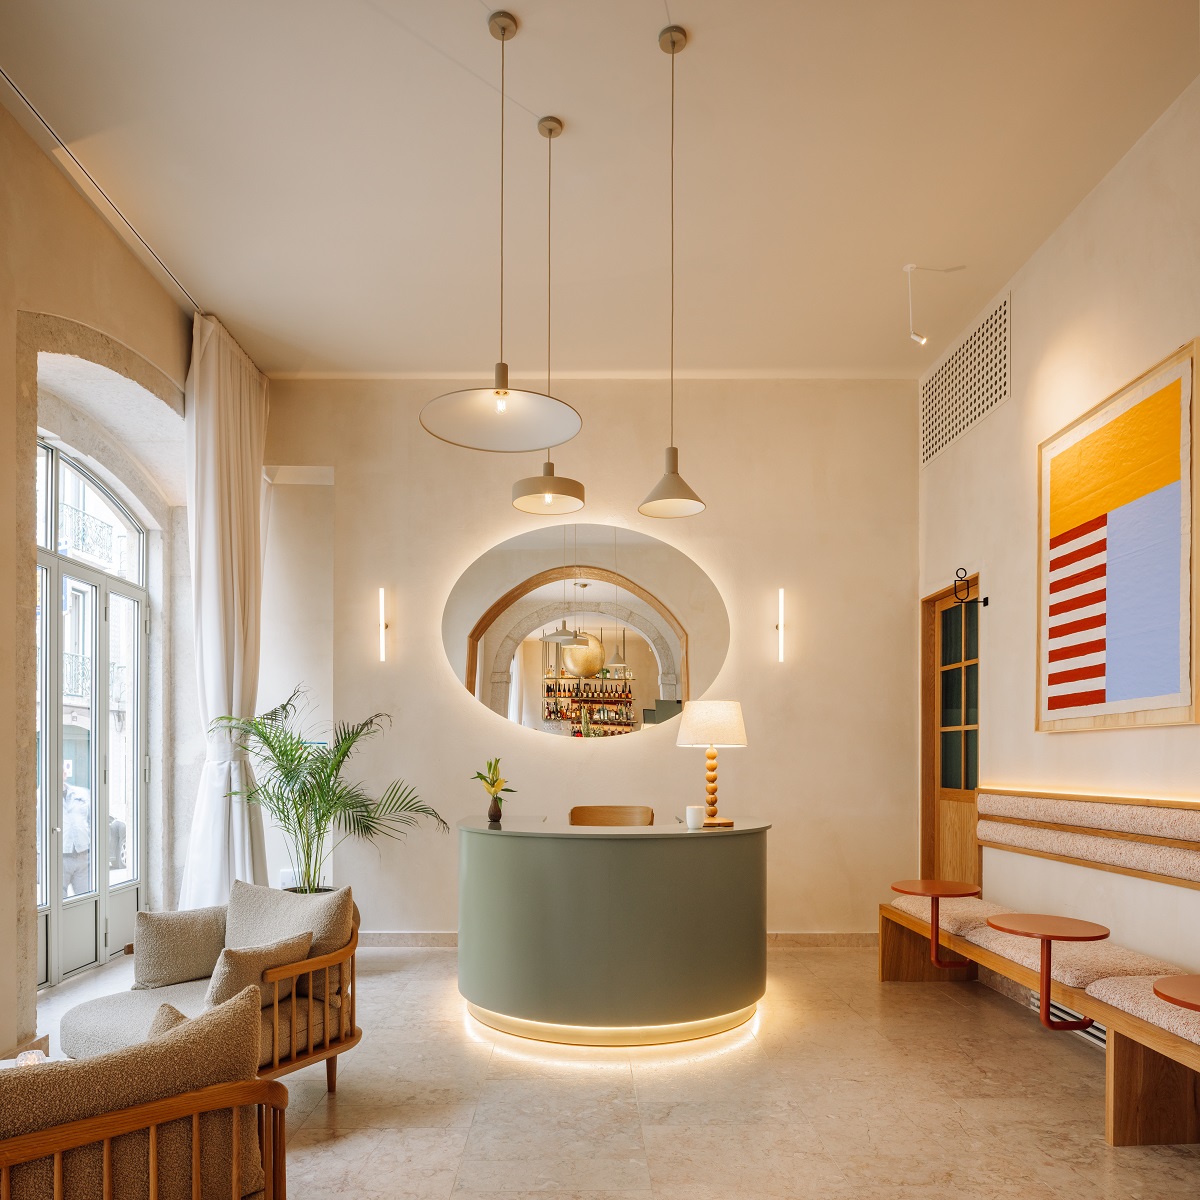
The Verse | Image credit: Francisco Nogueira
Joana Astolfi: Two hotels immediately come to mind: Torel Quinta da Vacaria in the Douro Valley (Portugal). The lobby is massive, a large space with a high ceiling. It does have a “normal” entrance and a reception desk, but there is also a lounge and a huge fireplace. When guests arrive, they are invited to sit down and have a drink while they check-in. There is a lot of art on the walls and a wonderful view out to the valley. The furniture and the lighting give you that visual warmth and that cosiness that creates an inviting and welcoming ambience as guests walk into the hotel.
The second one, which overall has a completely different vibe from Torel Quinta da Vacaria; it is an urban hotel in the heart of Lisbon – The Verse. This hotel has sort of a mutating reception desk. You walk into the hotel and to the left, there is a U-shaped counter that is both reception and a DJ table. It is an open space, with no barriers between the DJ/reception area and the bar.
I love the way the whole space worked out. It exudes a certain calmness, combined with a vibrant use of colour, in the artwork we curated for the space. It creates an amazing contrast with the material palettes, as well. All in all, it is a very playful, visually warm space and quite dynamic.
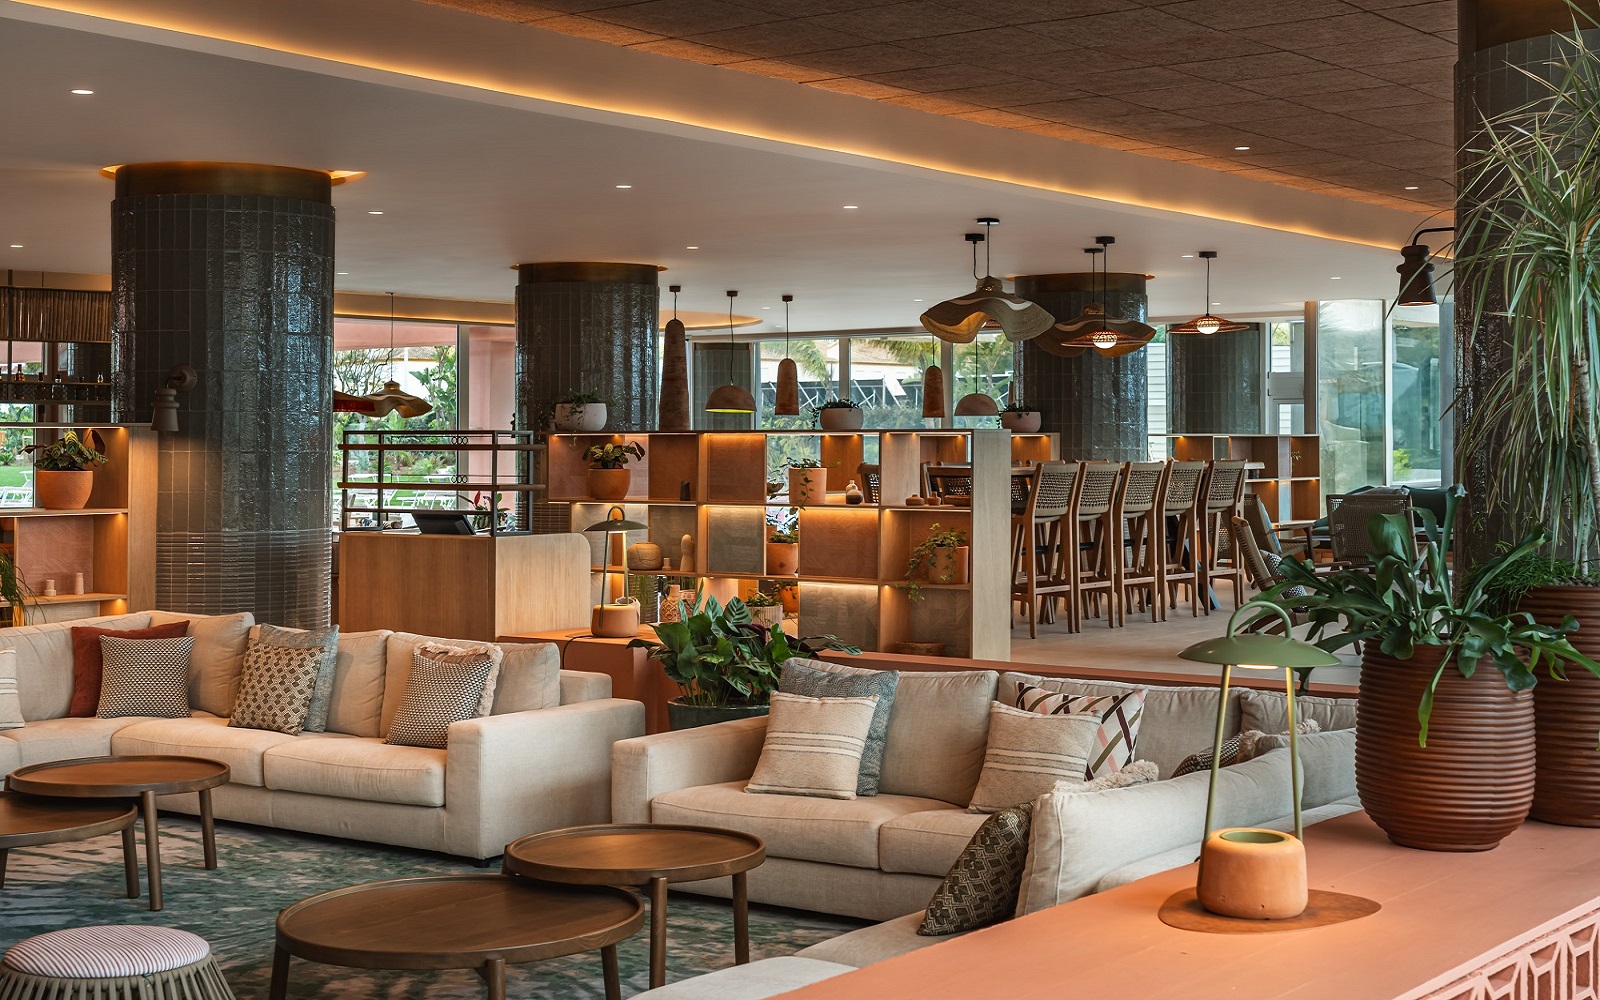
Hyatt Regency Vilamoura | Image credit: G. Miller
Nicholas J Hickson: Of our own work, I would choose the Hyatt Regency Vilamoura, where the lobby became central to the repositioning of the hotel. We approached it as the living room of the property rather than a reception hall. It needed to accommodate arrival and departure, but also informal meetings, working, coffee, evening drinks and relaxation.
The design was developed as a sequence of interconnected environments, defined through furniture, lighting, planting and changes in texture rather than hard boundaries. References to the Algarve were deliberately subtle, using natural materials, warm tones and Mediterranean light without relying on obvious resort imagery.
For me, the measure of a successful lobby is whether guests choose to remain there once the practical business of arriving has been completed. At Vilamoura, the lobby became a destination within the hotel and a space that could evolve naturally from morning to evening.
Because life is busy and we rarely have enough time to scroll for more than a page or two, we have divided this conversation into two parts. Come back tomorrow to continue the conversation…
Main image credit: Aethos London / Astet Studio