
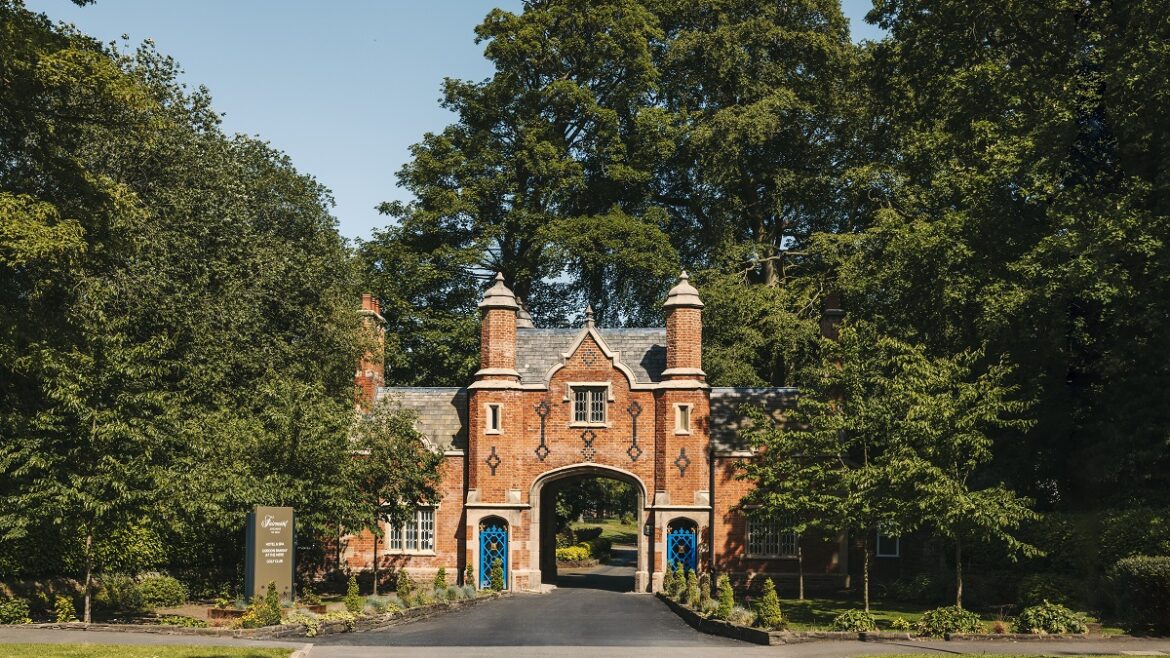
First impressions: a guide to hotel exterior design and architecture
https://hoteldesigns.net/wp-content/uploads/2026/06/Exterior-Made-By-Stella-1024x683.jpg 1024 683 Guest Author Guest Author https://secure.gravatar.com/avatar/70f59a2fd6e63f164e7a47b6987bbd542ebea82bbbc723da612b0c92bbae768e?s=96&d=mm&r=gGTHD
A hotel exterior has only seconds to make arrival feel intuitive – and years to prove that its materials, detailing and maintenance strategy were well judged. From façades and entrances to glazing, signage and lighting, we look at the decisions that shape first impressions and long-term performance…
A well-considered hotel exterior does four things at once. It expresses the property’s identity before anyone reaches reception, makes the point of arrival clear from the street or drop-off, responds to its setting, and keeps performing long after opening. The strongest hotel exteriors treat the façade, entrance, glazing, signage and lighting as one composition, because guests read them together in the few seconds between the pavement and the door.
Start with the setting and the story
Every exterior brief begins beyond the site boundary, because a hotel is read in relation to what surrounds it. The streetscape, landscape and neighbouring buildings all shape the response, from the rhythm of openings, rooflines and materials to the way people move through and use the street.
That relationship will look different depending on the setting. A city hotel may need to hold its own within a dense urban frontage, while a rural retreat or airport property will call for a different balance of visibility, privacy and connection to place.
The nature of the project adds another layer. A new build offers a different degree of freedom from a conversion or refurbishment, where listed status, conservation-area requirements or existing structure may already define what can change and what should remain.
Those conditions need not limit the design idea. Handled well, they can become part of the building’s character and help root the hotel more convincingly in its setting.
That sense of identity rarely comes down to scale or expensive finishes alone. It is built through a clear idea carried consistently through proportion, material and detail, so that the exterior feels considered as a whole rather than assembled as a series of separate decisions.
Once that relationship between place, building and identity is established, the next question is how the guest encounters it: how the approach is understood, how the entrance is read and how the arrival experience begins.
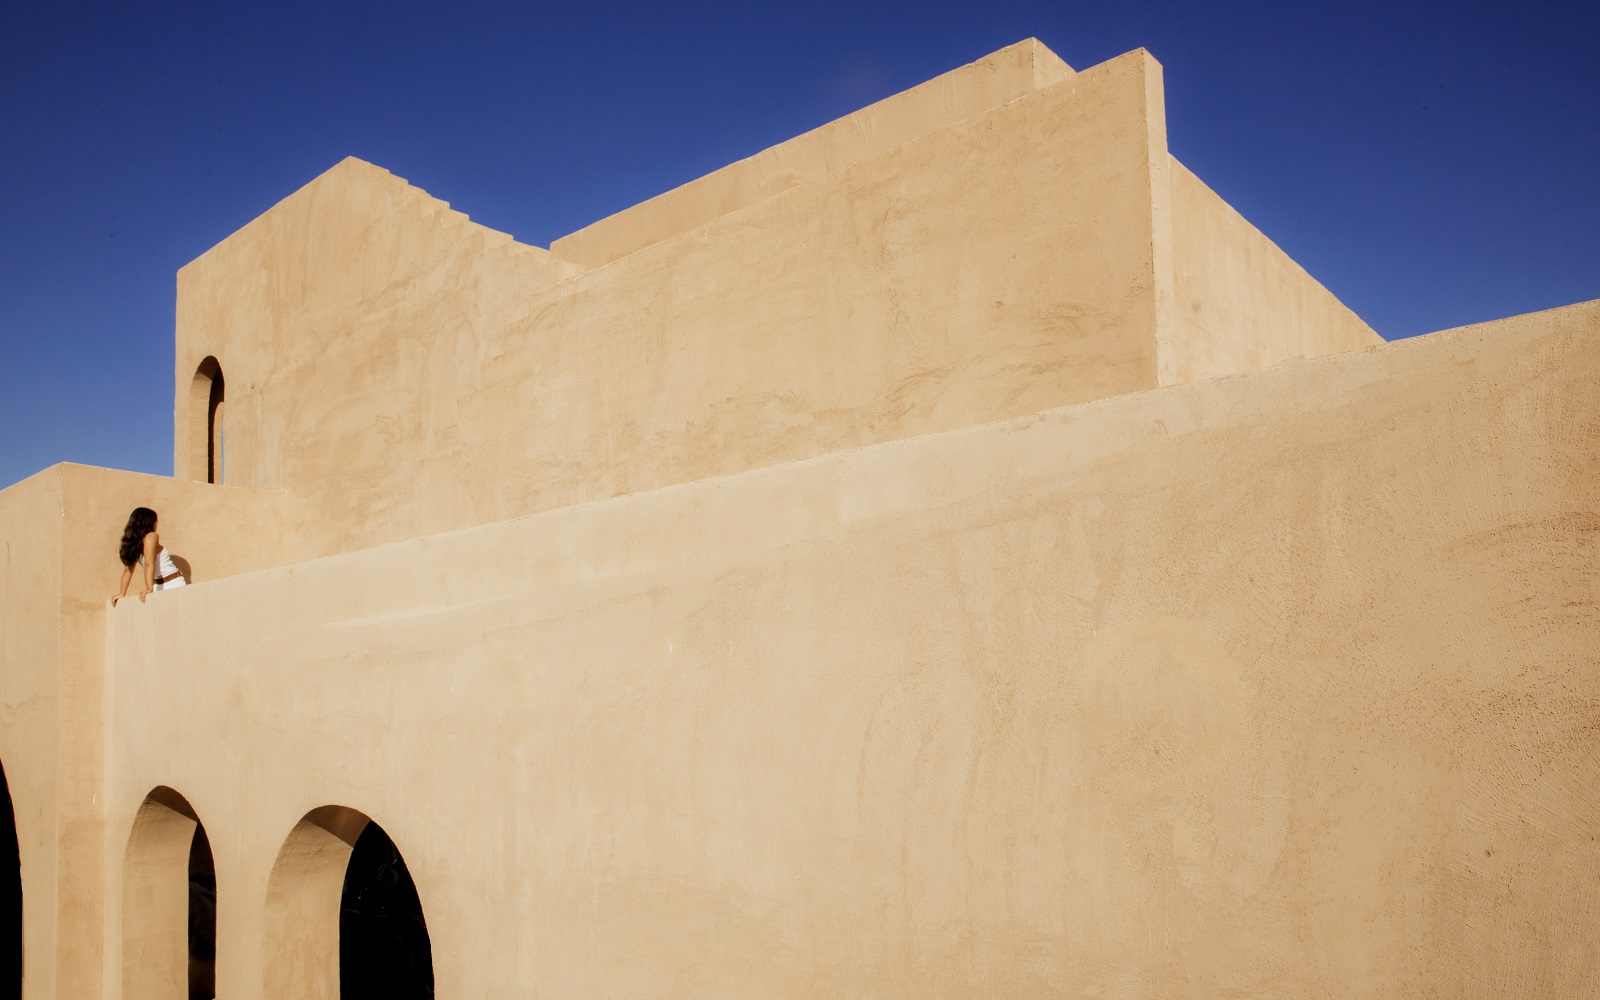
Image credit: Nomade Temple
Design an entrance that makes arrival clear
Arrival starts at the kerb, the car park or the station exit, not at the door. A first-time guest should be able to understand where to go almost instinctively: where to turn, where to stop and how to reach the entrance with luggage, a pushchair or a wheelchair. The approach, setting-down point and threshold all form part of the same sequence, and each should reinforce the next.
Canopies can play an important role in making that sequence legible. As well as providing shelter, they mark the entrance from a distance and create a transition between outside and in. That clarity should then extend to every guest. Step-free thresholds, gentle gradients, clear sightlines, tonal contrast at doors and edges, and somewhere to pause are most effective when they are resolved as part of the entrance design from the outset, rather than added later. Inclusive arrival is not a separate layer of the scheme; it is part of making the route intuitive, comfortable and easy to navigate.
The same thinking applies behind the scenes. Deliveries and back-of-house access need to be planned alongside the guest approach so that service movement does not interrupt the sense of arrival. Once these routes, thresholds and points of access are resolved, attention can shift to the envelope itself – and to the materials that will carry the design through years of exposure.
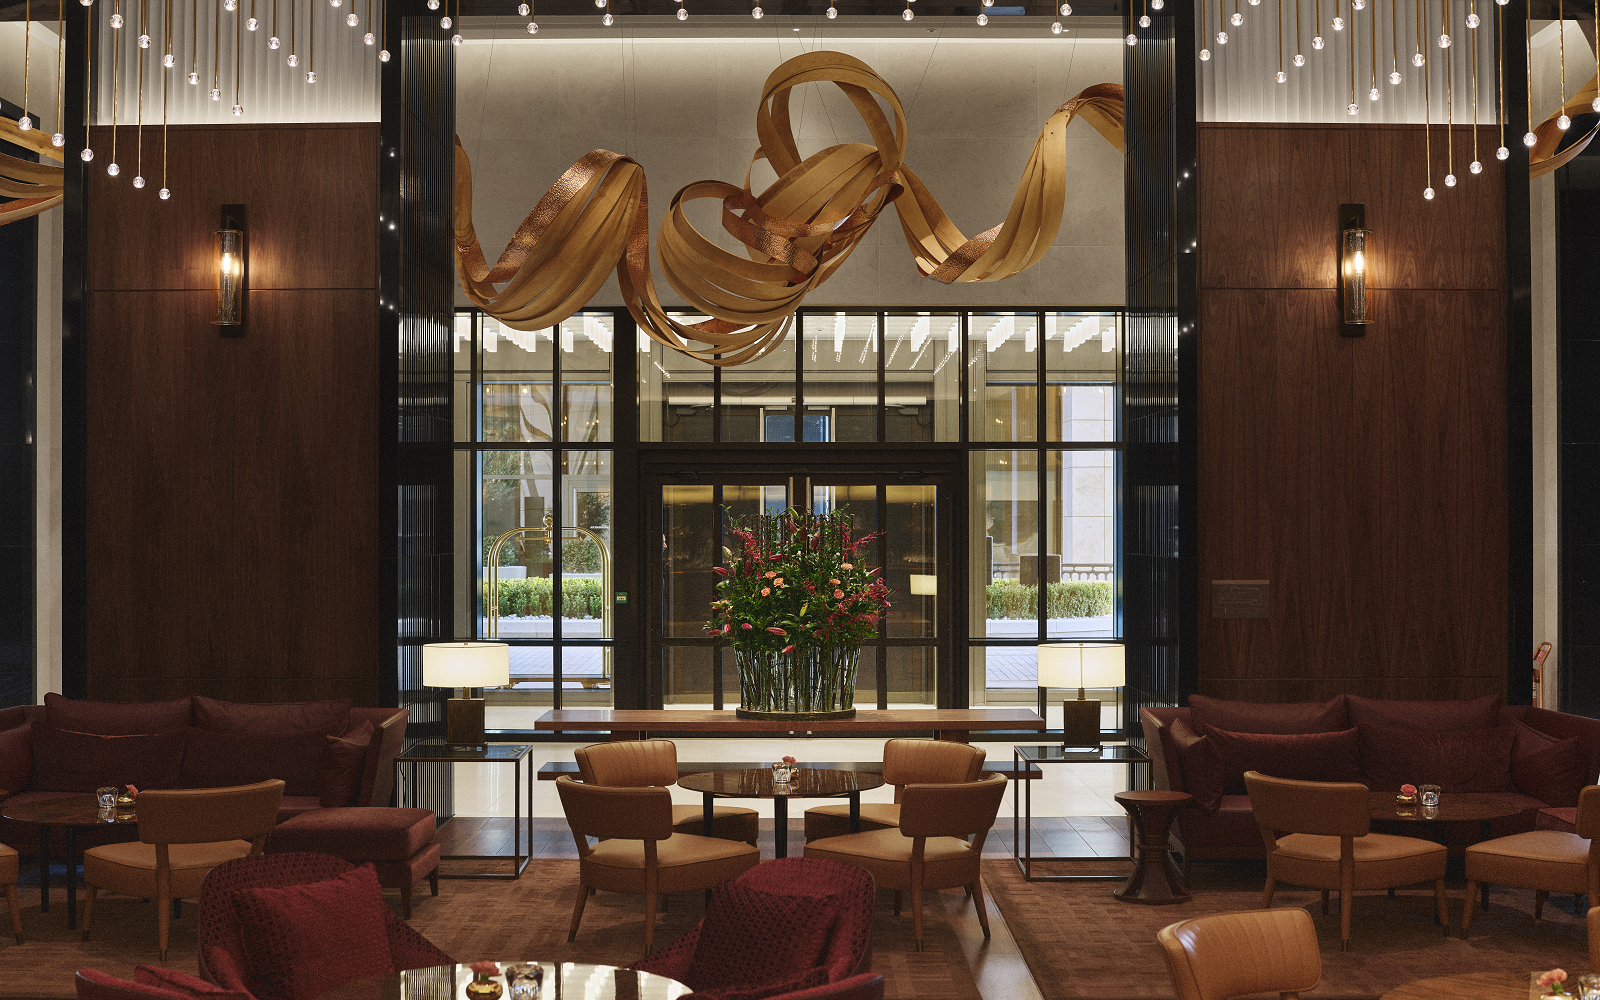
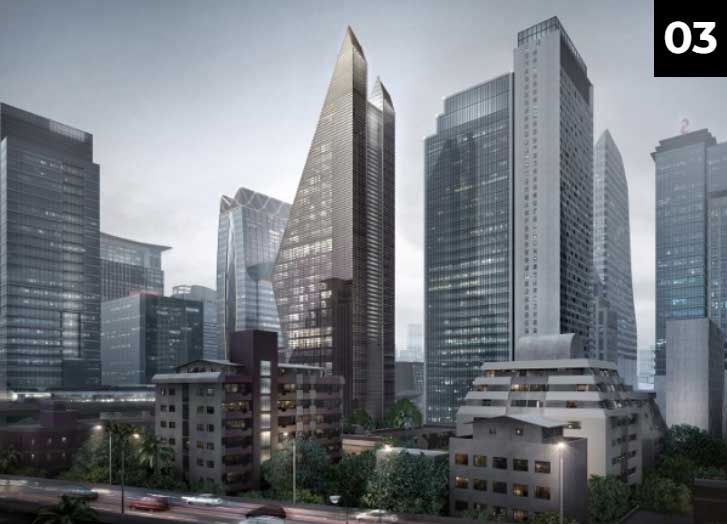
Image credit: Park Hyatt London River Thames
Choose façade materials for appearance and performance
Materials carry much of the character and bear the brunt of the weather. Whatever the palette, ask how it will sit with its neighbours, how it will look after 10 years of exposure, how it will be maintained and replaced, and what evidence supports any environmental claim made for it. The right choice is therefore less about a universally ‘good’ material than about the relationship between appearance, exposure, detailing and maintenance.
Render systems Clean planes and a flexible finish Crack control, algae on shaded faces, impact resistance. Performance depends on the specific product, build-up and detailing rather than the material category alone. Copings, drips, junctions and drainage all influence how an elevation weathers over time, and whether water is shed cleanly or leaves staining and uneven marks across the façade.
Those performance decisions also sit within a regulatory framework, particularly where fire classification is concerned. Requirements vary by jurisdiction and building type, so compliance needs to be established early alongside the wider specification.
Projects may be subject to restrictions on combustible materials within external wall construction, with specific fire classifications required depending on the building and scope of work. Building control, planning and heritage considerations should therefore form part of the conversation from the outset rather than being addressed once the material palette is already fixed.
Material choice shapes much of the envelope’s character, but it is only one part of the composition. The balance between solid wall and glass has an equally important influence on how the building looks, performs and connects with its setting.
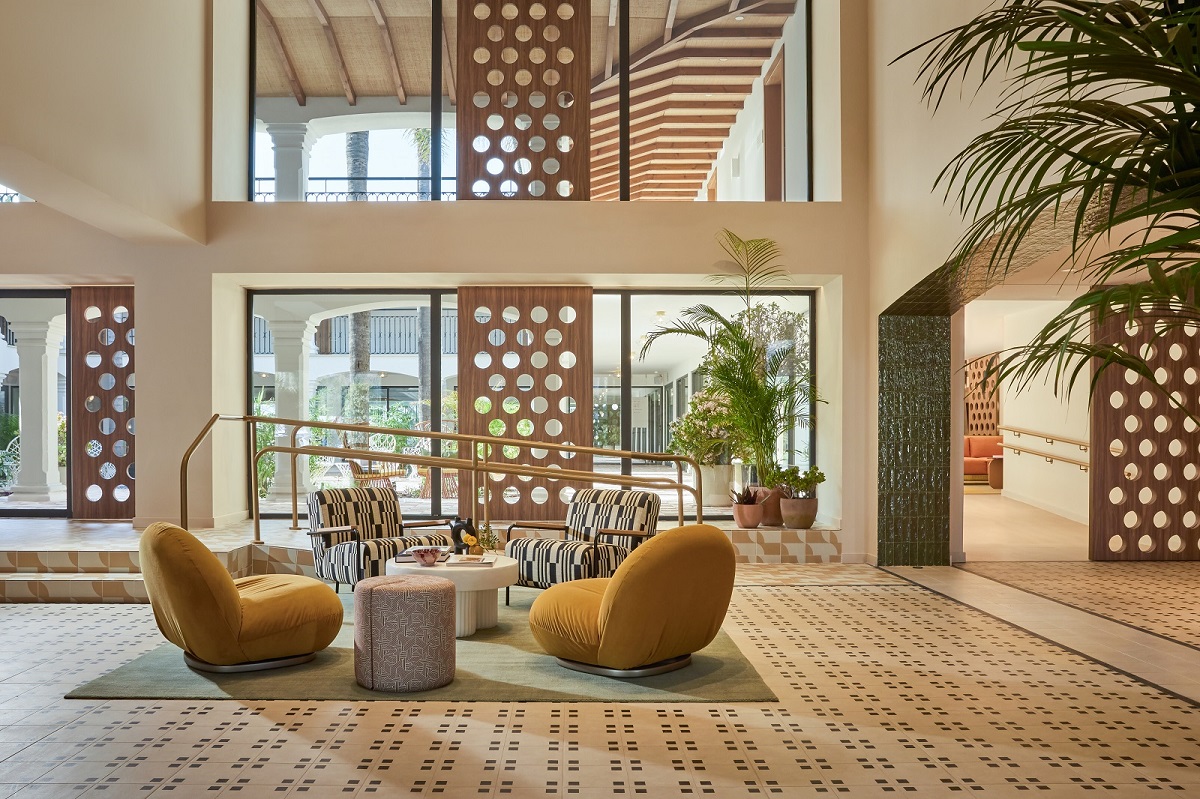
Image credit: Kimpton Los Monteros Hotel
Balance glazing with privacy and comfort
Glazing plays a central role in how a hotel presents itself to the outside world, and in how guests experience the setting from within. The balance between solid wall and glass shapes the proportion, pattern and visual character of an elevation, while orientation determines whether glazing brings in daylight and views or introduces glare, overheating and privacy challenges.
On sun-facing elevations, this may call for a considered solar-control strategy, while larger areas of glass also require cleaning and maintenance access to be resolved from the outset.
At Dexamenes, that relationship between view, climate and privacy is handled as part of the architecture rather than as an afterthought. K-Studio’s eight new Seaview Terrace Suites sit lightly above the original concrete tank rooms, with folding, floor-to-ceiling glazing opening each suite onto a veranda beneath a pergola-like timber canopy.
Timber screens, sliding shutters and recessed glazing then work together to temper light, create privacy and frame the outlook. The result is glazing shaped by the demands of the site, rather than applied as a stylistic gesture.
As daylight fades, those same questions of visibility, comfort and orientation shift from glazing to illumination.
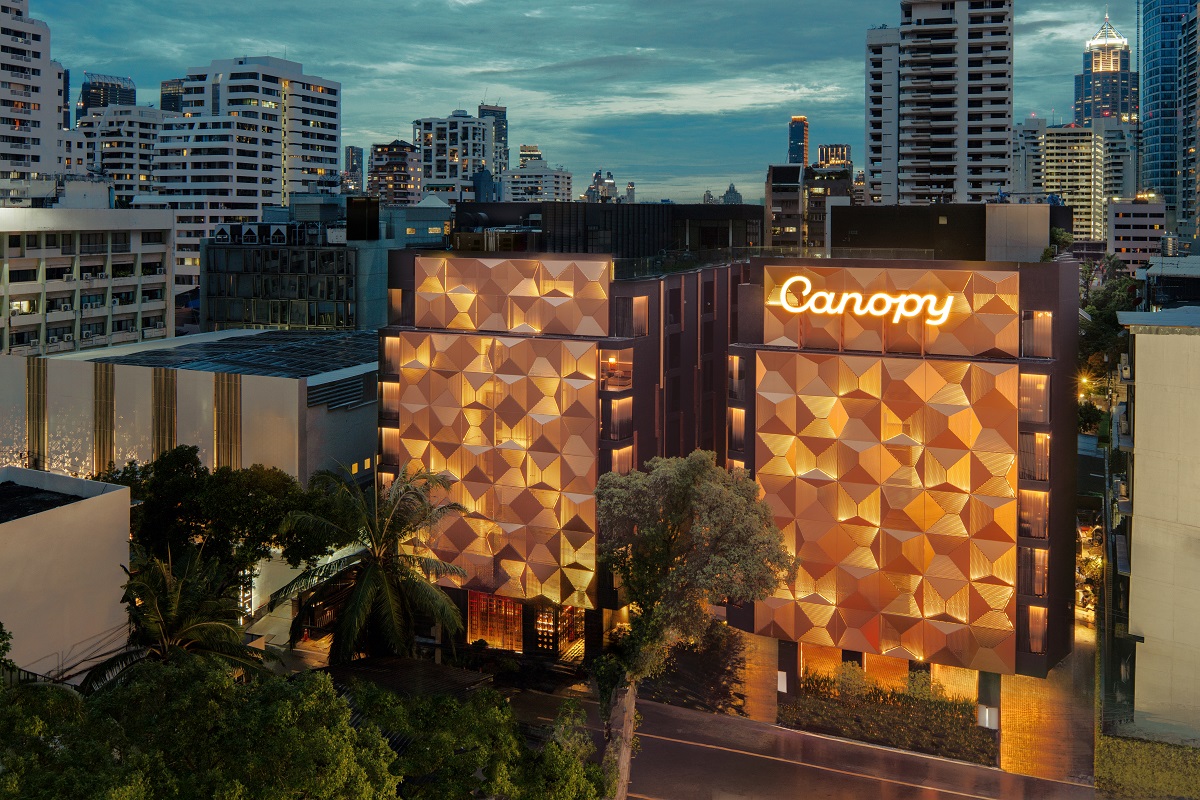
Image credit: Canopy by Hilton
Integrate signage and exterior lighting
After dark, signage and lighting take on a different role in how the hotel is read. The priority is still clarity: guests should be able to identify the property and understand where to turn before they reach the entrance.
Signage works best when it feels integrated with the architecture, whether that means sitting within a fascia, beneath a canopy or on a single freestanding marker, rather than competing with the façade for attention.
Lighting should support that same sense of orientation. The route from the setting-down point to the threshold and entrance door should read clearly, with selected façade features picked out only where they add to the character of the building. Flooding the elevation rarely creates a more considered result; glare at eye level, spill into guestrooms and unnecessary sky glow can all undermine both comfort and atmosphere.
The most successful schemes balance visibility with restraint. Light levels, controls and maintenance access should be resolved alongside the architecture so that the exterior remains easy to navigate, visually coherent and practical to operate long after opening.
Match the approach to the building
The principles above are consistent, but their expression changes with the building’s history, scale and positioning. A new resort, a compact conversion and the reinvention of an existing landmark will not express identity in the same way.
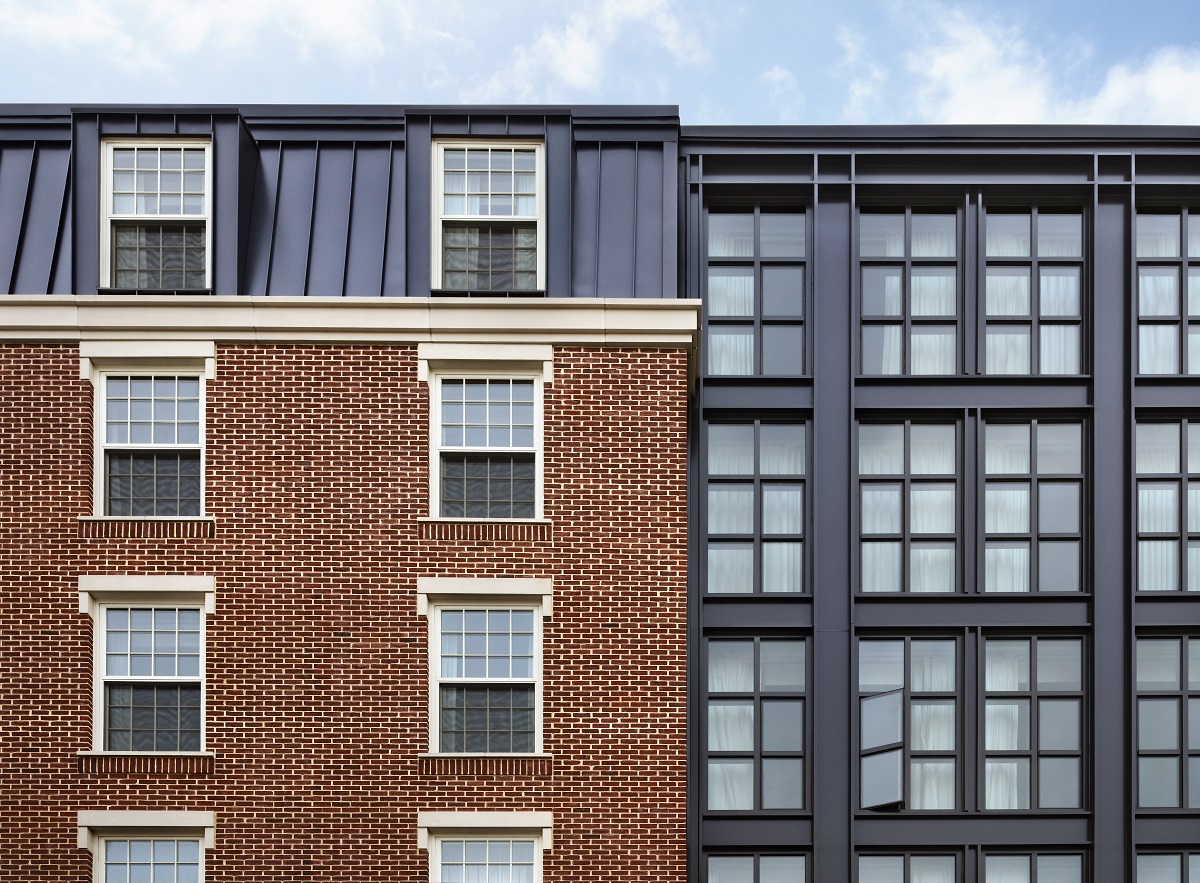
Image credit: D Mitchell / Stonehill Taylor
Work with existing fabric
For conversions, the existing building is often the strongest asset. At Graduate by Hilton Princeton, Stonehill Taylor extended a 1926 building on Nassau Street with a new brick-faced wing whose mansard roof, inset dormers and cornices take their cues from the original.
The historic building’s single-pane windows were also replaced with thermally broken, double-glazed aluminium units designed to replicate the original window pattern. Where frontage or budget is limited, the same logic scales down: repair joinery, rationalise signage, add a modest canopy and light the door well.
Make contemporary interventions legible
Contemporary additions work best when they are clearly of their time, but still respond to the architecture already in place. The aim is not to imitate the existing building, but to create a relationship between old and new that feels deliberate.
The Standard London occupies the former Camden Town Hall Annexe, a 1974 Brutalist building opposite St Pancras. Orms retained the structural precast concrete façade, replaced the original tinted windows with clear glass and extended the building by three floors, with the new massing taking its cues from the concrete panels below and the scale of St Pancras opposite.
The contrast between old and new is deliberately clear. A red external lift on the north elevation introduces a contemporary marker without disguising the character of the original building, while also serving the top-floor bars and restaurant. The intervention is distinct, but never disconnected from the building already there.
Whatever architectural language a hotel adopts, the exterior only succeeds in the long term if that character can be maintained in operation.
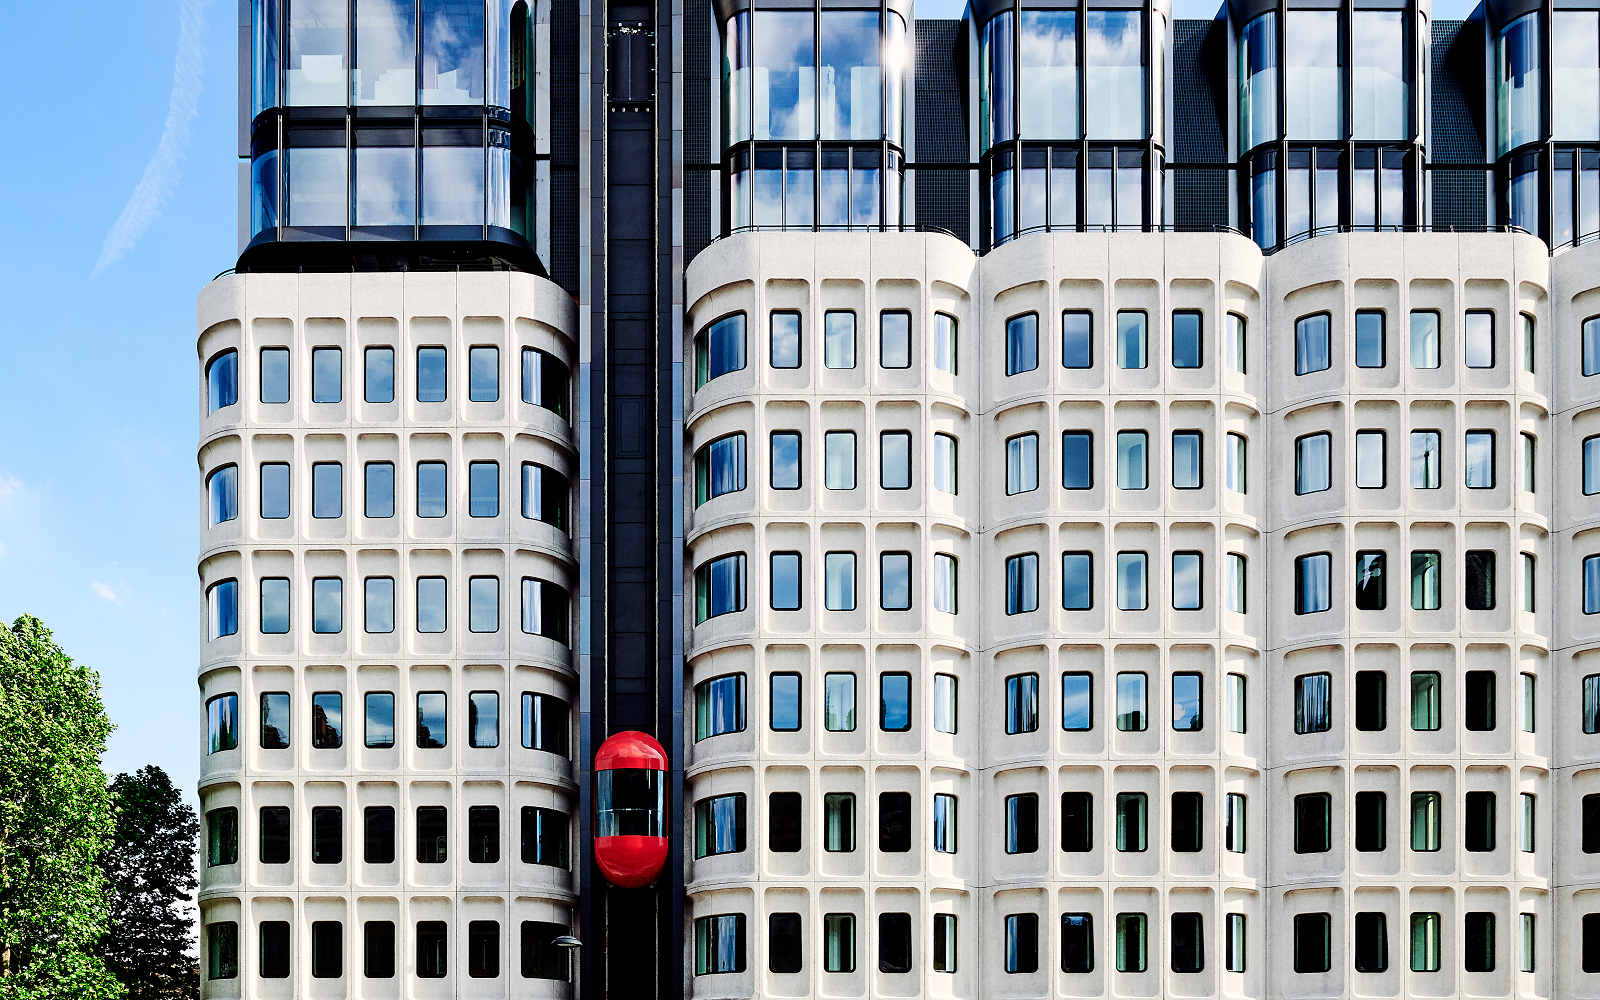
Image credit: The Standard, London
Plan for weather exposure and maintenance
An exterior starts ageing from opening day. Coastal salt, driving rain, urban pollution and strong sun all leave different traces, and orientation means those effects can vary from one elevation to another. The question is not whether a façade will change over time, but how well that change has been anticipated in the design.
Maintenance access should be planned with the same care as the materials themselves, whether that means access by cradle or mast climber, reach-and-wash routes, anchor points or straightforward gutter access. Operators should be part of that conversation early, because the practicalities of cleaning, inspection and repair will shape how successfully the exterior performs in use.
Details matter here too. Components that can be replaced individually make future repairs simpler, while clear water-management details and an agreed cleaning and inspection cycle help protect the original design intent. The guest experience should remain part of the equation: scaffolding, cradle work and access equipment can affect arrivals, terraces and views long after the design team has left site.
Designing for the long term
A successful hotel exterior brings identity, arrival, material choice, glazing, signage, lighting and maintenance into one coherent design strategy. Each decision shapes how the building is experienced on day one, but also how convincingly that experience holds up over time.
The strongest schemes answer three questions clearly: what should the building say, how should guests experience the approach, and how will that vision endure?
For more practical guidance on shaping hospitality spaces from first impression to final detail, explore the Guide to Hotel Design.
The conversation continues at Hotel Designs‘ events, bringing designers, architects, hoteliers and suppliers together to discuss the ideas shaping hospitality design. The conversation continues at Hotel Designs‘ events, bringing designers, architects, hoteliers and suppliers together to discuss the ideas shaping hospitality design.
Main image credit: Image credit: Fairmont Hotels & Resorts