











The refurbishment of St. James’ Court, A Taj Hotel brings together architectural problem-solving, a nature-inspired concept and the colour and richness of contemporary Indian design.
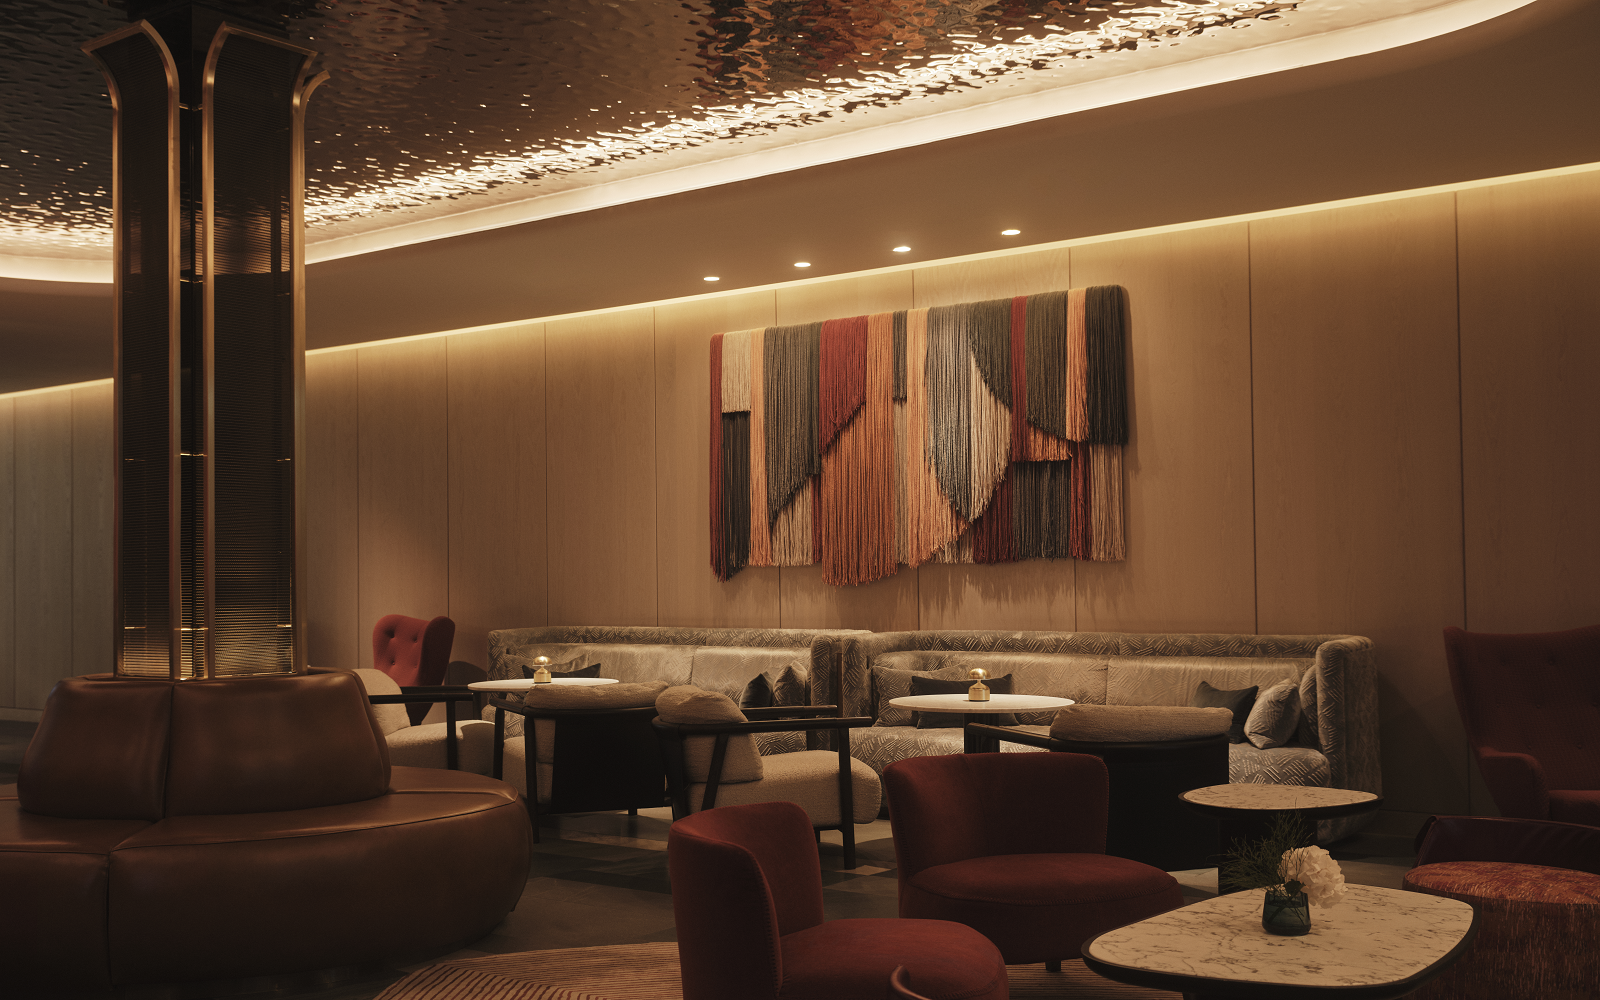
Conran and Partners has completed its latest project for Taj Hotels in London, transforming the public areas of St. James’ Court through architectural reconfiguration and interior design. The work spans the ground and first floors, from the entrance, lobby and F&B spaces to the banqueting rooms and an extension to Taj The Chambers private members’ club.
Having previously designed Taj The Trees in Mumbai, alongside Taj The Chambers and TH@51 at St. James’ Court in 2021, Conran and Partners has developed a long standing relationship with Taj Hotels across different markets.
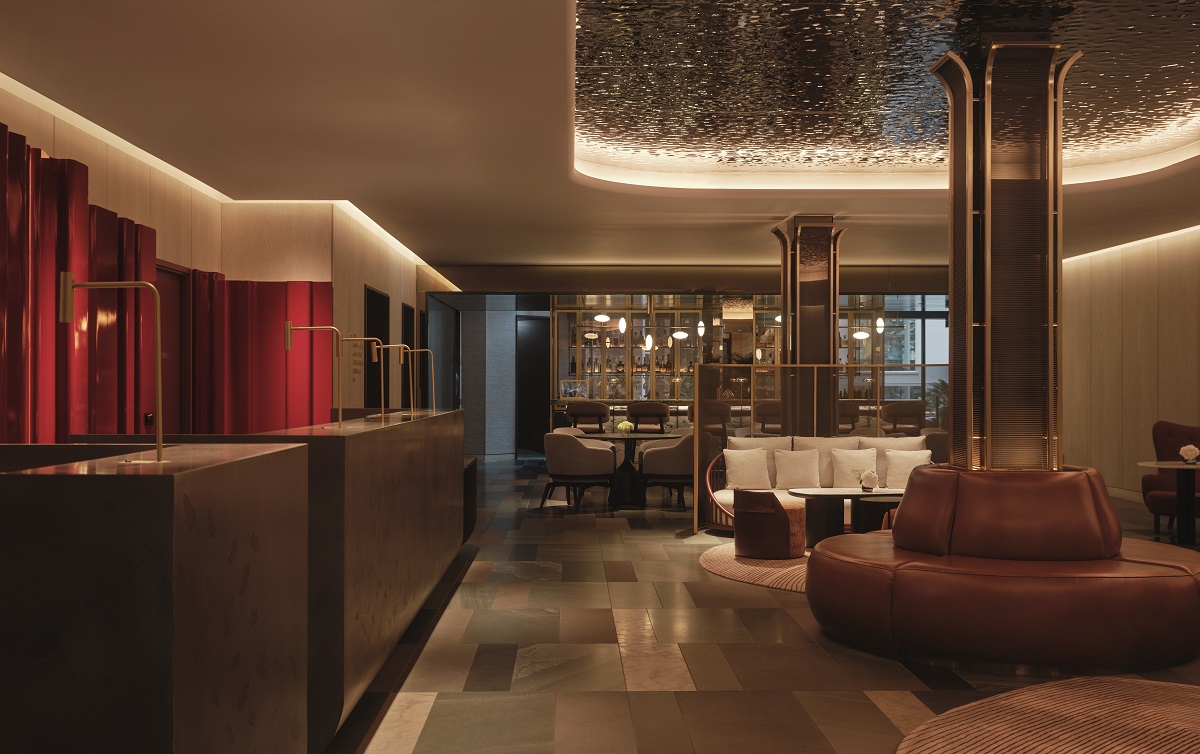
Image credit: Felix Speller
The design takes inspiration from the surrounding historic streets and the hotel’s own courtyard. As guests move through the ground floor, the palette shifts from the light, desaturated tones of the entrance towards the deeper greens of the courtyard. The slate flooring follows the same transition, moving away from light grey to deep green as it runs through the public areas, connecting the spaces and creating a visual distinction between the different areas.
The hotel occupies three interconnected Victorian buildings, with differing floor levels and existing structural constraints that presented a complex architectural challenge. Conran and Partners brought its architectural and interior design teams together from concept through to delivery, rethinking the layout to make better use of the existing footprint and improve how guests move through the hotel. A new lift was introduced, step-free access was enhanced and new openings created connections between spaces that had previously felt separate.
-
- Image credit: Felix Speller
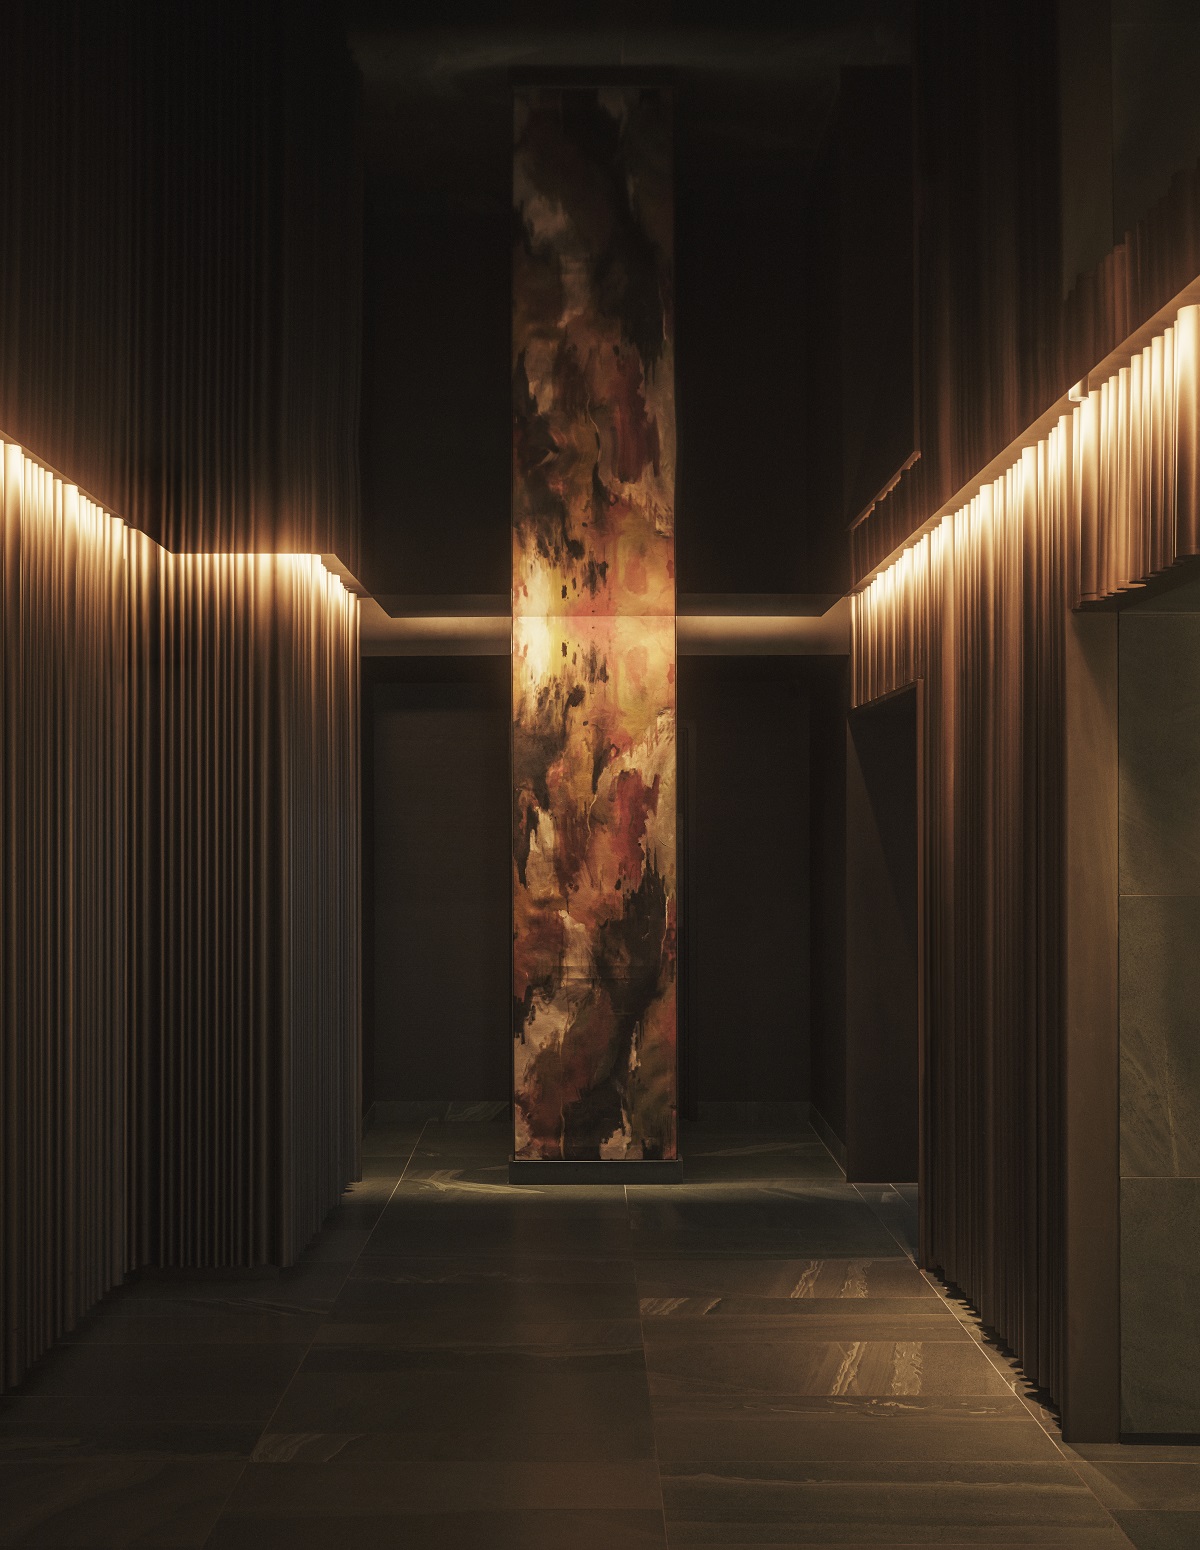
At ground-floor level, glazing and a revolving door create the arrival experience. Inside, the existing Victorian vaulted ceiling has been refinished, with its edges highlighted in gold. A bespoke glass chandelier developed in collaboration with Sans Souci and a sculptural gold element evoking rippling water introduce the project’s nature-inspired concept.
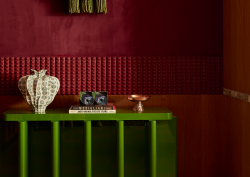
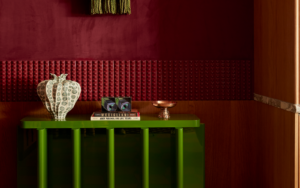
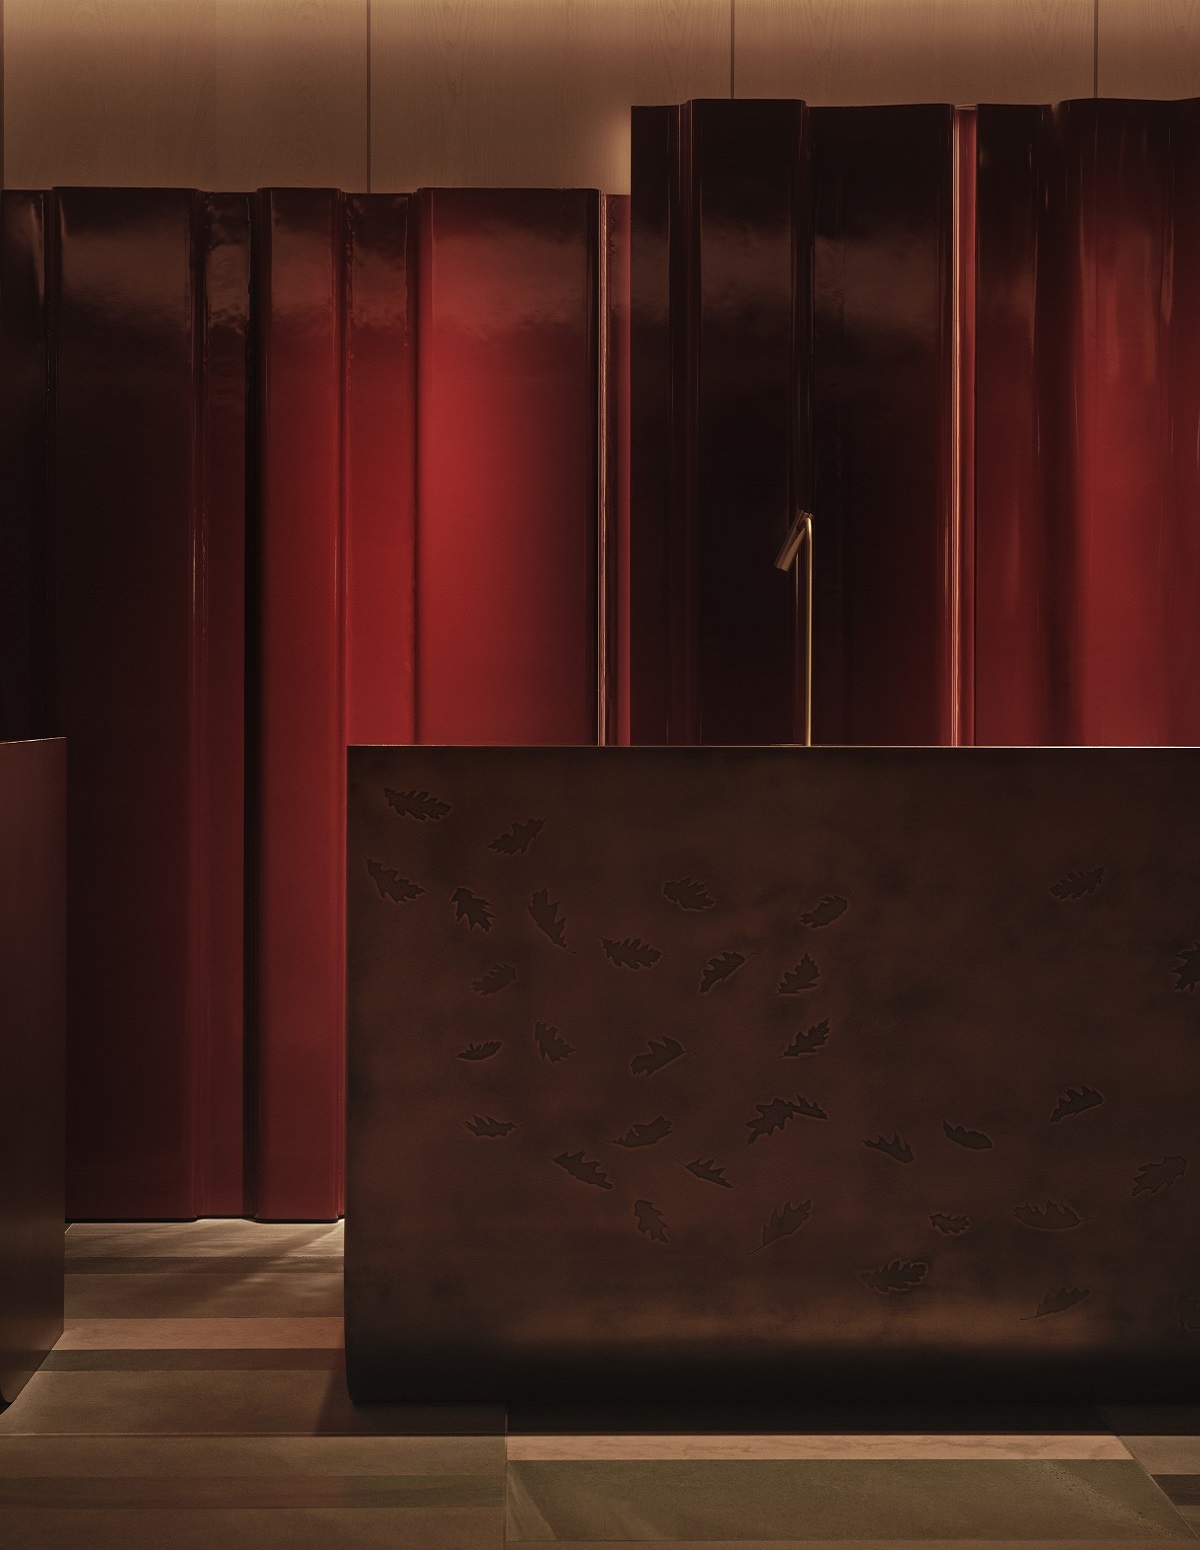
Further into the building, the lobby continues the water theme through a rippled ceiling treatment. The reception desk echoes the leaf motif of the entrance chandelier, creating a link between the two spaces, while furniture and the panelling behind the desk introduce colours inspired by India set against a more restrained architectural palette. 1897 – The Bar acts a backdrop to the lobby and beyond it, the winter garden connects the interior to the courtyard, bringing a greener setting into the hotel.
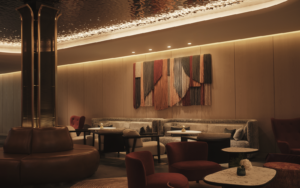
An opening leads from the bar into The Whiskey Lounge. Here, lighter finishes and bespoke lighting by Chelsom respond to the limited natural light. The Cigar Lounge offers a contrast, with dark green seating and deeper finishes creating a moody and intimate atmosphere.
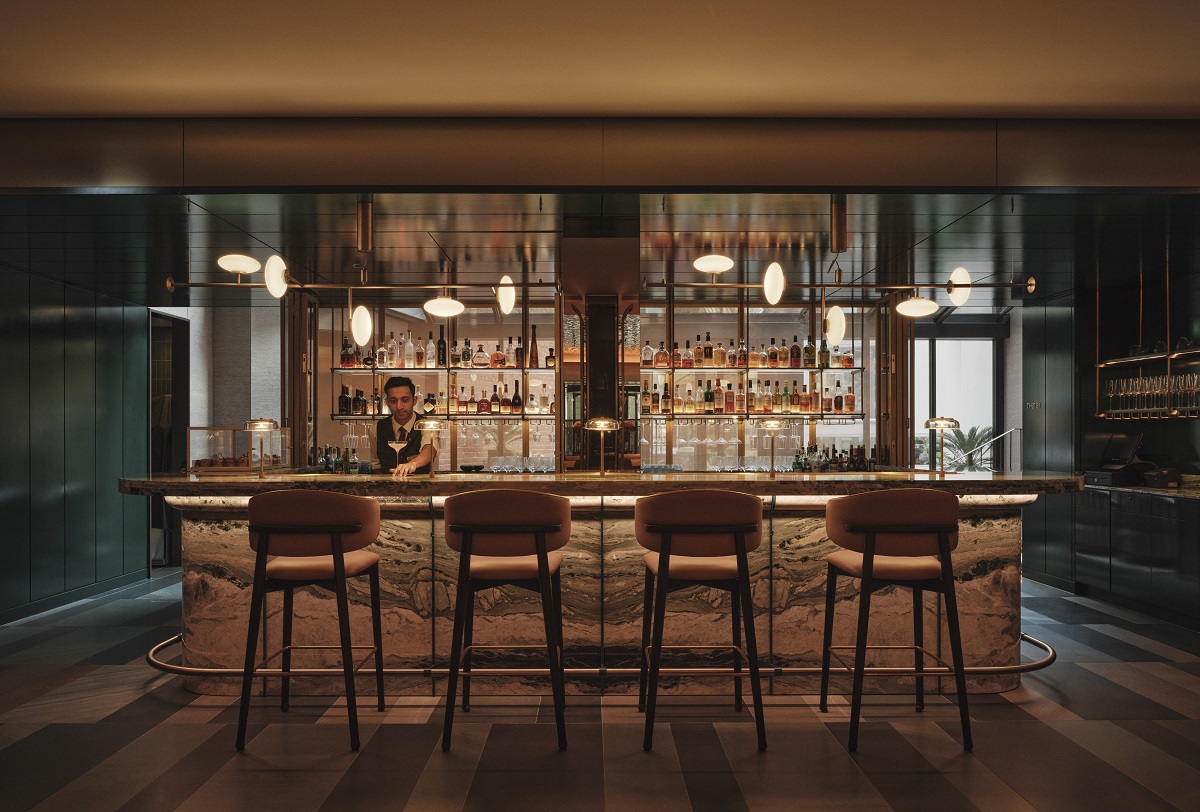
Image credit: Felix Speller
On the first floor, the refurbishment continues to the banqueting rooms and The Chambers. Former kitchens and staff offices were relocated to create space for the new layout, allowing the hotel to expand its members’ club and increase their banqueting offer.
The extension to Taj The Chambers follows the design principles created by Conran and Partners in 2021, while introducing a series of new spaces for meetings and private dining. A large meeting room incorporates a lounge area, while a smaller private dining room features a leaf-patterned wallpaper on the ceiling, echoing the motif introduced at the hotel entrance. A further lounge provides banquette seating for drinks and dining, with direct access to the courtyard terrace.
The terrace has been redesigned to create a more direct connection with the interior complemented by a new roof structure designed by Conran and Partners, with the floor pattern radiating around the curve of the terrace and following the geometry of the roof above.
-
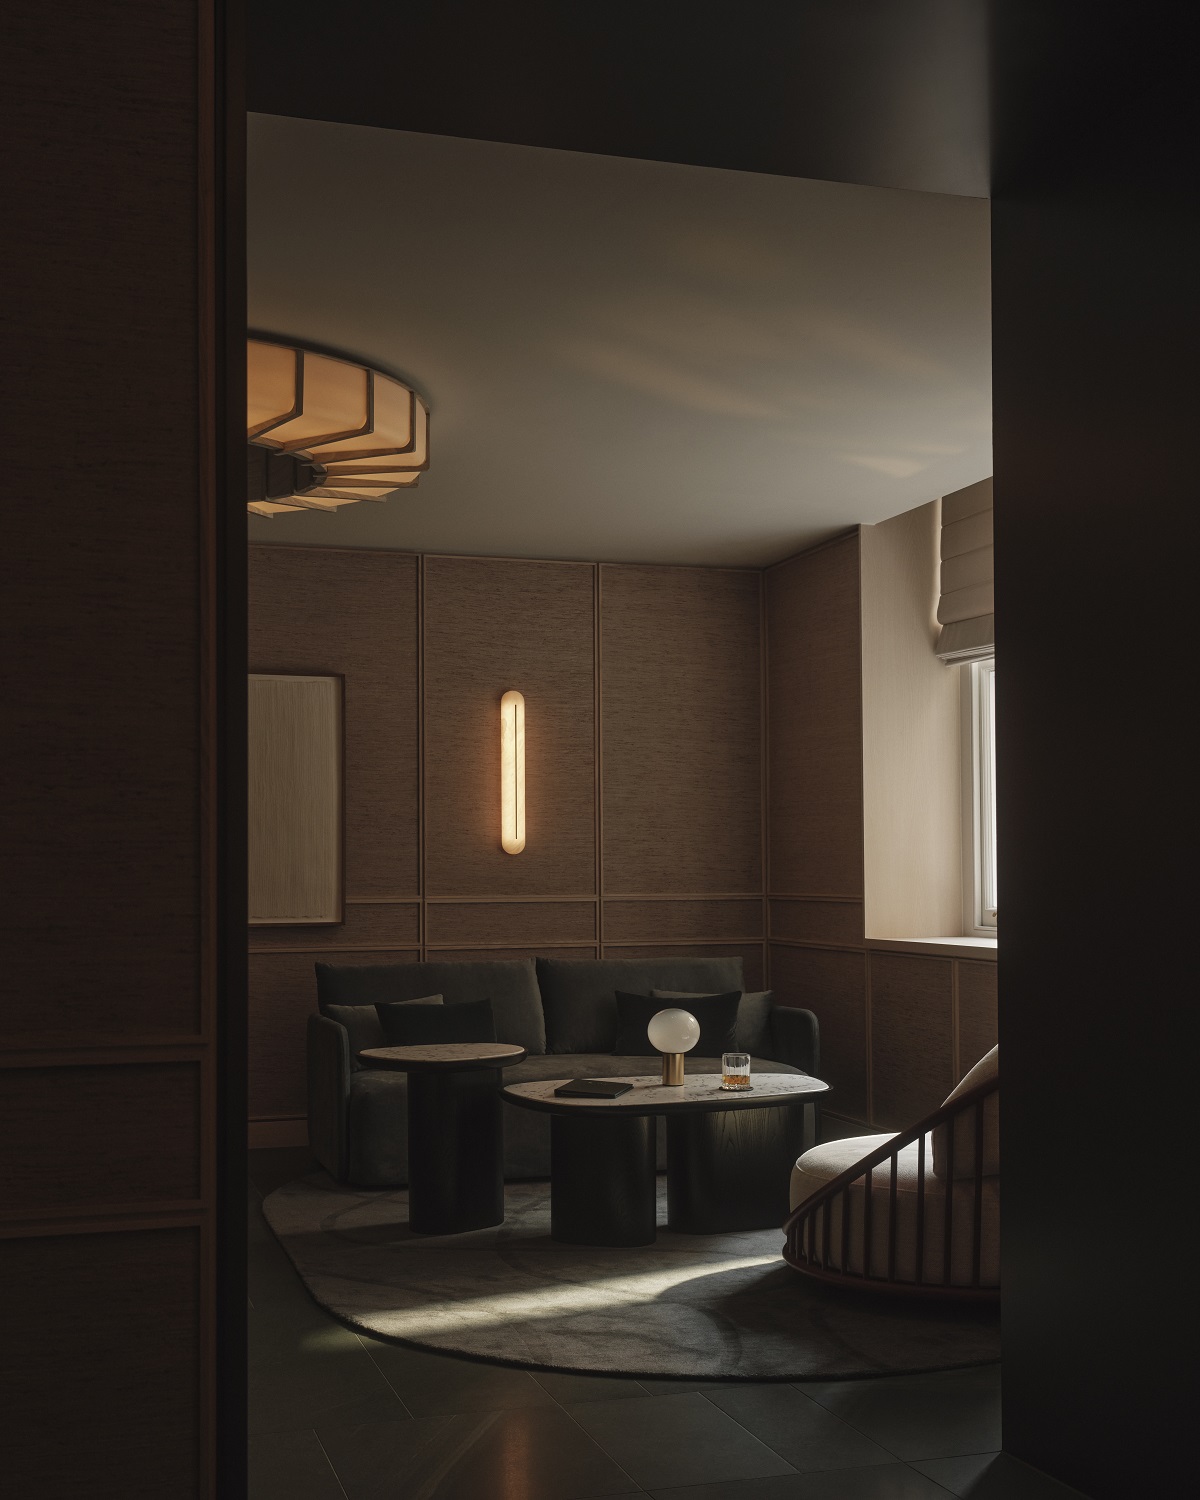
- Image credit: Felix Speller
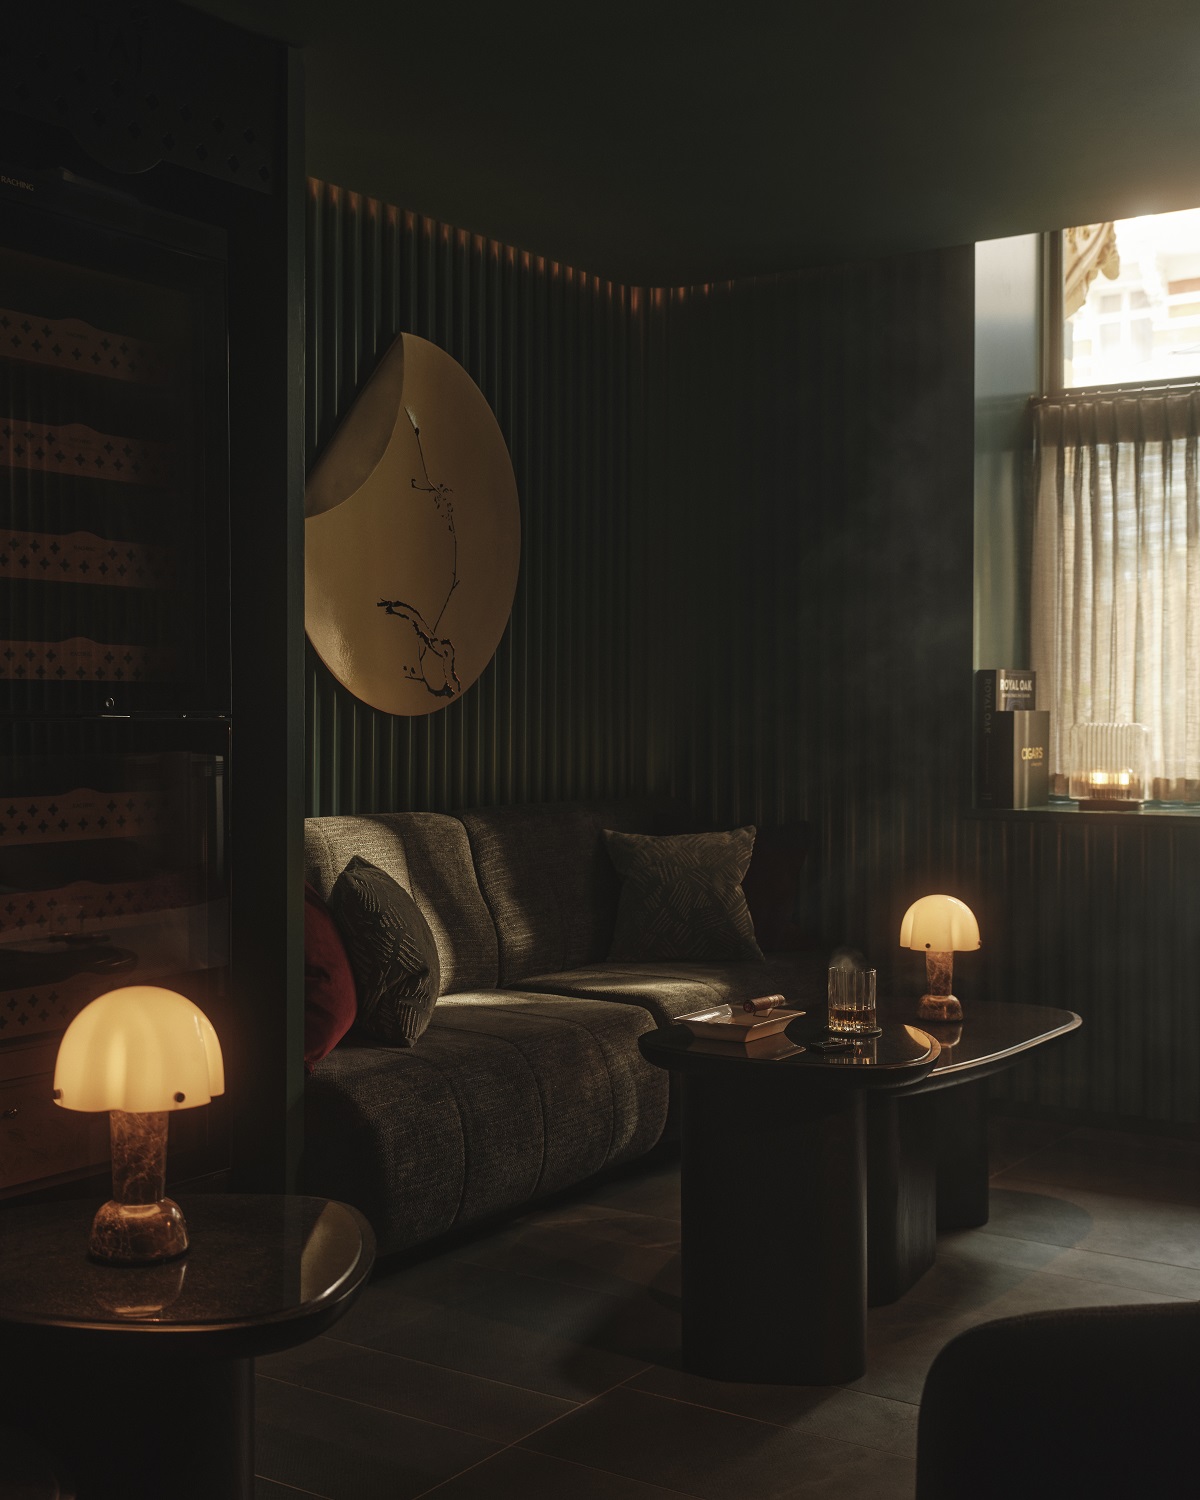
The banqueting rooms are accessed via a new, separate entrance on the street, leading to a central arrival space above the main hotel entrance. With a restrained palette and views into the double-height space beneath the vaulted ceiling, this area provides a palate cleanser before the more colourful rooms beyond.
The hotel’s previously dark and tired-looking ballroom was refreshed with a bright soft white finish, mirrored detailing to its original vaulted ceiling and textured wallcovering to its panelling.
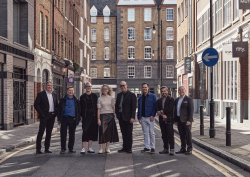
Tina Norden, Design Director at Conran and Partners, concludes: “Having designed TH@51 and Taj The Chambers in London, as well as Taj The Trees in Mumbai, we’ve developed a strong understanding of Taj and its heritage. Our ongoing work with the brand is about building on that legacy and helping shape its next generation, while responding to the character of each place. At St. James’s Court, that meant rethinking three interconnected Victorian buildings to work better as a hotel today, while bringing Taj’s rich design heritage together with our own approach to modern luxury for the London market”.
Main image credit: Felix Speller