











GTHD
A successful hotel room brings together far more than a bed and a good-looking interior. From planning and storage to lighting, bathrooms, acoustics and maintenance, Hotel Designs looks at the decisions that make a guestroom intuitive to use, distinctive to stay in and practical to operate.

A hotel room is experienced through a series of small actions: wheeling a case through the door, finding somewhere to open it, reaching a switch from bed, using the bathroom without disturbing someone asleep and finding a socket when a phone needs charging.
When those moments have been properly considered, the room feels easy to use. Add a clear identity and a specification that can withstand housekeeping, maintenance and repeated occupation, and the guestroom begins to work for the people staying in it as well as those running it.
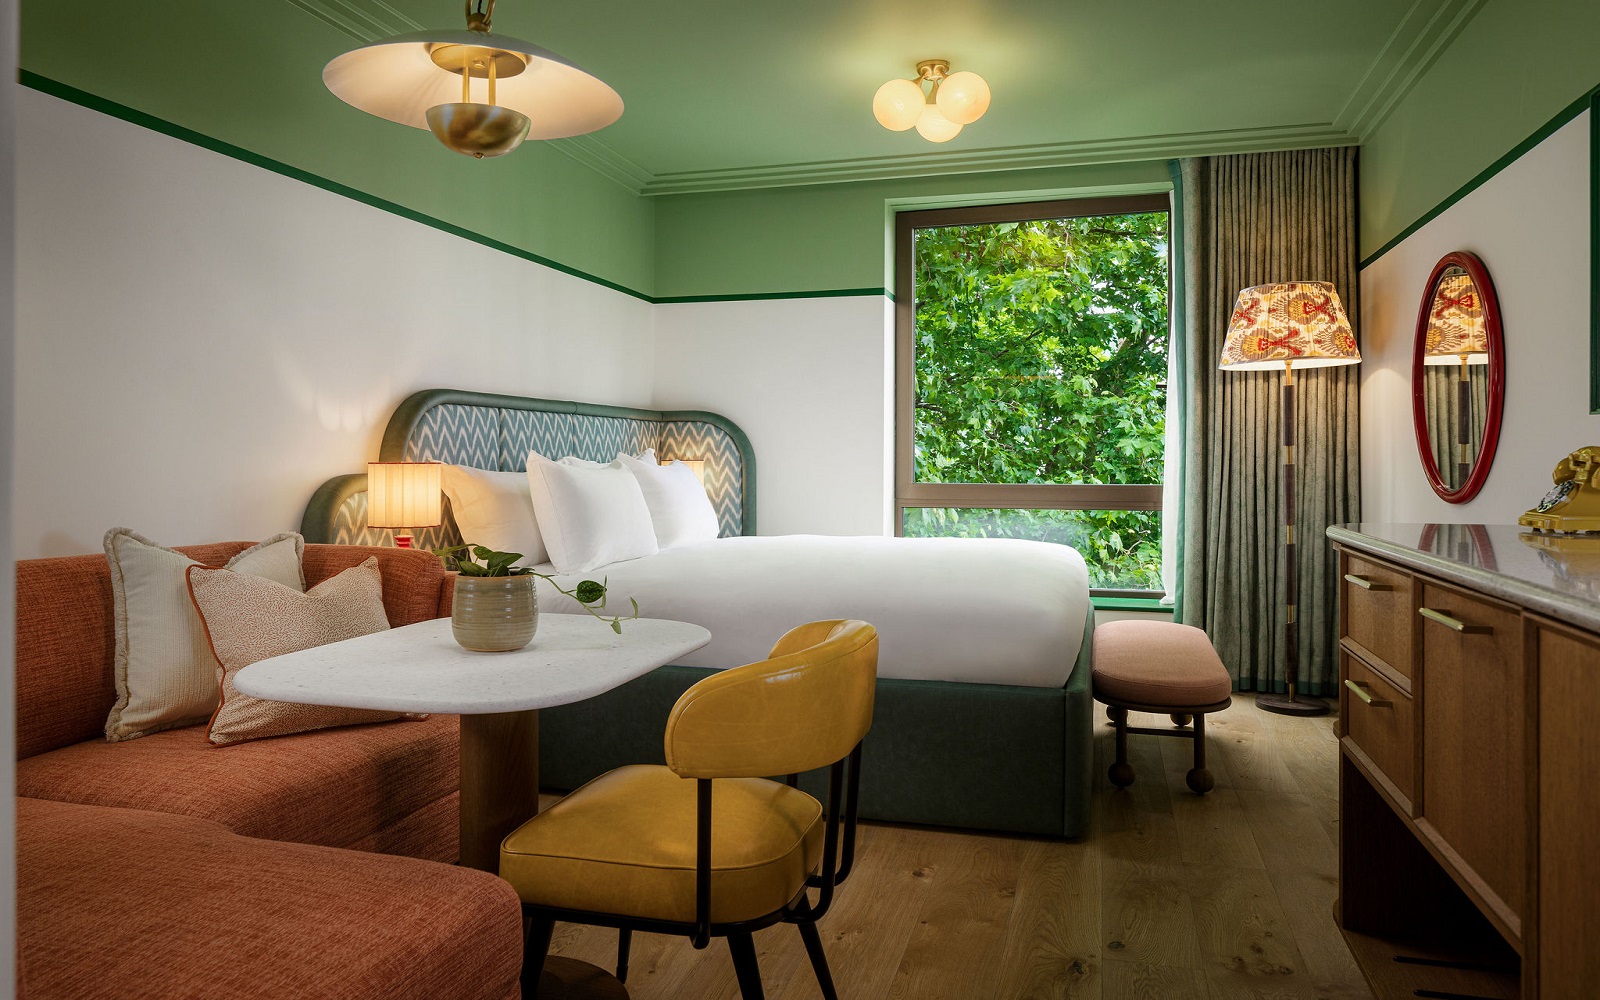
Image credit: The July – London Victoria
Plan the layout around the stay
Good guestroom planning starts with who is staying and how they are likely to use the room. A one-night business stop, a long weekend and an extended stay place different demands on the same footprint.
Walk through the guest journey from entrance to luggage, bed, bathroom and window. Door swings, furniture positions and circulation should support that sequence rather than compete with it. A wardrobe door that clashes with the entrance, a luggage bench blocking the bathroom or a chair narrowing the route to the window can make an otherwise generous room feel awkward.
The architecture sets some of those parameters. Window positions, structural grids, risers and service zones influence how much usable floor area remains, so furniture should respond to the plan rather than being arranged afterwards from a catalogue.
Compact guestrooms leave little room for wasted space. The wall-to-wall bed that has become characteristic of citizenM’s guestrooms shows how one clear organising idea can shape a limited footprint, with every other element expected to justify the space it occupies.
Efficiency, though, should not come at the expense of access. Clear circulation, usable transfer space and controls positioned where different guests can comfortably reach them need to be considered as part of the initial plan. As conversations within our Accessible Design Talks continue to demonstrate, lived experience can reveal barriers that are easy to miss on a drawing. Once the room works in plan, the sleeping environment becomes its organising centre.
-

- Image credits: Citizen House Hotel / Michaelis Boyd

Make the bed and sleep environment work together
The bed anchors most guestrooms. Its position establishes sightlines, bedside access and much of the circulation around the room, while its relationship with windows, corridors and adjoining spaces can influence how restful that position feels.
The bed itself works best when considered as a complete system. Base, mattress, headboard and bedside elements need to work together, with twin-to-king flexibility built in where the operating model requires it. Housekeeping also needs enough room to make and maintain the bed without repeatedly moving surrounding furniture.
The headboard does more than frame the bed. Reading lights, switches, charging points and sockets should sit within comfortable reach, while materials around the bed need to tolerate regular contact and cleaning.
Sleep, however, extends beyond the mattress. Blackout, acoustic separation, temperature and lighting all contribute to the same experience, with creating darkness depending as much on the detailing around the window as on the curtain fabric itself. Curtain returns, pelmets and other measures that limit light leakage can all make a difference.
The important point is that these elements are designed together rather than treated as separate specifications. With the sleeping zone established, the rest of the room can be planned around how guests will use the remaining space.
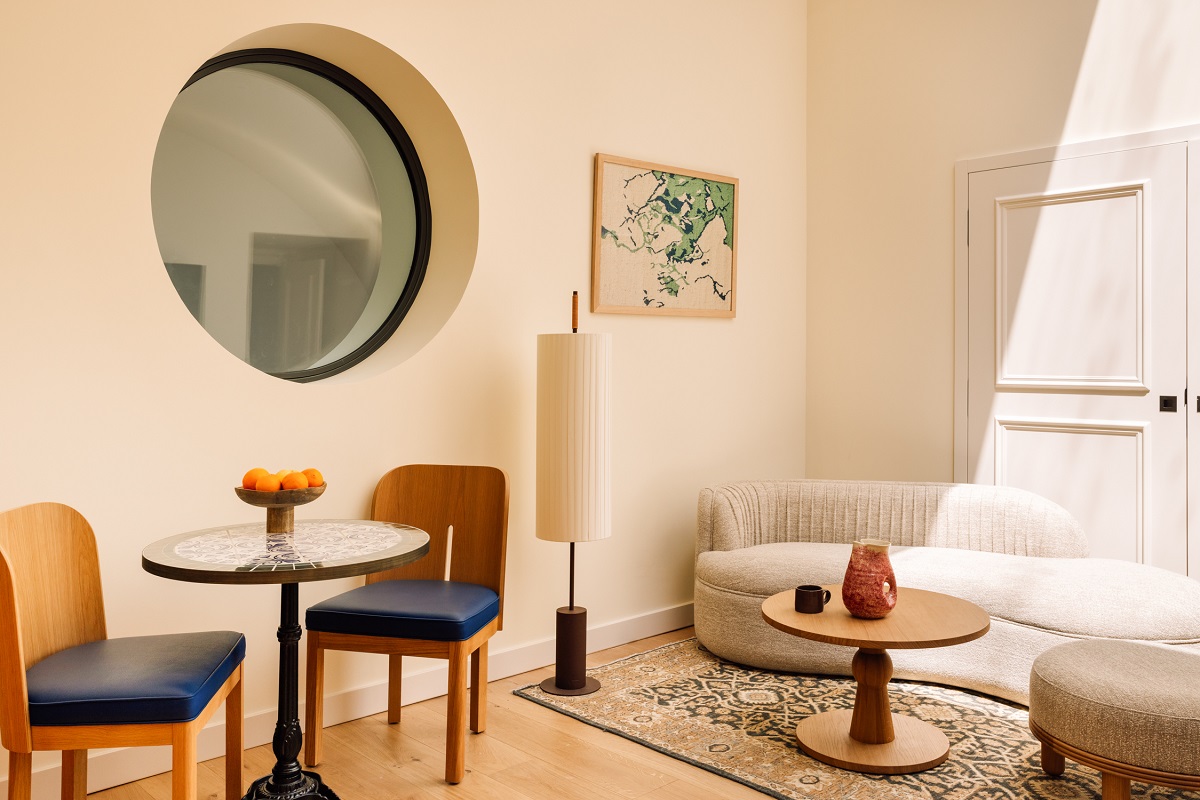
Image credit: Francisco Nogueira for Locke de Santa Joana
Choose furniture around how the room will be used
Not every guestroom needs the same furniture. A desk has little value if it becomes little more than a place to put the kettle, while an oversized lounge chair can quickly become an obstacle in a compact plan.
Start with what the guest is expected to do. Laptop work, room-service dining, dressing, unpacking and relaxing each require different surfaces, seating and clearances. Fitted furniture can use space efficiently and conceal services, but it can be harder to repair or adapt when the room is refurbished. Freestanding pieces offer more flexibility, provided they are stable, durable and easy for housekeeping to put back in place.
Storage follows the same logic. An overnight guest may need little more than somewhere to open a suitcase, hang a jacket and leave keys or glasses. Longer stays make hanging space, shelving and drawers much more important.
Open rails, niches and benches can make a compact room feel less enclosed, but they also expose the safe, iron, spare pillows and other operational necessities. Enclosed wardrobes conceal those elements but introduce doors, hinges and additional depth. Removing storage does not remove the guest’s belongings – it simply changes where they end up.
Reach is another important consideration. Hanging rails, shelves, safes and drawers should not assume every guest uses the room from the same height or position.
Before anything is ordered at scale, check the furniture at full size. Drawings and catalogue dimensions do not always reveal the drawer that meets a bed base or the chair that leaves too little room for a suitcase to pass. The same attention to reach and usability becomes even more important after dark.
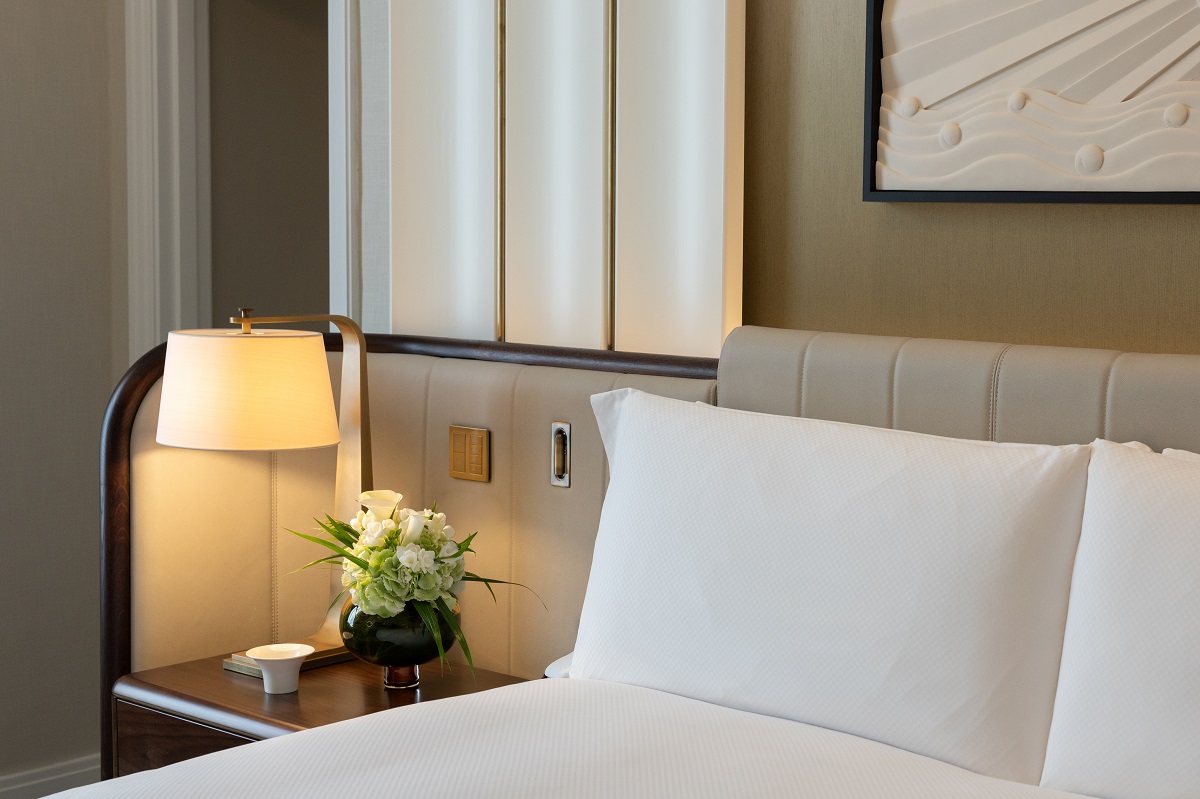
Image credit: GA / What the Fox Studios
Coordinate lighting with power and controls
Guestroom lighting has several jobs to do within a relatively small space:
● Ambient light supports arrival and general use.
● Task lighting serves the desk, wardrobe and mirror.
● Reading lights should work without unnecessarily disturbing the other side of the bed.
● Decorative lighting gives the room more character in the evening.
Those layers need to be considered from the positions in which guests actually experience them. A downlight that looks neatly aligned on a ceiling plan may create glare when viewed from the pillow.
Sockets and charging points need to sit where devices are actually used: beside the bed, around the desk and close to lounge seating where appropriate. Accessible, replaceable sockets and charging points also give the hotel more flexibility as charging technology changes. Controls should be understandable without instruction. Guests arriving late should not have to test a row of identical switches to turn off the lights, while automated systems need a simple way for the guest to take control. Writing for Hotel Designs on the modest future of luxury hospitality, Kay Curtis of HKS described this as “quiet technology”: systems can become more sophisticated in the background while the interface presented to the guest becomes simpler. The finishes surrounding those systems then need to withstand the reality of repeated occupation.
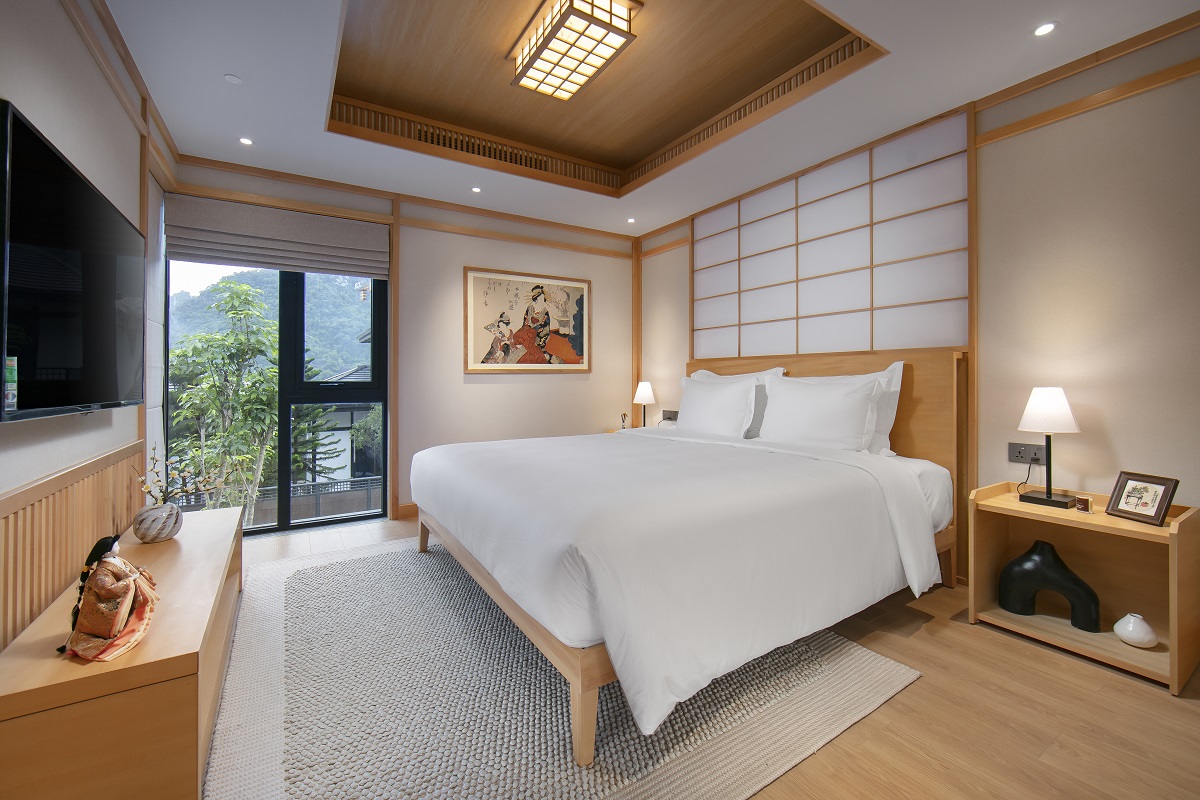
Image credit: Hilton Hotels & Resorts
Specify flooring and finishes for hospitality use
Guestroom finishes have to balance appearance, comfort and maintenance over years of suitcases, shoes, spilled drinks and daily cleaning. Flooring is particularly exposed to the realities of guestroom use. Carpet can soften footfall and contribute to acoustic comfort, but needs an appropriate approach to cleaning and stain management. Harder surfaces may make some forms of maintenance or local repair easier, although they change how the room feels and sounds and need careful detailing at thresholds.
Walls face a different pattern of wear, particularly behind chairs, around luggage positions and along the routes guests and housekeeping use most often. More robust finishes, protective details or changes in material can be concentrated in those areas, allowing durability to be built into the design without making the room feel overly defensive.
In both cases, durability rarely comes down to the material category alone. The particular product, finish, installation and cleaning regime all affect how well a specification will stand up to hotel use, so those decisions need to be made with the room’s day-to-day operation in mind.
Repairability is part of that thinking. Flooring, wallcovering, upholstery and joinery that can be repaired or replaced locally give the hotel more options when inevitable damage occurs, without requiring a much larger part of the scheme to be disturbed.
That balance between appearance, daily use and long-term performance becomes even more important in the bathroom.
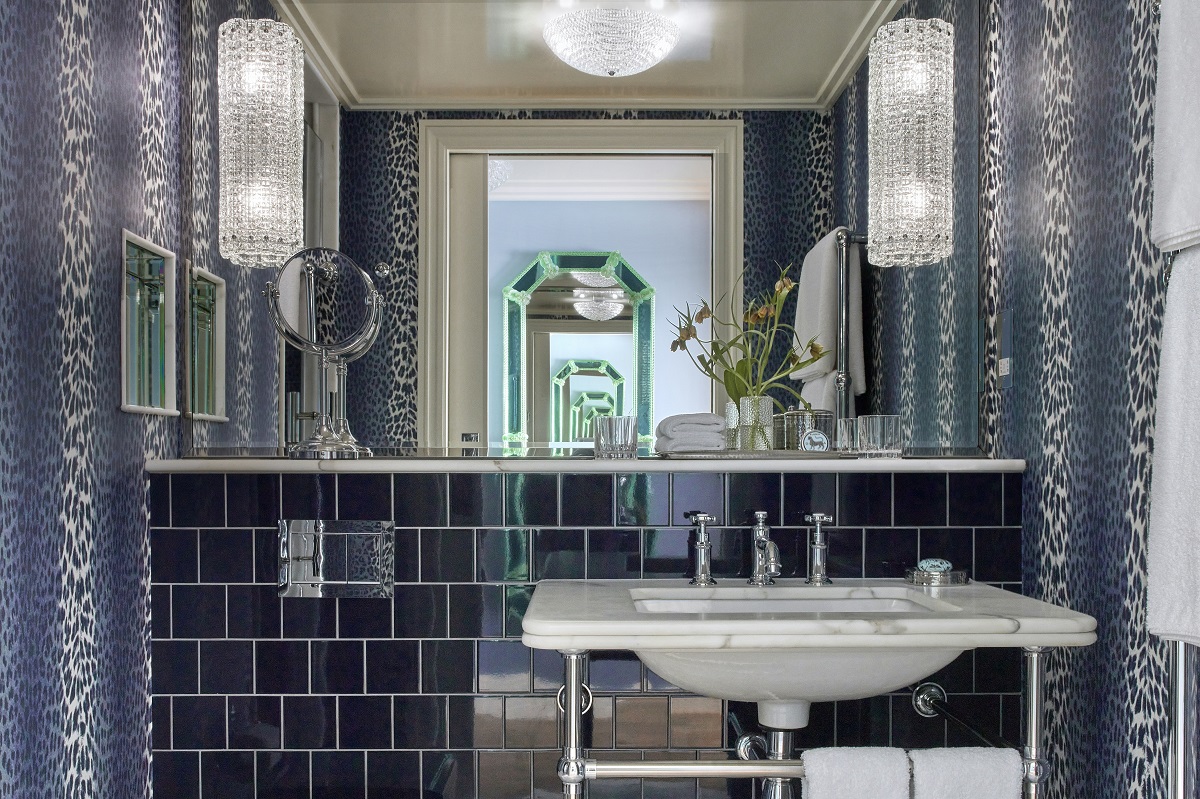
Image credit: Broadwick Soho / Small Luxury Hotels of the World
Design the bathroom as part of the room
The bathroom should be planned as part of the guestroom rather than treated as a separate box within it. Its position influences privacy, circulation and acoustics, while more open arrangements can help a compact room feel larger.
That openness comes with trade-offs. Glazed partitions, freestanding basins and bathrooms that visually merge with the bedroom still need to accommodate guests who want privacy or need to use the space while someone else is asleep. At a Hotel Designs roundtable on merging spaces and the future of bathroom design, Tom Thorogood, Co-Head of Interiors at Studio Moren, made the same point: open-concept bathrooms may be increasingly common, but privacy remains essential.
The Seaview Terrace Suites at Dexamenes Seaside Hotel offer one response. K-Studio uses textured glass to separate the bathroom from the wider room, allowing light to pass between the two while maintaining a clear boundary.
Whatever the concept, everyday usability still matters. Toiletries need a sensible landing place, towels should be within reach and mirrors need lighting that works for the face rather than simply illuminating the room. Behind those visible decisions, falls, drainage, waterproofing and ventilation need to be properly resolved, while wet-area flooring should be specified for the conditions in which it will actually be used. Fittings and services should also remain accessible for maintenance wherever possible.
Bathrooms are generally more difficult to refurbish than the softer elements of the bedroom, so material longevity, service access and the way finishes and fittings age deserve particular attention from the outset. That same attention to performance continues into something the guest may notice only when it goes wrong: sound.
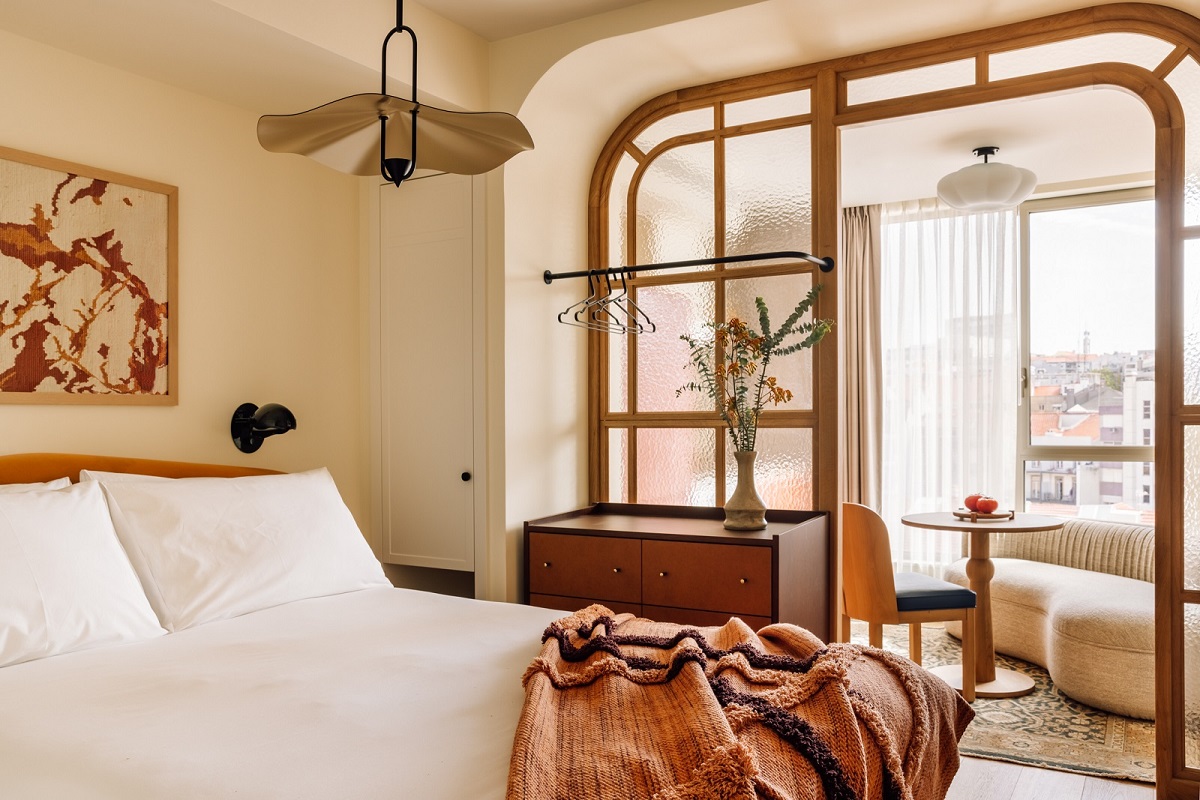
Image credit: Francisco Nogueira for Locke de Santa Joana
Address noise through design and coordination
A comfortable guestroom needs protection from noise generated both inside and outside the hotel. Corridor conversations, televisions in adjoining rooms, street noise, plumbing, and building services can all disturb the sleeping environment. How much reaches the guest depends on the weakest parts of the construction: doors and seals, separating walls, junctions, penetrations, ductwork and the position of services. Soft furnishings can reduce reverberation within the room, but they cannot compensate for poor acoustic separation between spaces.
Bathrooms and service zones deserve particular attention because pipework, drainage and shared service walls can create transmission paths between adjoining rooms. Those relationships need to be coordinated before the wall build-ups and service routes are fixed.
Creating a genuinely quiet sleep environment depends on architecture, services and interiors working together rather than relying on soft furnishings alone. Once those fundamentals are doing their job, character has room to come through.
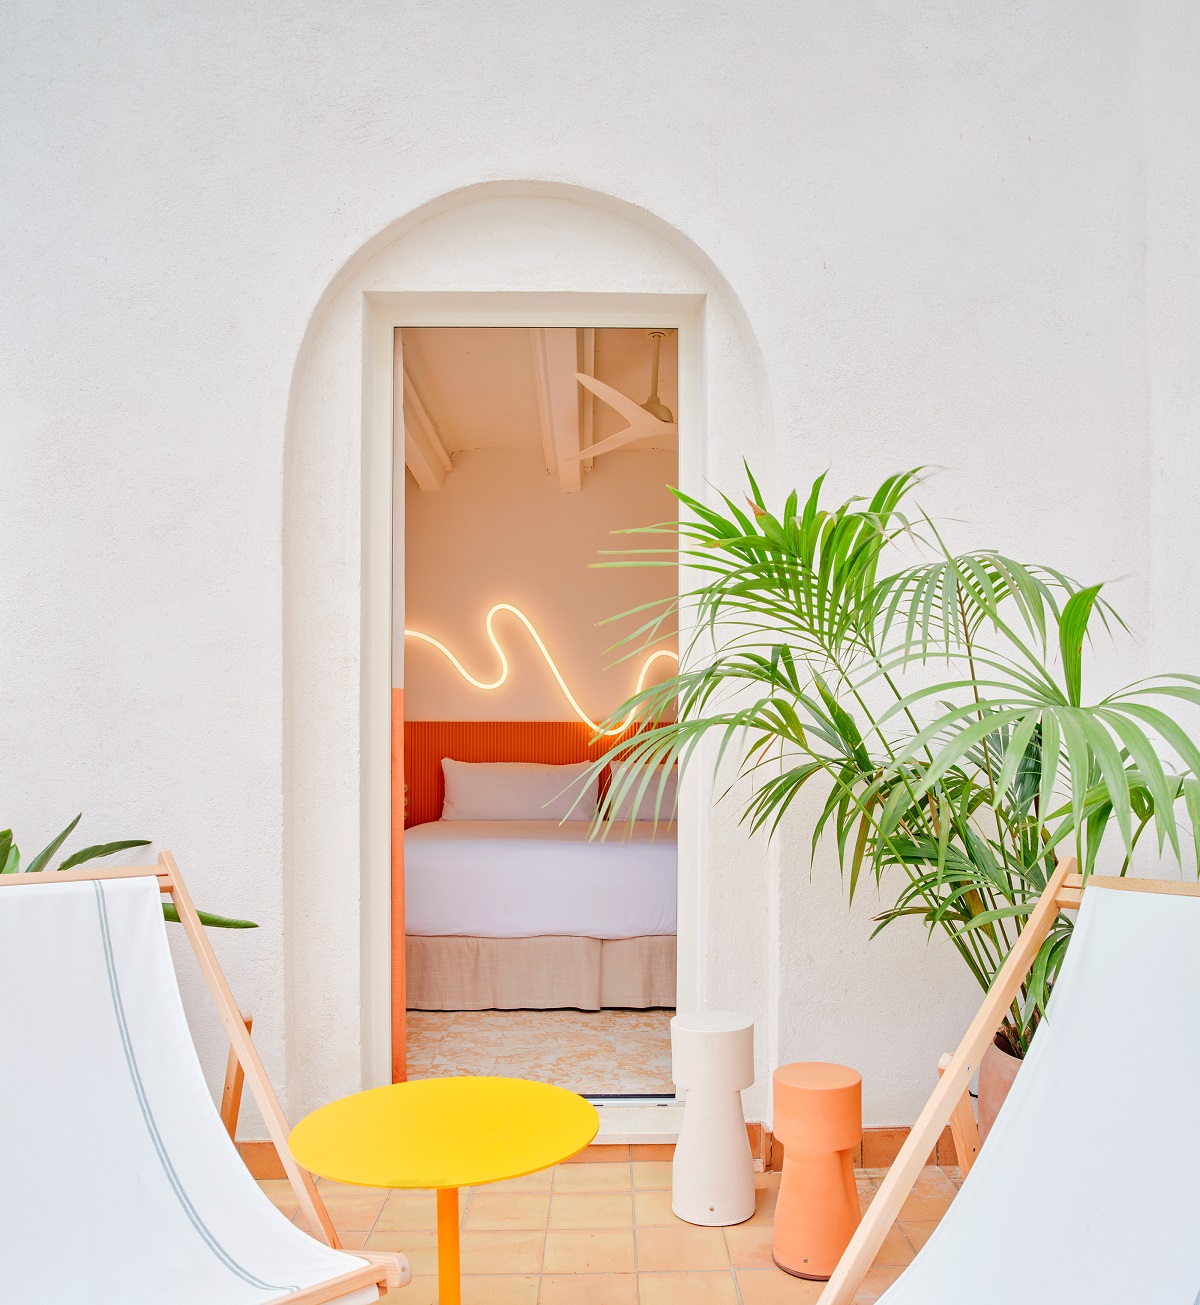
Image credit: Terreno Barrio / Jose Hevia
Give the room character without compromising use
Technical performance makes a room comfortable to use; identity makes it distinctive to the hotel. That character does not necessarily require more objects. Material, colour, artwork, lighting and crafted details can create a distinct sense of place without filling surfaces with items that guests move and housekeeping has to work around.
At Morea House in Camps Bay, interior architect Tristan du Plessis used the rooms’ relationship with mountain, ocean and sand to inform the interiors. Woven works created with artist Julia Pepler provide a recurring gesture above the beds, while the wider palettes shift with the outlook.
As Pauline Brettell observed in the Hotel Designs review of Morea House, those details help move the rooms towards an experience that feels personal rather than simply brand-driven. The point is not that every room needs a signature artwork. A consistent design gesture can carry identity across different room categories while leaving enough flexibility for location, outlook or room type to shape the rest of the interior. The final test is whether that idea survives contact with everyday hotel operation.
Test the design against everyday operation
Because guestrooms are repeated across a hotel, small design problems can quickly multiply. Where the project allows, a full-size mock-up gives the design, operations and housekeeping teams the chance to test the room before those decisions are rolled out at scale.
Walk it as a guest first: arrive with luggage, use the wardrobe, sit on the bed, reach the controls and move between bedroom and bathroom. Then test the same room operationally. Housekeeping should be able to clean around furniture, maintenance teams need access to services, and components such as upholstery, runners, hinges and shower seals should be straightforward to repair or replace.
The mock-up should also test adaptability, from twin-to-king conversions to changes in furniture layout or connecting-room use. It is much easier to move a socket, resize a drawer or adjust a furniture dimension in one mock-up than to correct the same problem across dozens of rooms.
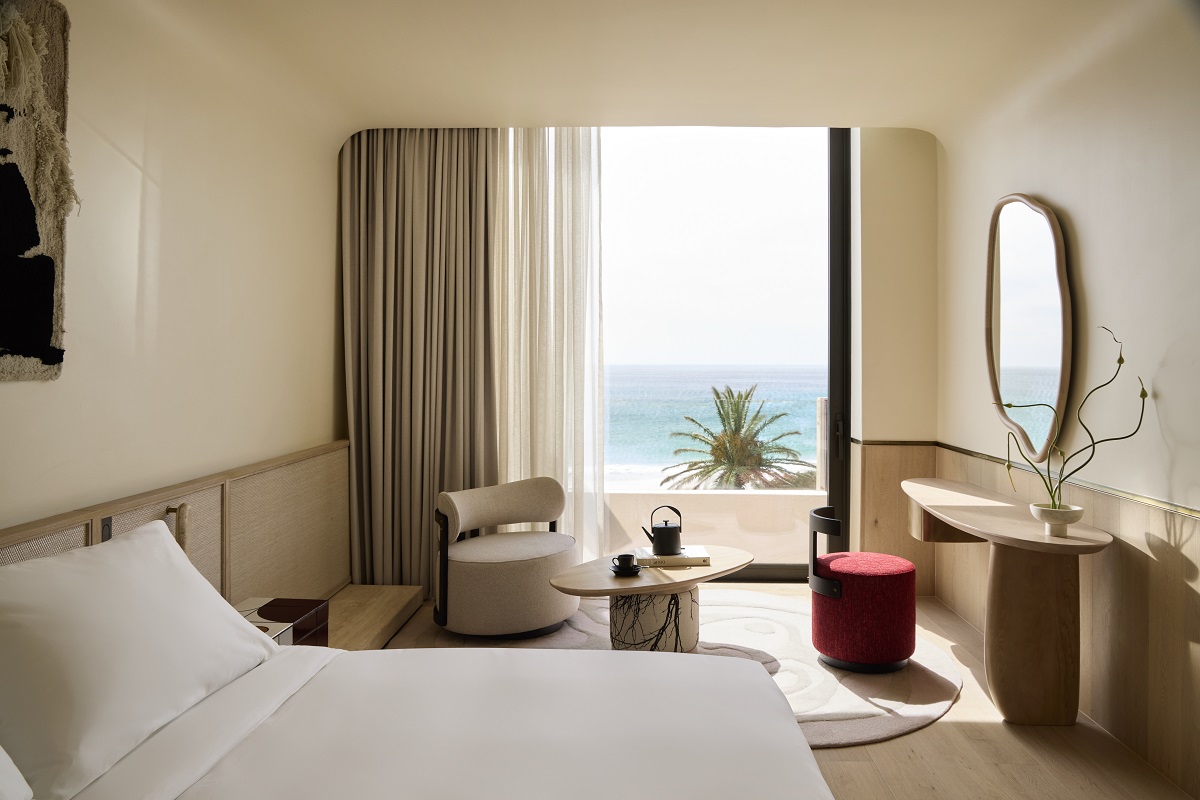
Image credit: Morea House
Design around the whole stay
Successful hotel room design is rarely defined by one dramatic gesture. It comes from the bed, bathroom, storage, lighting, finishes, acoustics and controls reinforcing one another around the way the room will actually be used.
The guest should not need to think about that coordination. They should be able to arrive, unpack, sleep, work, wash and relax without having to solve the room first.
Those decisions form part of a much wider conversation around hospitality interiors and architecture, explored throughout the Guide to Hotel Design.
The conversation continues at Hotel Designs’ events, bringing designers, architects, hoteliers and suppliers together to discuss the ideas shaping hospitality design.
Locke Hotels Paris | Main image credit: Francisco Nogueira