








Talo Atelier has reimagined home for Puerto Prendes – one of Mexico City’s most iconic seafood restaurants – transforming a purpose-built space into a timeless dining destination, filled with materiality, light and thoughtful design…
Puerto Prendes PH Satélite marks a new chapter for a brand whose history dates back to 1892 and whose culinary heritage has long been associated with family gatherings, recipes rooted in both Spanish and Mexican traditions, and a style of hospitality that values lingering at the table. Designed by Talo Atelier within the renovated Palacio de Hierro Plaza Satélite, the project translates that legacy into an entirely new setting of greater scale and operational complexity, without turning tradition into a stage set.
Instead, the design moves away from literal references to create a restrained tropical atmosphere, where guests enter a rhythm distinct from that of the shopping center: a setting defined by gentle shade, extended conversation, and light carefully crafted with intention.
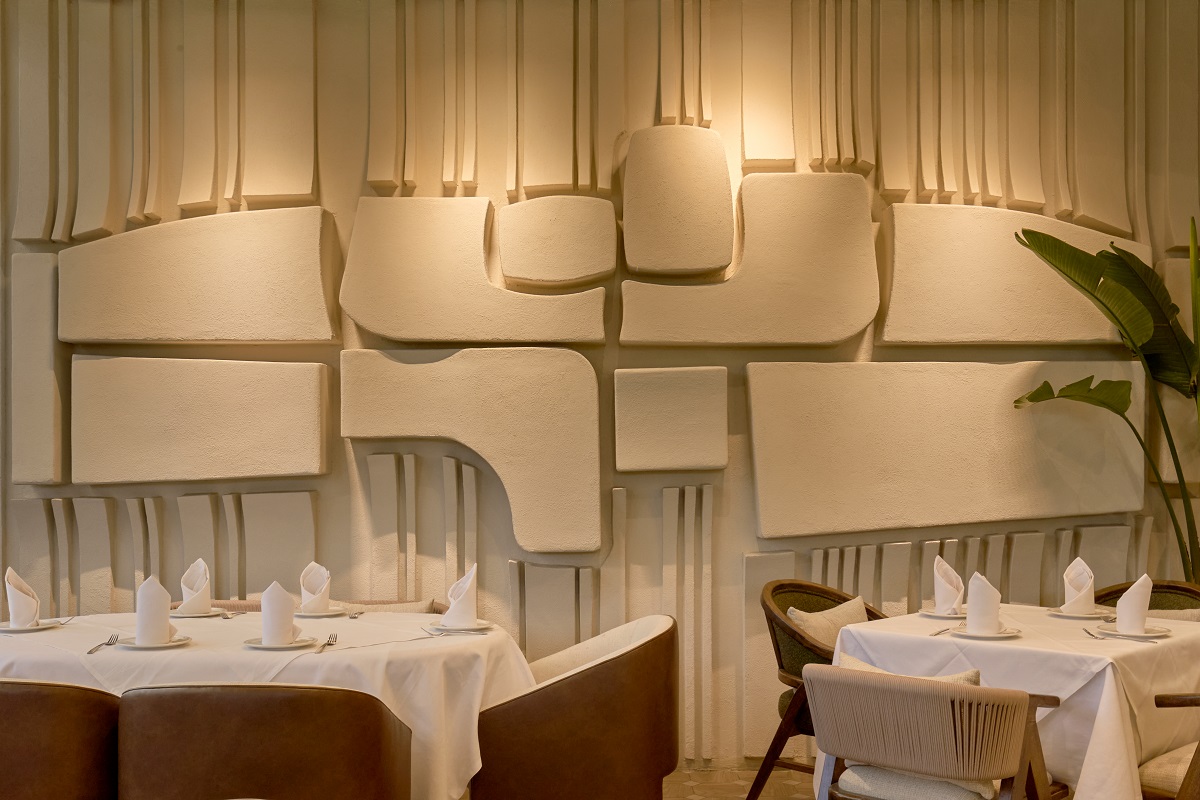
Image credit: Talo Atelier / Puerto Prendes
For Tadeo López Toledano, founder and director of Talo Atelier, the challenge lay in translating Puerto Prendes’ identity from its historic Roma neighbourhood residence –the first location developed by the studio before the pandemic – to a venue conceived entirely from scratch. While the original project was rooted in an existing architecture with its own material memory and established scale, the challenge in Satélite was the opposite: to create, from a space with no prior history, the feeling of a place with character and a presence grounded in time.
The new restaurant presents itself as a spacious and timeless environment, designed for gatherings that naturally extend over the course of an afternoon or
evening. This culture of lingering shapes the entire experience, from arrival to terrace, from the bar to the final visual accents, reinterpreting the heritage of the original project without remaining tied to it.
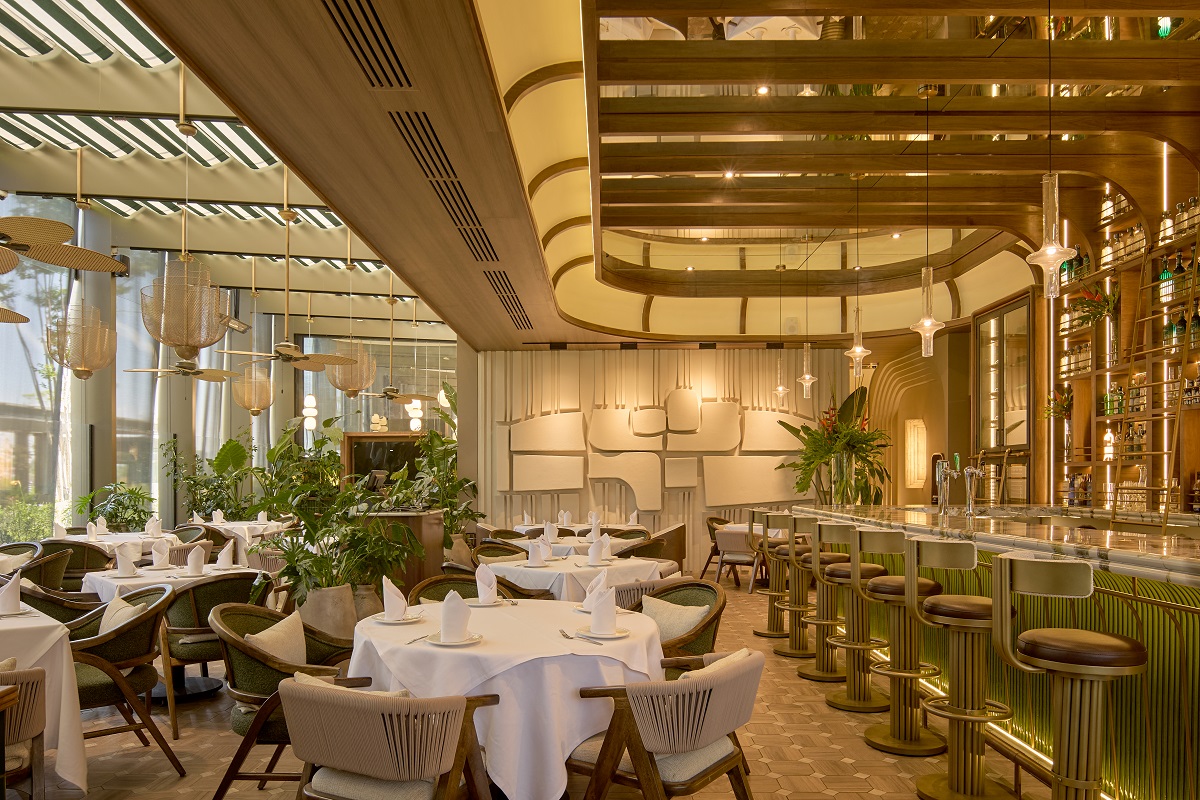
Image credit: Talo Atelier / Puerto Prendes
The concept finds its balance in a precise idea: a dialogue between sea and city, capable of creating a sense of retreat within urban life. References to 1940s Cuba, introduced by the owners from the project’s inception, are translated into a restrained tropical elegance defined by controlled lines, Art Deco influences, abundant greenery, and lighting that softens the scale of the space. The result evokes the atmosphere of a contemporary hacienda, where nostalgia remains discreet and glamour is expressed through proportion, reflections, and the rhythm of curved forms. In this way, the past operates as a sensitive point of reference rather than a literal recreation.
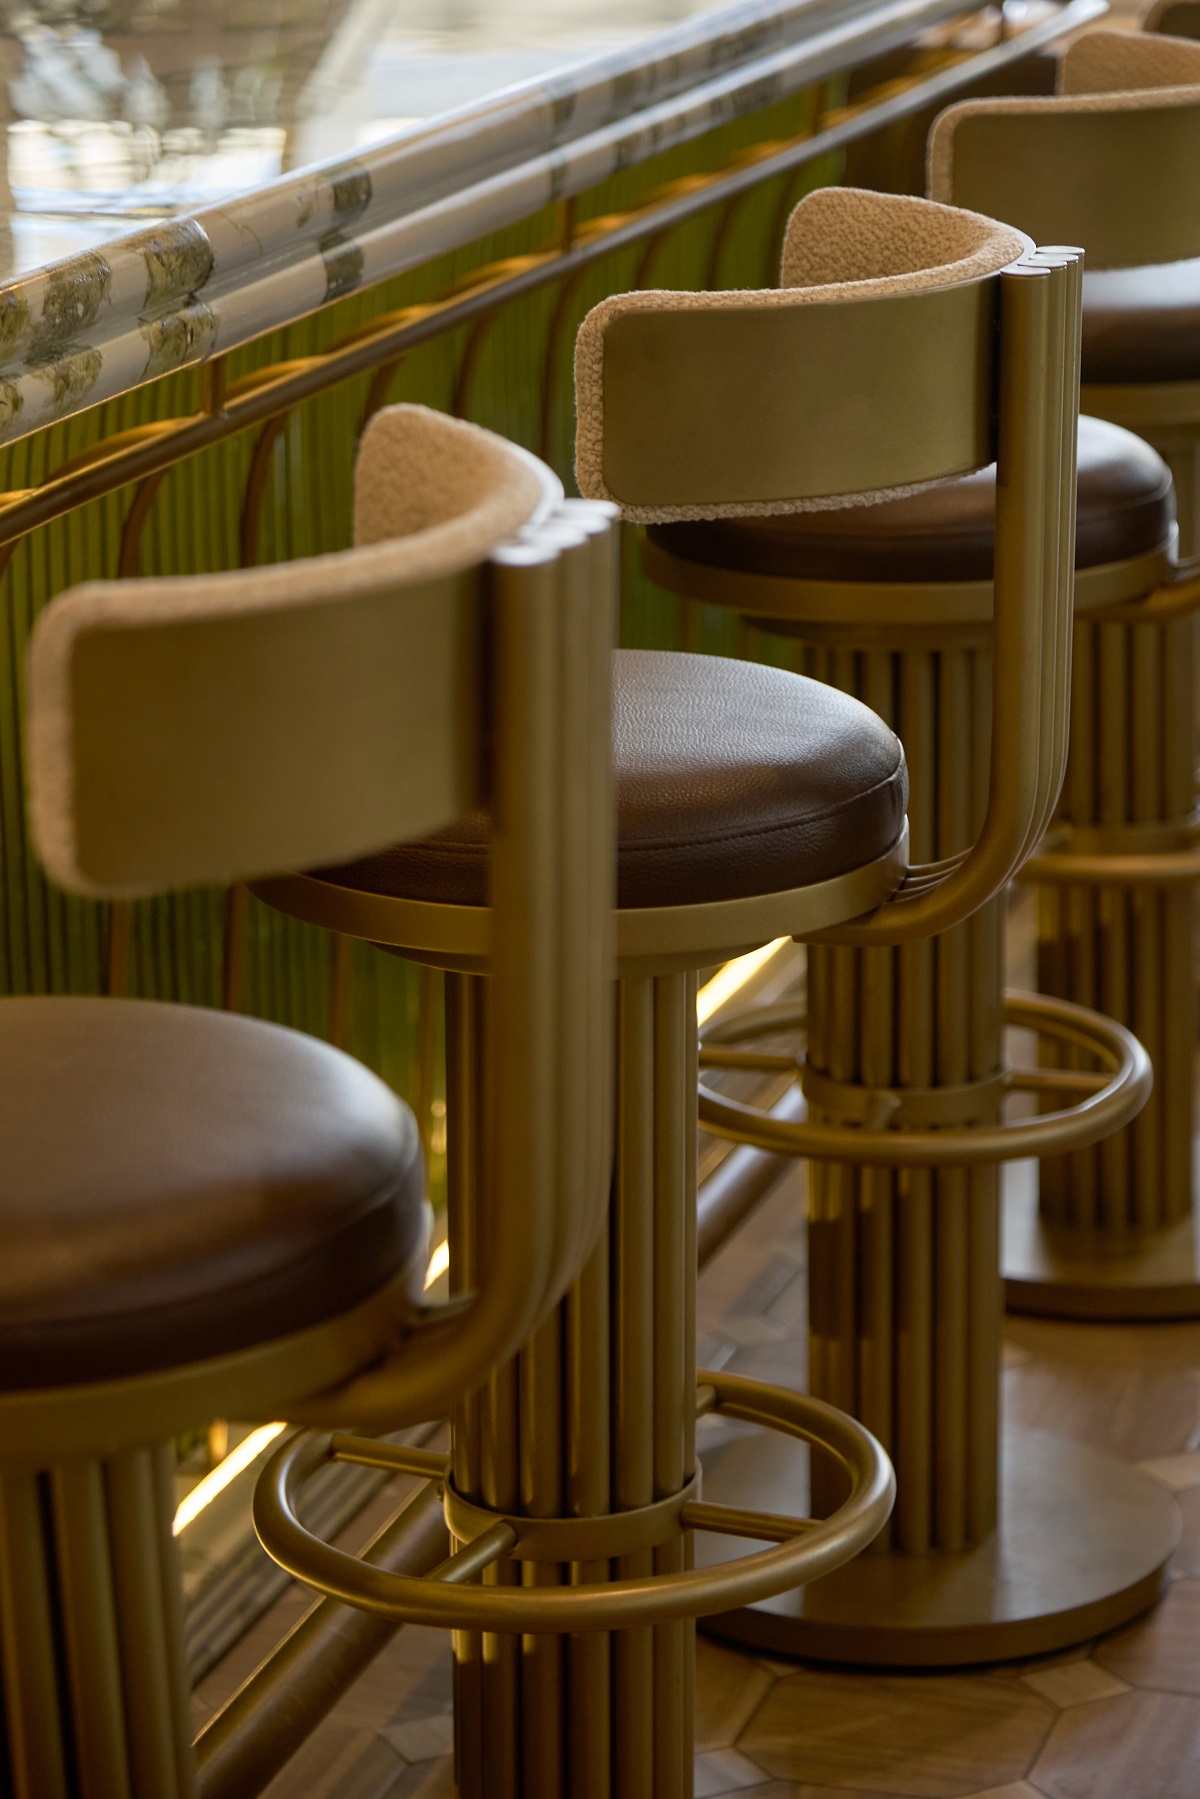
The central bar anchors the project and serves as its most distinctive gesture. Conceived as the axis around which the dining room is organised, it was crafted from backlit blown glass—an unusual decision that led Talo Atelier to collaborate with Mexican artisans through a process of testing, custom cutting, and specialized assembly. Its translucent, fluted green finish creates a presence that is both light and monumental, while the marble countertop, ribbed-base seating, and soaring back bar reinforce a sense of craftsmanship. Light emanates directly from the piece itself, transforming the bar into both a gathering point and a defining element of identity—a grand interior threshold from which the entire restaurant can be understood.
-
- Image credit: Talo Atelier / Puerto Prendes
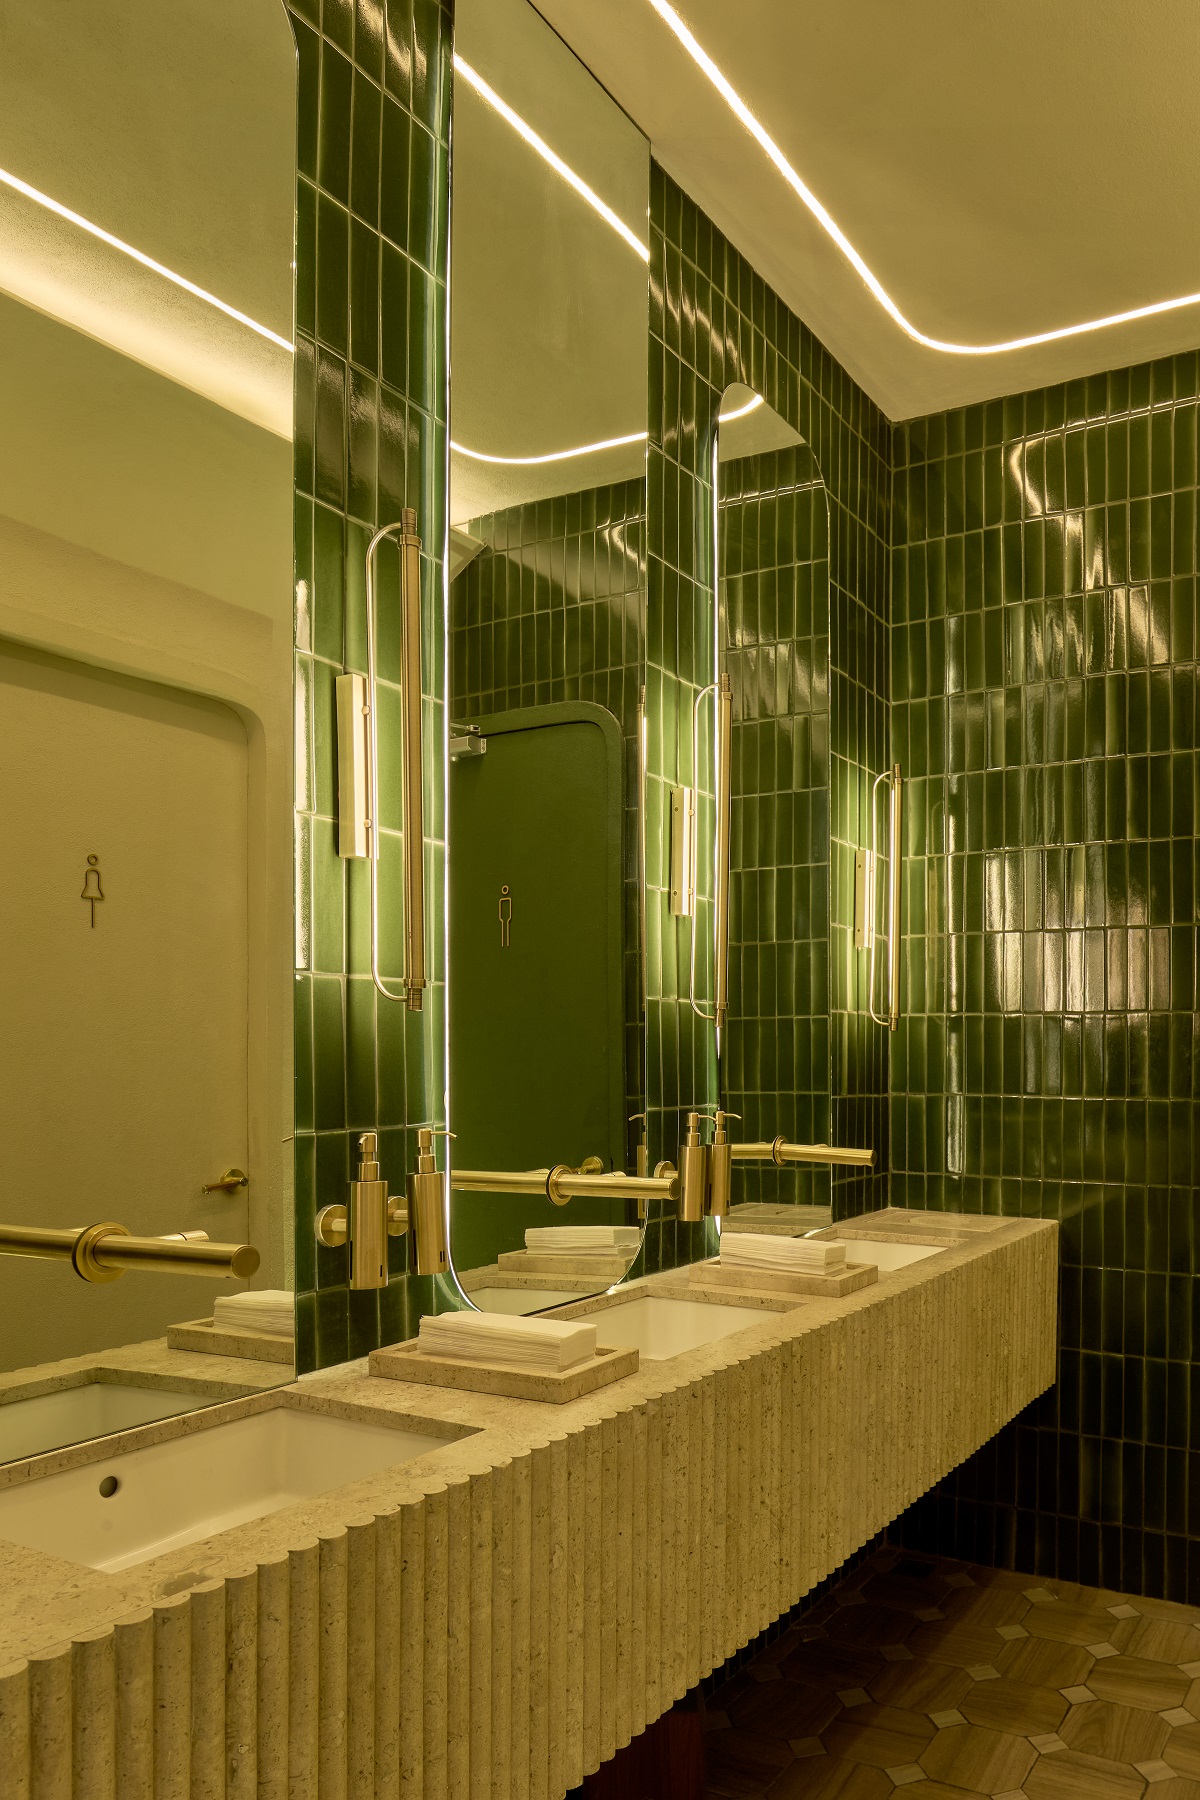
Surrounding this centerpiece are the materials that lend depth to the atmosphere: traditional metalwork, brass, bronze, natural stone, wood, and meticulously crafted surfaces. Local craftsmanship serves as a guiding principle throughout the project, with every finish contributing to the creation of a contemporary Mexican identity in which artisanal expertise becomes part of the architecture itself.
Vertical patterns, visible throughout the back bar and various interior planes, articulate the space, establish rhythm, and accompany movement through the restaurant. Mirrored ceilings expand the perception of the dining room and visually extend the bar upward, while suspended light fixtures bring the scale back to the intimacy of the table. Here, materiality speaks through detail rather than accumulation.
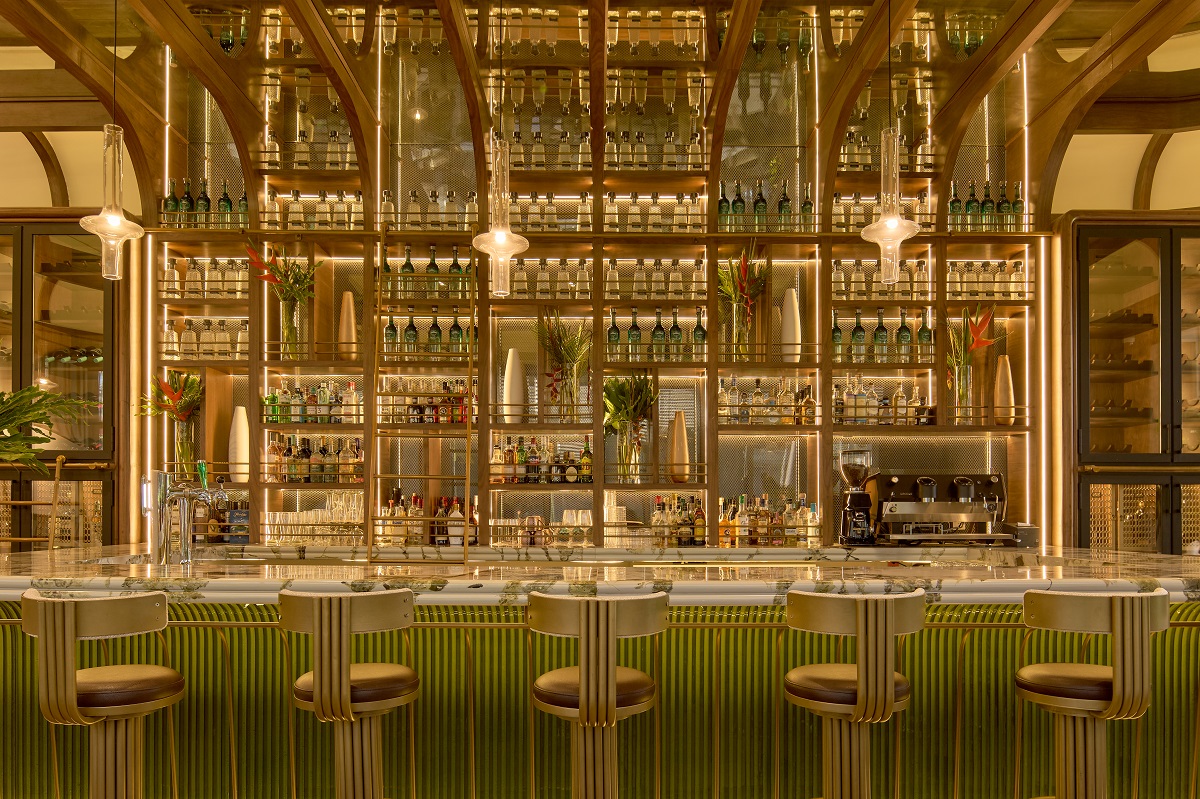
Image credit: Talo Atelier / Puerto Prendes
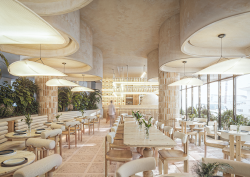
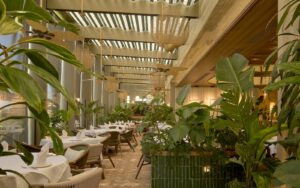
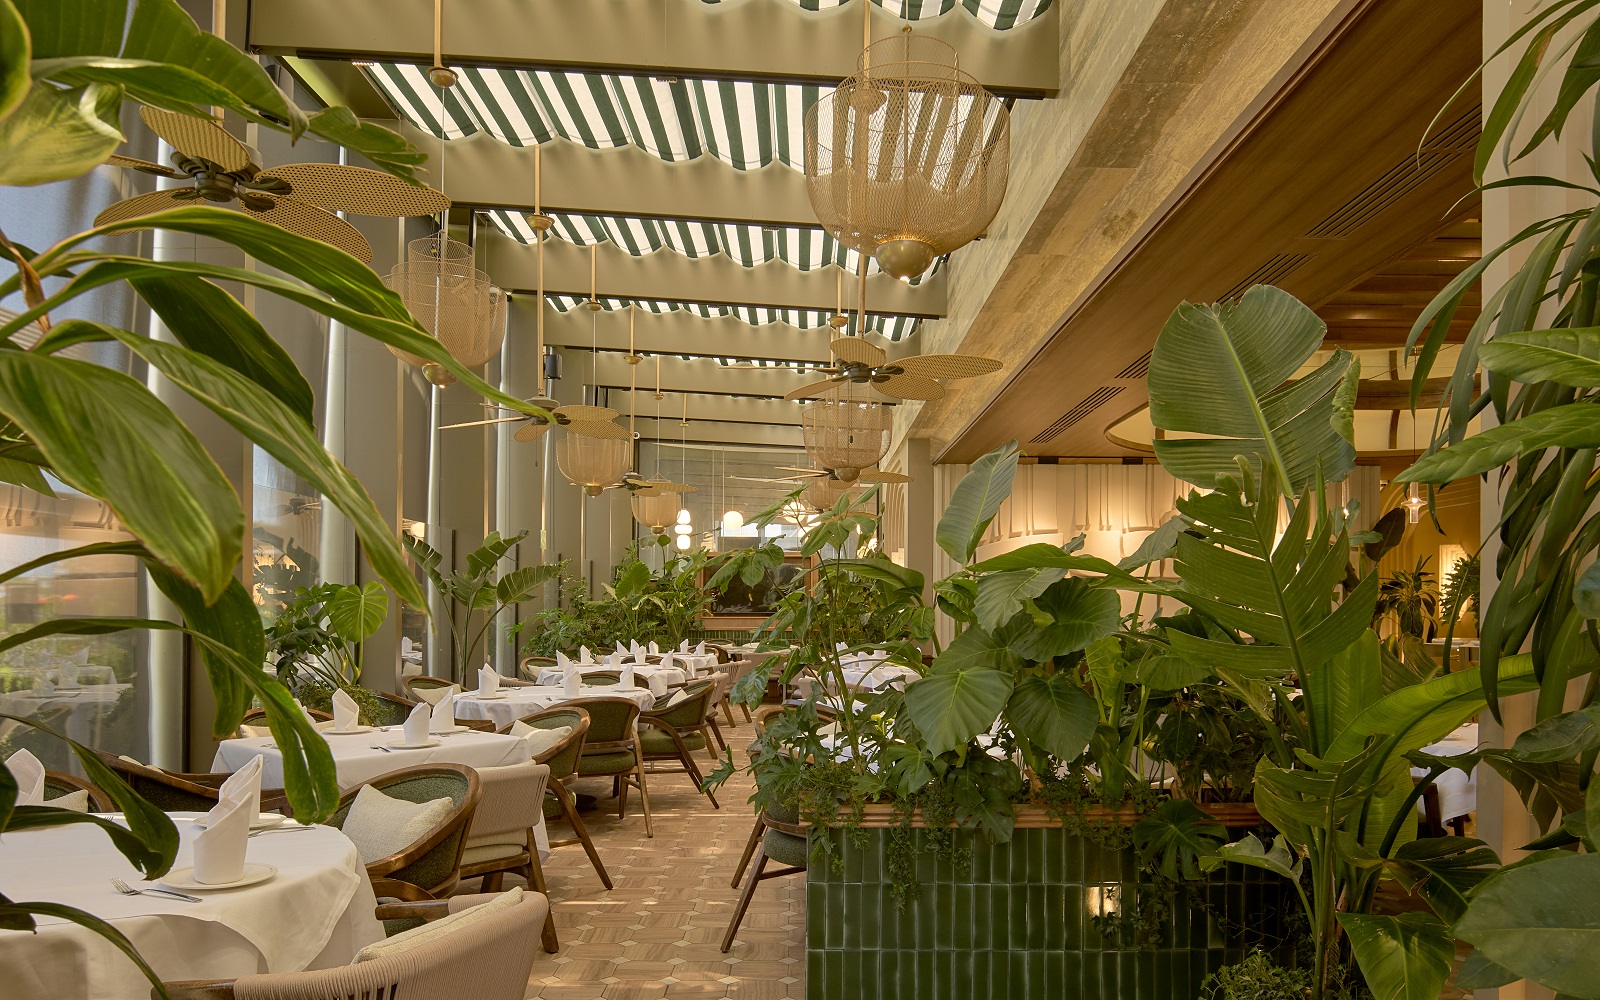
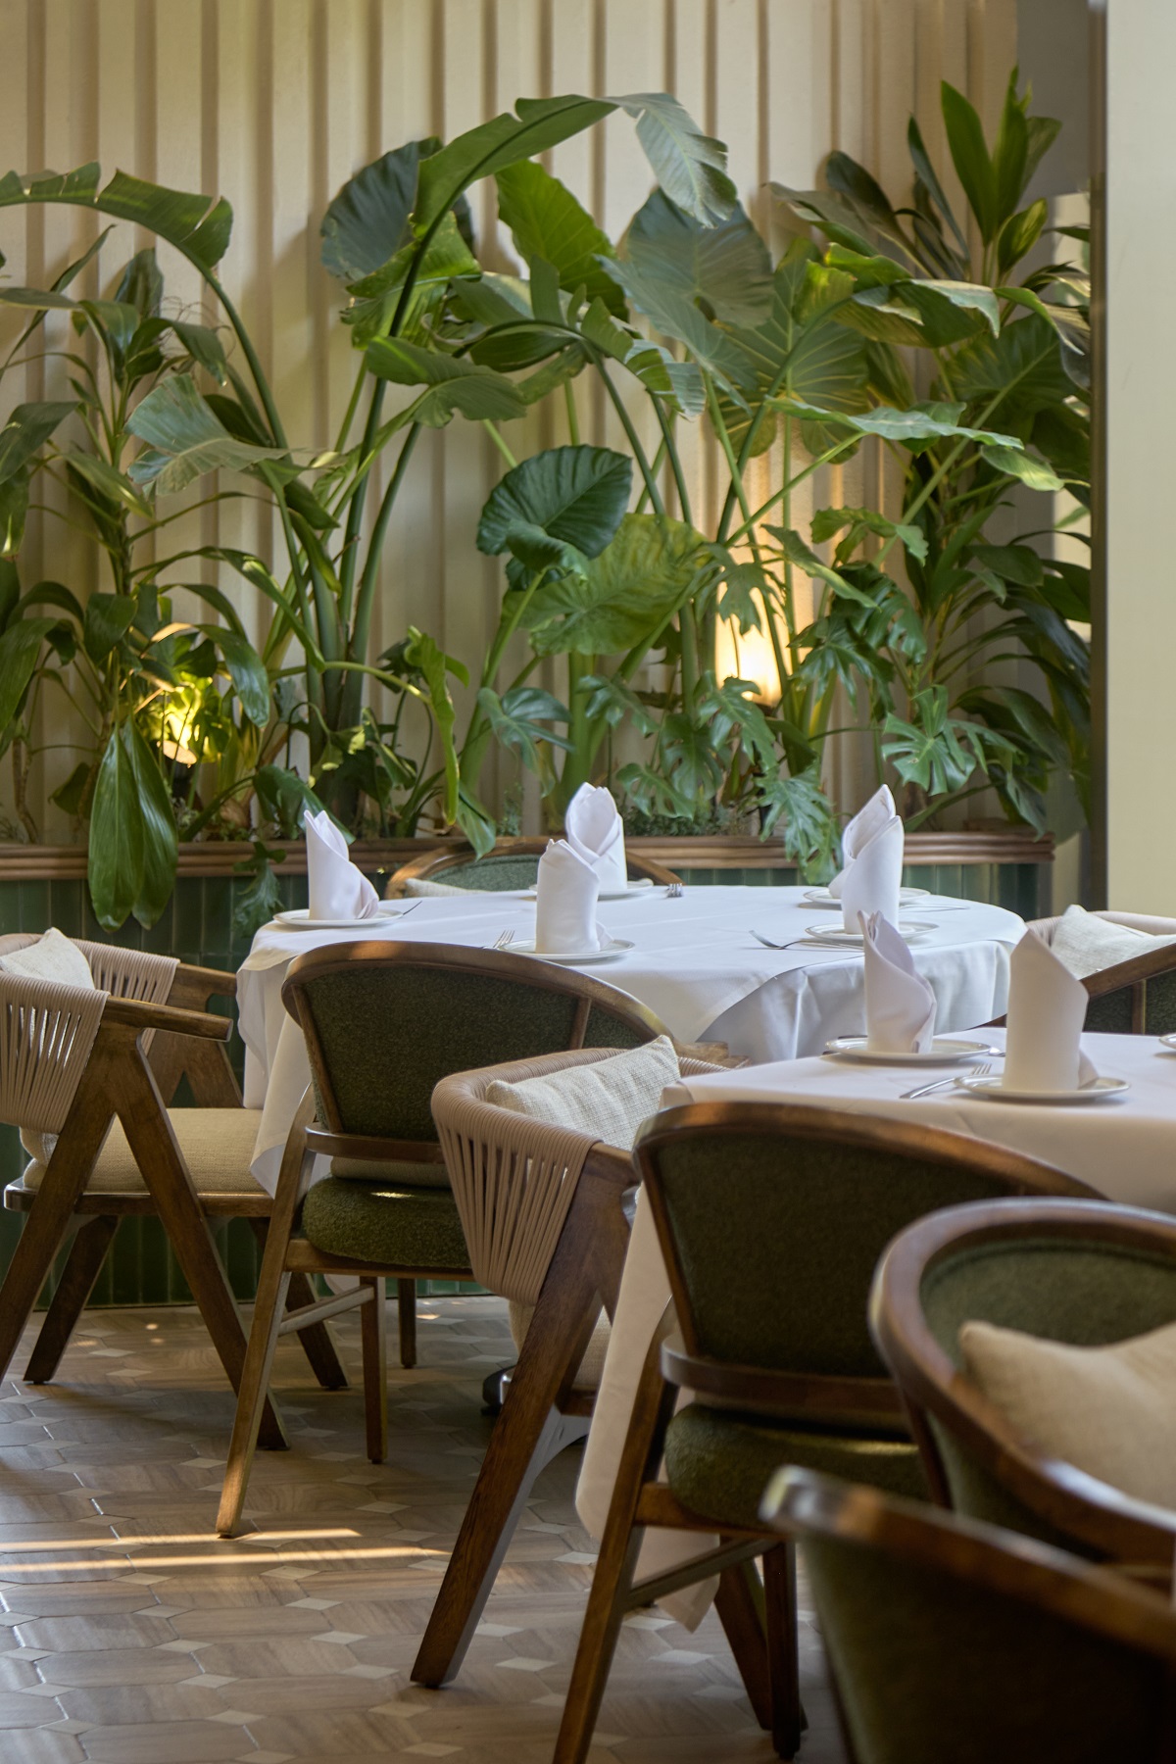
The terrace introduces a more open environment, defined by tropical vegetation, green-striped awnings, wide-blade ceiling fans, and woven light fixtures that filter the light. Spacious and adaptable, this area extends the atmosphere of the interior into a flexible setting designed to accompany different moments throughout the day. The furniture reinforces this continuity between indoor and outdoor spaces: tables dressed in white linens, wooden chairs with woven backs, and curved banquettes in warm tones create a sense of serene hospitality.
The restaurant is perceived as a succession of layers —large-scale foliage that separates without obstructing, views toward the bar, and more secluded corners that maintain a connection with the outdoors. Scale becomes intimate through this sequence of filters, as though each layer offered a different way of inhabiting the space.
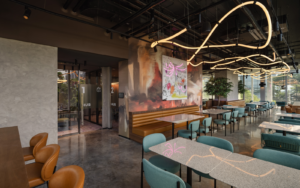
Lighting was conceived as an essential component of the atmosphere. Talo Atelier worked with a warm temperature capable of creating a clear transition from the more functional lighting of the shopping centre, incorporating indirect lines of light along walls, accents at the bar, and custom-crafted pieces made from Mexican alabaster to emit a deeper, more nuanced glow.
-
- Image credit: Talo Atelier / Puerto Prendes
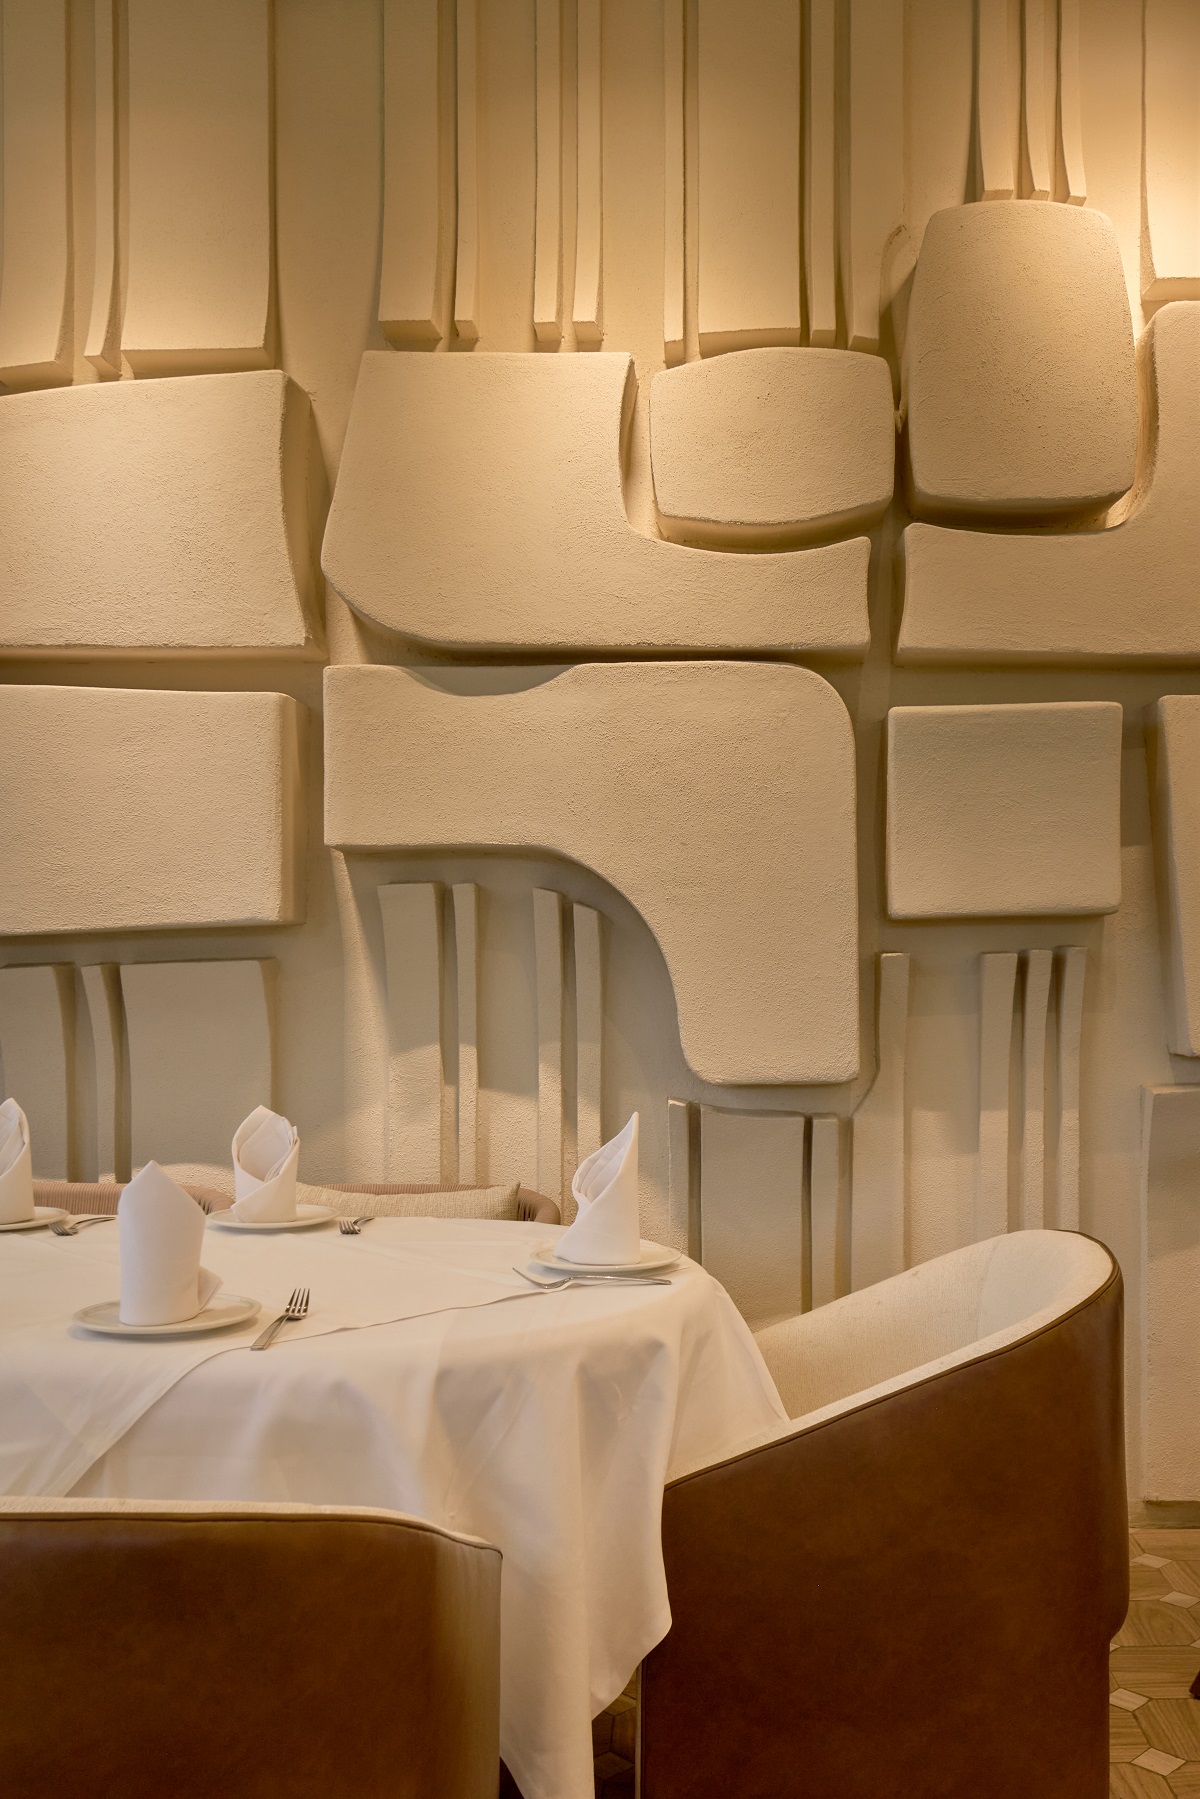
The same level of care is evident in the relief wall crafted from marble dust, conceived as a visual focal point and inspired by the structure of a fish. The maritime reference remains subtle, while light transforms every surface into an active presence. The space shields itself from the visual noise of its surroundings without denying its connection to the broader commercial environment.
The scale of the commission also required a highly precise operational response. The project needed to clearly integrate the kitchen and service circulation areas, understanding the restaurant as a complete system beyond what remains visible to guests. Following the same logic, the incorporation of a double-height mezzanine provided the necessary storage capacity without compromising the openness of the dining room. For Talo Atelier, this project confirms the value of accompanying the evolution of a brand over time. Working again with the same clients years later made it possible to understand new conditions, respond to a different context, and preserve the essence of a restaurant that continues to grow without losing sight of its origins. Much of the project’s value lies in this continuity, where design allows memory to evolve without losing depth.
Main image credit: Talo Atelier / Puerto Prendes