








Debuting as the Maison’s first residential development in Portugal and Lisbon’s first luxury branded residence, the project was officially unveiled at an exclusive event at MAAT Central – Museu da Electricidade, marking the launch of the design-led development created in partnership with Overseas and The One Atelier…
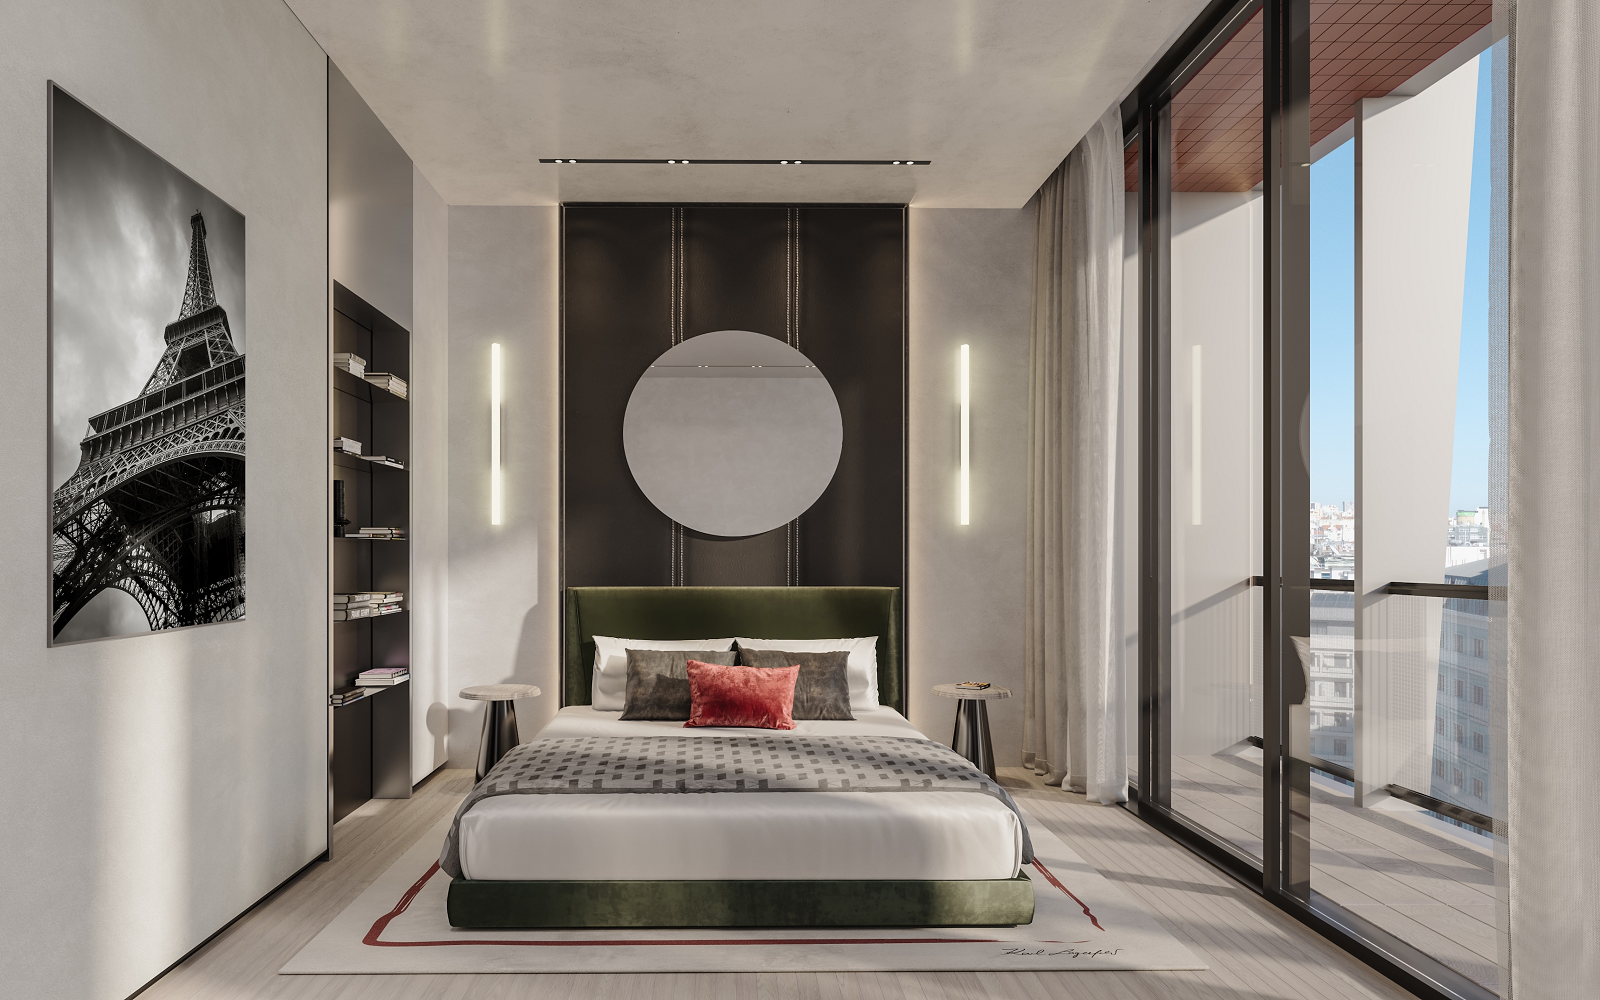
The One Atelier, an international design and architecture studio specialising in branded projects, has developed several residential projects worldwide. For Karl Lagerfeld Residences Lisboa, the studio led the project’s architectural development under the direction of Andrea Boschetti, Head of Architecture at The One Atelier. Working closely with the Karl Lagerfeld team, the studio helped translate key elements of Karl Lagerfeld’s creative vision into the architectural expression of the residence, bringing that vision to life.
‘This residence is not simply about architecture or interiors. It is about a way of living — one that values creativity, curiosity, elegance and openness to the world.’ Says Pier Paolo Righi, CEO Karl Lagerfeld. “A place designed for people who appreciate culture, who seek inspiration, and who understand that true luxury today is not excess, but individuality, meaning and emotional connection.’
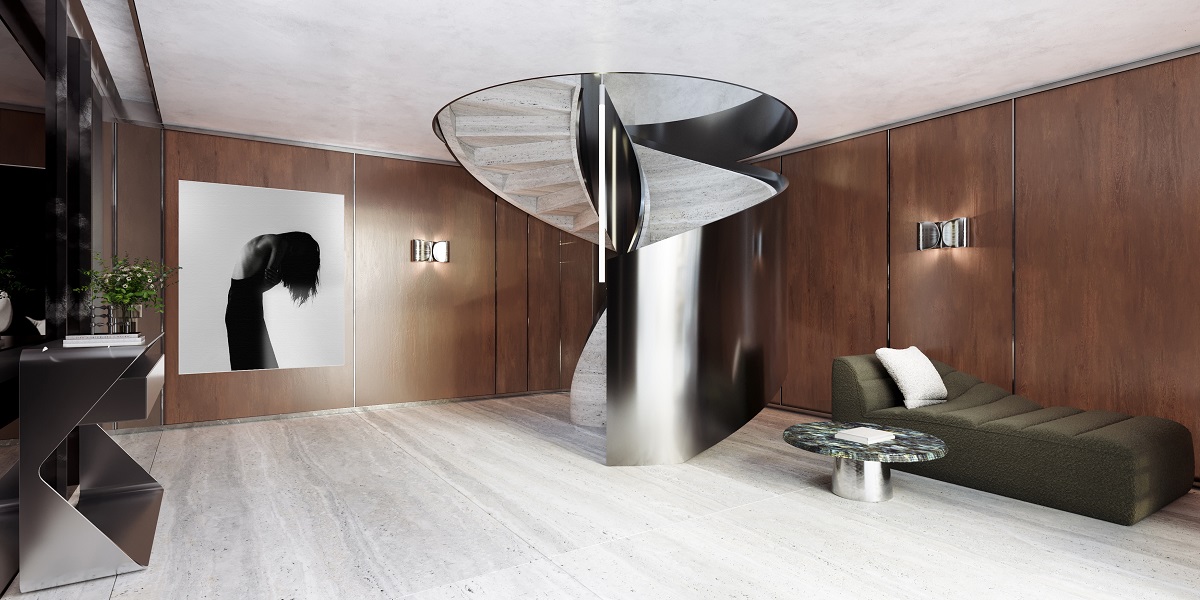
Image credit: Karl Lagerfeld Residence Lisboa
‘With this project, we are creating a new benchmark for both the Portuguese and European real estate markets. Bringing together two distinct worlds — fashion and real estate — has resulted in an inspiring and exceptional development that we are proud to bring to Lisbon.’ Pedro Vicente, CEO of Overseas.
Working with Karl Lagerfeld is always an invitation to think beyond convention. For Lisbon, our goal was to capture Karl’s precision, curiosity, and love of crafted spaces, and reinterpret those values in a city defined by light, geometry, and cultural depth; where architecture, interiors, and lifestyle merge into one coherent experience.” Michele Galli, CEO of The One Atelier.
Anchored in Lisbon’s most elegant quarter, the project aligns with the Maison’s architectural sensibility and the city’s creative spirit. Set at Rua Braamcamp 48–50, a few steps from Avenida da Liberdade, the development comprises 10 exclusive apartments across 11 floors, starting at 234 square metres, with spacious and versatile living areas, top-tier finishes, and state-of-the-art technology. Amenities also include concierge-level service, a curated wellness centre, and private underground parking.
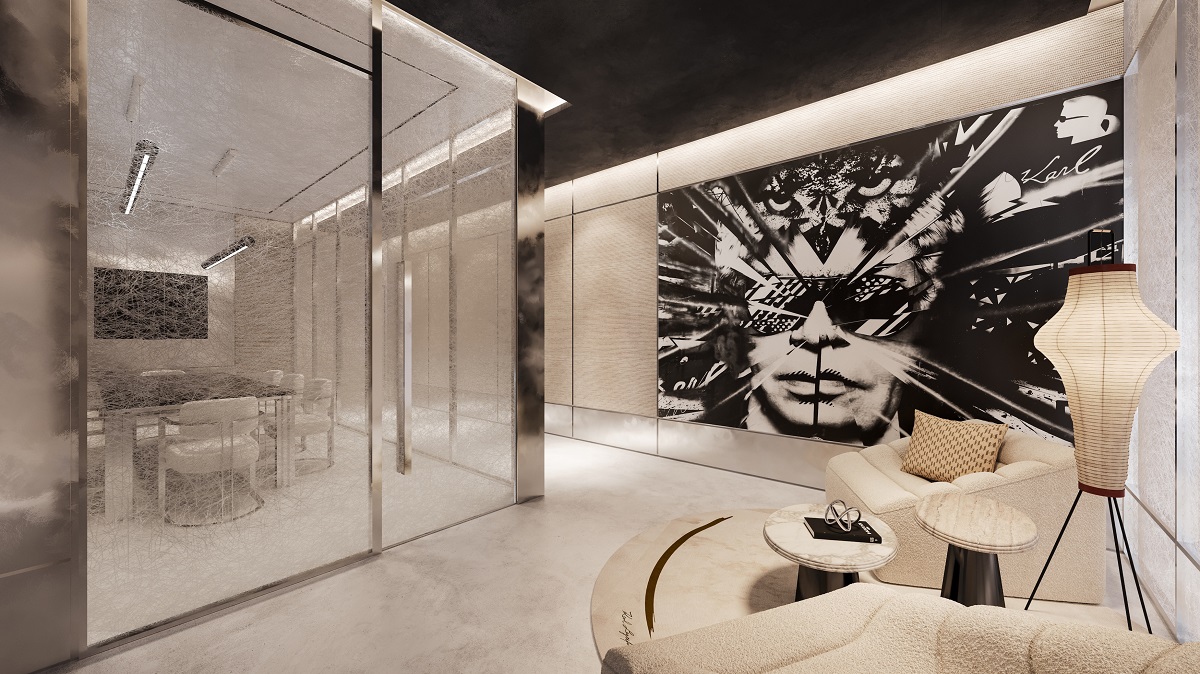
Image credit: Karl Lagerfeld Residence Lisboa
The building rises with a precise, Bauhaus-coded expression: a sculptural V-shaped façade which creates a composition of vertical lines ascending toward the sky, unfolding along a diagonal gradient. The gradient warms with shades of red, a nod to the red frame Karl Lagerfeld used to finish his sketches. The residence celebrates Karl Lagerfeld’s aesthetic, featuring design details he loved and used in his own home and work.
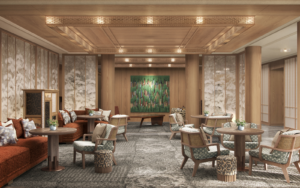
Community spaces within the residence are furnished by Karl Lagerfeld Maison and finished in a clean palette of brushed steel, lacquer, Via Láctea stone, and Grigio-toned wood. Smart-home controls, floor heating, and intelligent appliances enhance comfort and performance. The wellness floor accessible to all residents features an emotional shower (a multisensory spa experience using water, light, sound, and aromatherapy), steam room, sauna, heated wellness pool, floating pool, treatment room, and gym—a seamless bridge between design and ritual.
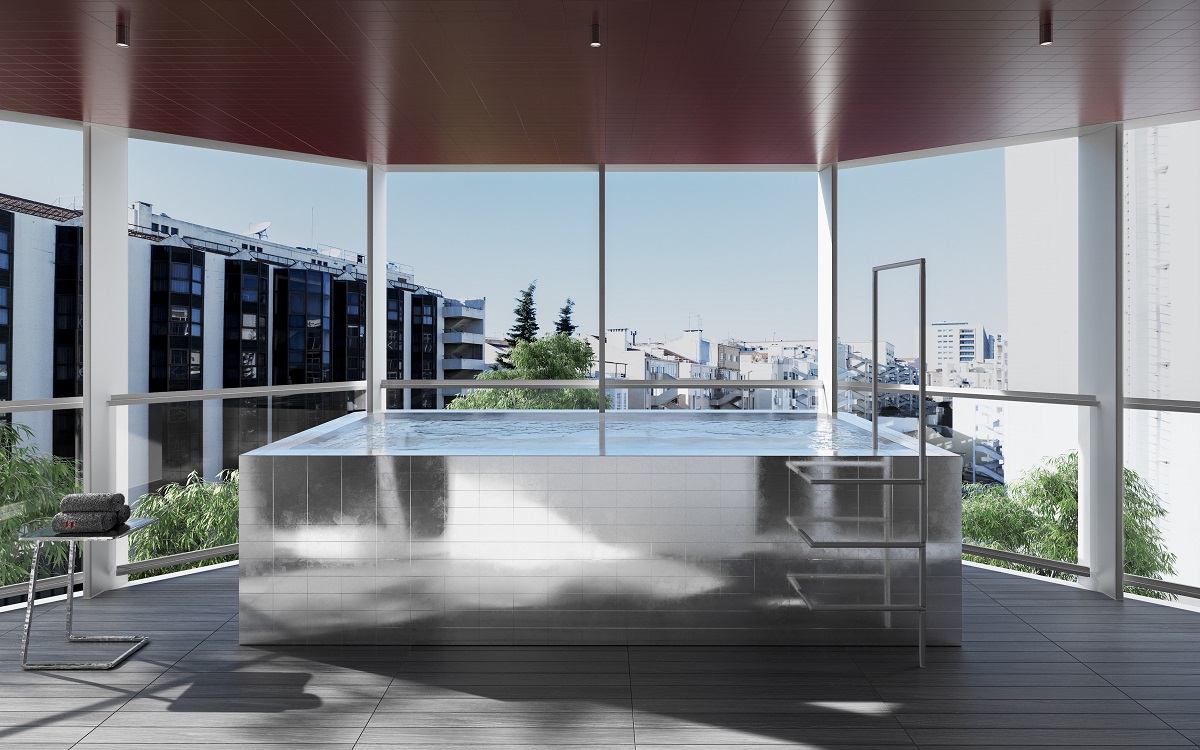
Image credit: Karl Lagerfield Residence Lisboa
Front-of-house teams wear bespoke Karl Lagerfeld uniforms with branded linens. A personal Karl touch completes the wellness floor: an underwater sound system in the pool, inspired by the one installed in Karl Lagerfeld’s own home in Biarritz. The penthouse’s private outdoor pool is designed with a transparent floor that forms the ceiling of the level below, adding a unique and bold layer to the interior space. Each apartment includes a private jacuzzi.
As a backdrop, Lisbon itself adds undisputed beauty to the address: a capital defined by clarity of light, azulejo geometry, and a design culture that moves between Pombaline order and contemporary craft. The Avenida da Liberdade district concentrates luxury retail, world-renowned hotels, heritage façades, and an urban language that naturally hosts the Maison’s aesthetics and service standards.
Karl Lagerfeld Residences Lisboa, slated for 2028, joins the Maison’s design-led hospitality and real-estate projects, including The Karl Lagerfeld Macau hotel and Villas Marbella, with Dubai Villas forthcoming.
Main image credit: Karl Lagerfeld Residence Lisboa